$2,695,000
6288 E RED BIRD Circle, Scottsdale, AZ 85266
IRONWOOD PRESERVE · Maricopa County
What's special
- City Lights views
- Fireplace
- 4-car garage
Description
Luxury, privacy, and thoughtful design--perfectly executed. Located in the intimate gated community of Ironwood Preserve, this beautifully remodeled single-level estate sits on nearly an acre and offers seamless indoor-outdoor living. Designed with a perfect split floor plan and no interior steps, the home features five ensuite bedrooms, including one currently styled as an office with custom built-ins. The elegant owner's suite offers two walk-in closets and a spa-inspired bath with a freestanding soaking tub and gorgeous oversized walk in shower. A separate kids' wing with den and a guest suite with private entrance provide exceptional flexibility. Soaring 12-foot ceilings, skylights, new recessed LED lighting, and wood-look tile flooring throughout enhance the bright, open feel. The remodeled chef's kitchen showcases beautiful custom cabinetry, quartz countertops, a 48" gas range with double ovens, oversized island with seating, walk-in pantry, and an entertainer's wet bar complete with wine refrigerator and kegerator. All six bathrooms have been beautifully updated. Dramatic 20-foot floor-to-ceiling pocket doors open to a stunning resort-style backyard complete with a heated pool, elevated spa with spillway, rock waterfall, BBQ island with Viking appliances, pergola, gas fireplace, firepit with built-in seating, putting green, retractable awning with wind sensor, misting system, and observation deck with beautiful views. Additional highlights include recent roof underlayment, fully paid solar, central vacuum system, smart home automation with web-controlled pool and spa, a large laundry room with built-in dog wash, 4-car garage, heated/cooled exercise room, automated RV gate with large paver pad, circular driveway, and welcoming front courtyard.
Property details
Interior
Bedrooms
- Bedrooms: 5
Bathrooms
- Total Bathrooms: 6
- Full Bathrooms: 5
- 1/2 Bathrooms: 1
Interior Features
- Full Bth Master Bdrm
- Separate Shwr & Tub
- Double Vanity
- 2 Master Baths
- Bidet
- Eat-in Kitchen
- Breakfast Bar
- Kitchen Island
- Walk-in Pantry
- Quartz Countertops
- High Speed Internet
- Smart Home
- Central Vacuum
- Wet Bar
- No Interior Steps
- Flooring: Tile
- Window Features: Dual Pane, Mechanical Sun Shds, Skylight(s)
Appliances
- Dishwasher
- Disposal
- Refrigerator
- Microwave
- Gas Range
- Washer
- Dryer
- Water Softener Owned
- Laundry Features: Inside
Heating and Cooling
- Cooling Features: Ceiling Fan(s), Central Air, Programmable Thmstat
- Heating Features: Natural Gas, Heat Pump
- Fireplace: Yes
- Fireplace Features: Family Room, Master Bedroom, Gas, Exterior Fireplace, Fire Pit
Other Interior
- Stories: 1
Exterior
Exterior and Lot Features
- Balcony
- Private Street(s)
- Private Yard
- Built-in Barbecue
- Patio and Porch Features: Covered Patio(s)
- Fencing: Block
Land Info
- Corner Lot
- Desert Front
- Desert Back
- Sprinklers In Front
- Sprinklers In Rear
- Synthetic Grass Back
- Auto Timer H2O Front
- Auto Timer H2O Back
- Lot Size Acres: 0.95
- Lot Size Square Feet: 41,177
Garage and Parking
- Garage Spaces: 4
- Attached Garage: No
- Parking Features: RV Gated, Over Height Garage, Extended Length Garage, Side Vehicle Entry, Garage Door Opener, Attch'd Gar Cabinets, Separate Strge Area, Circular Driveway, Direct Access, Attached Garage
Home Features
- View: City Lights
Community
Homeowners Association
- Association: Yes
- Association Fee: $875
- Association Fee Frequency: Annually
- Calculated Total Monthly Association Fees: $73
- Association Fee Includes: Maintenance Grounds
Neighborhood
- Subdivision: IRONWOOD PRESERVE
Listing
Other Property Info
- Annual Tax Amount: $4,281
- Source Listing Status: Pending
- County: Maricopa
- Directions: North on 64th st to gated community on West side. Go through gate, road turns into Red Bird.
- Property Subtype: Single Family Residence
- Parcel Number: 212-11-257
- Postal City: Scottsdale
- Listing Date: 2/27/2026
- MLS#: 6990718
Features
Building and Construction
- Total Square Feet Living: 5,092
- Year Built: 2003
- Property Age: 23
- Construction Materials: Wood Frame, Painted, Stucco, Stone
- Roof: Built-Up, Tile
- Stories: 1
- Living Area Source: Appraiser
Utilities
- Sewer: Septic-In & Connected
- Water Source: Public
Contact Us
Contact Us
Ask a question or schedule a showing
Listing updated: May 19, 2026
MLS#: 6990718

Data relating to real estate for sale on this website comes in part from the Internet Data Exchange (IDX) program of Arizona Regional Multiple Listing Service. IDX information is provided exclusively for consumers' personal, non-commercial use, and may not be used for any purpose other than to identify prospective properties consumers may be interested in purchasing. The data is deemed reliable but is not guaranteed accurate by the MLS.
All information should be verified by the recipient and none is guaranteed as accurate by ARMLS.
© 2026 Arizona Regional Multiple Listing Service. All rights reserved.
Similar homes in Scottsdale
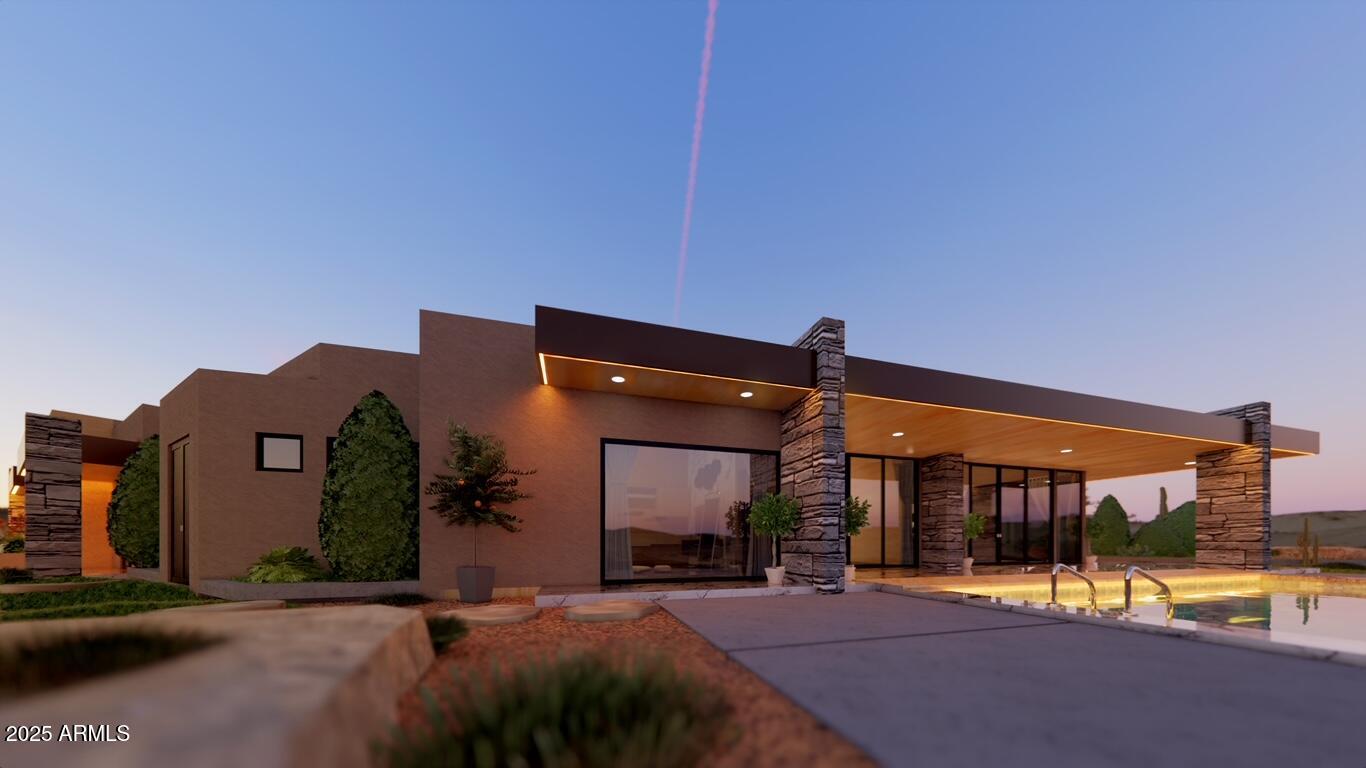
House for sale
$2,695,0004 bds | 4 ba | 4,075 sqft | 1.09 acres
10876 E RISING SUN Drive, Scottsdale, AZ 85262
Venture REI, LLC

House for sale
$2,695,0004 bds | 5 ba | 4,061 sqft | 0.34 acres
8184 E WINGSPAN Way, Scottsdale, AZ 85255
Compass

Townhome for sale
$2,695,9002 bds | 4 ba | 2,702 sqft | 0.05 acres
37200 N Cave Creek Road 2120, Scottsdale, AZ 85262
Camelot Homes, Inc.
House for sale
$2,698,9955 bds | 6 ba | 4,515 sqft | 0.75 acres
12613 E CHAMA Road 604, Scottsdale, AZ 85255
Toll Brothers Real Estate
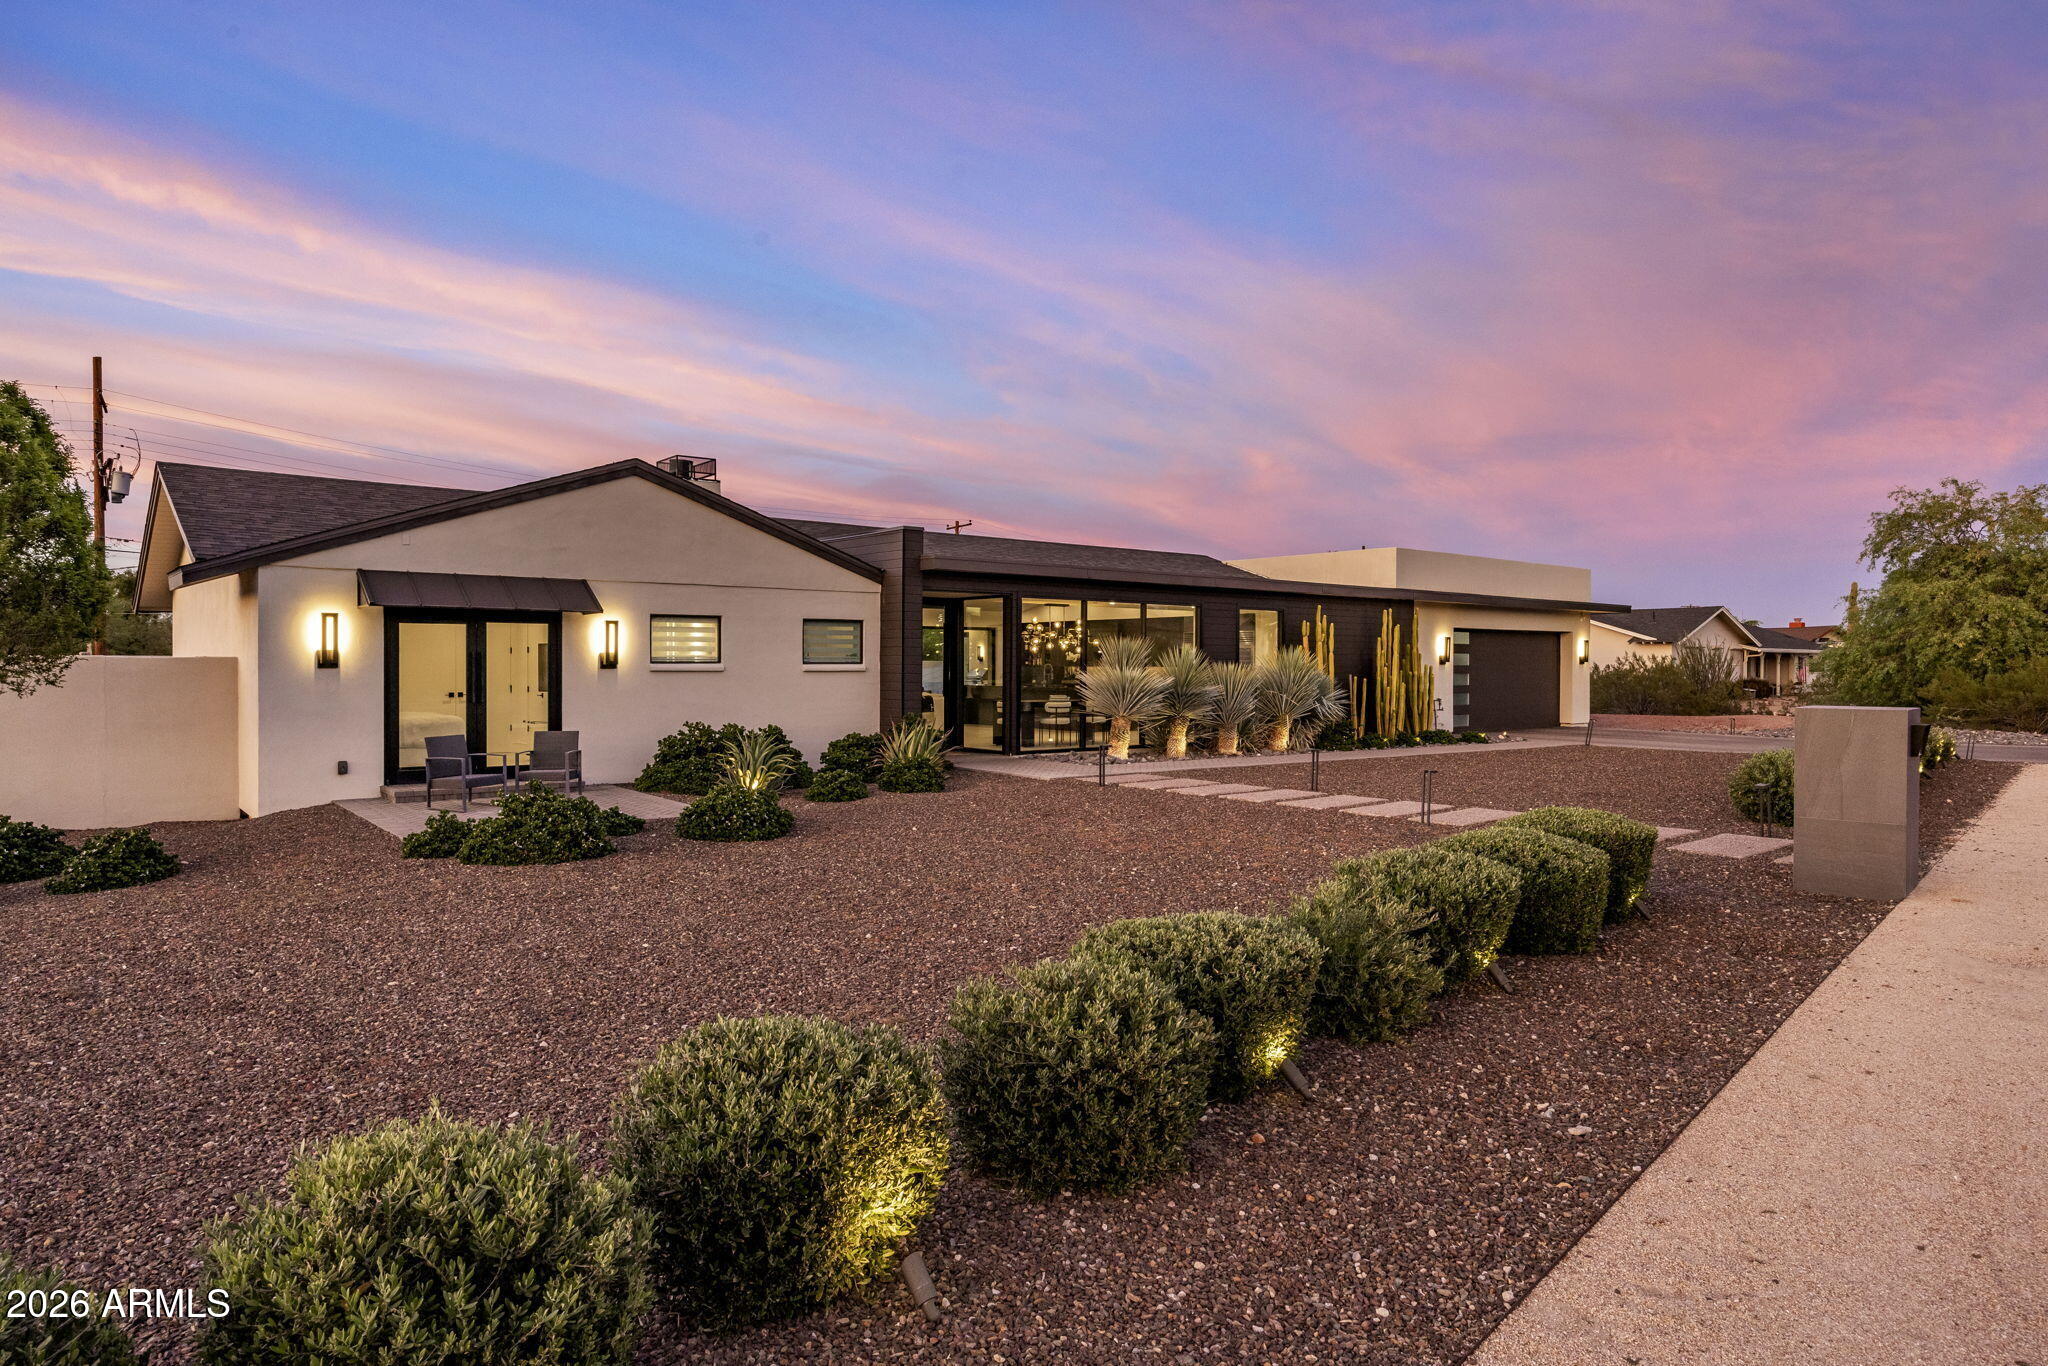
House for sale
$2,699,0004 bds | 3 ba | 3,170 sqft | 0.59 acres
5840 E WILSHIRE Drive, Scottsdale, AZ 85257
Grigg's Group Powered by The Altman Brothers

House for sale
$2,699,0004 bds | 4 ba | 3,524 sqft | 0.83 acres
12621 N 80TH Place, Scottsdale, AZ 85260
Cactus Mountain Properties, LLC