$535,000
6252 W YORKTOWN Way W, Florence, AZ 85132
ANTHEM AT MERRILL RANCH UNIT 13 · Pinal County
What's special
- 3-car garage
Description
PREMIUM GREENBELT LOT WITH NO REAR NEIGHBORS! Plus, a newer pool and thoughtful upgrades throughout make this single-level home in Anthem at Merrill Ranch the one you've been waiting for to make your resort-style living dream a reality. Your first steps into this home reveal a foyer where 10-foot ceilings, 8-foot interior doors, and tile flooring throughout set a casual, elegant tone. Your eyes are immediately drawn straight through the home to the showpiece beyond: a brand new three-panel sliding glass door that opens fully from either direction, framing your own private backyard paradise from the moment you walk in. The open layout invites you deeper into a home designed for both everyday comfort and effortless entertaining. Four bedrooms plus a dedicated office provide flexibility for family, guests, and working from home. The living room delivers warmth and personality with custom-built-in cabinetry and a stunning brick accent wall featuring an electric fireplace, the perfect gathering spot for cool desert evenings. The kitchen? Showstopper! White cabinetry, granite counters, a gas cooktop, double ovens, breakfast bar seating, a generous island, and a walk-in pantry any home chef will appreciate. The seamless flow from kitchen to living room to patio dissolves the line between indoor and outdoor living, ideal for entertaining or simply enjoying your morning coffee with a view. The covered patio overlooks a sparkling pool and pergola, complemented by a built-in BBQ plumbed with gas and ready for weekend gatherings. The premium lot backs directly to a lush greenbelt with walking trails. No rear neighbors, just open space and Arizona sky. A neighborhood park sits just two doors down, making this one of the most coveted locations in the community. The spacious primary suite is its own private escape, now featuring a new two-panel slider that opens directly to the pool. Coffee at sunrise, a swim before bed, all just steps away. The en suite has been beautifully upgraded with a brand new oversized super shower, replacing the original tub and shower combination for a sleek, spa inspired feel. An oversized walk-in closet completes the retreat. Behind the scenes, this home is as smart as it is beautiful. A large, highly efficient mini split HVAC system (just 18 months old) delivers customized comfort zone by zone. The 3 car split garage offers direct entry from both garages, and the laundry room boasts ample upper and lower cabinetry topped with granite. A front security door and gutters round out the thoughtful details. A transferable leased solar system is also in place, covering virtually all of the home's utilities. The current owners pay essentially nothing beyond charging their two Tesla vehicles (only $197/month for the solar lease). With the refrigerator, dishwasher, air conditioner, water heater, and soft water systems all being under 2 years old, you don't much to worry about with your big ticket items. Only thing to worry about is, what drink do I want to enjoy by the pool today...? Easy care landscaping front and back, a tasteful blend of artificial turf, pavered hardscape, and rock, means more time enjoying your home and less time maintaining it. Beyond your front door, Anthem at Merrill Ranch delivers resort style living at its finest: a clubhouse and on site restaurant, adventure park, incredible water park, tennis and pickleball courts, indoor basketball and volleyball gym, children's playground, heated pool, heated diving pool, fitness facility, fishing lakes, and year round community events. Everything you need for recreation, relaxation, and connection, all in one extraordinary community. This isn't just a home. It's a lifestyle waiting for you to step into it.
Property details
Interior
Bedrooms
- Bedrooms: 4
Bathrooms
- Total Bathrooms: 3
- Full Bathrooms: 2
- 1/2 Bathrooms: 1
Interior Features
- 3/4 Bath Master Bdrm
- Double Vanity
- Breakfast Bar
- Pantry
- Kitchen Island
- Walk-in Pantry
- Granite Counters
- Non-laminate Counter
- High Speed Internet
- 9+ Flat Ceilings
- No Interior Steps
- Flooring: Tile
- Window Features: Dual Pane
Appliances
- Dishwasher
- Disposal
- Refrigerator
- Gas Cooktop
- Microwave
- Reverse Osmosis
- Built-In Gas Oven
- Gas Oven
- Washer
- Dryer
- Water Softener Owned
- Laundry Features: Washer Hookup, Inside
Heating and Cooling
- Cooling Features: Ceiling Fan(s), Central Air, Programmable Thmstat
- Heating Features: Natural Gas, Ceiling
Other Interior
- Stories: 1
Exterior
Exterior and Lot Features
- Built-in Barbecue
- Patio and Porch Features: Patio, Covered Patio(s)
- Fencing: Wrought Iron, Block
Land Info
- North/South Exposure
- Borders Common Area
- Sprinklers In Front
- Sprinklers In Rear
- Gravel/Stone Front
- Gravel/Stone Back
- Synthetic Grass Frnt
- Synthetic Grass Back
- Auto Timer H2O Front
- Auto Timer H2O Back
- Lot Size Acres: 0.21
- Lot Size Square Feet: 9,101
Garage and Parking
- Garage Spaces: 3
- Attached Garage: No
- Parking Features: Garage Door Opener, Attch'd Gar Cabinets, Direct Access, Attached Garage
Community
Homeowners Association
- Association: Yes
- Association Fee: $399
- Association Fee Frequency: Quarterly
- Calculated Total Monthly Association Fees: $133
- Association Fee Includes: Maintenance Grounds
Neighborhood
- Subdivision: ANTHEM AT MERRILL RANCH UNIT 13
Listing
Other Property Info
- Annual Tax Amount: $2,634
- Source Listing Status: Pending
- County: Pinal
- Directions: From Hunt Hwy, turn east onto Merrill Ranch Pkwy. Turn right on Constitution. Left on Victory Way. Left on Yorktown Way. Home is on the left.
- Property Subtype: Single Family Residence
- Parcel Number: 211-10-489
- Postal City: Florence
- Listing Date: 5/8/2026
- MLS#: 7025457
Features
Building and Construction
- Total Square Feet Living: 2,506
- Year Built: 2008
- Property Age: 18
- Construction Materials: Wood Frame, Painted, Stucco
- Roof: Tile
- Stories: 1
- Living Area Source: Assessor
Utilities
- Water Source: Pvt Water Company
Contact Us
Contact Us
Ask a question or schedule a showing
Listing updated: May 20, 2026
MLS#: 7025457

Data relating to real estate for sale on this website comes in part from the Internet Data Exchange (IDX) program of Arizona Regional Multiple Listing Service. IDX information is provided exclusively for consumers' personal, non-commercial use, and may not be used for any purpose other than to identify prospective properties consumers may be interested in purchasing. The data is deemed reliable but is not guaranteed accurate by the MLS.
All information should be verified by the recipient and none is guaranteed as accurate by ARMLS.
© 2026 Arizona Regional Multiple Listing Service. All rights reserved.
Similar homes in Florence
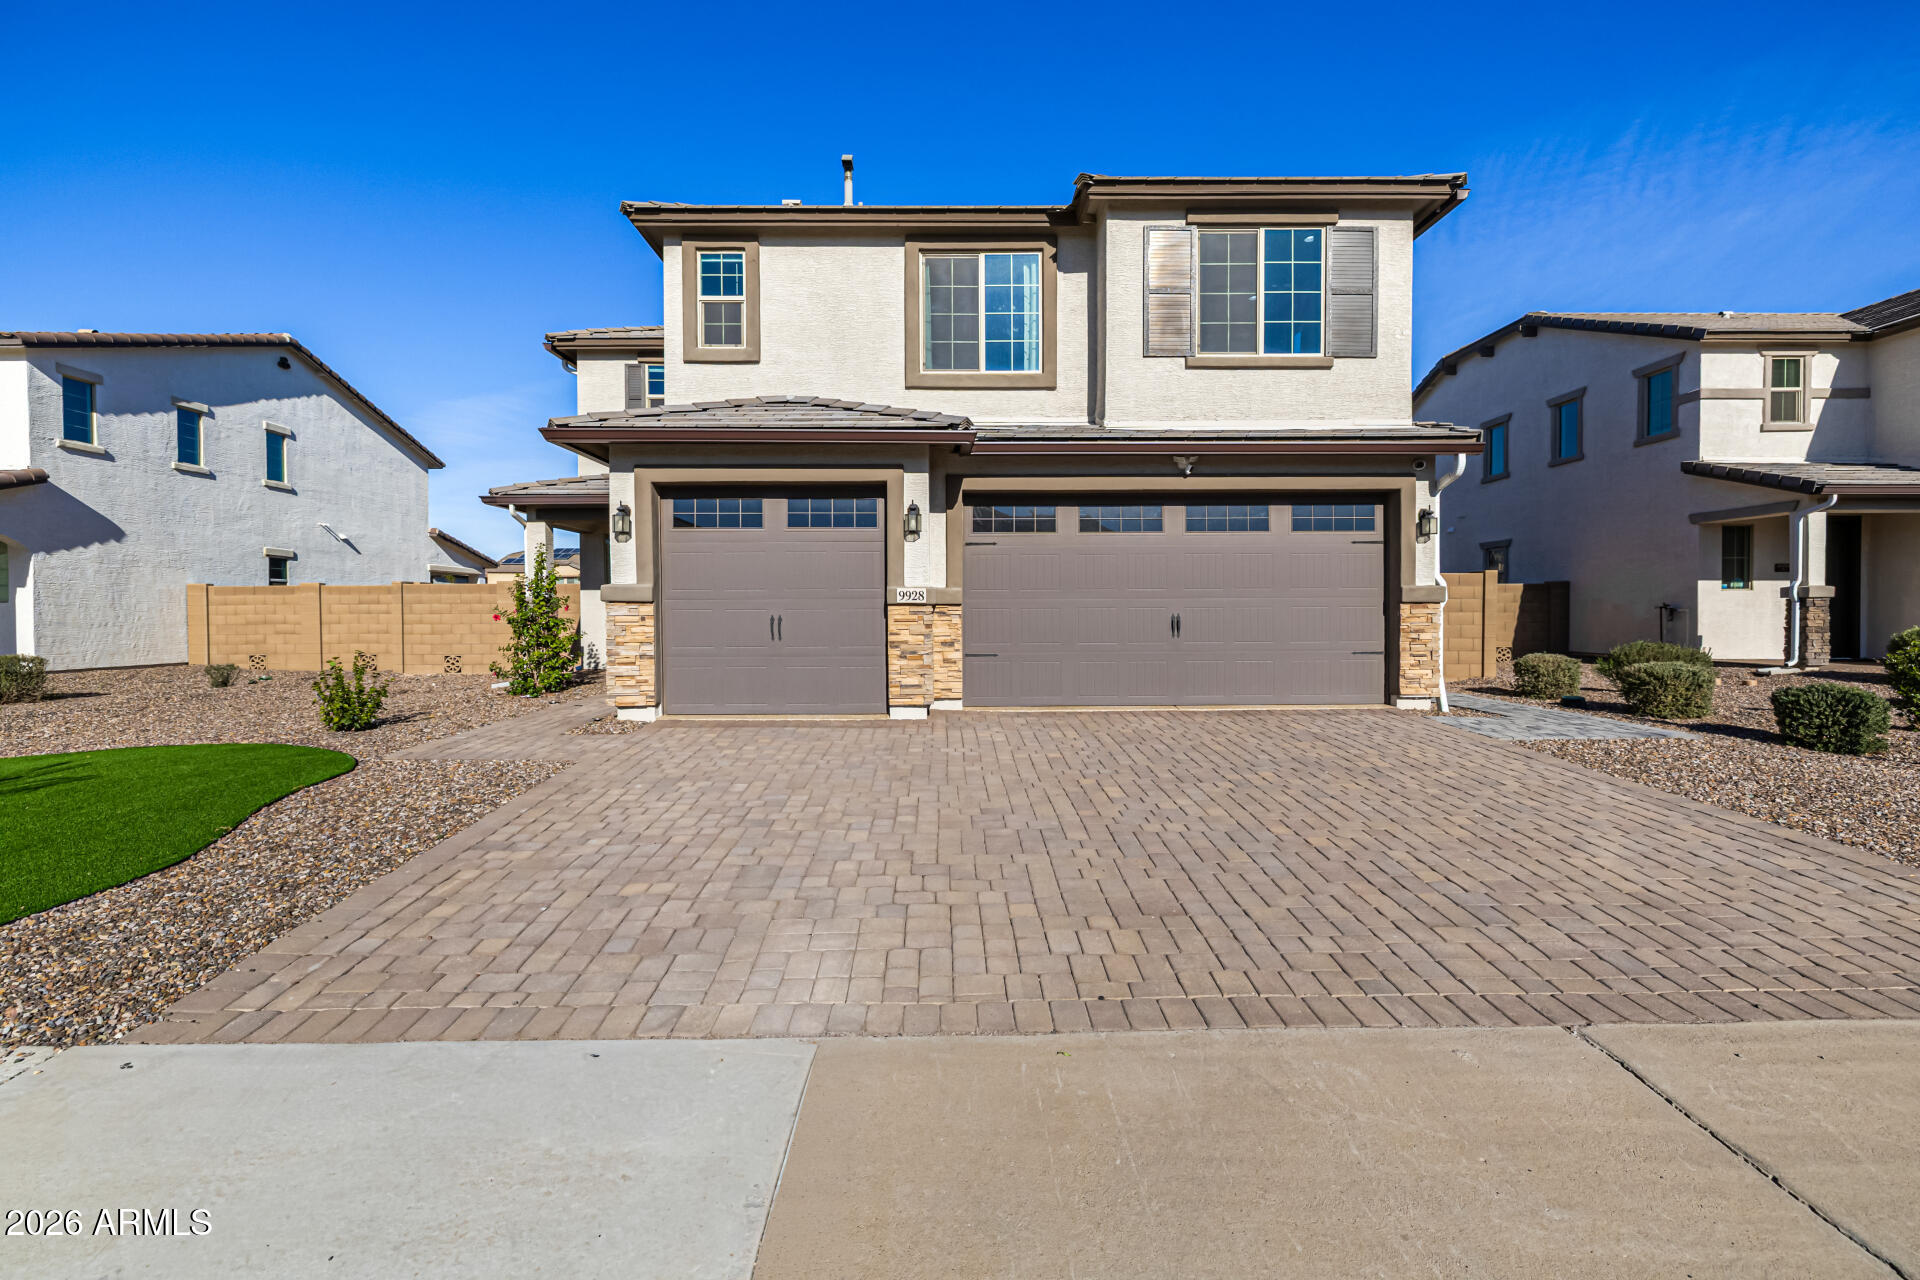
House for sale
$534,9005 bds | 3 ba | 3,133 sqft | 0.19 acres
9928 E HARVEST Road, Florence, AZ 85132
West USA Realty

House for sale
$537,5003 bds | 2 ba | 2,500 sqft | 5 acres
1081 W DANA Avenue, Florence, AZ 85132
Redfin Corporation
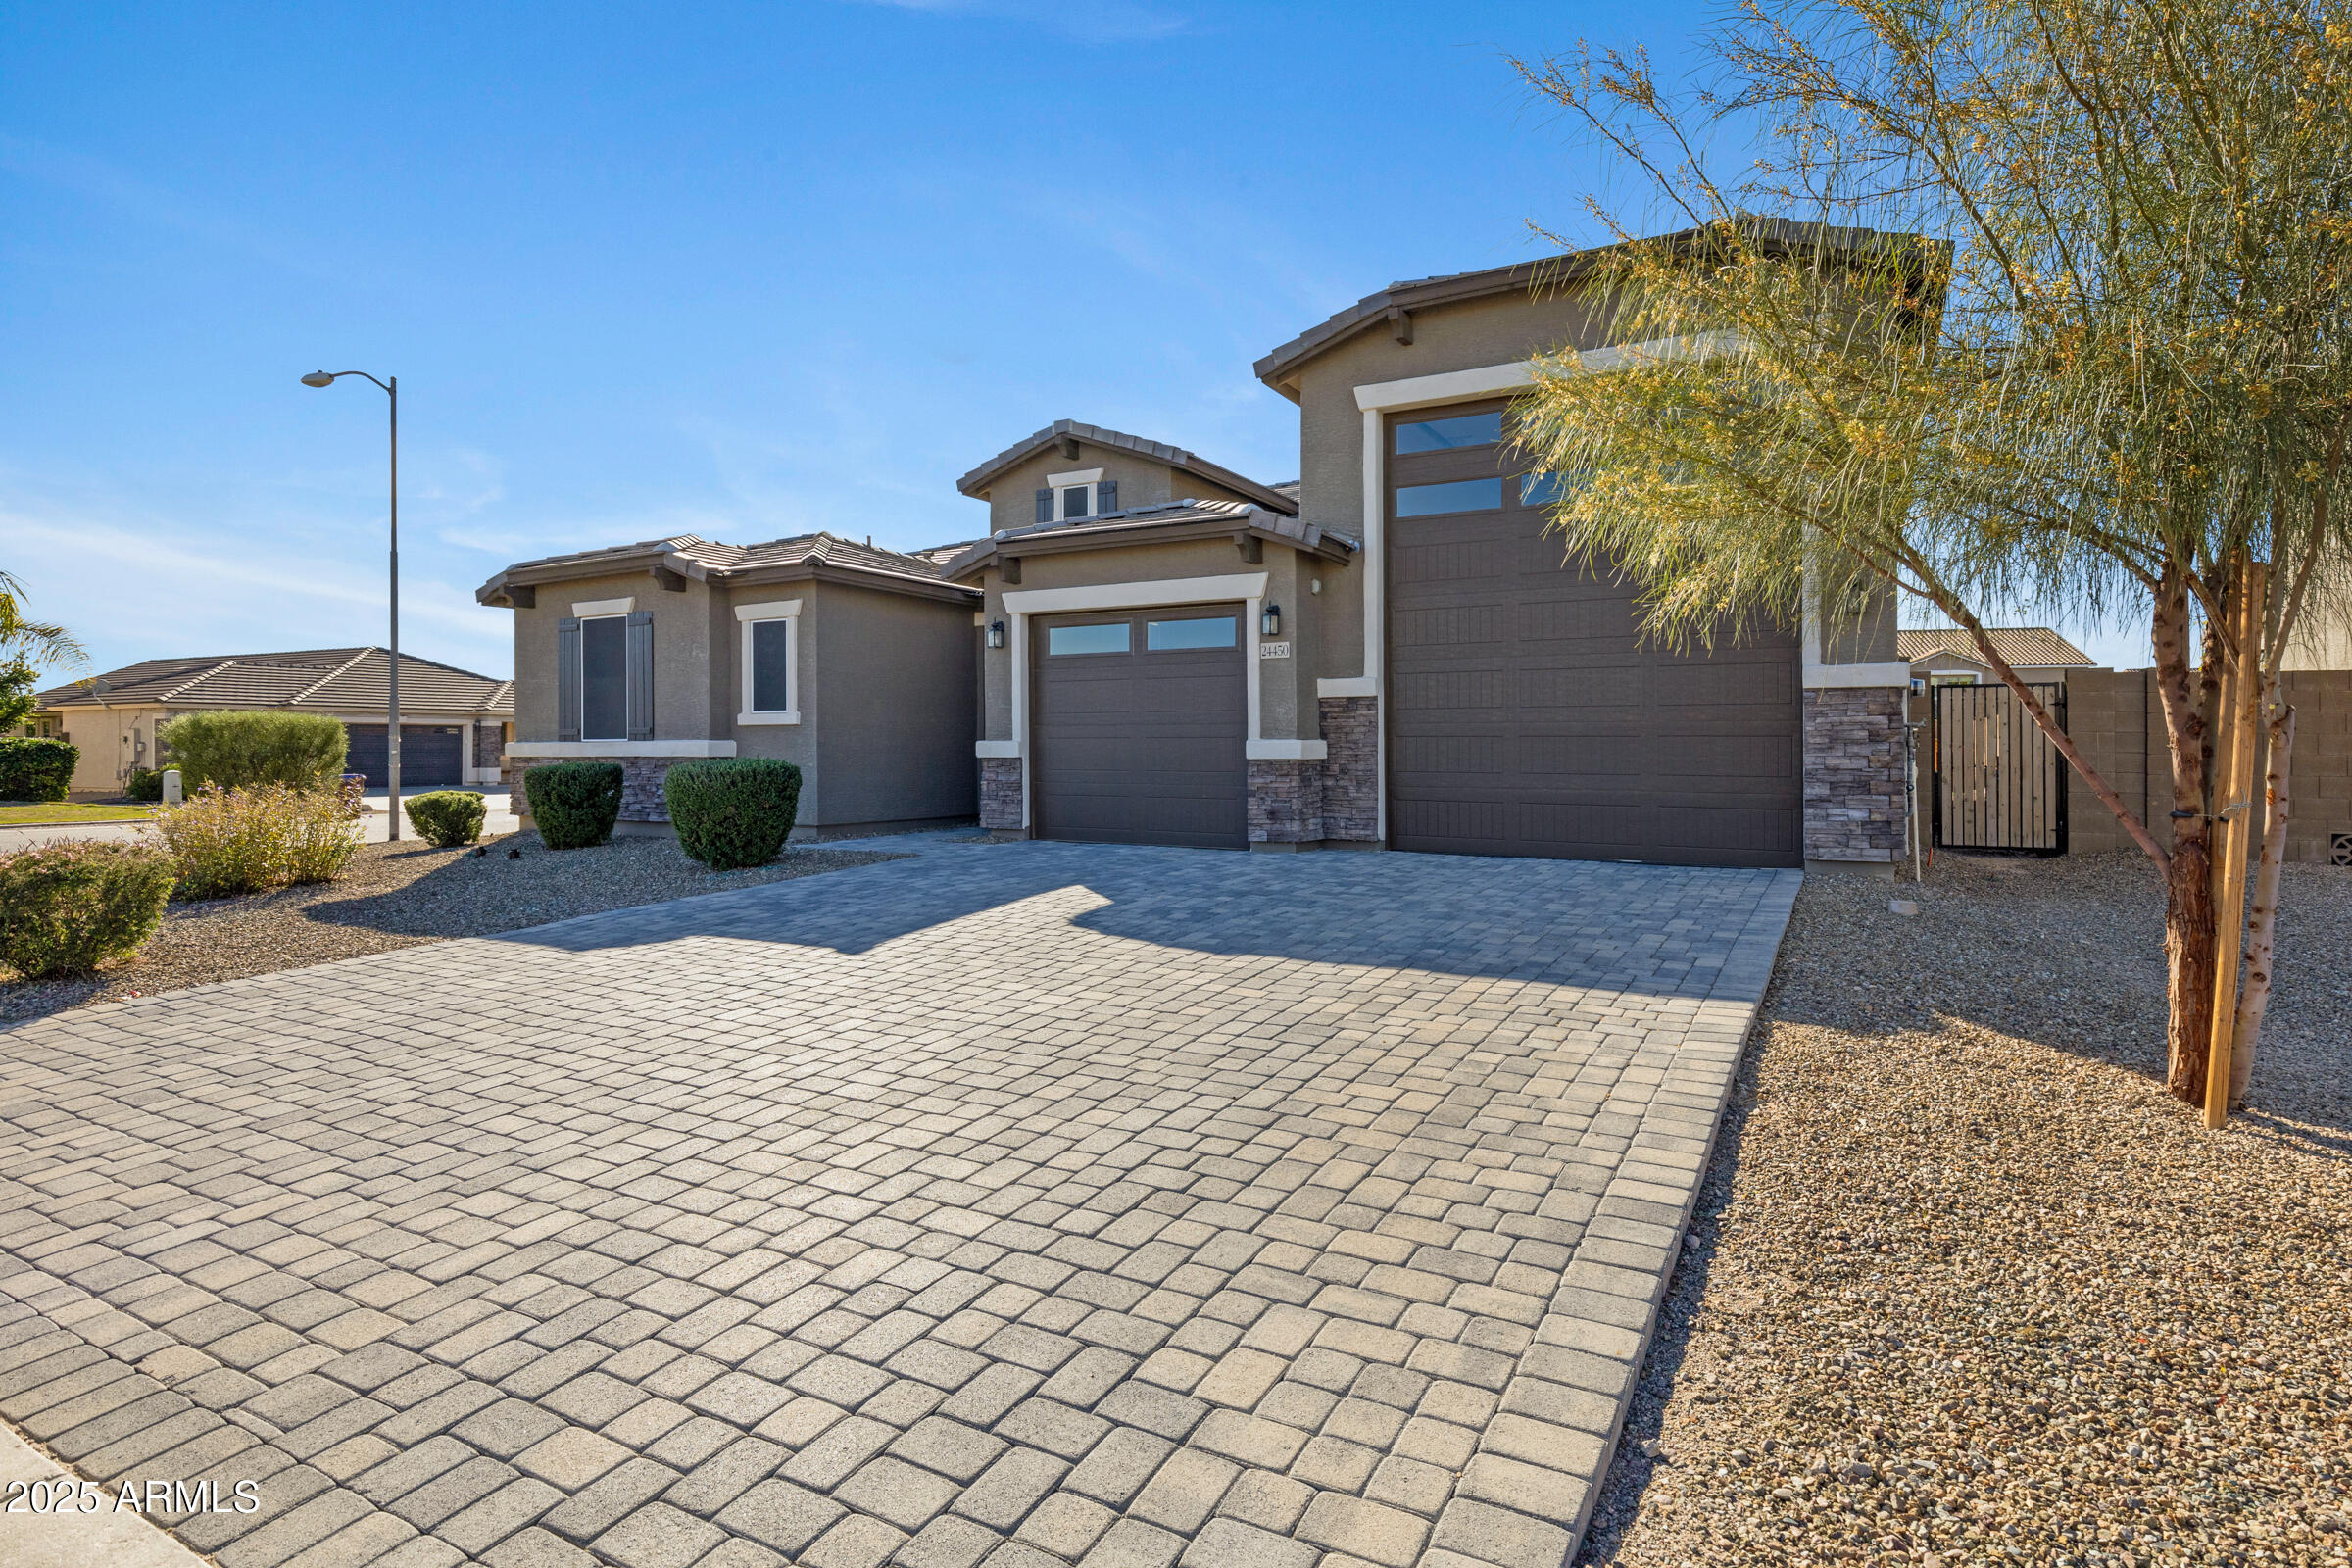
House for sale
$529,9004 bds | 3 ba | 2,407 sqft | 0.2 acres
24450 N SEED Road, Florence, AZ 85132
My Home Group Real Estate

House for sale
$540,7003 bds | 3 ba | 2,499 sqft | 0.17 acres
4389 N PETERSBURG Drive, Florence, AZ 85132
HomeSmart

House for sale
$520,0002 bds | 2 ba | 2,324 sqft | 0.18 acres
6420 W SARATOGA Way, Florence, AZ 85132
Citiea
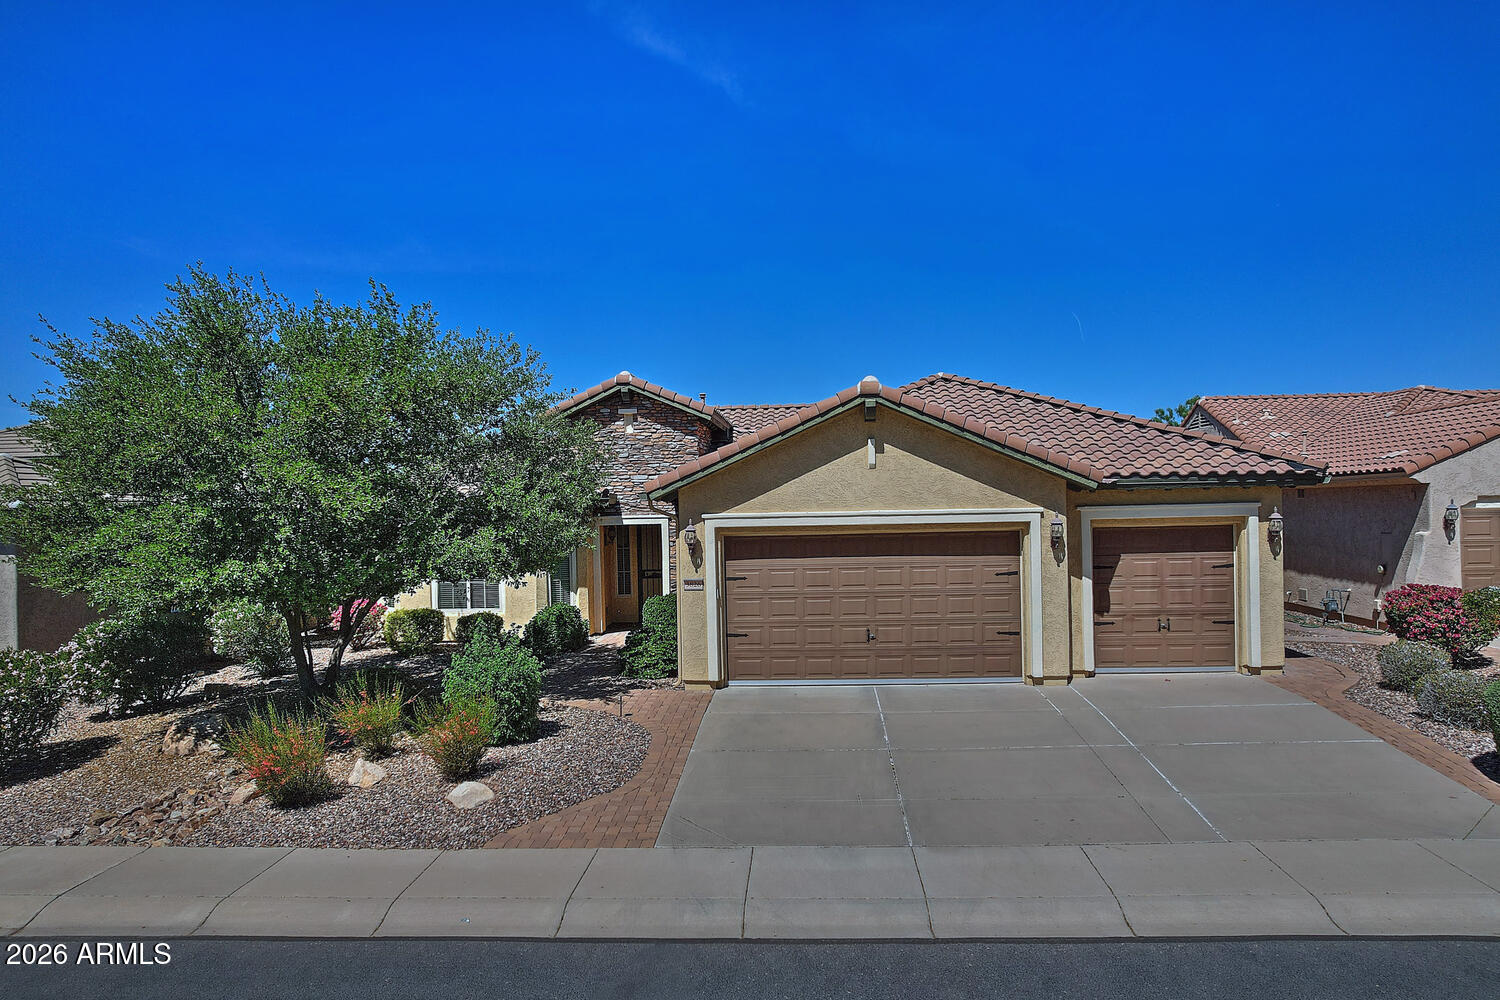
House for sale
$520,0002 bds | 2 ba | 2,324 sqft | 0.18 acres
3826 N MONUMENT Drive, Florence, AZ 85132
Merrill Ranch Realty, LLC