$484,900
610 S ST PAUL, Mesa, AZ 85206
SOMNER PLACE UNIT 1 · Maricopa County
What's special
- Fireplace
- 2-car garage
Description
Back on the Market! Step inside this updated Mesa home and you'll immediately feel the warmth and livability it offers. With ample natural light and thoughtfully designed, the spacious floor plan creates an inviting atmosphere perfect for both everyday living and entertaining. Featuring 3 bedrooms, a versatile loft, and 2.5 bathrooms, fresh interior paint, newer flooring, a newer roof, and an updated kitchen, the home blends everyday functionality with updates buyers appreciate. The primary bedroom is conveniently located on the first floor for added comfort and accessibility. The heart of the home is the open kitchen, creating a natural gathering place for meals, conversation, and the rhythm of daily life. One of the standout features is the expansive backyard - a rare find in this area. With plenty of room to create your own oasis. Imagine adding a sparkling pool, outdoor kitchen, play space, or simply enjoying quiet nights under the evening sky. Another benefit is the community park situated only steps away from your front door. Ideal for relaxing with a cup of coffee or enjoying a casual walk with your favorite pet. Conveniently located just minutes from Superstition Springs Mall, Dana Park, dining, golf courses, and parks, this home offers the perfect blend of comfort and convenience. Quick access to the US-60 makes commuting easy, while excellent schools in the Mesa Public School District and nearby charter options provide families with flexibility and strong educational opportunities. This move-in ready home combines practical updates, a fantastic backyard, and an excellent location - delivering a lifestyle that's easy to love. Welcome home!
Property details
Interior
Bedrooms
- Bedrooms: 3
Bathrooms
- Total Bathrooms: 3
- Full Bathrooms: 2
- 1/2 Bathrooms: 1
Interior Features
- Full Bth Master Bdrm
- Double Vanity
- Eat-in Kitchen
- Pantry
- Kitchen Island
- Quartz Countertops
- High Speed Internet
- Master Downstairs
- Vaulted Ceiling(s)
- Flooring: Carpet, Laminate, Vinyl, Tile
- Window Features: Dual Pane, Tinted Windows, Screens, Skylight(s)
Appliances
- Dishwasher
- Disposal
- Refrigerator
- Electric Oven
- Washer
- Dryer
- Laundry Features: Inside
Heating and Cooling
- Cooling Features: Ceiling Fan(s), Central Air, Programmable Thmstat, Heat Pump
- Heating Features: Electric, Forced Air
- Fireplace: Yes
- Fireplace Features: Family Room, Wood Burning
Other Interior
- Stories: 2
Exterior
Exterior and Lot Features
- Patio and Porch Features: Covered Patio(s)
- Fencing: Block
Land Info
- East/West Exposure
- Gravel/Stone Back
- Grass Front
- Synthetic Grass Back
- Auto Timer H2O Back
- Lot Size Acres: 0.21
- Lot Size Square Feet: 9,299
Garage and Parking
- Garage Spaces: 2
- Attached Garage: No
- Parking Features: Garage Door Opener, Attch'd Gar Cabinets, Direct Access, Attached Garage
Community
Homeowners Association
- Association: Yes
- Association Fee: $99
- Association Fee Frequency: Monthly
- Calculated Total Monthly Association Fees: $99
- Association Fee Includes: Front Yard Maint, Maintenance Grounds
Neighborhood
- Subdivision: SOMNER PLACE UNIT 1
Listing
Other Property Info
- Annual Tax Amount: $1,842
- Source Listing Status: Active
- County: Maricopa
- Directions: From US-60 Take exit 186 to Higley Rd. Turn North on Higley Rd to E Catalina Ave. Turn West on E Catalina Ave to property at the end of the block.
- Property Subtype: Single Family Residence
- Parcel Number: 140-35-459
- Postal City: Mesa
- Listing Date: 5/29/2026
- MLS#: 7034670
Features
Building and Construction
- Total Square Feet Living: 2,121
- Year Built: 1995
- Property Age: 31
- Construction Materials: Wood Frame, Painted, Stucco
- Roof: Tile
- Foundation Details: Slab
- Stories: 2
- Living Area Source: Assessor
Utilities
- Water Source: Public
Contact Us
Contact Us
Ask a question or schedule a showing
Listing updated: May 29, 2026
MLS#: 7034670

Data relating to real estate for sale on this website comes in part from the Internet Data Exchange (IDX) program of Arizona Regional Multiple Listing Service. IDX information is provided exclusively for consumers' personal, non-commercial use, and may not be used for any purpose other than to identify prospective properties consumers may be interested in purchasing. The data is deemed reliable but is not guaranteed accurate by the MLS.
All information should be verified by the recipient and none is guaranteed as accurate by ARMLS.
© 2026 Arizona Regional Multiple Listing Service. All rights reserved.
Similar homes in Mesa

House for sale
$485,0004 bds | 2 ba | 1,921 sqft | 0.12 acres
9636 E Twinkle Circle, Mesa, AZ 85212
Real Broker
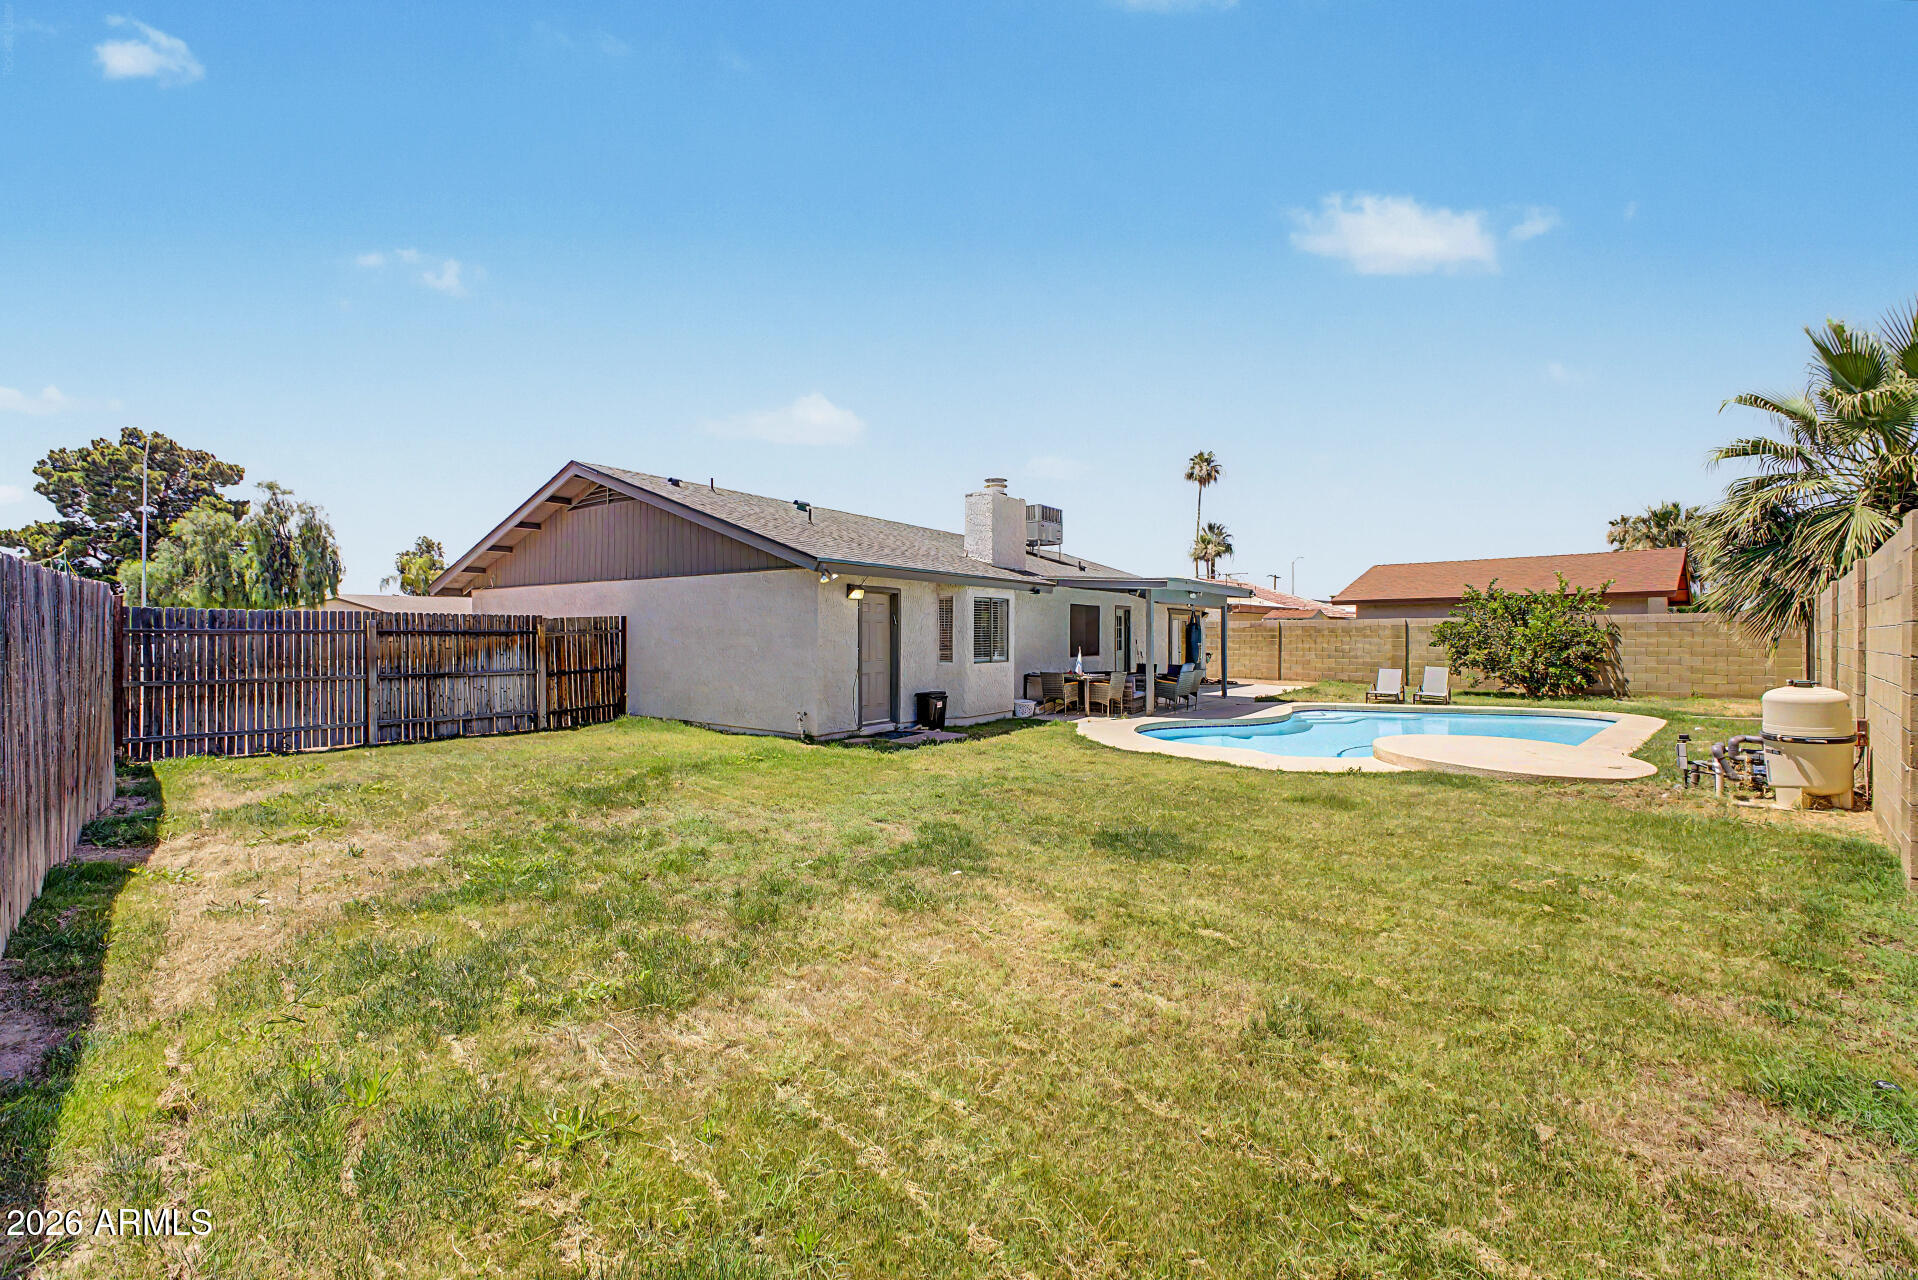
House for sale
$485,0003 bds | 2 ba | 1,846 sqft | 0.23 acres
1727 N SUMMER Circle, Mesa, AZ 85203
Russ Lyon Sotheby's International Realty
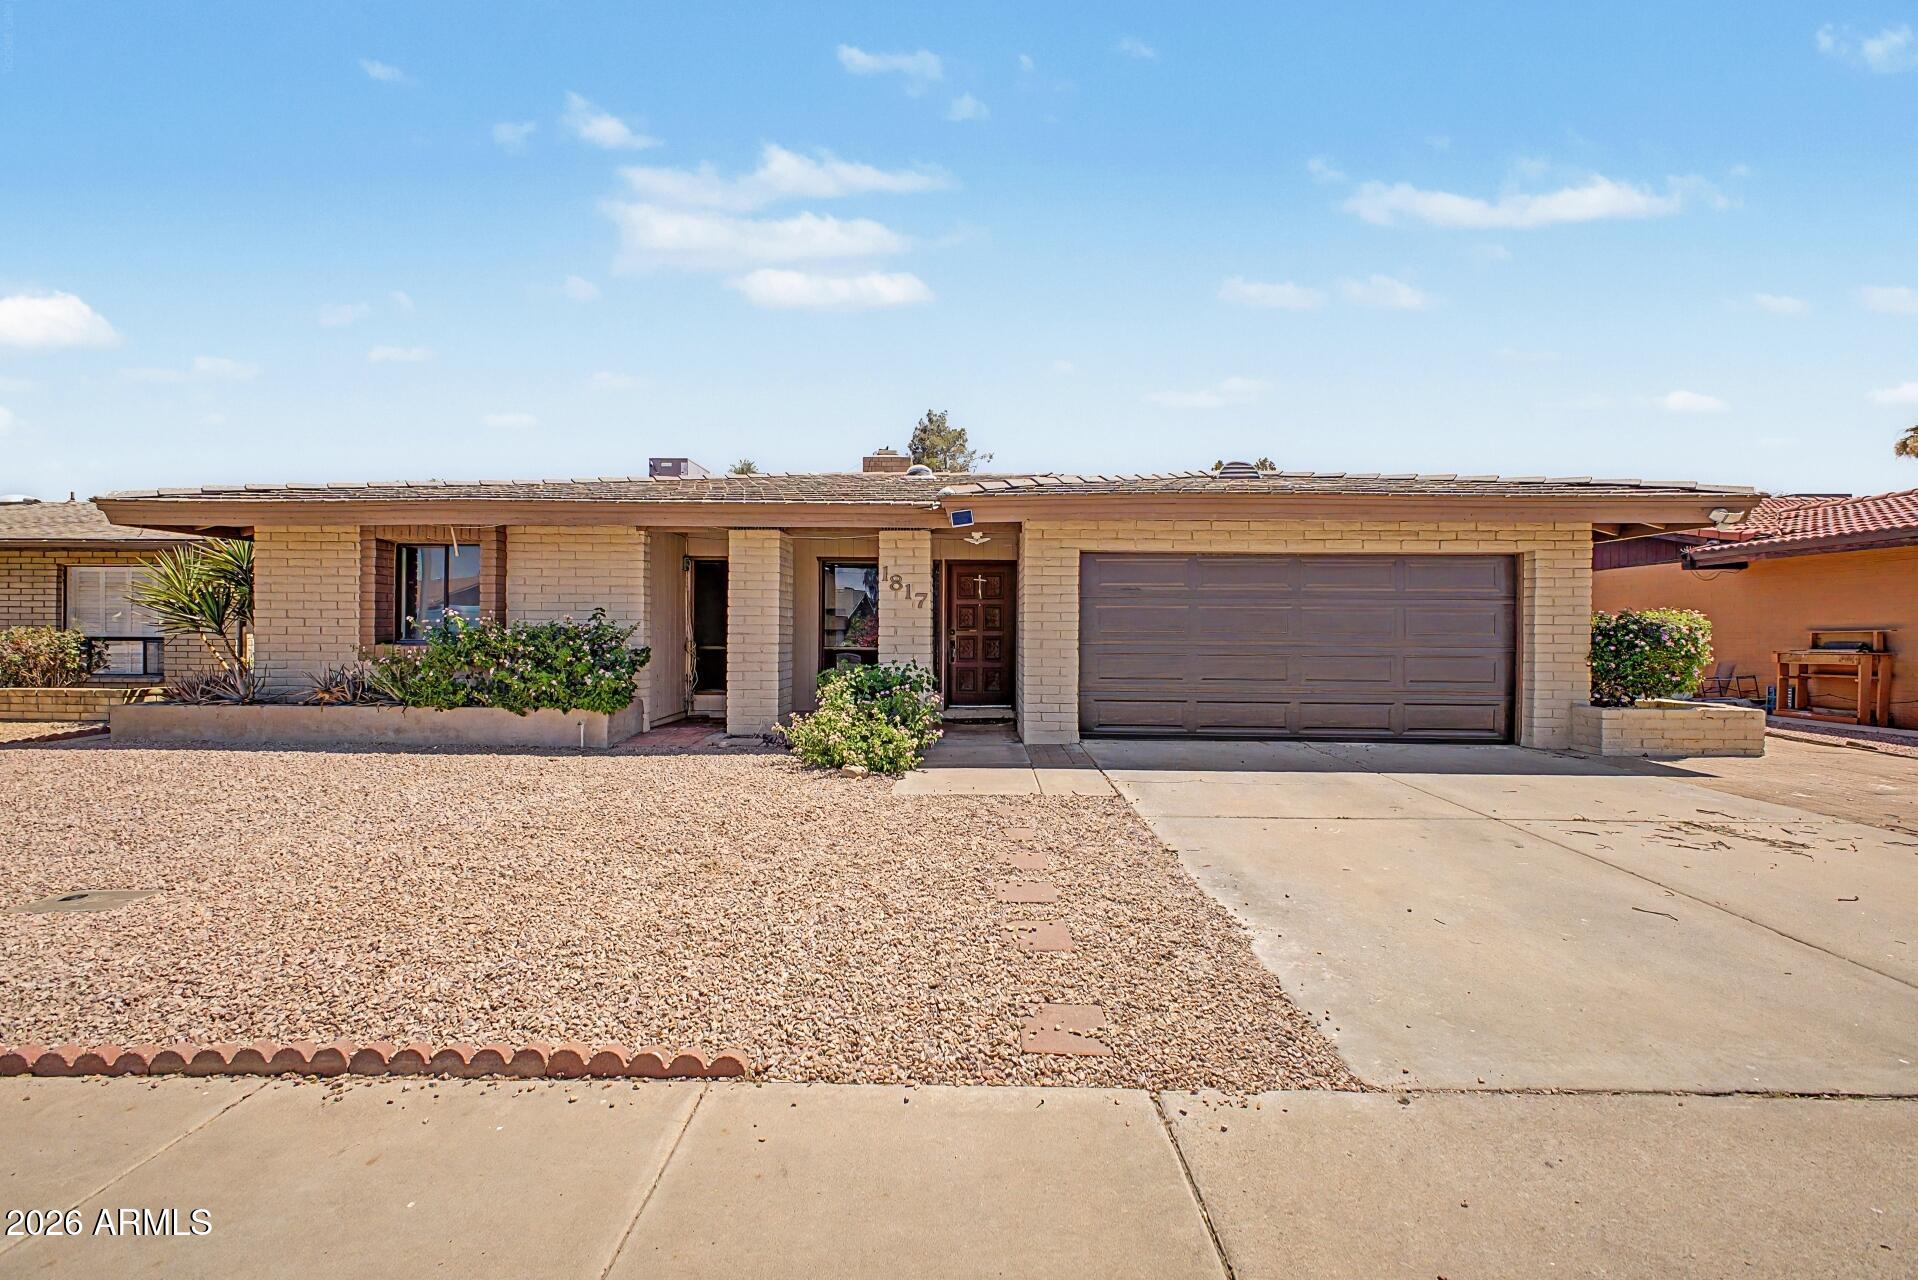
House for sale
$485,0004 bds | 2 ba | 1,785 sqft | 0.16 acres
1817 W ISLETA Avenue, Mesa, AZ 85202
My Home Group Real Estate

House for sale
$485,0003 bds | 2 ba | 1,586 sqft | 0.22 acres
808 N WINTHROP Circle, Mesa, AZ 85213
AZ Pro Realty

House for sale
$485,0003 bds | 2 ba | 1,700 sqft | 0.12 acres
6526 E RAFTRIVER Street, Mesa, AZ 85215
My Home Group Real Estate

House for sale
$482,9903 bds | 2 ba | 1,494 sqft | 0.18 acres
1020 E NIELSON Avenue, Mesa, AZ 85204
Compass