$659,000
6032 W MORROW Drive, Glendale, AZ 85308
Hearthstone Estates · Maricopa County
What's special
- 3-car garage
Description
This beautiful home features a 3-car garage, striking stone accents, and a convenient RV gate. Step inside to discover a stunning living room with soaring vaulted ceilings, a calming neutral palette, classic plantation shutters, and gorgeous hand-scraped hardwood floors. Just beyond lies a spacious great room, perfect for quality time with family and friends. The chef's kitchen is a true standout, boasting quartz countertops, rich wood cabinetry with elegant crown molding, a stylish mosaic tile backsplash, stainless steel appliances, including a double oven with warmer, ice maker, wine cooler, RO system (feeds ice maker and fridge) and a large center island with a breakfast bar--ideal for casual dining and entertaining. Enjoy piece of mind with a whole house water filtration system. Upstairs, you'll find a versatile loft that makes an excellent home office, play area, or cozy retreat. The primary suite is a peaceful sanctuary, accessed through double doors and offering plush carpeting, private balcony access, a luxurious ensuite bathroom with dual sinks, and a generous walk-in closet. Step onto the balcony to enjoy relaxing views of the neighborhood. The additional bedrooms are all generously sized, providing plenty of space for family or guests. Enjoy the ease of a laundry chute with upstairs access in the loft built in cabinetry. Outside, the enchanting backyard offers a covered patio, a storage shed, a peaceful seating area, and a sparkling gas heated pool and spa--perfect for unwinding and making the most of sunny days and cooler nights. The RV access has its own cement drive for convenience. The spacious garage has ample built in cabinetry and a service door for easy access to the side yard and shed. You will never run out of hot water with your 75 gallon water heater. A few other features include custom french doors leading to your back yard oasis and the home includes security doors on the front door, the back patio doors and the service door in garage. Don't miss this chance to call this exceptional home yours!
Property details
Interior
Bedrooms
- Bedrooms: 5
Bathrooms
- Total Bathrooms: 3
- Full Bathrooms: 3
Interior Features
- 3/4 Bath Master Bdrm
- Double Vanity
- Breakfast Bar
- Pantry
- Kitchen Island
- Quartz Countertops
- High Speed Internet
- Upstairs
- Vaulted Ceiling(s)
- Flooring: Carpet, Tile, Wood
- Window Features: Dual Pane
Appliances
- Dishwasher
- Disposal
- Refrigerator
- Electric Cooktop
- Microwave
- Reverse Osmosis
- Built-In Electric Oven
- Water Softener Owned
- Laundry Features: Washer Hookup, Inside
Heating and Cooling
- Cooling Features: Ceiling Fan(s), Central Air
- Heating Features: Natural Gas, Forced Air
Other Interior
- Stories: 2
Exterior
Exterior and Lot Features
- Balcony
- Storage
- Rain Gutters
- Patio and Porch Features: Patio, Covered Patio(s)
- Fencing: Block, Back Yard
Land Info
- North/South Exposure
- Sprinklers In Front
- Sprinklers In Rear
- Gravel/Stone Front
- Gravel/Stone Back
- Auto Timer H2O Front
- Auto Timer H2O Back
- Lot Size Acres: 0.17
- Lot Size Square Feet: 7,315
Garage and Parking
- Garage Spaces: 3
- Attached Garage: No
- Parking Features: RV Gated, Garage Door Opener, Attch'd Gar Cabinets, Direct Access, Attached Garage
Community
Homeowners Association
- Association: Yes
- Association Fee: $468
- Association Fee Frequency: Semi-Annually
- Calculated Total Monthly Association Fees: $78
- Association Fee Includes: Maintenance Grounds
Neighborhood
- Subdivision: Hearthstone Estates
Listing
Other Property Info
- Annual Tax Amount: $2,782
- Source Listing Status: Active Under Contract
- County: Maricopa
- Directions: Head north on 59th Ave, Turn left onto Wescott Dr, Turn left onto 61st Ave, Turn left onto Kimberly Way, Turn right onto 60th Ln, which becomes Morrow Dr. Property will be on the left.
- Property Subtype: Single Family Residence
- Parcel Number: 200-28-193
- Postal City: Glendale
- Listing Date: 5/8/2026
- MLS#: 7025689
Features
Building and Construction
- Total Square Feet Living: 2,603
- Year Built: 1995
- Property Age: 31
- Architectural Style: Contemporary
- Construction Materials: Wood Frame, Painted, Stucco, Stone
- Roof: Tile
- Stories: 2
- Living Area Source: Assessor
Utilities
- Water Source: Public
Contact Us
Contact Us
Ask a question or schedule a showing
Listing updated: May 16, 2026
MLS#: 7025689

Data relating to real estate for sale on this website comes in part from the Internet Data Exchange (IDX) program of Arizona Regional Multiple Listing Service. IDX information is provided exclusively for consumers' personal, non-commercial use, and may not be used for any purpose other than to identify prospective properties consumers may be interested in purchasing. The data is deemed reliable but is not guaranteed accurate by the MLS.
All information should be verified by the recipient and none is guaranteed as accurate by ARMLS.
© 2026 Arizona Regional Multiple Listing Service. All rights reserved.
Similar homes in Glendale

House for sale
$659,9994 bds | 3 ba | 2,929 sqft | 0.19 acres
19616 N 68TH Avenue, Glendale, AZ 85308
HomeSmart

For sale
$660,0007114 N 66TH Drive, Glendale, AZ 85301
HomeSmart
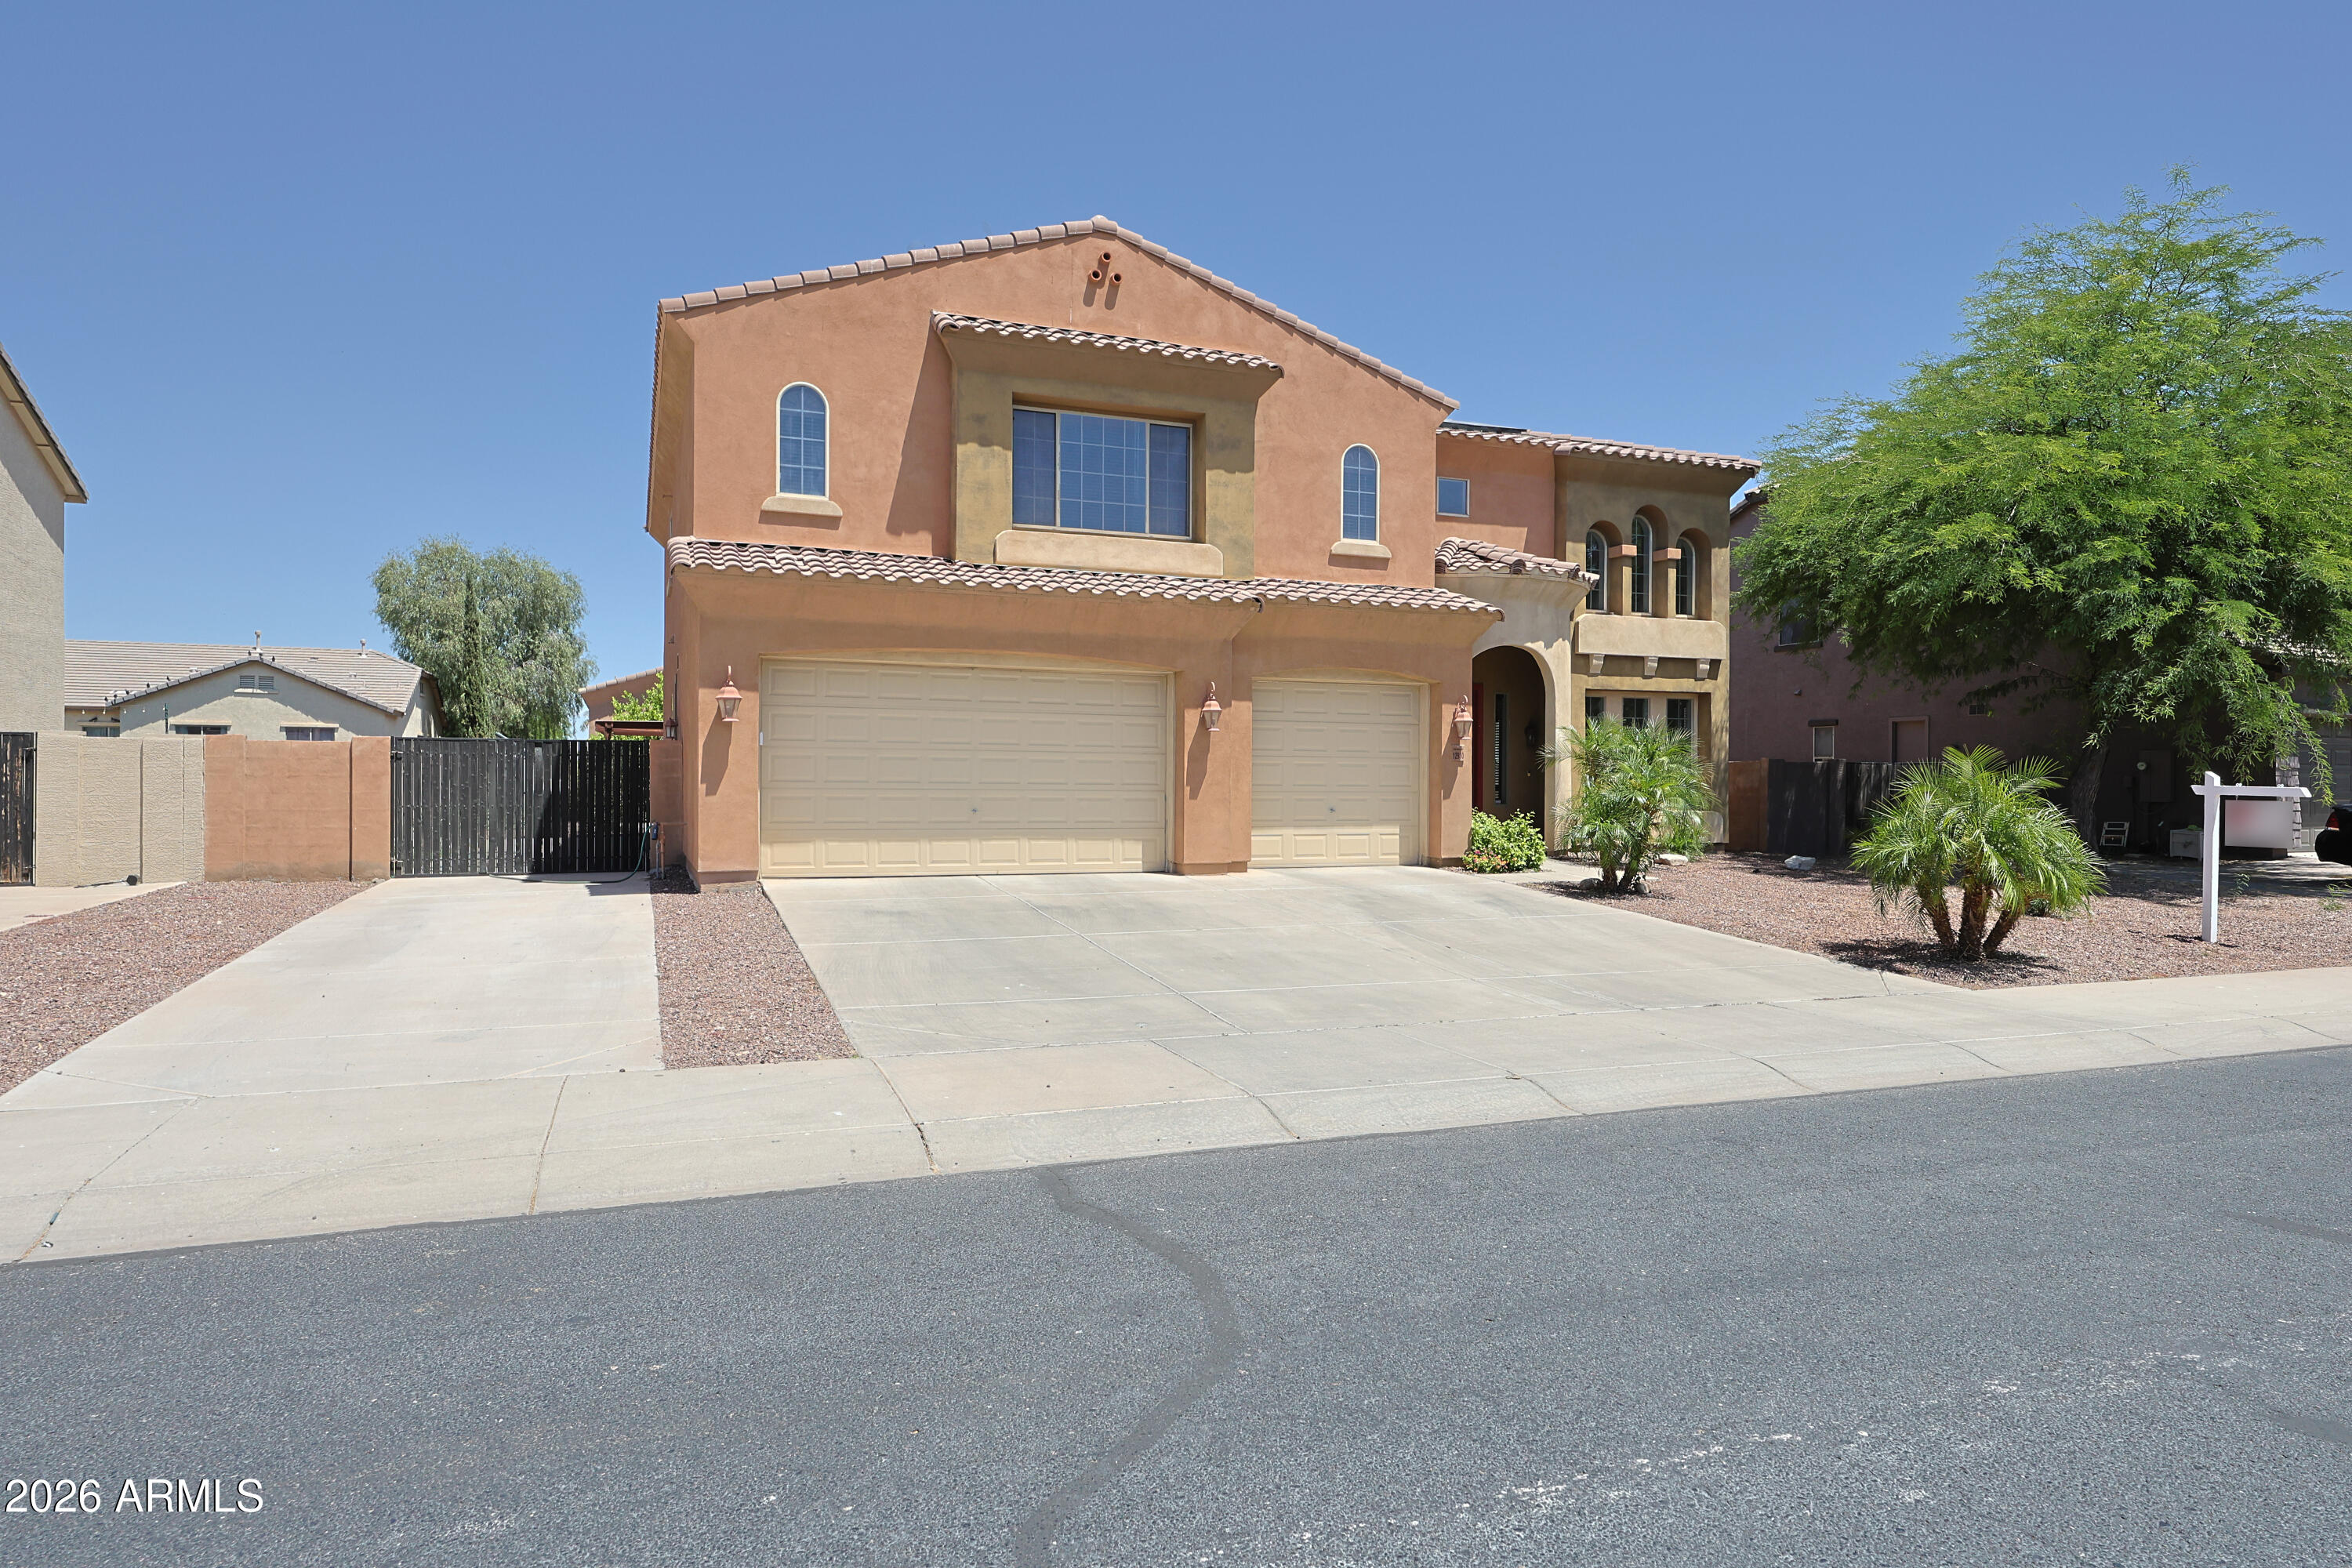
House for sale
$655,0005 bds | 3 ba | 4,156 sqft | 0.21 acres
12910 W TUCKEY Lane, Glendale, AZ 85307
HomeSmart
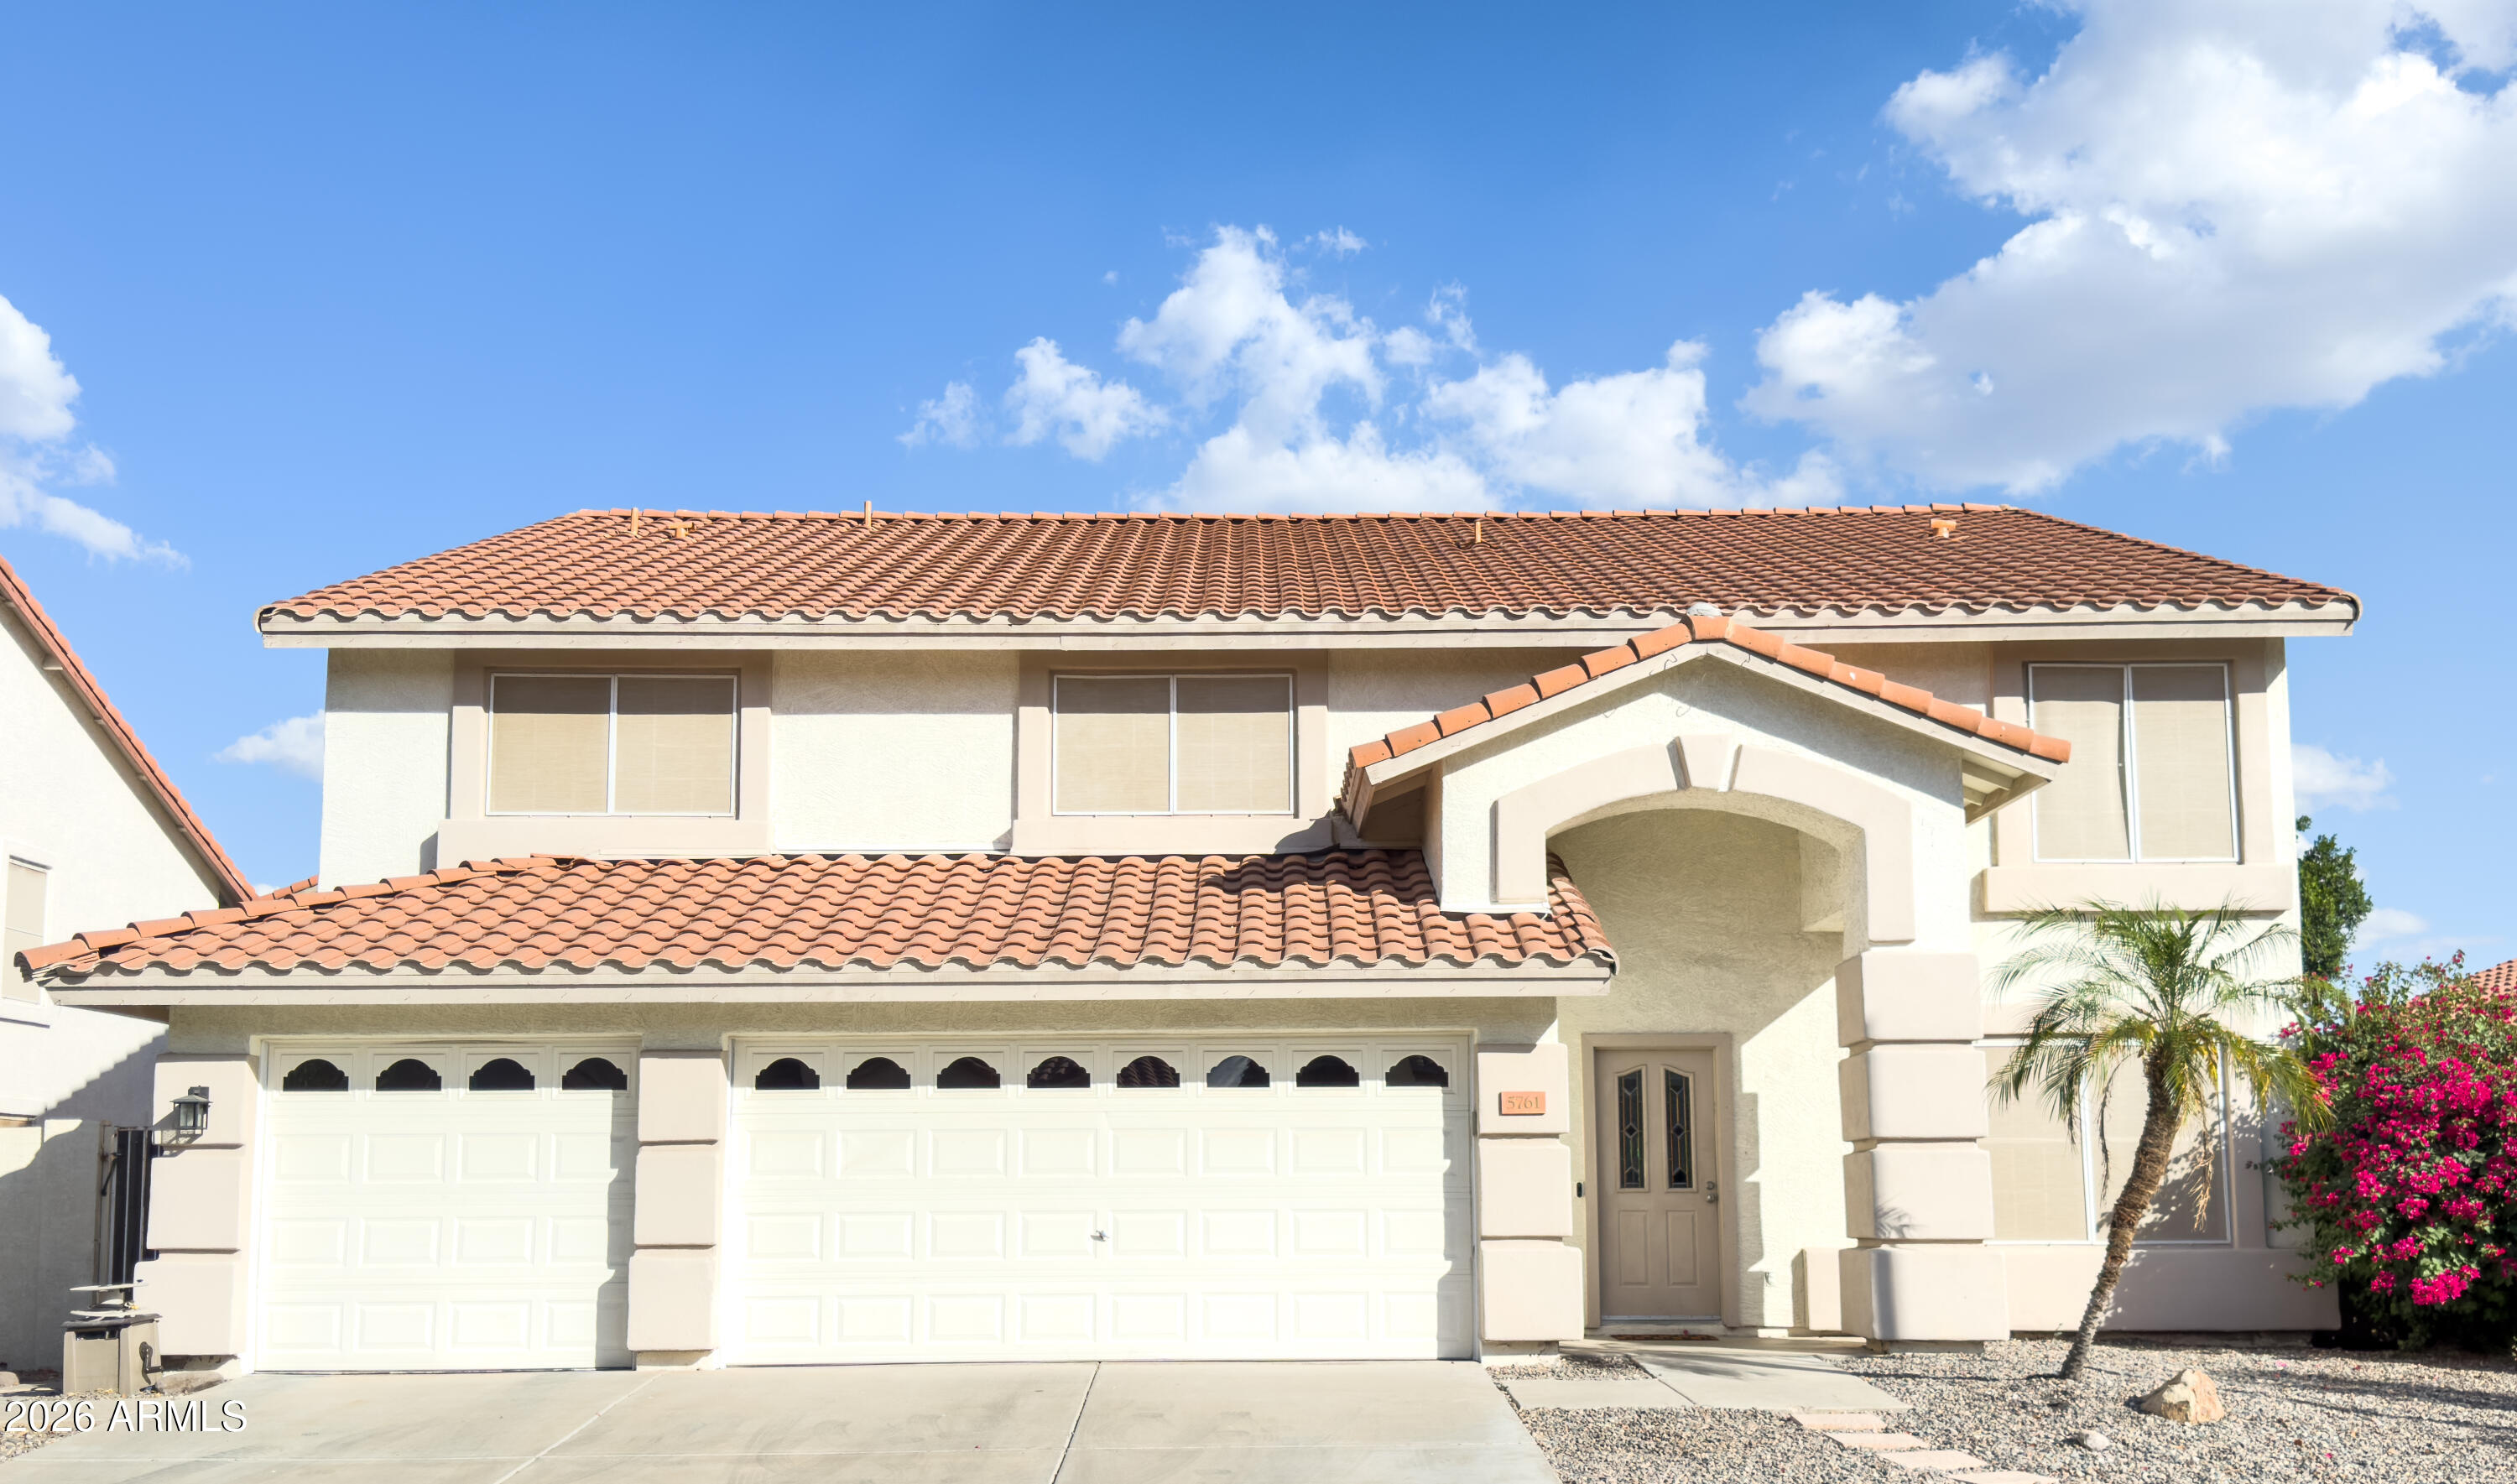
House for sale
$654,9005 bds | 4 ba | 4,011 sqft | 0.17 acres
5761 W LARKSPUR Drive, Glendale, AZ 85304
Home Buddy, LLC

House for sale
$664,9905 bds | 3 ba | 3,278 sqft | 0.18 acres
7766 N 78TH Drive, Glendale, AZ 85303
Meritage Homes of Arizona, Inc

House for sale
$652,5004 bds | 3 ba | 2,114 sqft | 0.2 acres
6237 W IRMA Lane, Glendale, AZ 85308
Tina Marie Realty