$2,099,000
5701 E WINDROSE Drive, Scottsdale, AZ 85254
CENTURY NORTH · Maricopa County
What's special
- Fireplace
- 2-car garage
- No HOA
Description
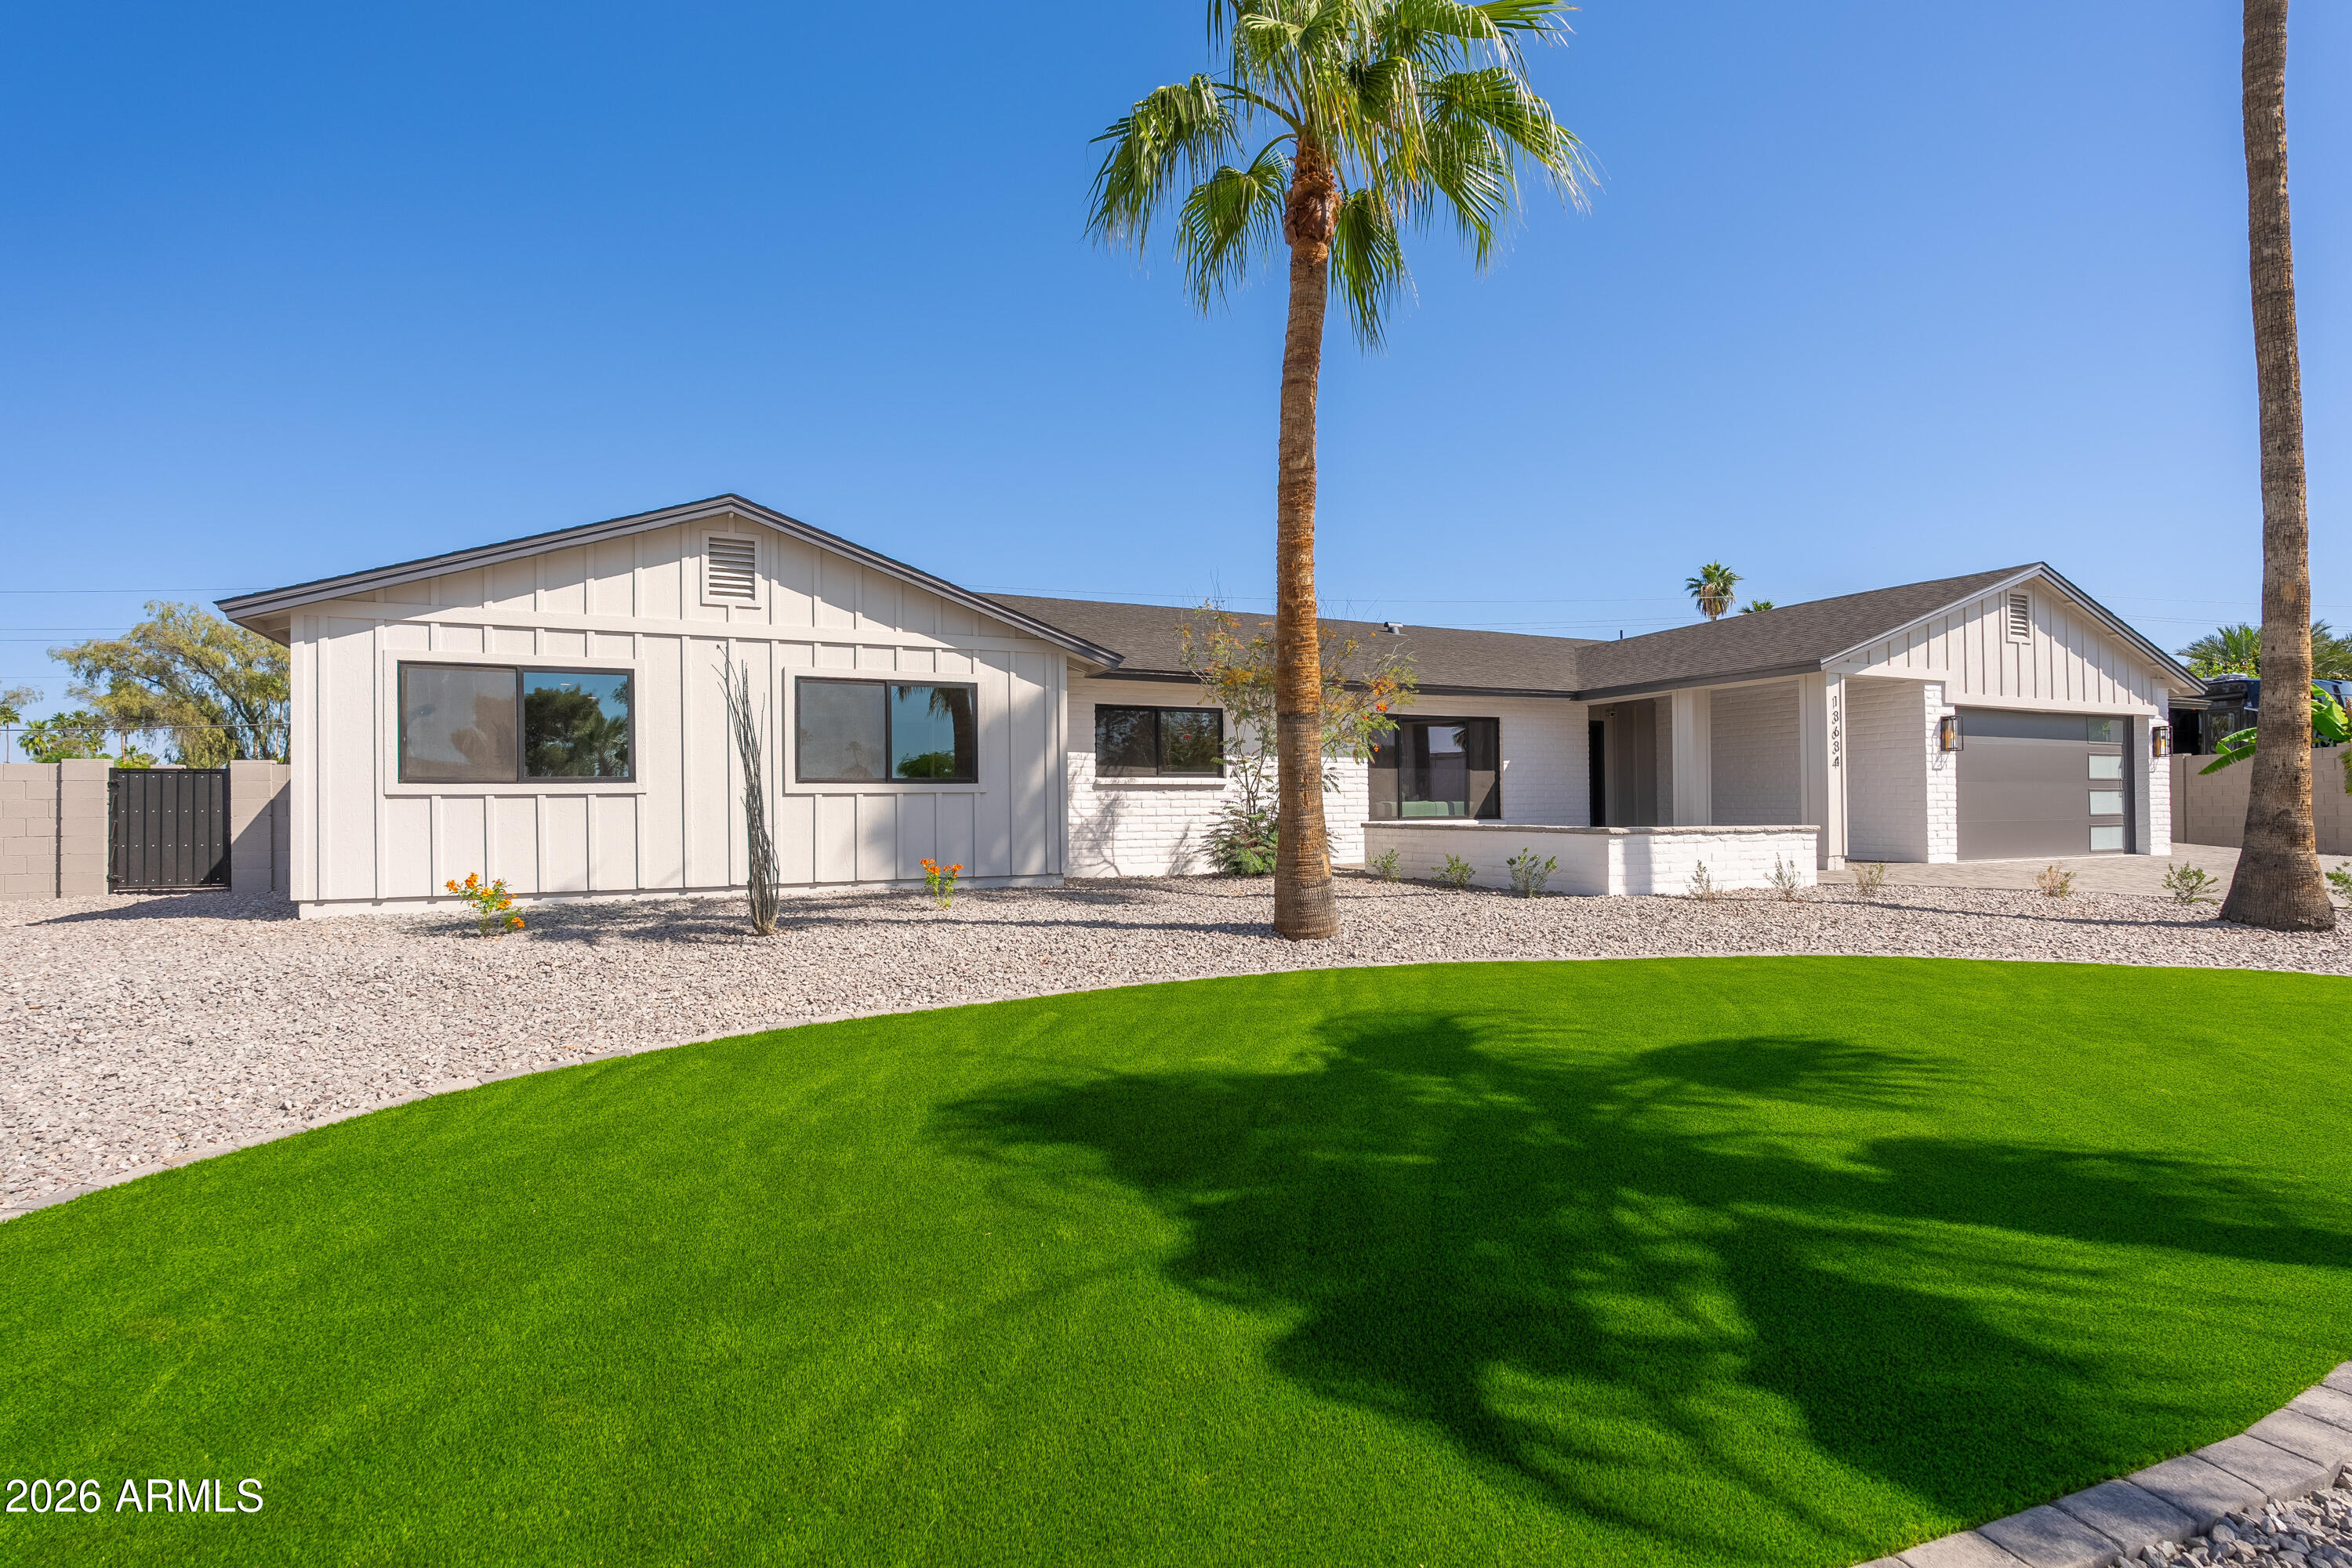
From the moment you step inside, it just feels like home. A warm embrace of quiet luxury welcomes you, where every detail reflects unparalleled quality and sophistication. The home emphasizes neutral colors, classic silhouettes, and functionality. Soaring ceilings and a stunning wall of windows bathe the living space in natural light to enhance the sense of openness and airiness. The kitchen perfectly blends form and elegance, featuring custom walnut cabinetry, a sprawling 10-foot waterfall island, professional-grade Café appliances, and a walk-in butler's pantry. Throughout the home, Natural Elegance plank flooring sets the tone, complemented by premium finishes including eco-friendly plumbing fixtures, designer tile, statement lighting, and cashmere-finish paint. The primary suite exudes spa-like serenity, showcasing Concretta-plastered walls, a natural stone resin soaking tub, and a custom-designed vanity with ample storage. A secondary ensuite provides a private bath and access to the backyard--ideal for guests. A striking powder room makes a bold statement with a ribbed Calacatta Viola marble sink and marble flooring. The true heart of this home is its outdoor living. The front patio is framed by lush white roses and vibrant birds of paradise, making it truly picture-perfect. In the backyard, a sparkling Pebble Tec heated pool with a refined water fountain takes center stage, complemented by a gazebo with an intimate fireplace and a built-in grilling station on the patio. Lush, mature greenery surrounds the yard, creating a secluded, resort-style escape. Even the functional spaces are elevated, with a marble pumice-finished garage floor and a sandstone quartz driveway. Quiet Luxury. Peace of Mind. Privacy. Convenience. No HOA. Top-tier schools. Everything you've been looking for, found.
Property details
Interior
Bedrooms
- Bedrooms: 5
Bathrooms
- Total Bathrooms: 4
- Full Bathrooms: 3
- 1/2 Bathrooms: 1
Interior Features
- Full Bth Master Bdrm
- Separate Shwr & Tub
- Double Vanity
- Pantry
- Kitchen Island
- Walk-in Pantry
- Granite Counters
- Vaulted Ceiling(s)
- No Interior Steps
- Flooring: Vinyl, Tile
- Window Features: Dual Pane, Screens
Appliances
- Dishwasher
- Disposal
- Refrigerator
- Electric Cooktop
- Microwave
- Electric Oven
- Electric Range
- Washer
- Dryer
- Stacked Washer/Dryer
- Laundry Features: Engy Star (See Rmks), Washer Hookup, Inside
Heating and Cooling
- Cooling Features: Ceiling Fan(s), Central Air, Programmable Thmstat
- Heating Features: Electric
- Fireplace: Yes
- Fireplace Features: Family Room, Living Room, Exterior Fireplace
Other Interior
- Stories: 1
Exterior
Exterior and Lot Features
- Misting System
- Built-in Barbecue
- Patio and Porch Features: Covered Patio(s)
- Fencing: Block
Land Info
- Cul-De-Sac
- Corner Lot
- North/South Exposure
- Sprinklers In Front
- Sprinklers In Rear
- Grass Front
- Grass Back
- Auto Timer H2O Front
- Auto Timer H2O Back
- Irrigation Front
- Irrigation Back
- Lot Size Acres: 0.35
- Lot Size Square Feet: 15,223
Garage and Parking
- Garage Spaces: 2
- Attached Garage: No
- Parking Features: Garage Door Opener, Direct Access, Attached Garage
Community
Homeowners Association
- Association: No
- Association Fee Includes: No Fees
Neighborhood
- Subdivision: CENTURY NORTH
Listing
Other Property Info
- Annual Tax Amount: $4,923
- Source Listing Status: Pending
- County: Maricopa
- Directions: North on 57th Street, East on Windrose into the Cul-de-sac-Corner home on Southside
- Property Subtype: Single Family Residence
- Parcel Number: 167-07-245
- Postal City: Scottsdale
- Listing Date: 4/8/2026
- On Market Date: 4/17/2026
- MLS#: 7010521
Features
Building and Construction
- Total Square Feet Living: 3,172
- Year Built: 1977
- Property Age: 49
- Construction Materials: Wood Frame, Painted, Stucco
- Roof: Tile, Foam
- Stories: 1
- Living Area Source: Appraiser
Utilities
- Water Source: Public
Contact Us
Contact Us
Ask a question or schedule a showing
Listing updated: May 29, 2026
MLS#: 7010521

Data relating to real estate for sale on this website comes in part from the Internet Data Exchange (IDX) program of Arizona Regional Multiple Listing Service. IDX information is provided exclusively for consumers' personal, non-commercial use, and may not be used for any purpose other than to identify prospective properties consumers may be interested in purchasing. The data is deemed reliable but is not guaranteed accurate by the MLS.
All information should be verified by the recipient and none is guaranteed as accurate by ARMLS.
© 2026 Arizona Regional Multiple Listing Service. All rights reserved.
Similar homes in Scottsdale

House for sale
$2,099,0004 bds | 4 ba | 3,923 sqft | 0.7 acres
27654 N 65TH Way, Scottsdale, AZ 85266
Real Broker

House for sale
$2,099,0004 bds | 4 ba | 2,768 sqft | 0.03 acres
19355 N 73RD Way E2014, Scottsdale, AZ 85255
SERHANT.

House for sale
$2,100,0003 bds | 4 ba | 2,967 sqft | 0.21 acres
19910 N 84TH Street, Scottsdale, AZ 85255
Compass
House for sale
$2,100,0004 bds | 4 ba | 3,052 sqft | 0.41 acres
13634 N 51ST Place, Scottsdale, AZ 85254
CV Realty

House for sale
$2,100,0004 bds | 5 ba | 3,550 sqft | 0.26 acres
9708 E PRESERVE Way, Scottsdale, AZ 85262
RETSY

House for sale
$2,096,0006 bds | 5 ba | 5,357 sqft | 0.33 acres
9869 E DAVENPORT Drive, Scottsdale, AZ 85260
eXp Realty