$2,299,000
5618 E LOWDEN Road, Cave Creek, AZ 85331
RESERVES AT LONE MOUNTAIN · Maricopa County
What's special
- Fireplace
- 3-car garage
Description
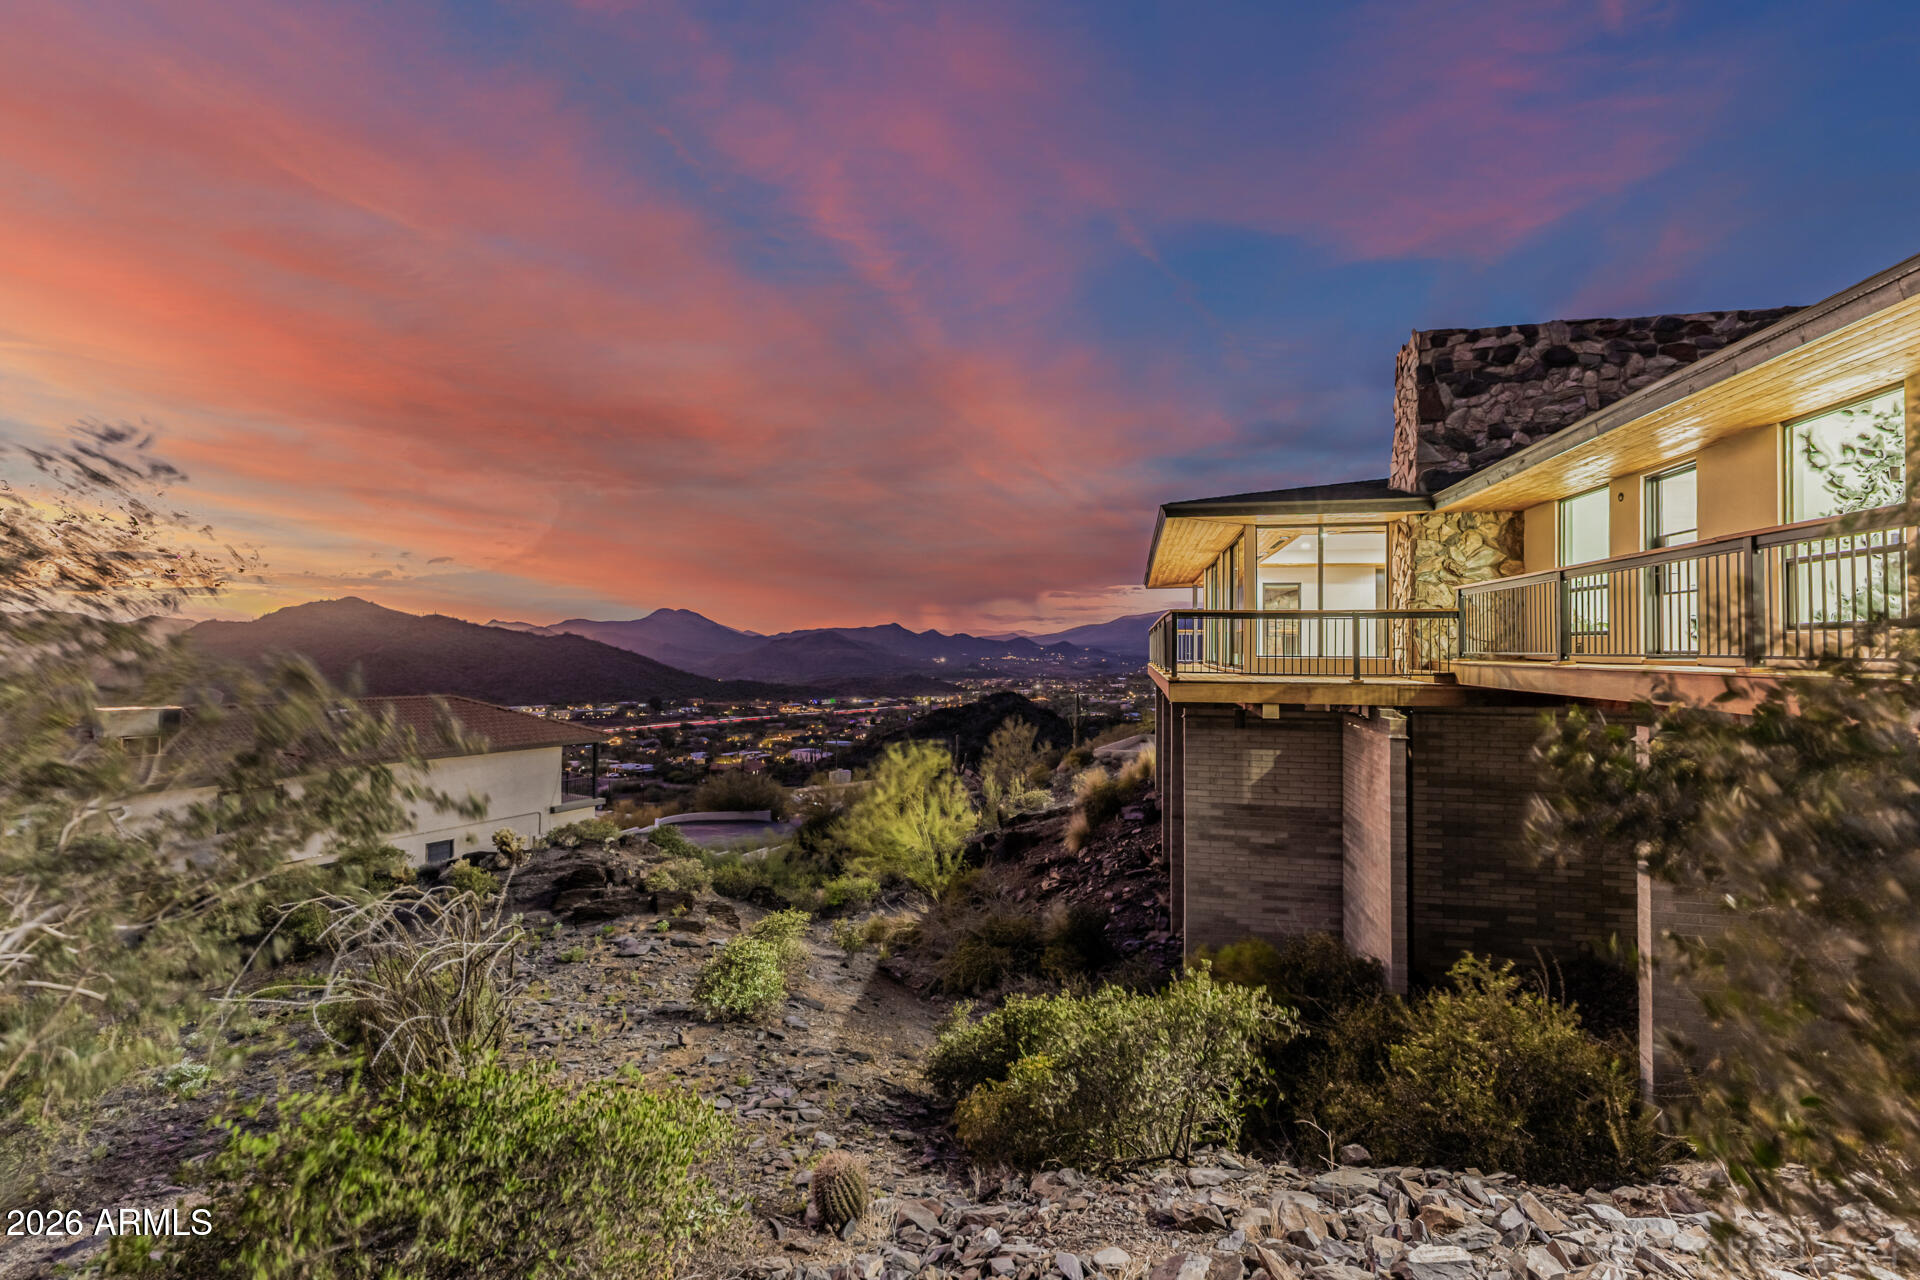
Step into Model Home perfection in this 4,281 sq. ft. desert masterpiece. Yes, this is the actual Model Home featuring 5 bedrooms, 4.5 baths, a private casita, den, and game room, this residence defines Arizona elegance. The chef's kitchen is a showstopper with Thermador appliances, quartzite waterfall islands, and stacked frameless cabinetry. The open-concept great room flows effortlessly to a backyard oasis built for entertaining. Dive into the sparkling swimming pool or relax under the custom outdoor pergola, complemented by dual indoor/outdoor fireplaces and a sprawling covered patio. With designer finishes, smooth drywall, and a 3-car tandem garage, this lushly landscaped estate captures the pinnacle of refined resort living at Lone Mountain.
Property details
Interior
Bedrooms
- Bedrooms: 4
Bathrooms
- Total Bathrooms: 5
- Full Bathrooms: 4
- 1/2 Bathrooms: 1
Interior Features
- Full Bth Master Bdrm
- Separate Shwr & Tub
- Double Vanity
- Eat-in Kitchen
- Breakfast Bar
- Kitchen Island
- Walk-in Pantry
- Non-laminate Counter
- Quartz Countertops
- High Speed Internet
- No Interior Steps
- Flooring: Tile
Appliances
- Dishwasher
- Disposal
- Refrigerator
- Gas Cooktop
- Microwave
- Built-In Electric Oven
- Washer
- Dryer
- Laundry Features: Washer Hookup, Inside
Heating and Cooling
- Cooling Features: Central Air, Programmable Thmstat, Heat Pump
- Heating Features: Natural Gas, Heat Pump
- Fireplace: Yes
- Fireplace Features: Living Room, Gas, Exterior Fireplace, Insert
Other Interior
- Stories: 1
Exterior
Exterior and Lot Features
- Private Yard
- Patio and Porch Features: Patio, Covered Patio(s)
- Fencing: Block
Land Info
- North/South Exposure
- Desert Front
- Desert Back
- Dirt Back
- Synthetic Grass Frnt
- Synthetic Grass Back
- Auto Timer H2O Front
- Auto Timer H2O Back
- Lot Size Acres: 0.28
- Lot Size Square Feet: 12,135
Garage and Parking
- Garage Spaces: 3
- Attached Garage: No
- Parking Features: Tandem, Garage Door Opener, Direct Access
Community
Homeowners Association
- Association: Yes
- Association Fee: $298
- Association Fee Frequency: Monthly
- Calculated Total Monthly Association Fees: $298
- Association Fee Includes: Maintenance Grounds
Neighborhood
- Subdivision: RESERVES AT LONE MOUNTAIN
Listing
Other Property Info
- Annual Tax Amount: $3,001
- Source Listing Status: Pending
- County: Maricopa
- Directions: South on 56th Street, East on Lowden Road to property.
- Property Subtype: Single Family Residence
- Parcel Number: 211-45-328
- Postal City: Cave Creek
- Listing Date: 4/24/2026
- MLS#: 7019014
Features
Building and Construction
- Total Square Feet Living: 4,281
- Year Built: 2024
- Property Age: 2
- Architectural Style: Contemporary
- Construction Materials: Wood Frame, Painted, Stucco, Stone
- Roof: Foam, See Remarks
- Stories: 1
- Living Area Source: Assessor
Utilities
- Water Source: Public
Contact Us
Contact Us
Ask a question or schedule a showing
Listing updated: May 30, 2026
MLS#: 7019014

Data relating to real estate for sale on this website comes in part from the Internet Data Exchange (IDX) program of Arizona Regional Multiple Listing Service. IDX information is provided exclusively for consumers' personal, non-commercial use, and may not be used for any purpose other than to identify prospective properties consumers may be interested in purchasing. The data is deemed reliable but is not guaranteed accurate by the MLS.
All information should be verified by the recipient and none is guaranteed as accurate by ARMLS.
© 2026 Arizona Regional Multiple Listing Service. All rights reserved.
Similar homes in Cave Creek

House for sale
$2,274,0004 bds | 5 ba | 4,666 sqft | 0.92 acres
5611 E SKINNER Drive A, Cave Creek, AZ 85331
AZ Flat Fee

House for sale
$2,388,0004 bds | 5 ba | 4,656 sqft | 0.98 acres
6832 E STEVENS Road, Cave Creek, AZ 85331
Real Broker

House for sale
$2,200,0004 bds | 4 ba | 3,990 sqft | 0.4 acres
6029 E Calle De Pompas, Cave Creek, AZ 85331
HomeSmart
House for sale
$2,520,0003 bds | 2 ba | 2,572 sqft | 0.78 acres
6111 E VICTORIA Drive, Cave Creek, AZ 85331
Redfin Corporation

House for sale
$2,595,0004 bds | 5 ba | 4,348 sqft | 1.13 acres
6615 E DOVE VALLEY Road, Cave Creek, AZ 85331
eXp Realty

Land for sale
$2,000,00014.6 acres
66XX E Morning Star BLK 4 Road -, Cave Creek, AZ 85331
West USA Realty