$669,990
5429 W Coplen Farms Road, Laveen, AZ 85339
Salero Journey · Maricopa County
What's special
- New construction
- 3-car garage
Description
What's Special: RV Garage | Deep Backyard | North Facing Lot | Flex Room. New Construction - July Completion! Built by America's Most Trusted Home Builder. Welcome to the Embark at 5429 W Coplen Farms Road in Salero at Laveen Vistas Journey Collection! A home designed to truly make a lasting impression, this floor plan blends comfort with thoughtful functionality. Along one side of the home, two secondary bedrooms share a full bath and are conveniently located near the laundry room and a flexible space ready to be personalized for your lifestyle. The welcoming foyer offers access to a powder room, a two-car garage, and an impressive RV garage for added storage and ease. At the heart of the home, a bright open-concept great room flows into the casual dining area and kitchen with a central island, creating an inviting space to gather. Tucked away for privacy, the primary suite feels like a peaceful retreat with a roomy walk-in closet and a spa-inspired primary bathroom. Salero Journey Collection offers a warm, welcoming neighborhood atmosphere just minutes from South Mountain Park, giving you effortless access to the desert's natural beauty. Its prime location near the Loop 202 South Mountain Freeway also provides quick, convenient connections to major destinations throughout the Valley. Additional Highlights Include: added wall with door to enclose RV garage, multi-slide class door at great room, double gate in place of standard, paver front porch, RV clean out, RV garage pre-wire for future HVAC mini split, linen painted cabinets. 42" uppers quartz kitchen countertops in pebble white, single bowl undermounted stainless steel sink, gourmet kitchen, 220V/50A EV pre-wire in 2-car garage, added 4 can lights to great room, ceiling fan pre-wires in bedrooms, great room, flex, and covered patio, engineered marble countertops at bathrooms, AZ sleeve at great room, tiled kitchen backsplash, undermounted led tape lights at kitchen for backsplash, pre-plumbed for water softener, and gas line for future outdoor kitchen. MLS#7016853
Property details
Interior
Bedrooms
- Bedrooms: 3
- Total Rooms: 6
Bathrooms
- Total Bathrooms: 3
- Full Bathrooms: 2
- 1/2 Bathrooms: 1
Interior Features
- Double Vanity
- Eat-in Kitchen
- Kitchen Island
- Walk-in Pantry
- Non-laminate Counter
- Flooring: Carpet, Tile
Appliances
- Gas Cooktop
- Microwave
- Laundry Features: Washer Hookup, Inside, Gas Dryer Hookup
Heating and Cooling
- Cooling Features: Central Air, Other, Programmable Thmstat, ENERGY STAR Qualified Equipment
- Heating Features: Natural Gas, ENERGY STAR Qualified Equipment
Other Interior
- Stories: 1
Exterior
Exterior and Lot Features
- Patio and Porch Features: Covered Patio(s)
- Fencing: Block
Land Info
- North/South Exposure
- Desert Front
- Dirt Back
- Lot Size Acres: 0.21
- Lot Size Square Feet: 9,336
Garage and Parking
- Garage Spaces: 3
- Attached Garage: No
- Parking Features: RV Gated, Garage Door Opener, RV Garage, Direct Access
Community
Homeowners Association
- Association: Yes
- Association Fee: $120
- Association Fee Frequency: Monthly
- Calculated Total Monthly Association Fees: $120
- Association Fee Includes: Maintenance Grounds
Amenities and Community Features
- New Construction: Yes
Neighborhood
- Subdivision: Salero Journey
Listing
Other Property Info
- Annual Tax Amount: $5,360
- Source Listing Status: Active
- County: Maricopa
- Directions: From Loop 202. Take Loop 202 West to Elliot Road. Take exit 69 for Elliot Road and turn right (east). Turn left (north) onto 55th Ave.. Turn right (east) on Lodge Drive. Turn right (south) onto 54th Lane.
- Property Subtype: Single Family Residence
- Parcel Number: 300-04-116
- Postal City: Laveen
- Listing Date: 4/20/2026
- MLS#: 7016853
Features
Building and Construction
- Total Square Feet Living: 2,228
- Year Built: 2026
- Property Age: 0
- Architectural Style: Other
- Construction Materials: Wood Frame, Stucco
- Roof: Tile
- Stories: 1
- Living Area Source: Builder
Utilities
- Water Source: Public
Contact Us
Contact Us
Ask a question or schedule a showing
Listing updated: May 14, 2026
MLS#: 7016853

Data relating to real estate for sale on this website comes in part from the Internet Data Exchange (IDX) program of Arizona Regional Multiple Listing Service. IDX information is provided exclusively for consumers' personal, non-commercial use, and may not be used for any purpose other than to identify prospective properties consumers may be interested in purchasing. The data is deemed reliable but is not guaranteed accurate by the MLS.
All information should be verified by the recipient and none is guaranteed as accurate by ARMLS.
© 2026 Arizona Regional Multiple Listing Service. All rights reserved.
Similar homes in Laveen

House for sale
$669,0003 bds | 3 ba | 2,748 sqft | 0.2 acres
3610 W Buist Avenue, Laveen, AZ 85339
eXp Realty
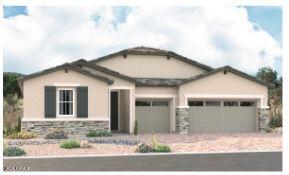 88 days on market
 House for sale
$665,9954 bds | 4 ba | 2,840 sqft | 0.19 acres
4832 W SAN GABRIEL Avenue, Laveen, AZ 85339
Richmond American Homes

House for sale
$680,0004 bds | 3 ba | 2,741 sqft | 0.19 acres
5224 W SWEET PEA Terrace, Laveen, AZ 85339
HomeSmart Premier

House for sale
$649,9995 bds | 3 ba | 2,866 sqft | 0.19 acres
3319 W FAWN Drive, Laveen, AZ 85339
eXp Realty
House for sale
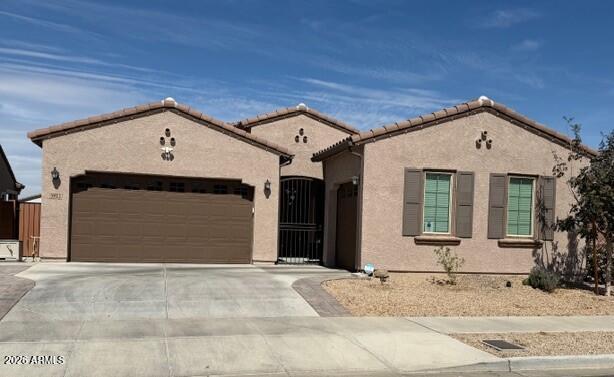
$649,9994 bds | 3 ba | 2,646 sqft | 0.17 acres
3912 W BUIST Avenue, Laveen, AZ 85339
My Home Group Real Estate
House for sale
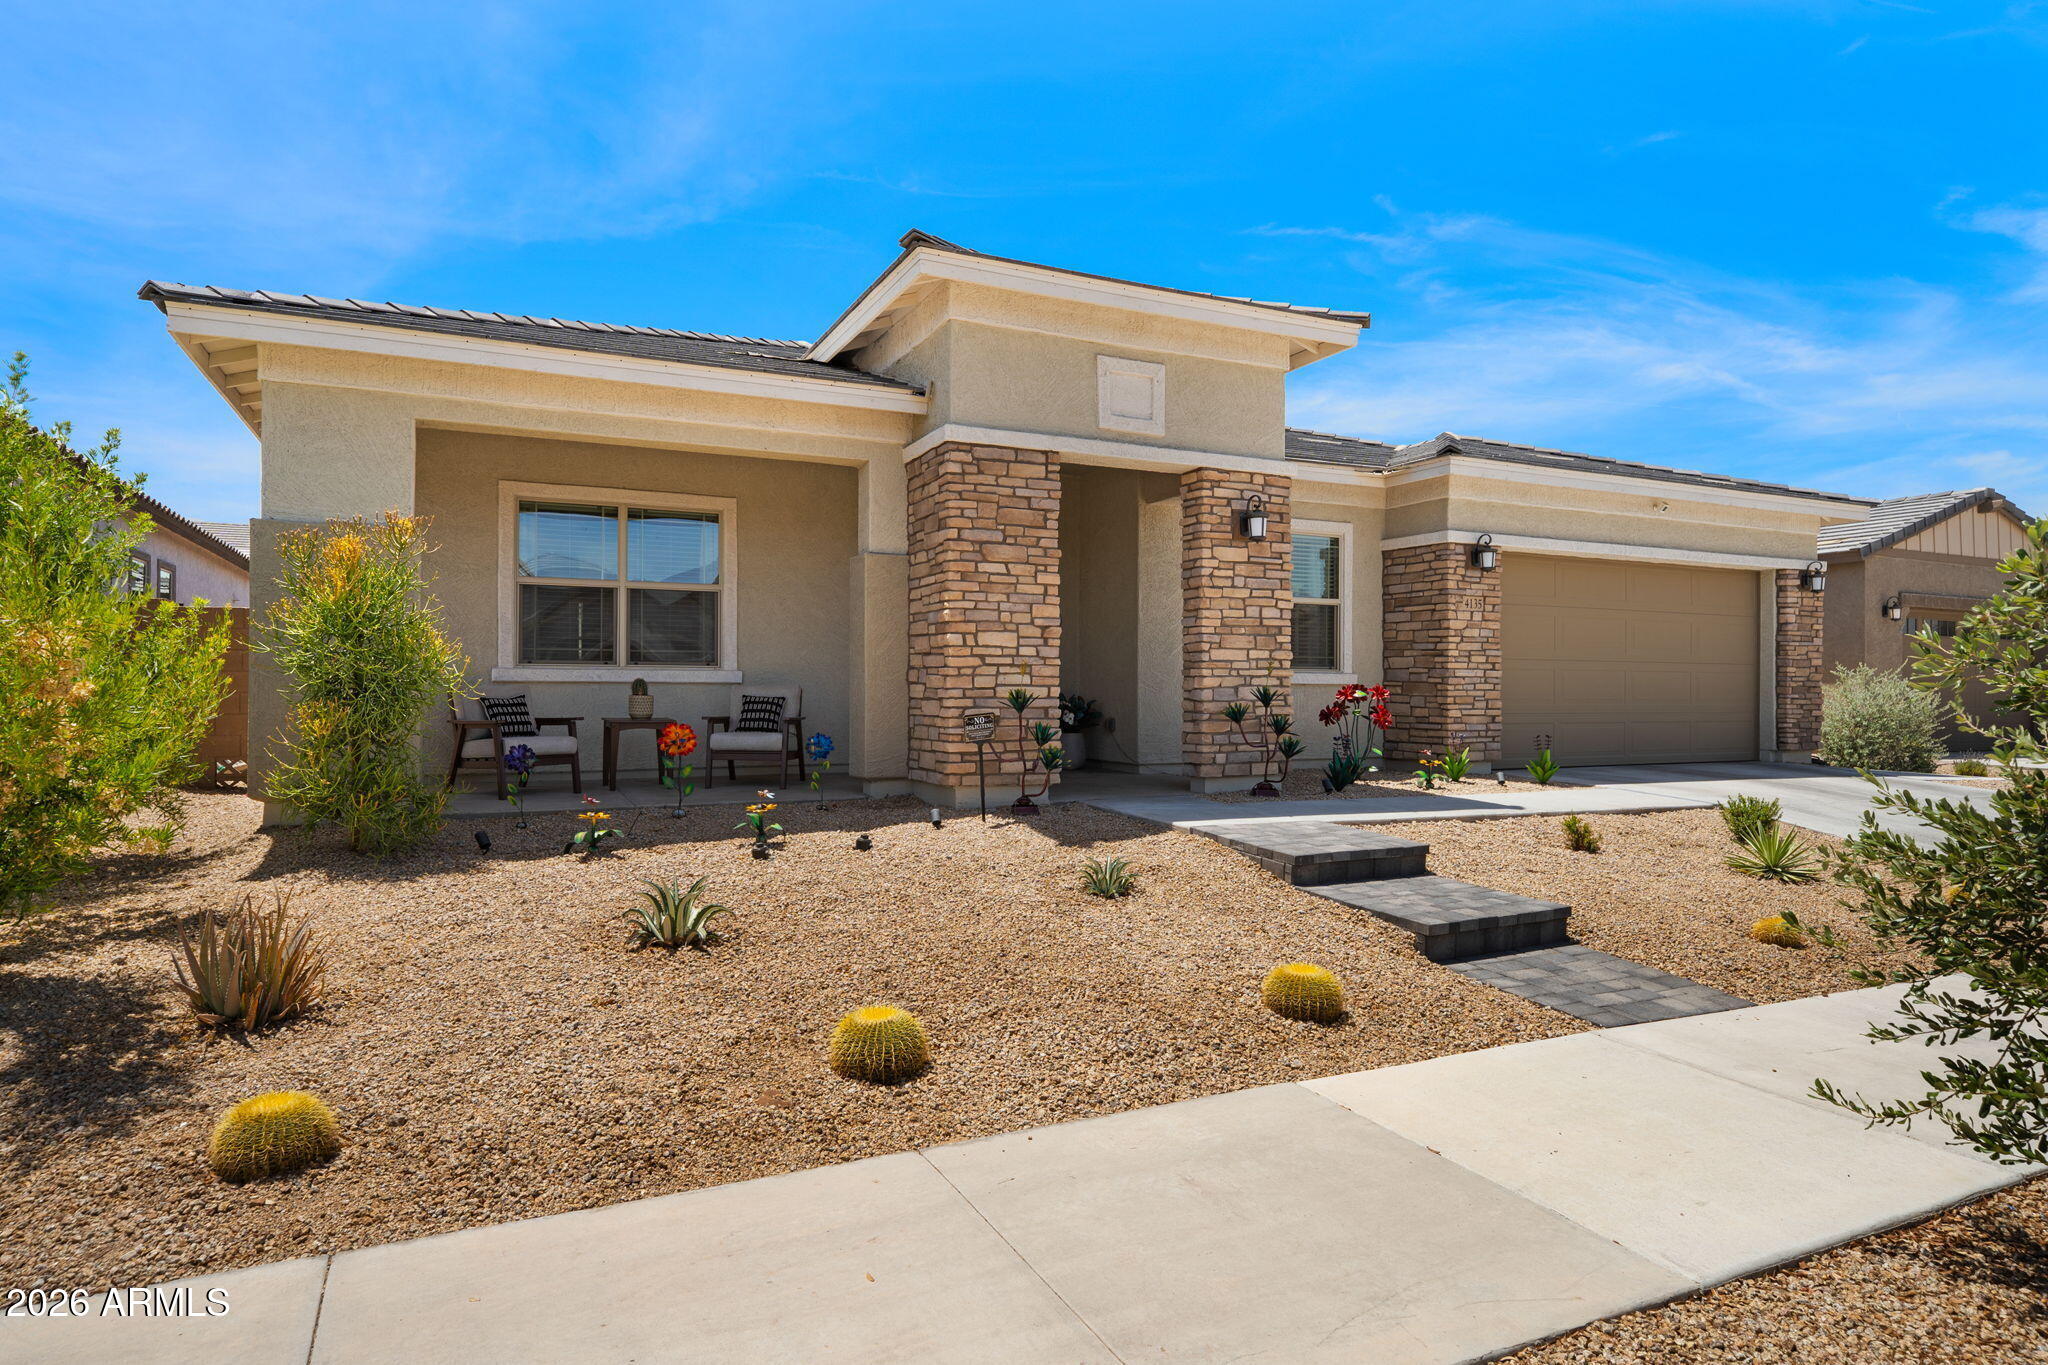
$649,0004 bds | 4 ba | 2,782 sqft | 0.19 acres
4135 W CARMEN Street, Laveen, AZ 85339
Momentum Brokers LLC