$524,497
5321 W HARMONT Drive, Glendale, AZ 85302
TREVINO AMD · Maricopa County
What's special
- 2-car garage
Description
Experience the Peridot plan, a thoughtfully designed 4-bedroom, 2-bath single-story home offering 1,727 sq. ft. of modern living. The open layout features upgraded white cabinets with black hardware, quartz countertops, and wood-look tile flooring for a clean, contemporary feel. With a functional floor plan, ample storage, and a 2-car garage, this home blends style and practicality seamlessly.
Property details
Interior
Bedrooms
- Bedrooms: 4
Bathrooms
- Total Bathrooms: 2
- Full Bathrooms: 2
Interior Features
- 3/4 Bath Master Bdrm
- Double Vanity
- Eat-in Kitchen
- Breakfast Bar
- Pantry
- Kitchen Island
- Walk-in Pantry
- Quartz Countertops
- 9+ Flat Ceilings
- No Interior Steps
- Flooring: Carpet, Tile
- Window Features: ENERGY STAR Qualified Windows, Vinyl Frame, Dual Pane, Low-Emissivity Windows
Appliances
- Dishwasher
- Disposal
- Refrigerator
- Microwave
- Gas Oven
- Gas Range
- Laundry Features: Washer Hookup, Inside
Heating and Cooling
- Cooling Features: Central Air
- Heating Features: Natural Gas
Other Interior
- Stories: 1
Exterior
Exterior and Lot Features
- Patio and Porch Features: Patio, Covered Patio(s)
- Fencing: Block
Land Info
- Corner Lot
- North/South Exposure
- Desert Front
- Sprinklers In Front
- Dirt Back
- Lot Size Acres: 0.13
- Lot Size Square Feet: 5,476
Garage and Parking
- Garage Spaces: 2
- Attached Garage: No
- Parking Features: Garage Door Opener, Direct Access
Community
Homeowners Association
- Association: Yes
- Association Fee: $31
- Association Fee Frequency: Monthly
- Calculated Total Monthly Association Fees: $31
- Association Fee Includes: Maintenance Grounds
Neighborhood
- Subdivision: TREVINO AMD
Listing
Other Property Info
- Annual Tax Amount: $472
- Source Listing Status: Active
- County: Maricopa
- Directions: Go north on 55th Ave to Royal Palm and east to sales office on the right.
- Property Subtype: Single Family Residence
- Parcel Number: 148-13-672
- Postal City: Glendale
- Listing Date: 5/22/2026
- MLS#: 7032079
Features
Building and Construction
- Total Square Feet Living: 1,720
- Year Built: 2026
- Property Age: 0
- Architectural Style: Ranch
- Construction Materials: Wood Frame, Painted, Stucco
- Roof: Tile
- Stories: 1
- Living Area Source: Builder
Utilities
- Water Source: Public
Contact Us
Contact Us
Ask a question or schedule a showing
Listing updated: May 22, 2026
MLS#: 7032079

Data relating to real estate for sale on this website comes in part from the Internet Data Exchange (IDX) program of Arizona Regional Multiple Listing Service. IDX information is provided exclusively for consumers' personal, non-commercial use, and may not be used for any purpose other than to identify prospective properties consumers may be interested in purchasing. The data is deemed reliable but is not guaranteed accurate by the MLS.
All information should be verified by the recipient and none is guaranteed as accurate by ARMLS.
© 2026 Arizona Regional Multiple Listing Service. All rights reserved.
Similar homes in Glendale

House for sale
$524,7774 bds | 3 ba | 2,723 sqft | 0.15 acres
24419 N 39TH Lane, Glendale, AZ 85310
Real Broker

House for sale
$524,9903 bds | 3 ba | 2,301 sqft | 0.12 acres
7413 W ROVEY Avenue, Glendale, AZ 85303
Barrett Real Estate

House for sale
$525,0004 bds | 3 ba | 1,852 sqft | 0.28 acres
7621 N 48TH Drive, Glendale, AZ 85301
At Home Real Estate Arizona
House for sale
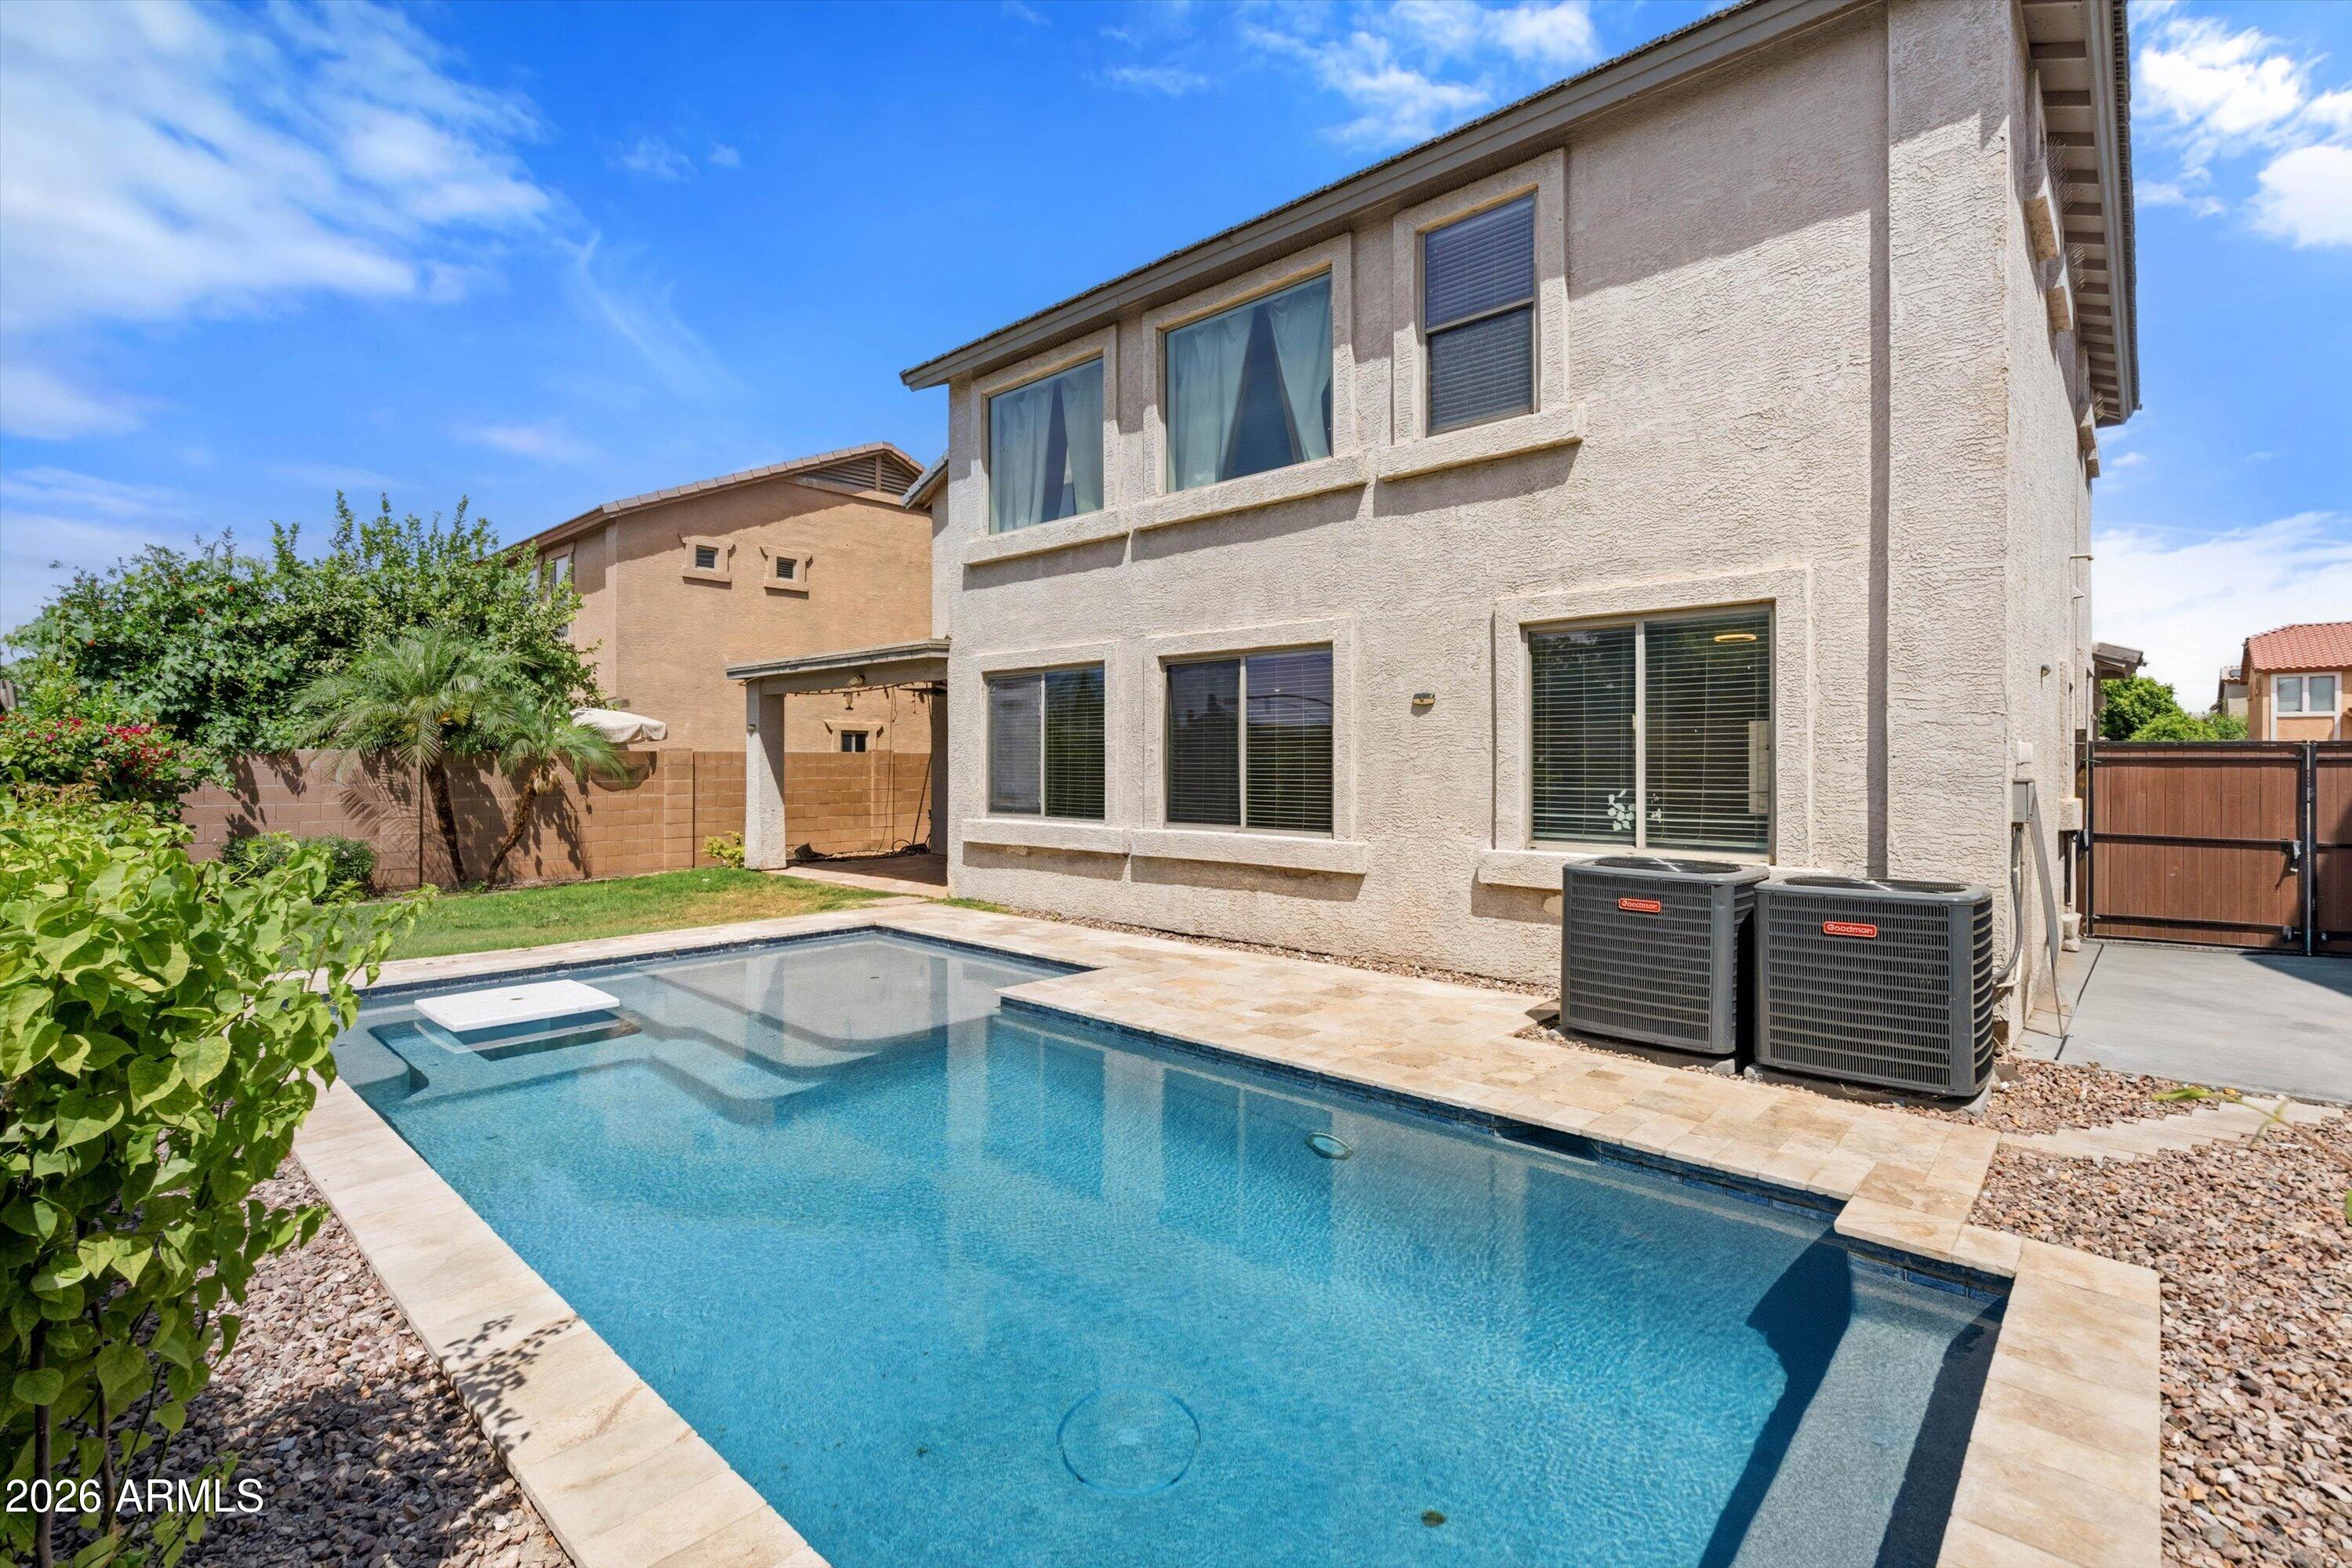
$525,0004 bds | 3 ba | 2,961 sqft | 0.15 acres
5661 W DESERT JEWEL Drive, Glendale, AZ 85302
Real Broker
House for sale
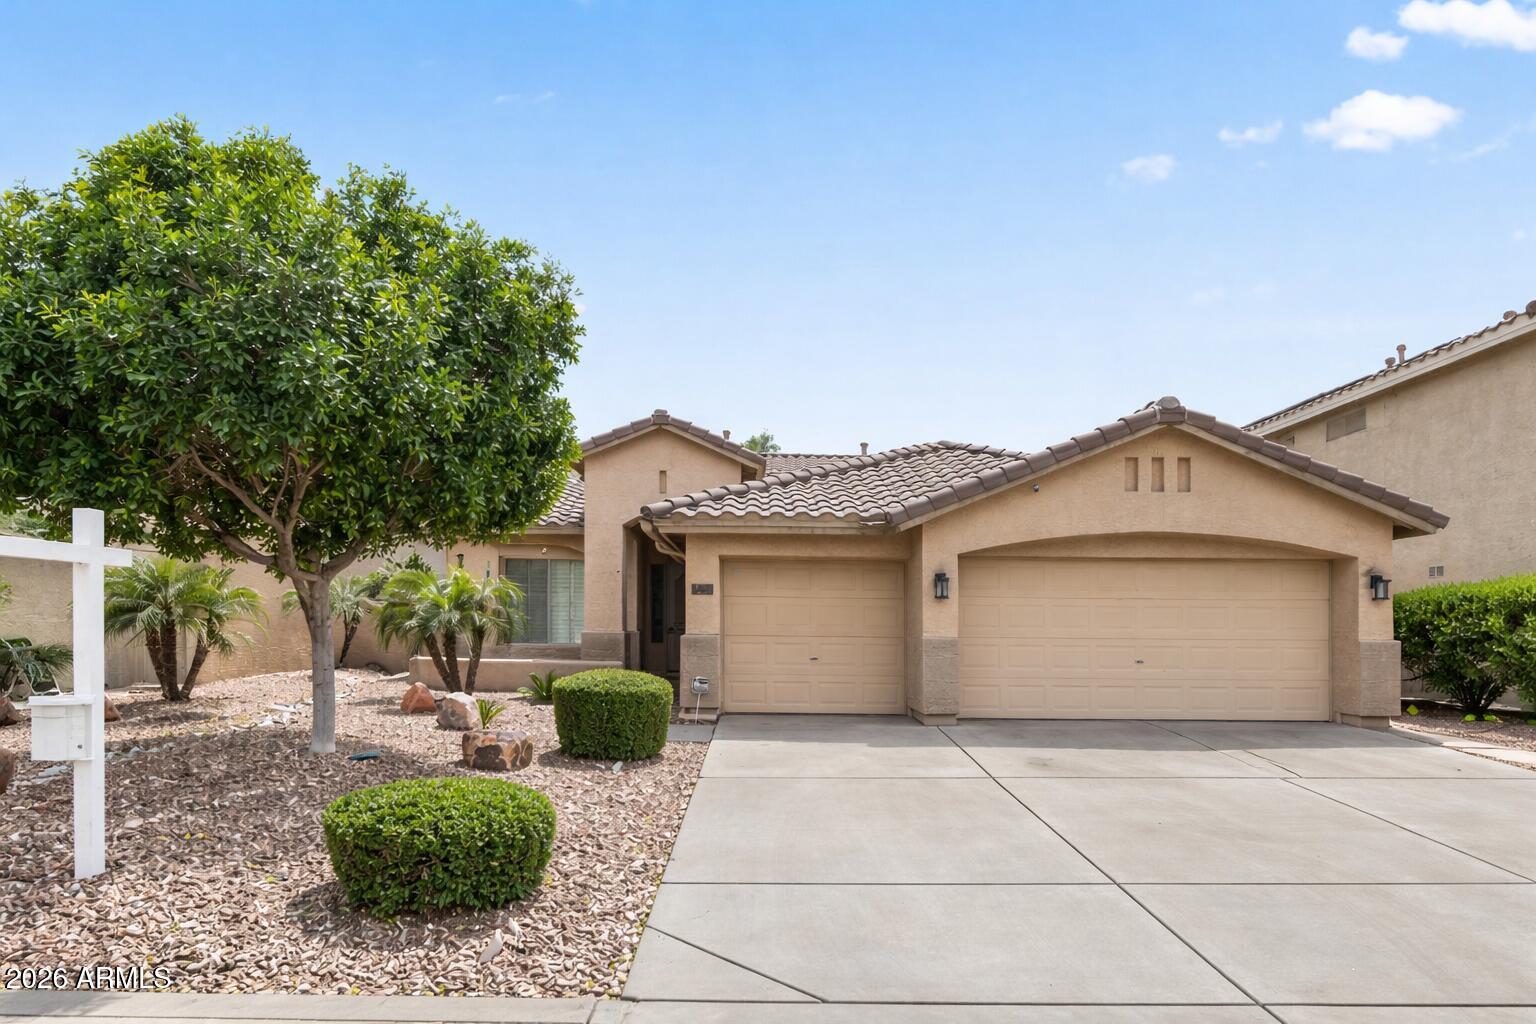
$525,0004 bds | 2 ba | 1,890 sqft | 0.16 acres
5409 W HARTFORD Avenue, Glendale, AZ 85308
eXp Realty

House for sale
$520,0004 bds | 3 ba | 1,639 sqft | 0.26 acres
19810 N 46TH Avenue, Glendale, AZ 85308
My Home Group Real Estate