$735,000
5246 E WINCHCOMB Drive, Scottsdale, AZ 85254
NORMA ESTATES · Maricopa County
What's special
- Fireplace
- 2-car garage
- No HOA
Description
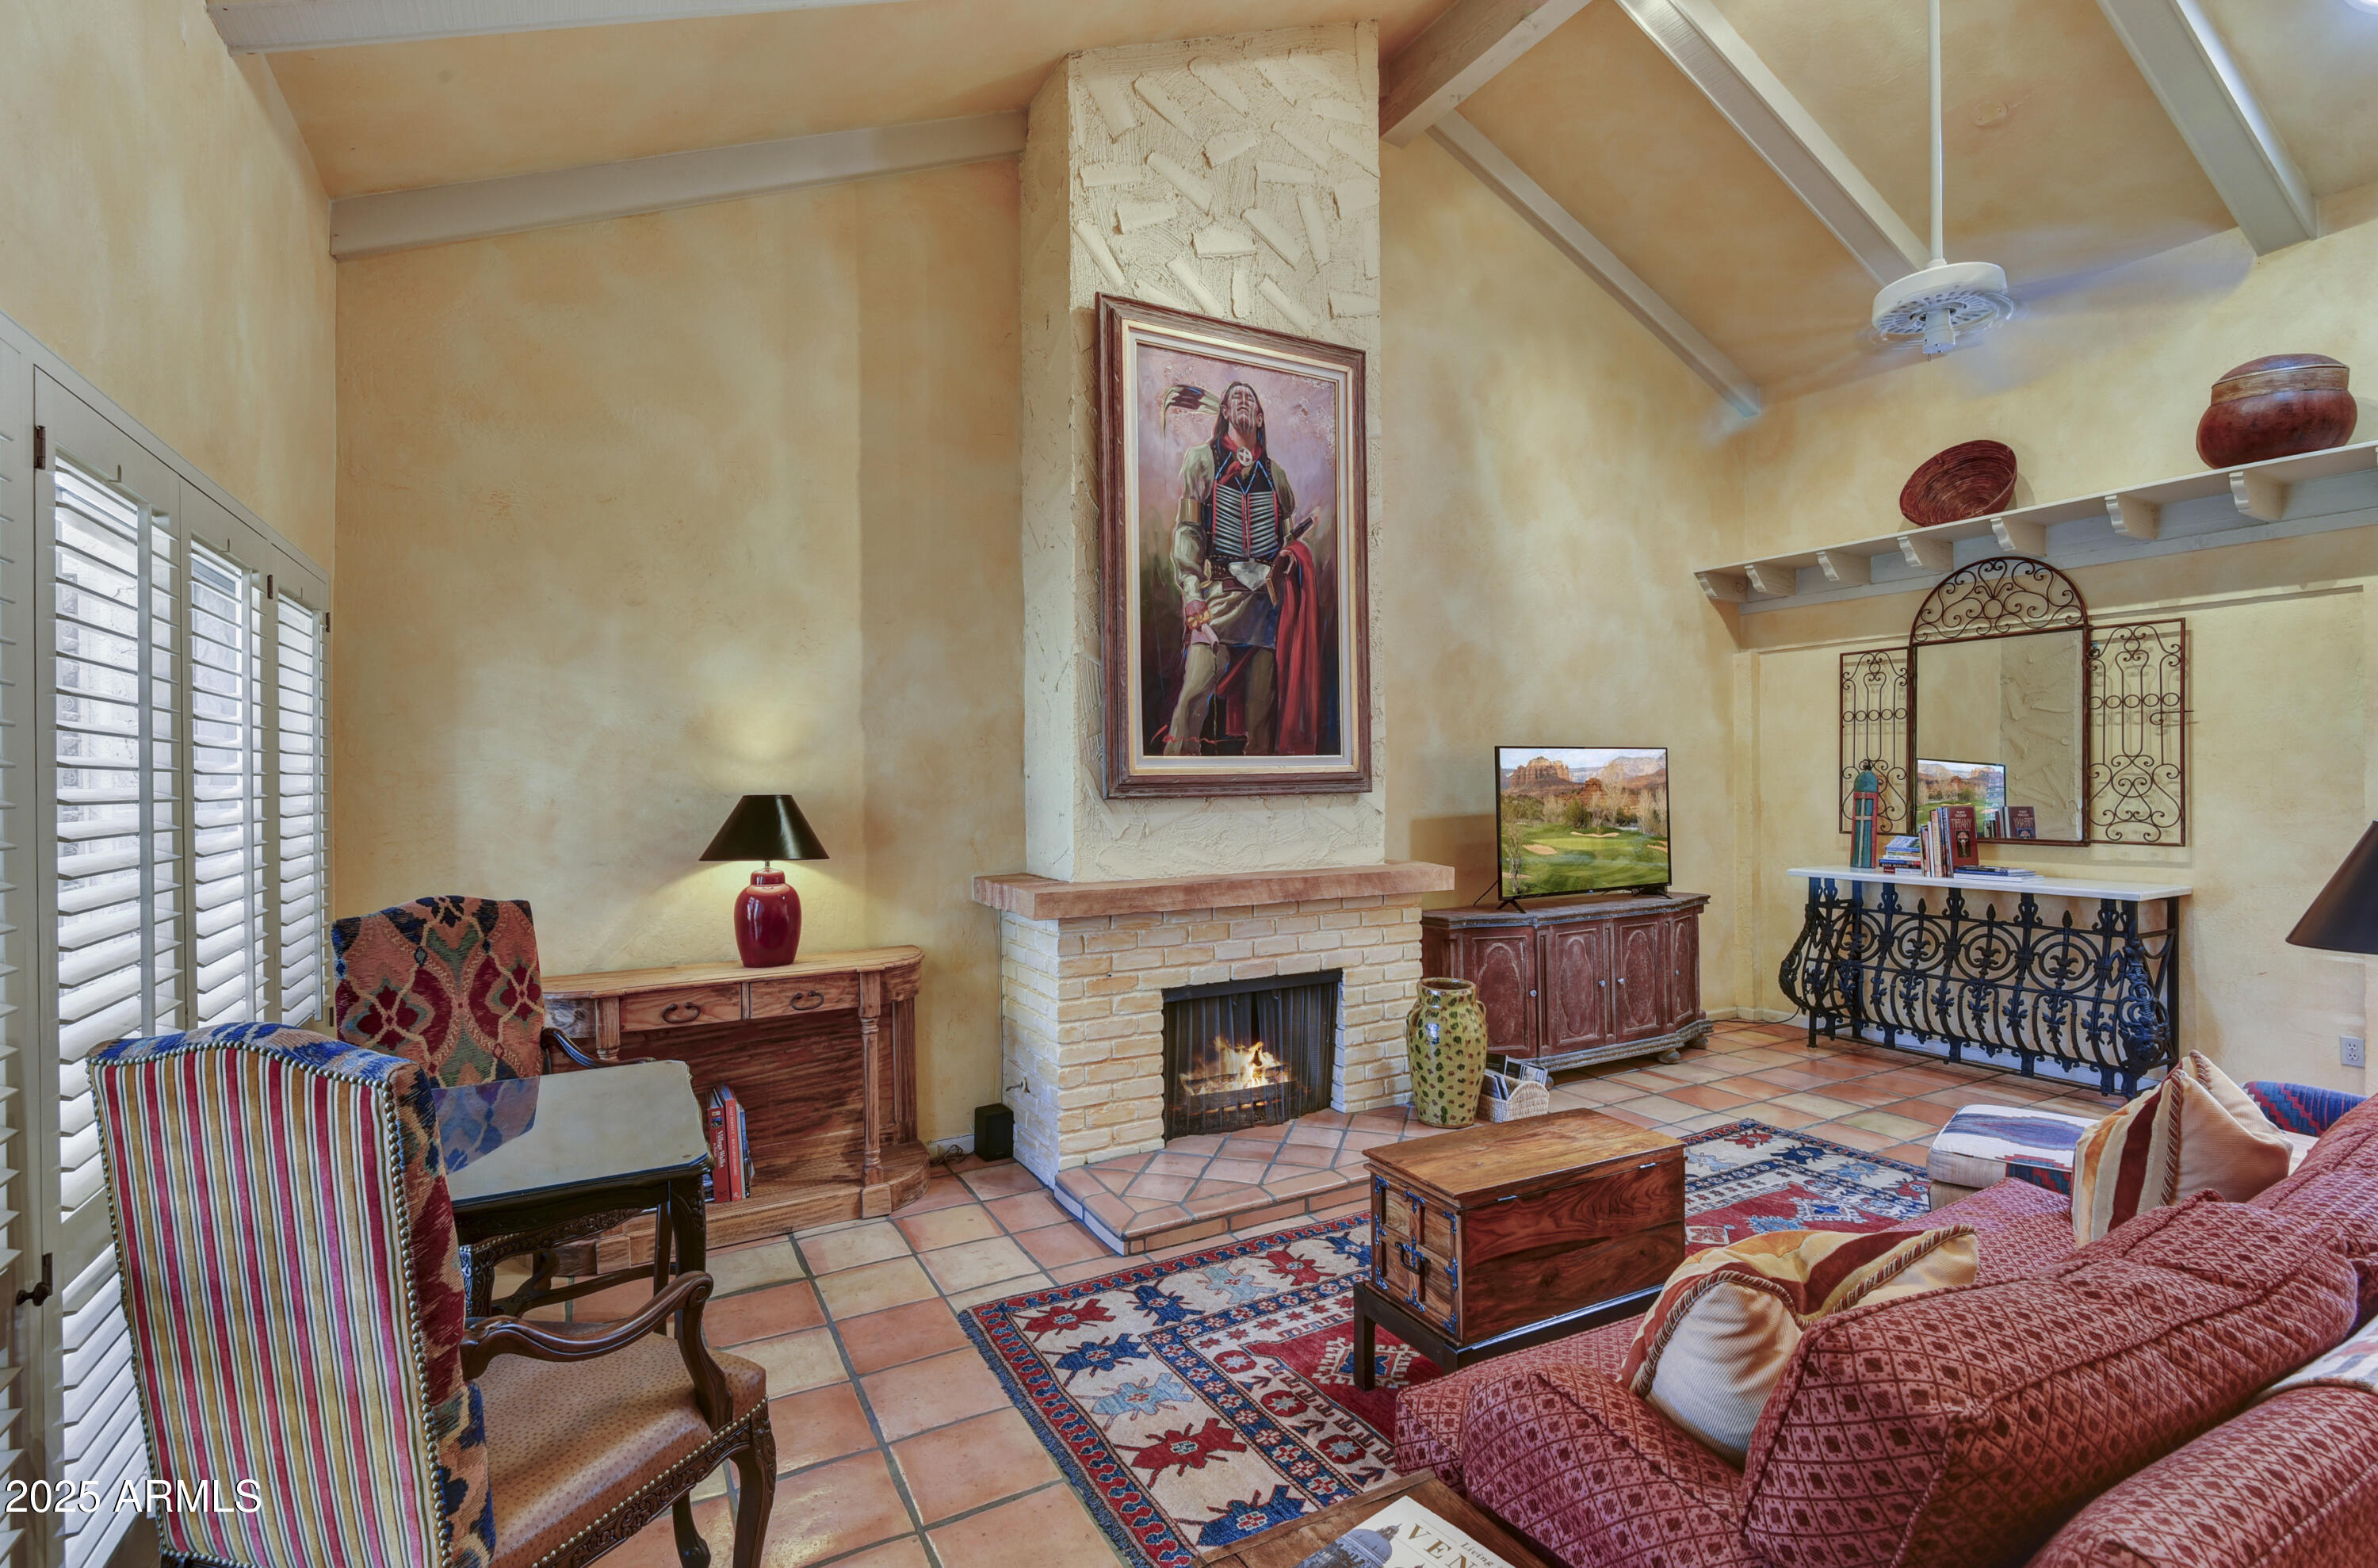
Welcome to one of Scottsdale's most coveted communities! Norma Estates, nestled within the celebrated ''Magic Zip Code'' that discerning buyers seek out. This thoughtfully maintained and beautifully updated home delivers a rare combination of desert authenticity, meaningful modern upgrades, and a lush backyard oasis that makes every day feel like a retreat. Residents of the ''Magic Zip Code'' enjoy a Scottsdale mailing address, while benefiting from Phoenix-level property taxes and utilities, a genuine financial advantage. The area is served by the highly rated Paradise Valley Unified School District, known for strong academic performance and well-resourced campuses, and this home, in particular, is WALKING DISTANCE to both Horizon High School, and Sunrise Middle School! The location is exceptionally well-connected, with quick access to both the Loop 101 and SR 51 freeways, and a short drive to major shopping and services, and employment centers. Nearby parks, walking trails, golf courses, dining, and entertainment round out a lifestyle that is simply hard to replicate elsewhere. Norma Estates carries no HOA, giving residents the freedom to personalize their homes, pursue rentals, and landscape as they see fit. Strong demand, high resale values, and consistent rental appeal make this one of the Valley's most enduringly sought-after areas. The front of the home showcases low-maintenance, low-water desert landscaping that is as beautiful as it is responsible. A protected Saguaro cactus stands as the crown jewel of the front yard, a living landmark unique to the Sonoran Desert and a symbol of authentic Southwest living. The landscape works with the desert rather than against it, creating a natural habitat for local wildlife, including the charming quail that visit regularly and bring the property quietly to life. With this home, practical peace of mind comes built in. The south half of the roof was replaced in 2021 and carries a 20-year warranty. The electrical system was comprehensively upgraded during the recent interior remodel, including a brand new 200-amp electrical panel, a significant improvement that supports modern living and adds meaningful long-term value. The property is also serviced monthly for termite inspections and treatment, so the investment is protected inside and out. A welcoming foyer greets you at the entry, a natural drop zone where shoes and belongings can be set down before stepping fully into the home, setting a warm and organized tone. Dual pane windows throughout flood the interior with natural light, including a beautiful picture window in the dining room that frames the outdoor space like a work of art. The home flows in a partial open concept, with the dining room and living room unified into one expansive great room, an ideal setting for entertaining or relaxed everyday living. The great room connects naturally to the kitchen, which has been beautifully remodeled with upgraded quartz countertops, solid wood cabinetry, new hardware, new plumbing and lighting fixtures, and a marble tile backsplash that brings a refined, timeless elegance to the space. An eat-in kitchen nook seats four comfortably, also featuring upgraded countertops and newly installed cabinetry with additional under-counter storage. The stainless steel GE gas range and coordinating MicroHood were both upgraded during this remodel in 2021, as well. The family room is anchored by a wood-burning fireplace with a large wood mantle, truly the heart of the home, and a space that naturally draws people together. A dual pane upgraded wood slider opens directly from the family room to the covered patio, creating a seamless flow between indoor warmth and the backyard beyond. The laundry room, which conveys with a newer washer and electric dryer, includes additional storage to keep everything organized and tucked away. The primary bedroom is a true private retreat, featuring a floor-to-ceiling wall of closets that delivers exceptional storage. The en suite bath was updated as part of the 2021 remodel and reflects a thoughtful, spa-like sensibility, a dedicated toilet area sits privately behind a closed door and is outfitted with a bidet, while a light-filled shower completes the suite with an airy, refreshing feel. The backyard is where this home truly shines. The full lot measures 11,436 square feet, over a quarter acre, and the outdoor space feels like a private oasis. A fenced, diving-depth pool holds 27,000 gallons and was upgraded with a variable speed pump (2022) along with a cartridge filter system, making maintenance simple and efficient. A dedicated seating area by the pool is the perfect place to unwind. A large grassy lawn gives generous room for play and pets, and a covered gazebo creates a shaded outdoor dining space ideal for evening al fresco dining. Quail, squirrels, and bunnies visit the yard regularly, lending it a peaceful, nature-filled quality that makes spending time outside feel like a genuine escape. The generous side yard adds further versatility, storage containers convey with the home, and there is plenty of room for play or hobbies as well. The refrigerator, washer, and electric dryer all convey with the property. With meaningful updates to the roofing, electrical, kitchen, baths, and outdoor living, and a backyard oasis that is a lifestyle upgrade in itself, all in the heart of the "Magic Zip Code", this is the kind of home that checks every box, and then some! Don't miss it!!
Property details
Interior
Bedrooms
- Bedrooms: 4
Bathrooms
- Total Bathrooms: 2
- Full Bathrooms: 2
Interior Features
- Full Bth Master Bdrm
- Double Vanity
- Eat-in Kitchen
- Quartz Countertops
- See Remarks
- Flooring: Tile
- Window Features: Dual Pane
Appliances
- Dishwasher
- Disposal
- Refrigerator
- Microwave
- Electric Oven
- Washer
- Dryer
- Laundry Features: Inside
Heating and Cooling
- Cooling Features: Central Air
- Heating Features: Heat Pump
- Fireplace: Yes
- Fireplace Features: Wood Burning
Other Interior
- Stories: 1
Exterior
Exterior and Lot Features
- Private Yard
- Patio and Porch Features: Patio, Covered Patio(s)
- Fencing: Back Yard
Land Info
- North/South Exposure
- Desert Front
- Desert Back
- Sprinklers In Front
- Sprinklers In Rear
- Grass Back
- Lot Size Acres: 0.26
- Lot Size Square Feet: 11,436
Garage and Parking
- Garage Spaces: 2
- Attached Garage: No
- Parking Features: Separate Strge Area
Community
Homeowners Association
- Association: No
- Association Fee Includes: No Fees
Neighborhood
- Subdivision: NORMA ESTATES
Listing
Other Property Info
- Annual Tax Amount: $3,138
- Source Listing Status: Active
- County: Maricopa
- Directions: Heading north on 52nd St, turn right (east) onto Winchcomb Dr, head to the property on the left (north) side of the street. Parking is open and free on the street.
- Property Subtype: Single Family Residence
- Parcel Number: 215-65-187
- Postal City: Scottsdale
- Listing Date: 4/15/2026
- MLS#: 7014628
Features
Building and Construction
- Total Square Feet Living: 2,012
- Year Built: 1977
- Property Age: 49
- Construction Materials: Block, Painted
- Roof: Composition
- Foundation Details: Block
- Stories: 1
- Living Area Source: Assessor
Utilities
- Water Source: Public
Contact Us
Contact Us
Ask a question or schedule a showing
Listing updated: May 16, 2026
MLS#: 7014628

Data relating to real estate for sale on this website comes in part from the Internet Data Exchange (IDX) program of Arizona Regional Multiple Listing Service. IDX information is provided exclusively for consumers' personal, non-commercial use, and may not be used for any purpose other than to identify prospective properties consumers may be interested in purchasing. The data is deemed reliable but is not guaranteed accurate by the MLS.
All information should be verified by the recipient and none is guaranteed as accurate by ARMLS.
© 2026 Arizona Regional Multiple Listing Service. All rights reserved.
Similar homes in Scottsdale

House for sale
$735,0002 bds | 3 ba | 1,591 sqft | 0.1 acres
8771 E APPALOOSA Trail, Scottsdale, AZ 85258
Apex Residential

House for sale
$735,0003 bds | 2 ba | 1,498 sqft | 0.17 acres
7302 E VERNON Avenue, Scottsdale, AZ 85257
Compass
Townhome for sale
$735,0002 bds | 2 ba | 1,184 sqft | 0.08 acres
5738 N SCOTTSDALE Road, Scottsdale, AZ 85253
Coldwell Banker Realty

House for sale
$735,0003 bds | 3 ba | 2,020 sqft | 0.13 acres
8782 E PINCHOT Avenue, Scottsdale, AZ 85251
Compass

House for sale
$737,5003 bds | 2 ba | 1,520 sqft | 0.16 acres
8449 E JACKRABBIT Road, Scottsdale, AZ 85250
HomeSmart
House for sale
$731,5003 bds | 2 ba | 1,645 sqft | 0.18 acres
2630 N 83RD Place, Scottsdale, AZ 85257
HomeSmart