$649,000
5219 S WILDROSE, Mesa, AZ 85212
ESTATES AT EASTMARK PARCEL 8-1 · Maricopa County
What's special
- 3-car garage
Description
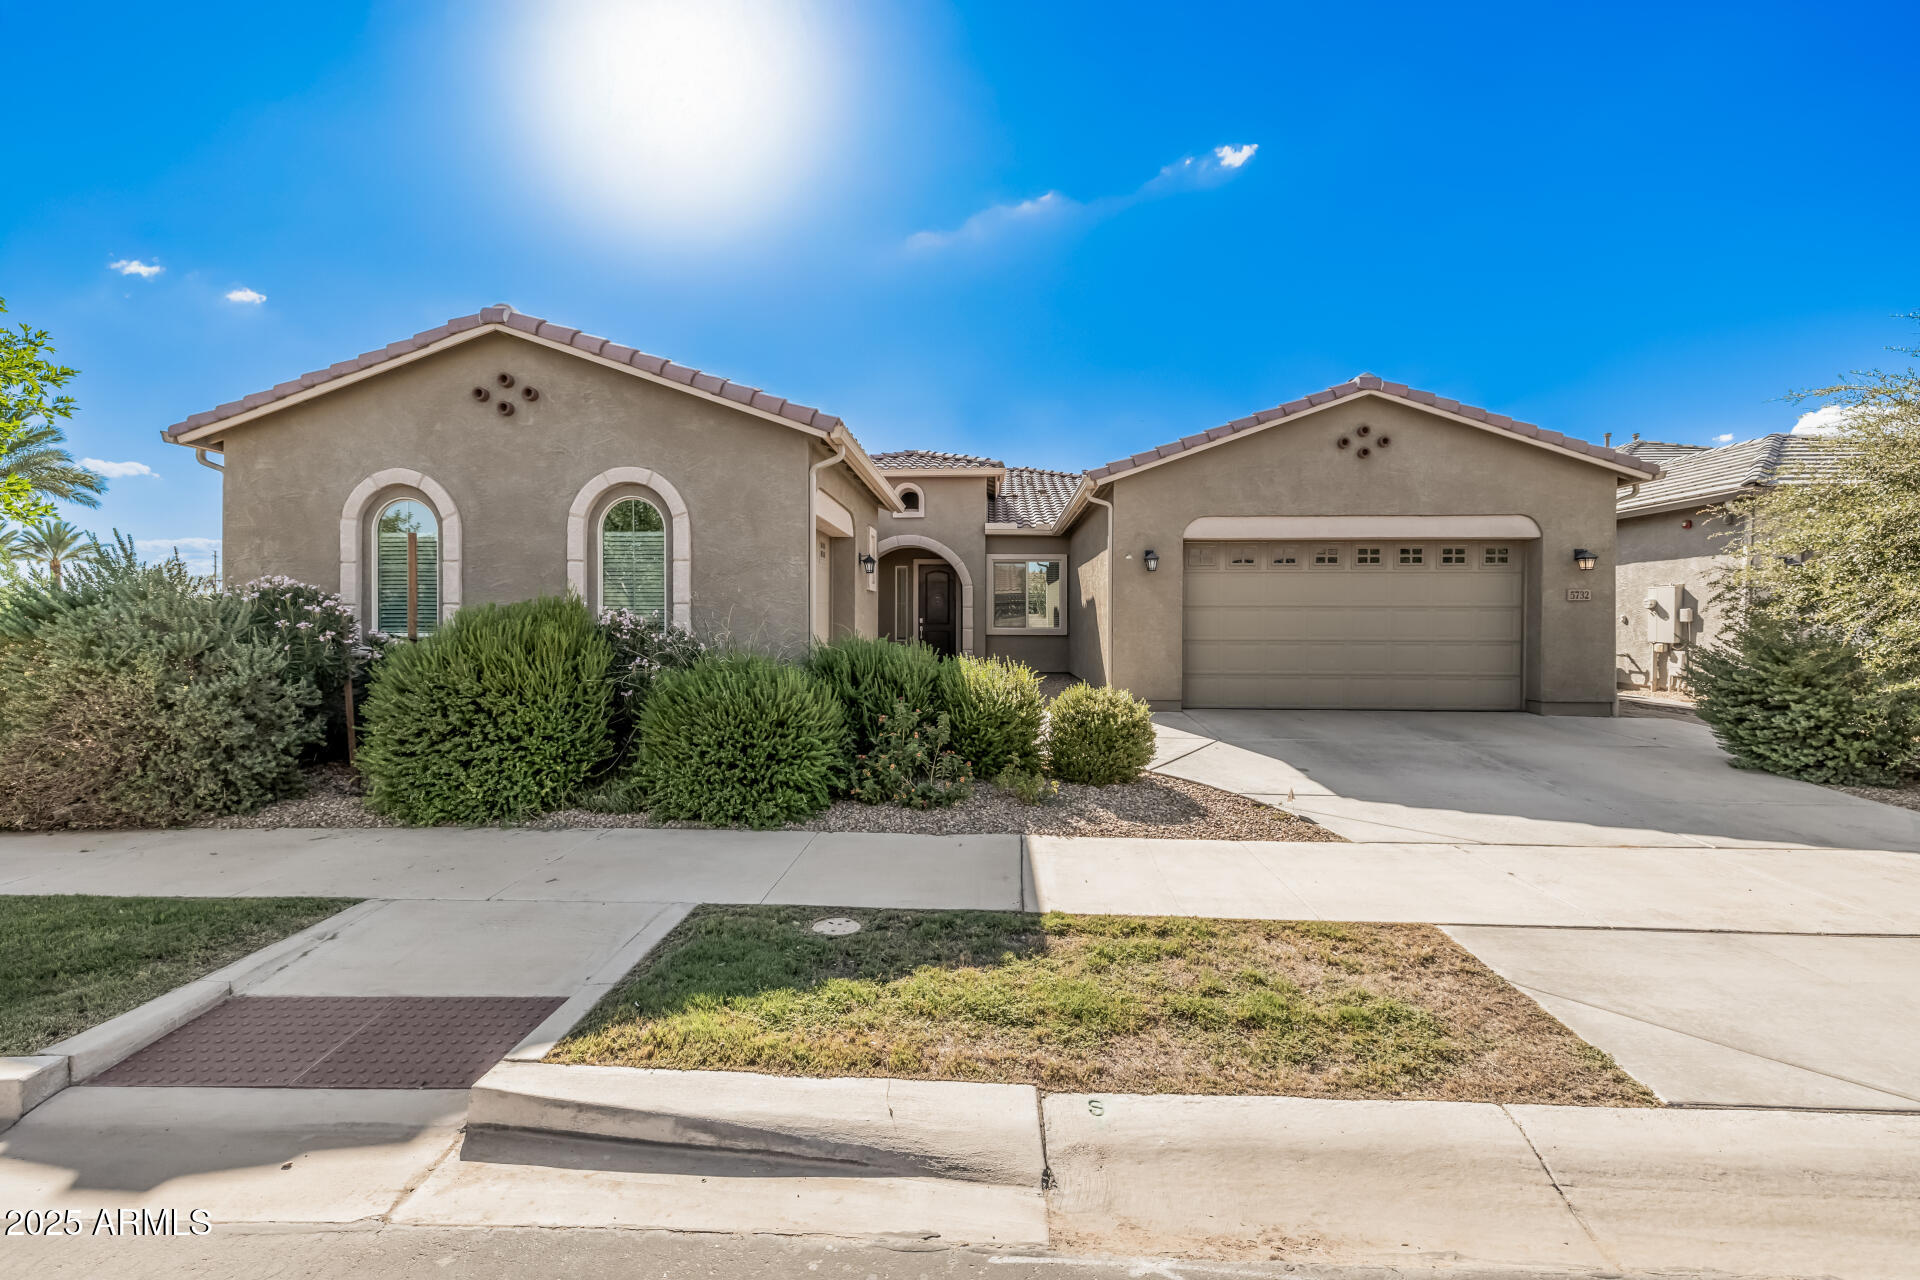
Welcome to the Estates at Eastmark, one of Mesa's most sought-after gated communities where modern living, community amenities, and rapid East Valley growth all come together. Known for its award-winning master plan, Eastmark offers residents community pools, parks, playgrounds, walking paths, events, dining, and easy access to shopping, entertainment, and the Loop 202. It's the kind of neighborhood people move to for the lifestyle and stay in because they love the sense of community. This lightly lived in and beautifully maintained 3 bedroom home with a 3 car garage blends comfort, function, and thoughtful design from the moment you enter through the private courtyard with custom security door. Inside, natural light fills the open-concept layout, highlighting tall ceilings, plantation shutters throughout, neutral finishes, and elegant details that make the home feel warm and inviting. The kitchen is truly the centerpiece, designed for both entertaining and everyday living with double ovens, a gas cooktop, staggered cabinetry, a massive island, walk-in pantry, custom pendant lighting, breakfast bar, and a dining area complete with built-in bench seating. Extensive added cabinetry throughout the kitchen, laundry room, butler pantry/garage entry, and primary bathroom provides storage that is both beautiful and functional. The spacious primary suite offers a spa-like feel with dual sinks, a large walk-in glass shower, and an oversized closet. Additional upgrades include a tankless water heater and thoughtfully designed indoor-outdoor living spaces. Step outside to a backyard built to be enjoyed year-round, featuring an extended patio, custom pavers, turf, and mature orange and lime trees that create a peaceful and low-maintenance retreat. With the front of the home facing west, the backyard stays comfortably shaded during the hottest part of the day, making it the perfect place to relax or entertain. Homes in the Estates at Eastmark rarely combine this level of care, upgrade, and location. With the continued growth of Mesa and the Eastmark area, this is an opportunity to own in one of the East Valley's most desirable communities.
Property details
Interior
Bedrooms
- Bedrooms: 3
Bathrooms
- Total Bathrooms: 3
- Full Bathrooms: 2
- 1/2 Bathrooms: 1
Interior Features
- Full Bth Master Bdrm
- Double Vanity
- Eat-in Kitchen
- Kitchen Island
- Walk-in Pantry
- Granite Counters
- 9+ Flat Ceilings
- Flooring: Carpet, Tile
Appliances
- Dishwasher
- Disposal
- Refrigerator
- Gas Cooktop
- Microwave
- Washer
- Dryer
Heating and Cooling
- Cooling Features: Ceiling Fan(s), Central Air
- Heating Features: Natural Gas
Other Interior
- Stories: 1
Exterior
Exterior and Lot Features
- Private Yard
- Patio and Porch Features: Covered Patio(s)
- Fencing: Back Yard
Land Info
- Desert Front
- Synthetic Grass Back
- Lot Size Acres: 0.19
- Lot Size Square Feet: 8,464
Garage and Parking
- Garage Spaces: 3
- Attached Garage: No
- Parking Features: Side Vehicle Entry, Garage Door Opener, Attached Garage, Detached Garage
Community
Homeowners Association
- Association: Yes
- Association Fee: $182
- Association Fee Frequency: Monthly
- Calculated Total Monthly Association Fees: $182
- Association Fee Includes: Maintenance Grounds
Neighborhood
- Subdivision: ESTATES AT EASTMARK PARCEL 8-1
Listing
Other Property Info
- Annual Tax Amount: $3,375
- Source Listing Status: Active
- County: Maricopa
- Directions: East on Ray. Right on Eastmark Pkwy. Left on S Manor. Once through gate turn left on Trillium. Right on Thornton. Left on Wildrose. Home on right side.
- Property Subtype: Single Family Residence
- Parcel Number: 304-35-361
- Postal City: Mesa
- Listing Date: 5/12/2026
- On Market Date: 5/14/2026
- MLS#: 7027305
Features
Building and Construction
- Total Square Feet Living: 2,233
- Year Built: 2018
- Property Age: 8
- Construction Materials: Wood Frame, Painted, Stucco
- Roof: Tile
- Stories: 1
- Living Area Source: Assessor
Utilities
- Water Source: Public
Contact Us
Contact Us
Ask a question or schedule a showing
Listing updated: May 29, 2026
MLS#: 7027305

Data relating to real estate for sale on this website comes in part from the Internet Data Exchange (IDX) program of Arizona Regional Multiple Listing Service. IDX information is provided exclusively for consumers' personal, non-commercial use, and may not be used for any purpose other than to identify prospective properties consumers may be interested in purchasing. The data is deemed reliable but is not guaranteed accurate by the MLS.
All information should be verified by the recipient and none is guaranteed as accurate by ARMLS.
© 2026 Arizona Regional Multiple Listing Service. All rights reserved.
Similar homes in Mesa

House for sale
$649,0004 bds | 4 ba | 2,956 sqft | 0.15 acres
9531 E RIPPLE Drive, Mesa, AZ 85212
eXp Realty

House for sale
$649,7004 bds | 3 ba | 2,525 sqft | 0.16 acres
3338 S PIEDRA, Mesa, AZ 85212
Realty ONE Group

House for sale
$649,8004 bds | 3 ba | 2,672 sqft | 0.14 acres
3713 E ISABELLA Avenue, Mesa, AZ 85206
HomeSmart

House for sale
$649,9004 bds | 3 ba | 2,365 sqft | 0.22 acres
3060 N RAVINE, Mesa, AZ 85215
Fathom Realty Elite

House for sale
$649,9004 bds | 3 ba | 2,367 sqft | 0.94 acres
945 N DELMAR, Mesa, AZ 85203
Real Estate Brokers Intl
House for sale
$650,0004 bds | 3 ba | 2,859 sqft | 0.18 acres
5732 S COBALT, Mesa, AZ 85212
Realty Executives Arizona Territory