$450,000
5215 W LEODRA Lane, Laveen, AZ 85339
JUNE SKIES · Maricopa County
What's special
- 2-car garage
Description
Sellers are offering $10,000 in concessions to help reduce out-of-pocket expenses! Funds may be applied toward closing costs, a rate buy-down, or allowable repairs and must be used as part of the transaction (not as a price reduction). Fall in love with this clean, move-in-ready two-story home located in the desirable June Skies Community! A welcoming entry hallway opens to a spacious open-concept layout designed for effortless flow, making it perfect for both entertaining and everyday living. The entire downstairs features durable ceramic tile flooring. The immaculate kitchen is a standout, offering a stylish tile backsplash, pantry, granite countertops, ample cabinetry, and stainless steel appliances, including a gas range. Recessed and pendant lighting highlight the prep island with breakfast bar - ideal for casual dining and gatherings. A convenient powder room is also located on the main level. Additional living spaces include a dedicated den or home office and a bright upstairs loft, perfect for a media or relaxation area. The expansive primary retreat features plush carpeting, a private ensuite with dual sinks, and a walk-in closet. Brand-new carpeting throughout the entire upstairs adds a fresh, modern touch. Step outside to a generous backyard with a covered patio, perfect for outdoor entertaining and making lasting memories. Ideally located near schools, shopping, dining, and with easy access to the South Mountain Loop 202, this home offers both comfort and convenience. Opportunities like this don't last long!
Property details
Interior
Bedrooms
- Bedrooms: 5
Bathrooms
- Total Bathrooms: 4
- Full Bathrooms: 3
- 1/2 Bathrooms: 1
Interior Features
- Full Bth Master Bdrm
- Separate Shwr & Tub
- Double Vanity
- Eat-in Kitchen
- Breakfast Bar
- Pantry
- Kitchen Island
- Granite Counters
- Non-laminate Counter
- High Speed Internet
- Upstairs
- 9+ Flat Ceilings
- Flooring: Carpet, Tile
- Window Features: Dual Pane, Screens
Appliances
- Dishwasher
- Disposal
- Refrigerator
- Microwave
- Gas Oven
- Gas Range
- Washer
- Dryer
- Water Softener Owned
- Laundry Features: Inside, Upstairs Laundry
Heating and Cooling
- Cooling Features: Ceiling Fan(s), Central Air, Programmable Thmstat
- Heating Features: Natural Gas
Other Interior
- Stories: 2
Exterior
Exterior and Lot Features
- Private Yard
- Patio and Porch Features: Patio, Covered Patio(s)
- Fencing: Wrought Iron, Block, Back Yard
Land Info
- North/South Exposure
- Sprinklers In Front
- Sprinklers In Rear
- Gravel/Stone Front
- Gravel/Stone Back
- Grass Back
- Auto Timer H2O Front
- Auto Timer H2O Back
- Lot Size Acres: 0.13
- Lot Size Square Feet: 5,750
Garage and Parking
- Garage Spaces: 2
- Attached Garage: No
- Parking Features: Garage Door Opener, Direct Access, Attached Garage
Community
Homeowners Association
- Association: Yes
- Association Fee: $90
- Association Fee Frequency: Monthly
- Calculated Total Monthly Association Fees: $90
- Association Fee Includes: Maintenance Grounds
Neighborhood
- Subdivision: JUNE SKIES
Listing
Other Property Info
- Annual Tax Amount: $3,335
- Source Listing Status: Active Under Contract
- County: Maricopa
- Directions: East on W Southern Ave. Right on 51st Ave. Right on W Lydia Ln. Right on S 51st Dr. S 51st Dr turns left and becomes W Leodra Ln. Home will be on the left.
- Property Subtype: Single Family Residence
- Parcel Number: 104-79-385
- Postal City: Laveen
- Listing Date: 12/26/2025
- MLS#: 6960965
Features
Building and Construction
- Total Square Feet Living: 2,913
- Year Built: 2018
- Property Age: 8
- Architectural Style: Contemporary, Santa Barbara/Tuscan
- Construction Materials: Wood Frame, Painted, Stucco
- Roof: Tile
- Stories: 2
- Living Area Source: Assessor
Utilities
- Sewer: Sewer-In & Connected
- Water Source: Public
Contact Us
Contact Us
Ask a question or schedule a showing
Listing updated: May 19, 2026
MLS#: 6960965

Data relating to real estate for sale on this website comes in part from the Internet Data Exchange (IDX) program of Arizona Regional Multiple Listing Service. IDX information is provided exclusively for consumers' personal, non-commercial use, and may not be used for any purpose other than to identify prospective properties consumers may be interested in purchasing. The data is deemed reliable but is not guaranteed accurate by the MLS.
All information should be verified by the recipient and none is guaranteed as accurate by ARMLS.
© 2026 Arizona Regional Multiple Listing Service. All rights reserved.
Similar homes in Laveen

House for sale
$450,0004 bds | 3 ba | 2,388 sqft | 0.2 acres
7223 S 71ST Lane, Laveen, AZ 85339
Capstone Realty Professionals
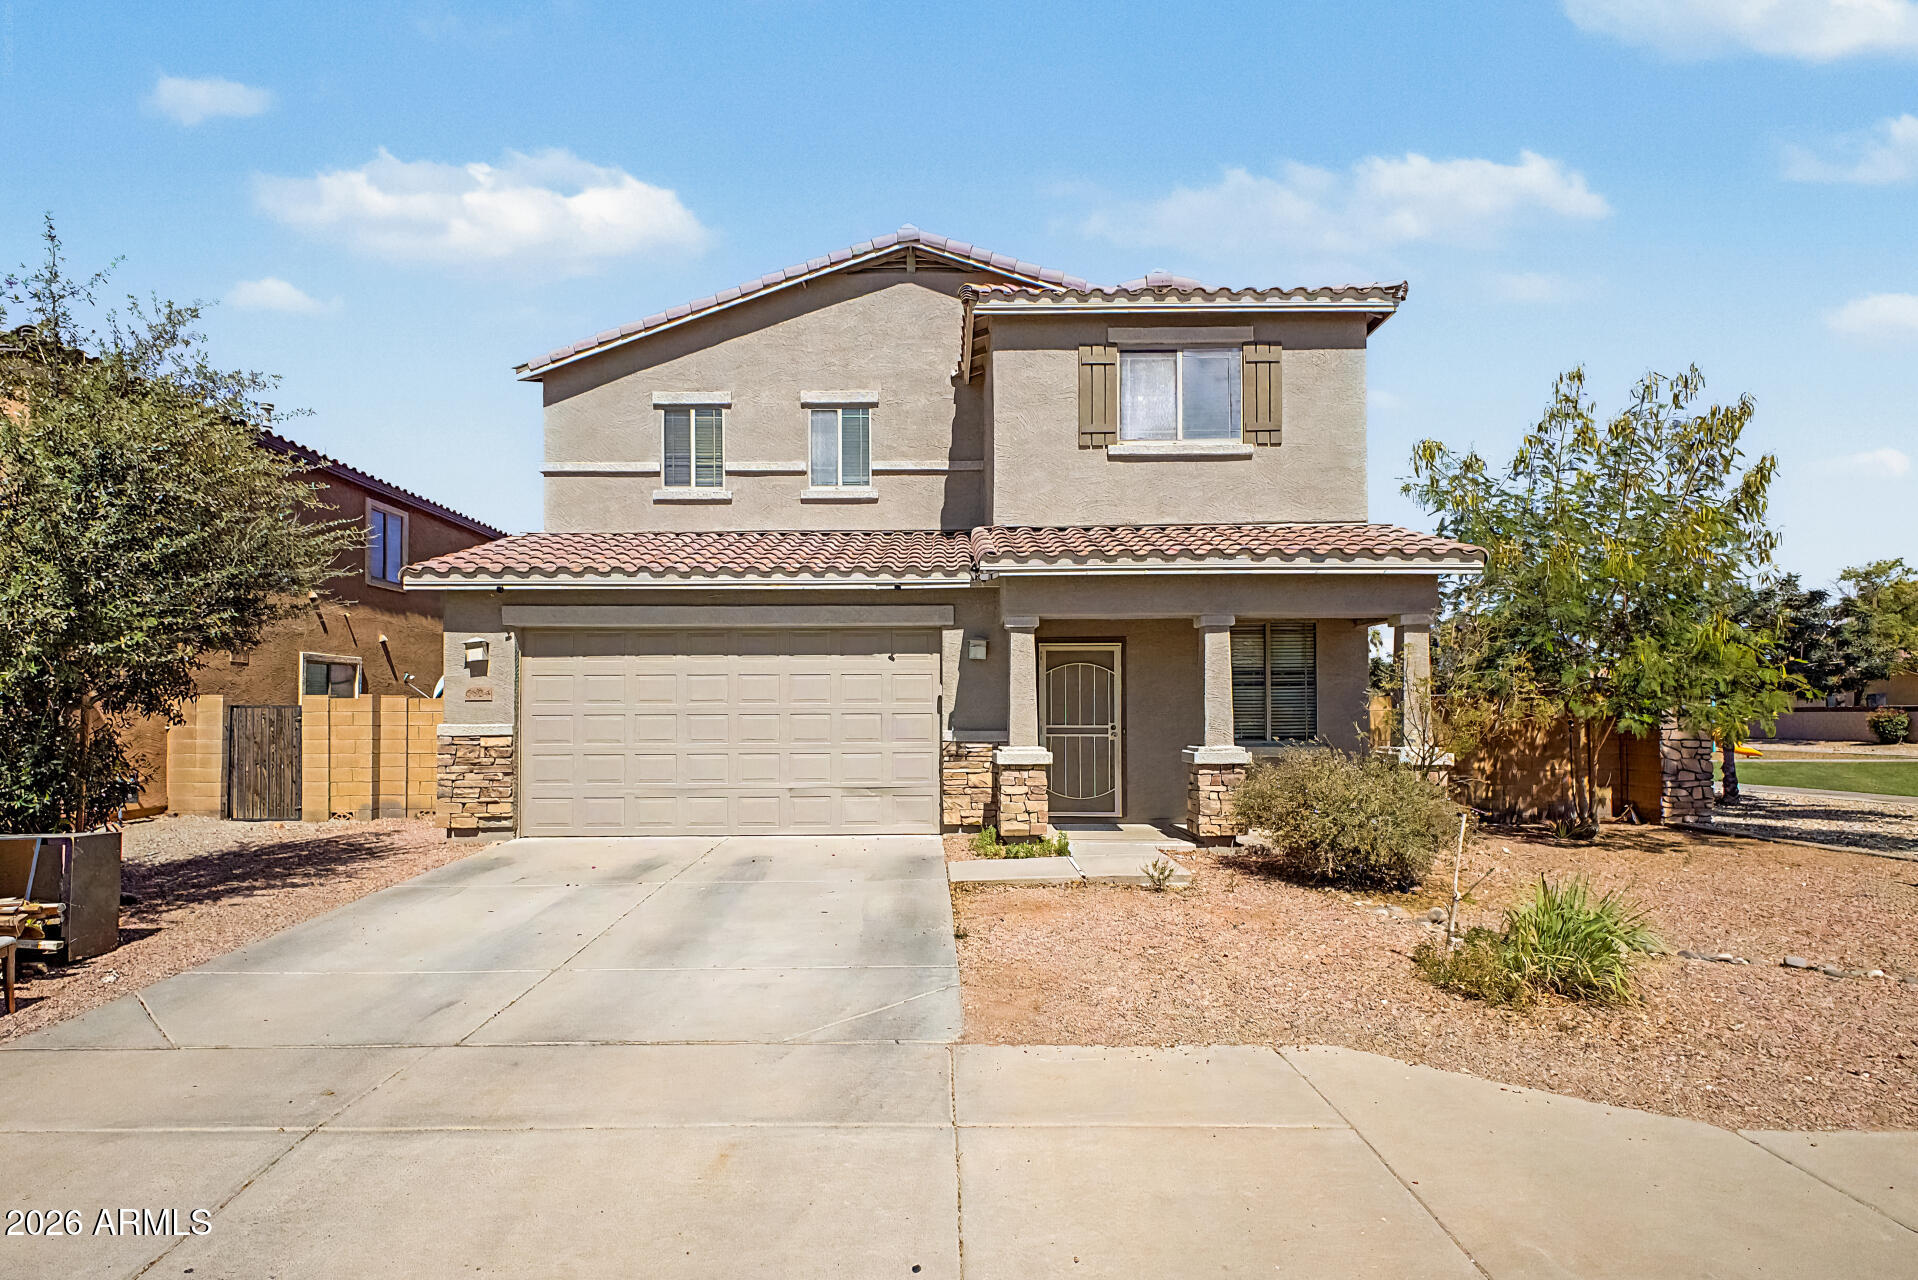
House for sale
$450,0005 bds | 3 ba | 2,827 sqft | 0.16 acres
6824 S 68TH Drive, Laveen, AZ 85339
West USA Realty

House for sale
$449,9904 bds | 2 ba | 1,797 sqft | 0.12 acres
7541 S 47TH Drive, Laveen, AZ 85339
Compass

House for sale
$449,9904 bds | 3 ba | 2,071 sqft | 0.12 acres
7550 S 47TH Lane, Laveen, AZ 85339
Compass
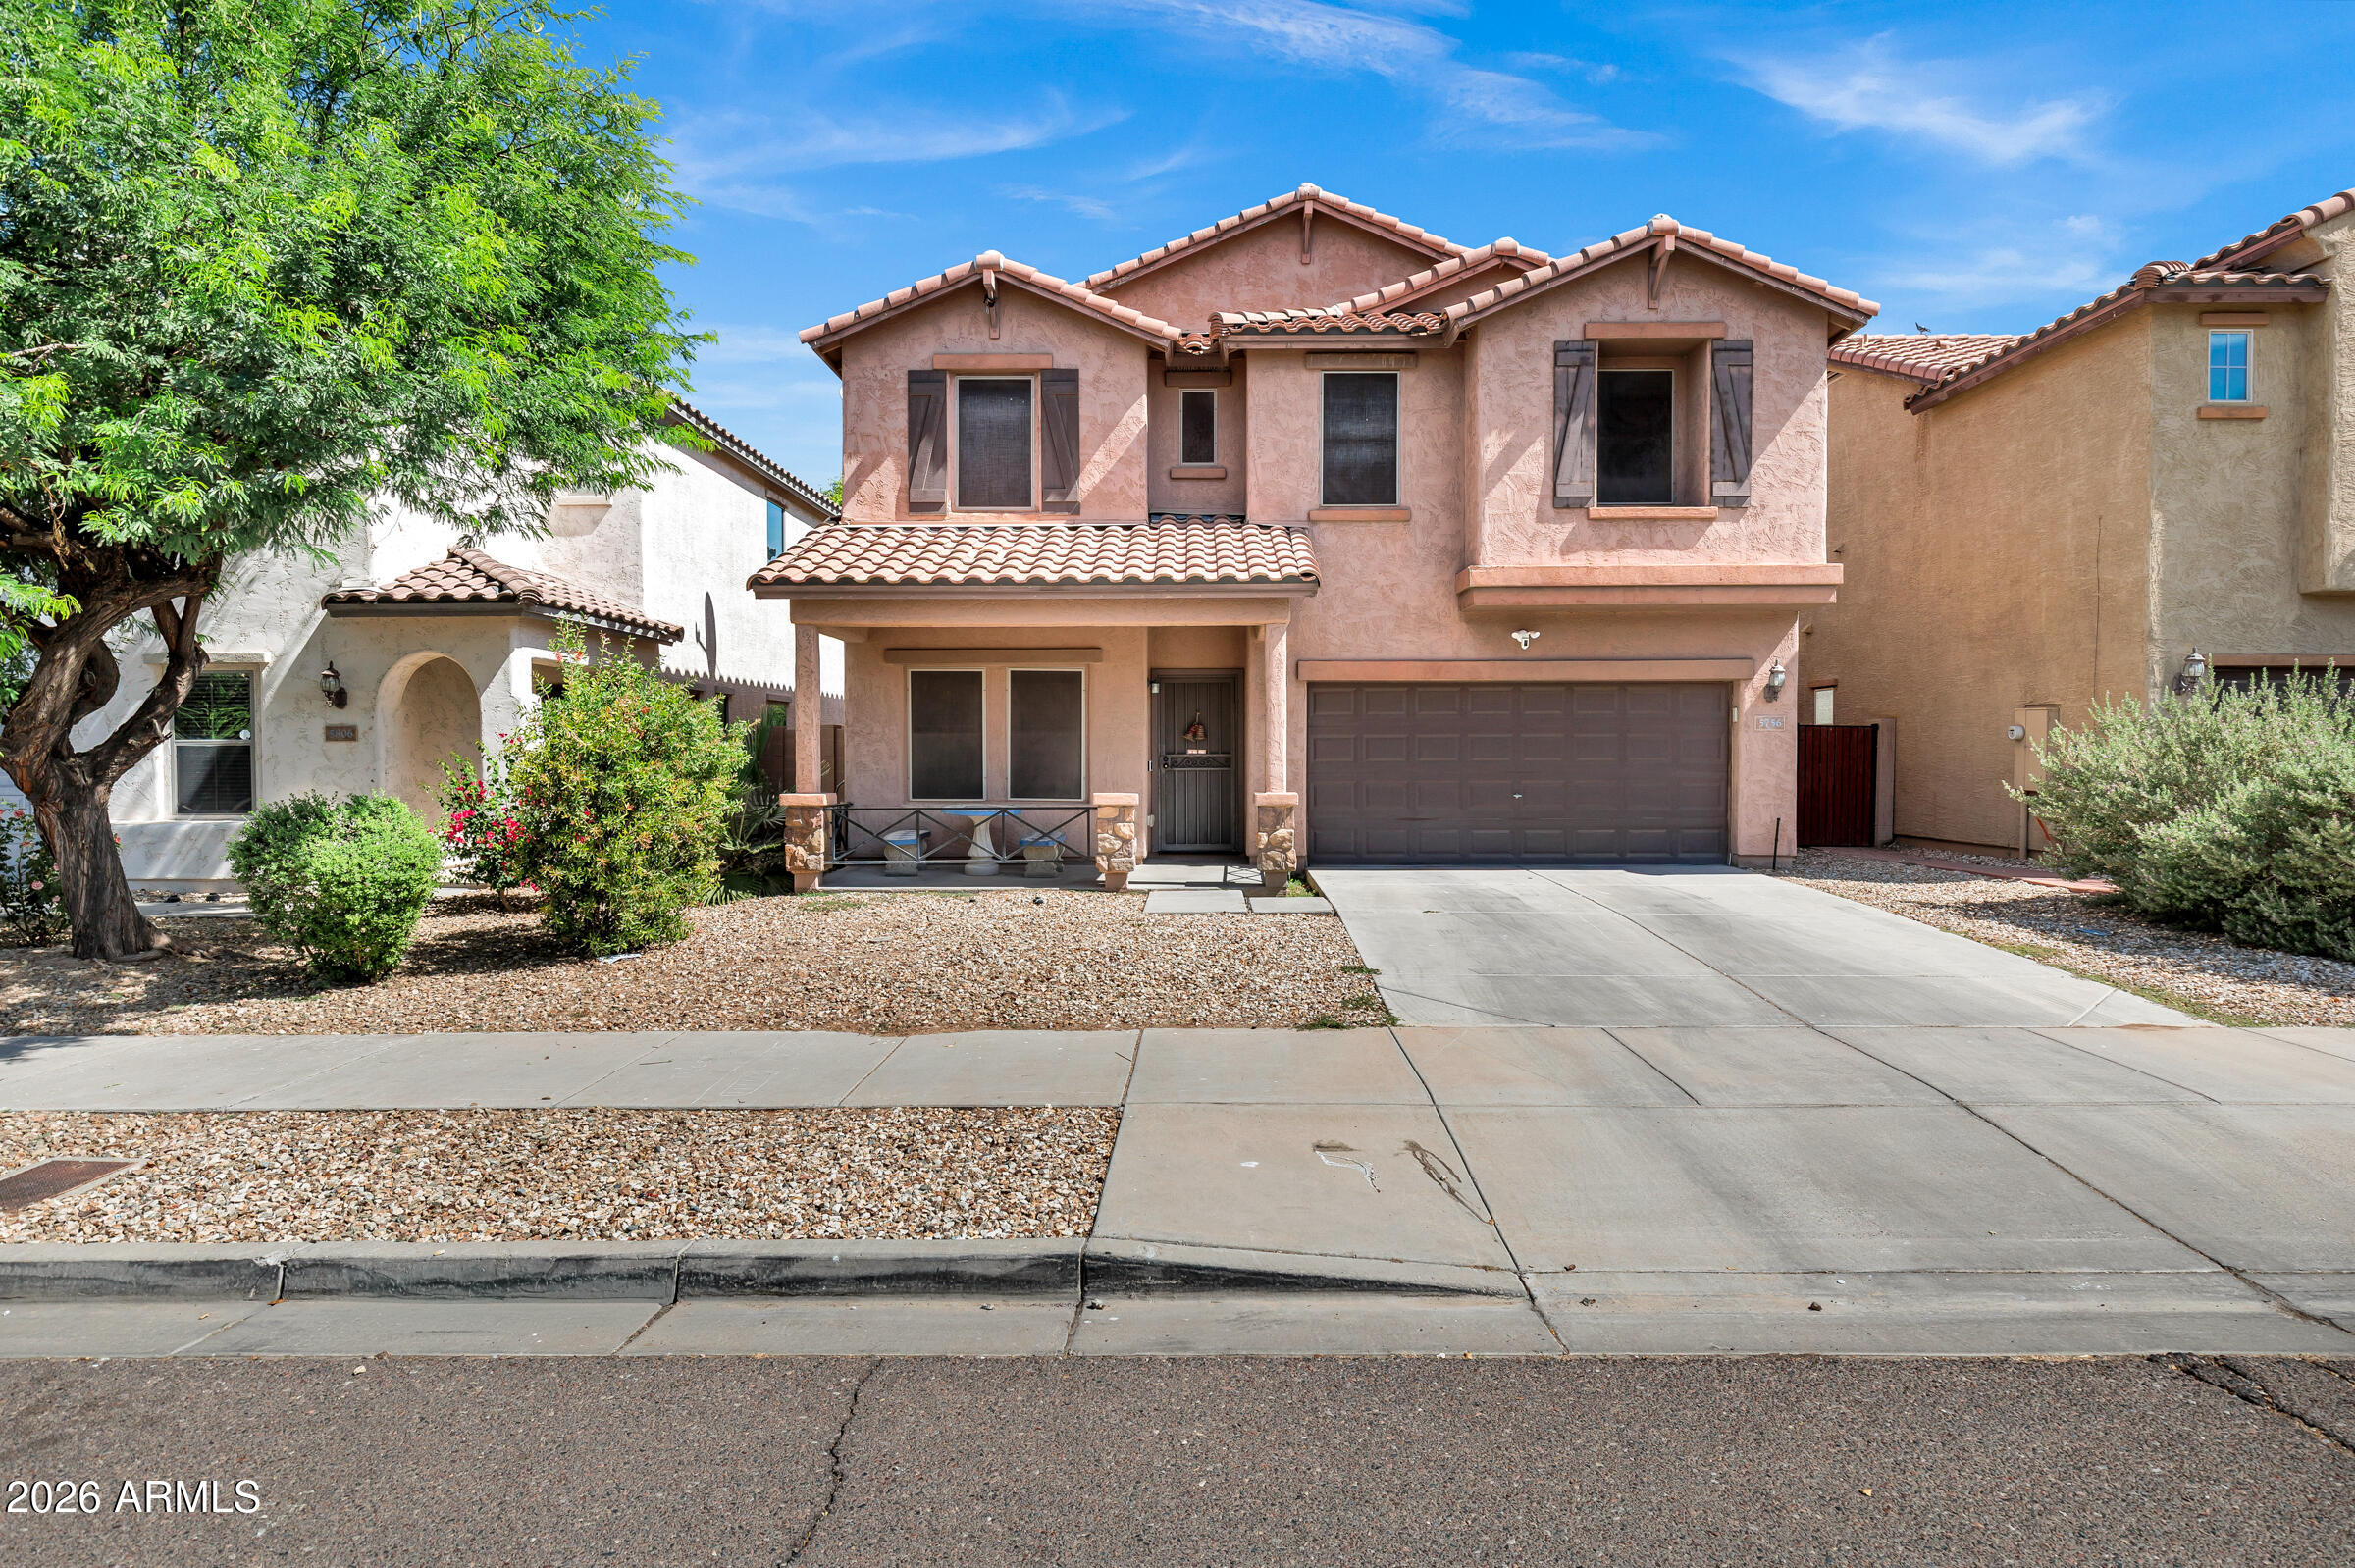
House for sale
$449,0004 bds | 3 ba | 2,447 sqft | 0.11 acres
5756 W MILADA Drive, Laveen, AZ 85339
RHouse Realty

House for sale
$455,0004 bds | 3 ba | 2,290 sqft | 0.24 acres
5010 W Gwen Street, Laveen, AZ 85339
Compass