Listed by Cheyenne Cunningham · Brokered by RE/MAX Sedona
$675,000
520 Jordan Road 2, Sedona, AZ 86336
CONDOMINIUMS AT JORDAN ROAD · Coconino County
What's special
- Red Rocks/Boulders views
- Fireplace
- 1-car garage
Description
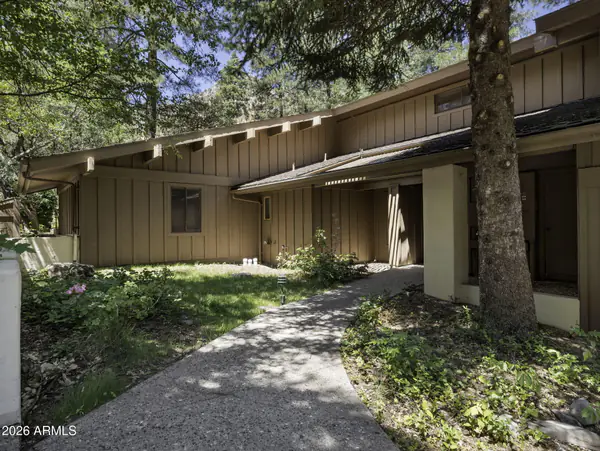
Perfectly positioned in the heart of Uptown, this jewel-box condo offers the Sedona lifestyle everyone dreams of. Just a two-minute walk to Café Elote and steps from galleries, shops, restaurants, and trailheads, this beautifully finished two bedroom / two bathroom home blends comfort, privacy, and an unbeatable location. Set in the back of the community for maximum quiet, this lower-level unit welcomes you with an east-facing front door and immediate views of the Mogollon Rim and Snoopy Rock from the living room windows. Thoughtfully updated by Sedona's own Jody Florman, the home features new tile flooring in all common areas, fresh lighting, and Hunter Douglas window treatments throughout. The open-concept living and dining room is warm and inviting, anchored by a gas fireplace wrapped in elegant stacked-stone. Large windows bring in natural light and frame lush landscape views, contributing to the home's peaceful atmosphere. A spacious dining nook sits beneath a modern chandelier and flows easily into the kitchen. The kitchen offers plenty of prep space with granite countertops, solid wood cabinetry, a gas range, and a stainless-steel refrigerator. Perfectly placed for entertaining, it opens directly to the living and dining areas. Retreat to the large primary suite, a serene space with soft natural light, plush carpeting, and a generous walk-in closet with built-in shelving. The spectacular ensuite bathroom includes a double-sink granite vanity, custom circular mosaic mirrors, designer lighting, and a beautifully tiled walk-in shower with stone flooring and a corner bench. The guest bedroom is equally inviting, with peaceful garden views through the window, and a large closet. The second bathroom features a warm, earthy palette with granite countertops, updated fixtures, and a tiled tub/shower combination accented by artisan backsplash tiles. Enjoy quiet mornings and cool afternoons on your patio, a relaxing spot with glimpses of red rock scenery and mature landscaping. Additional perks include a dedicated parking space PLUS a detached one-car garage, offering rare convenience in Uptown. This property comes fully furnished, with approximately $75,000 of high-end pieces from Blackmarr's, a beloved local Sedona furniture store. Every piece complements the home's warm, modern aesthetic. Truly move-in ready. Located in the boutique community Condos at Jordan Road, this home allows for 30-day minimum rentals and offers flexibility as a primary residence, secondary home, or monthly vacation rental. With Uptown's amenities at your doorstep and world-class trails minutes away, this is Sedona living at its best. Welcome home.
Listing updated: August 22, 2026
Cheyenne Cunningham cheyenne@colemangroupsedona.com, RE/MAX Sedona
Source: Arizona Regional Multiple Listing Service, MLS#: 6954328
Property details
Interior
Bedrooms
- Bedrooms: 2
Bathrooms
- Total Bathrooms: 2
- Full Bathrooms: 2
Interior Features
- 3/4 Bath Master Bdrm
- Double Vanity
- Granite Counters
- Flooring: Carpet, Tile
- Window Features: Dual Pane, Screens
Appliances
- Microwave
- Gas Range
- Washer
- Dryer
- Laundry Features: Inside
Heating and Cooling
- Cooling Features: Central Air
- Heating Features: Natural Gas, Forced Air
- Fireplace: Yes
- Fireplace Features: Gas
Other Interior
- Stories: 1
Exterior
Exterior and Lot Features
- Patio and Porch Features: Patio
Land Info
- Gravel/Stone Front
- Gravel/Stone Back
- Lot Size Acres: 0.03
- Lot Size Square Feet: 1,268
Garage and Parking
- Garage Spaces: 1
- Attached Garage: No
- Parking Features: Assigned Parking, Detached Garage
Home Features
- View: Red Rocks/Boulders
Community
Homeowners Association
- Association: Yes
- Association Fee: $765
- Association Fee Frequency: Quarterly
- Calculated Total Monthly Association Fees: $255
- Association Fee Includes: Maintenance Exterior, Roof Repair, Maintenance Grounds
Neighborhood
- Subdivision: CONDOMINIUMS AT JORDAN ROAD
Listing
Other Property Info
- Annual Tax Amount: $2,372
- Source Listing Status: Active
- County: Coconino
- Property Subtype: Townhouse
- Parcel Number: 401-79-002
- Postal City: Sedona
- Listing Date: 12/3/2025
- MLS#: 6954328
Features
Building and Construction
- Total Square Feet Living: 1,183
- Year Built: 2003
- Property Age: 23
- Construction Materials: Block, Wood Frame, Stucco
- Roof: Other
- Stories: 1
- Living Area Source: Assessor
Utilities
- Sewer: Public Sewer
- Water Source: Public
Contact Us
Contact Us
Ask a question or schedule a showing

Data relating to real estate for sale on this website comes in part from the Internet Data Exchange (IDX) program of Arizona Regional Multiple Listing Service. IDX information is provided exclusively for consumers' personal, non-commercial use, and may not be used for any purpose other than to identify prospective properties consumers may be interested in purchasing. The data is deemed reliable but is not guaranteed accurate by the MLS.
All information should be verified by the recipient and none is guaranteed as accurate by ARMLS.
© 2026 Arizona Regional Multiple Listing Service. All rights reserved.
Similar homes in Sedona

Townhome for sale
$695,0002 bds | 2 ba | 1,554 sqft | 0.04 acres
8331 N STATE ROUTE 89A 28, Sedona, AZ 86336
Galloway Realty, L.L.C.
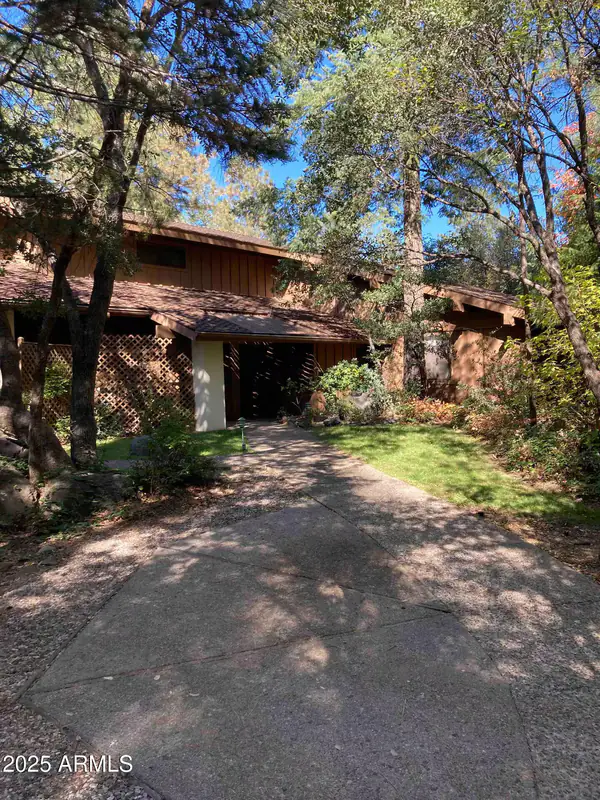
Townhome for sale
$695,0002 bds | 2 ba | 1,387 sqft | 0.04 acres
8351 N STATE ROUTE 89A 33, Sedona, AZ 86336
International Real Estate Professionals, LLC
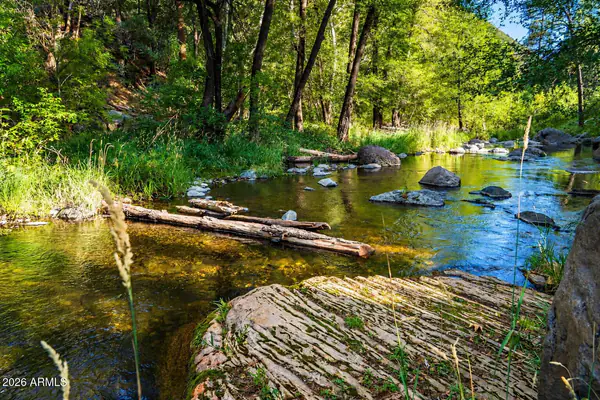
Townhome for sale
$715,0002 bds | 2 ba | 1,554 sqft | 0.04 acres
8351 N STATE ROUTE 89A 19, Sedona, AZ 86336
Russ Lyon Sotheby's International Realty
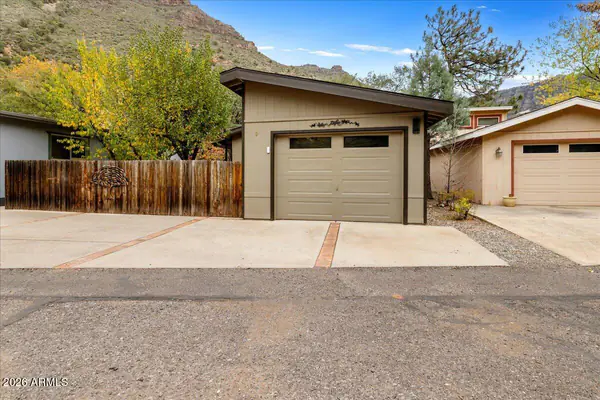
Manufactured home for sale
$729,0002 bds | 2 ba | 1,020 sqft | 2.17 acres
4426 N State Rte 89A 9, Sedona, AZ 86336
Donna Meek Properties
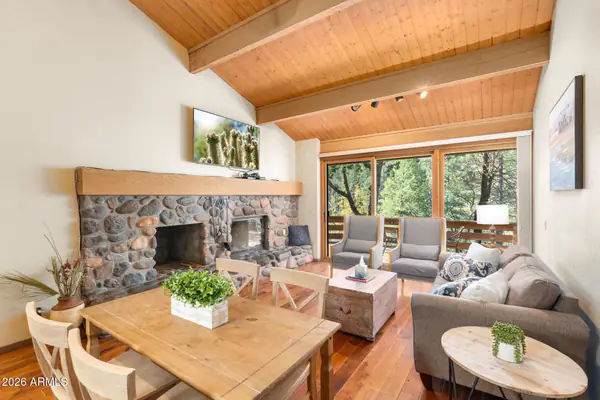
Townhome for sale
$729,9002 bds | 2 ba | 1,387 sqft | 0.04 acres
8351 N STATE ROUTE 89A 44, Sedona, AZ 86336
Unique Real Estate
Townhome for sale
$749,9992 bds | 2 ba | 1,387 sqft | 0.04 acres
8351 N State Route 89A 13, Sedona, AZ 86336
Realty85