$2,850,000
515 W ORANGEWOOD Avenue, Phoenix, AZ 85021
PYLE ESTATES LOTS 43-49 55-85 · Maricopa County
What's special
- 2-car garage
- No HOA
Description
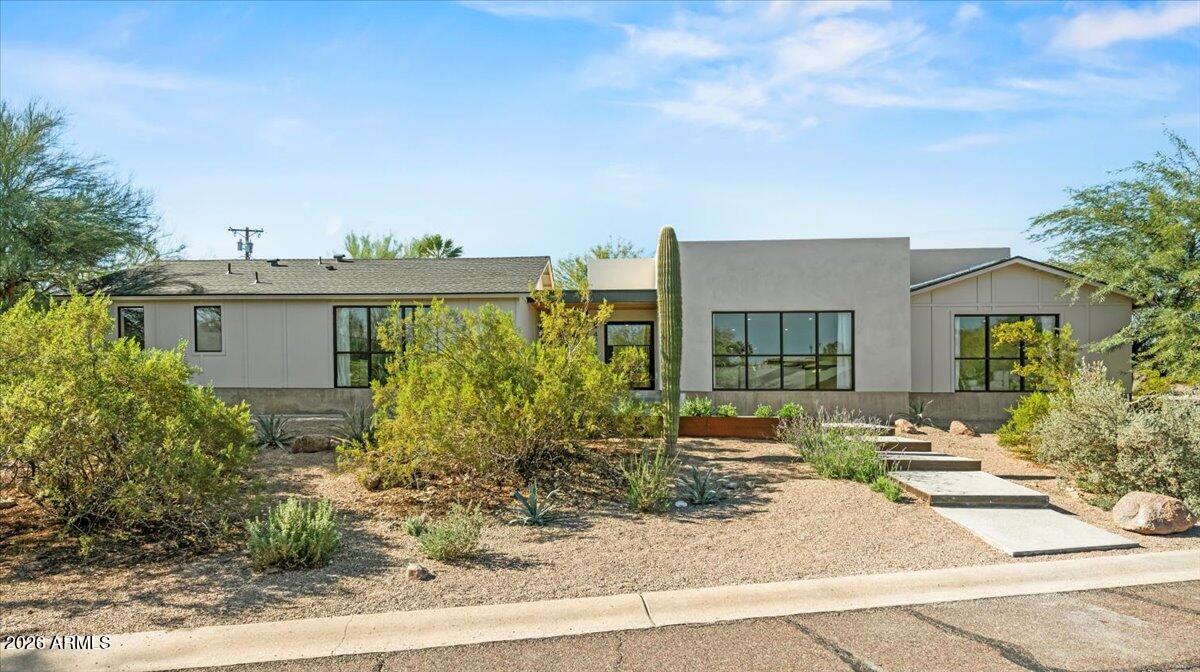
An extraordinary expression of architectural vision and curated design, this reimagined rambling ranch in North Central's coveted ''7's'' seamlessly blends modern refinement with organic desert sensibility. Set behind a lush, water-wise botanical landscape, the approach is nothing short of artful- layered plantings, sculptural stonework, original peach-hued block, and a striking metal roof create a dynamic interplay of texture, tone, and form. A glass-and-steel entry pavilion introduces the home with a sense of intention and quiet drama, opening to interiors that are both sophisticated and delightfully unexpected. At the heart of the residence, a showpiece kitchen and great room unfold- anchored by vibrant quartzite surfaces, high-gloss custom cabinetry, and herringbone-laid French oak flooring. A fully integrated appliance suite by Wolf and Sub-Zero pairs performance with precision, while curated designer lighting adds a sculptural layer to the space- equally suited for elevated entertaining or intimate daily living. Spanning approximately 3,650 square feet on an over 15,000 square foot lot, the home is thoughtfully composed with three luxurious en suite bedrooms, a dedicated office, guest powder room, laundry room, and a versatile flex space or gym complete with its own powder room. The floor plan flows effortlessly, balancing openness with purposeful separation- creating a home that lives as beautifully as it presents. A comprehensive 2019 renovation, led by architect Susanne Rothwell, brings a cohesive architectural language throughout, while the homeowner's expertise in interior and landscape design is evident in every detail. Materials and finishes have been meticulously selected for both quality and artistry, including Heath Ceramics tile, Neff custom cabinetry, quartzite surfaces, Visual Comfort lighting, Kohler fixtures, and Emtek hardware. Steel-framed doors and windows by Western Windows, solid white oak doors, bespoke millwork, and tailored window treatments further reinforce the home's elevated, cohesive aesthetic. Outdoor living is equally compelling- a fully realized desert landscape designed for beauty, sustainability, and experience. Meandering aggregate walkways, custom stone walls and garden beds, and hundreds of curated plantings create a rich, immersive environment. A circular play pool, fire feature, and layered outdoor living spaces invite both relaxation and gathering, while a detached, fully insulated structure offers flexibility for studio, storage, or future expansion. Even the garage is thoughtfully executed, with epoxy flooring and a cedar tongue-and-groove ceiling detail. This is a residence where architecture, landscape, and design converge- offering a rare opportunity to own a truly intentional, design-driven home in one of Phoenix's most desirable neighborhoods.
Property details
Interior
Bedrooms
- Bedrooms: 3
Bathrooms
- Total Bathrooms: 5
- Full Bathrooms: 3
- 1/2 Bathrooms: 2
Interior Features
- Full Bth Master Bdrm
- Separate Shwr & Tub
- Kitchen Island
- Granite Counters
- High Speed Internet
- 9+ Flat Ceilings
- No Interior Steps
- Flooring: Stone, Wood
- Window Features: Dual Pane
Appliances
- Dishwasher
- Disposal
- Refrigerator
- Microwave
- Gas Oven
- Gas Range
- Washer
- Dryer
- Water Softener Owned
- Water Purifier
- Laundry Features: Inside
Heating and Cooling
- Cooling Features: Ceiling Fan(s), Central Air
- Heating Features: Natural Gas
Other Interior
- Stories: 1
Exterior
Exterior and Lot Features
- Storage
- Built-in Barbecue
- Rain Gutters
- Patio and Porch Features: Patio, Covered Patio(s)
- Fencing: Block
Land Info
- North/South Exposure
- Desert Front
- Desert Back
- Lot Size Acres: 0.35
- Lot Size Square Feet: 15,390
Garage and Parking
- Garage Spaces: 2
- Attached Garage: No
- Parking Features: Direct Access, Attached Garage
Community
Homeowners Association
- Association: No
- Association Fee Includes: No Fees
Neighborhood
- Subdivision: PYLE ESTATES LOTS 43-49 55-85
Listing
Other Property Info
- Annual Tax Amount: $8,253
- Source Listing Status: Active
- County: Maricopa
- Directions: Head North on 7th Ave from Glendale Ave, East on Orangewood Ave, home is on the South side of the street.
- Property Subtype: Single Family Residence
- Parcel Number: 160-34-019
- Postal City: Phoenix
- Listing Date: 4/11/2026
- On Market Date: 4/23/2026
- MLS#: 7012856
Features
Building and Construction
- Total Square Feet Living: 3,612
- Year Built: 2019
- Property Age: 7
- Architectural Style: Ranch, Mid-Century Modern
- Construction Materials: Wood Frame, Brick, Spray Foam Insulation, Stucco, Wood Siding
- Roof: Metal
- Foundation Details: Slab
- Stories: 1
- Living Area Source: Assessor
Utilities
- Water Source: Public
Contact Us
Contact Us
Ask a question or schedule a showing
Listing updated: May 17, 2026
MLS#: 7012856

Data relating to real estate for sale on this website comes in part from the Internet Data Exchange (IDX) program of Arizona Regional Multiple Listing Service. IDX information is provided exclusively for consumers' personal, non-commercial use, and may not be used for any purpose other than to identify prospective properties consumers may be interested in purchasing. The data is deemed reliable but is not guaranteed accurate by the MLS.
All information should be verified by the recipient and none is guaranteed as accurate by ARMLS.
© 2026 Arizona Regional Multiple Listing Service. All rights reserved.
Similar homes in Phoenix

House for sale
$2,825,0004 bds | 5 ba | 3,809 sqft | 0.28 acres
3106 N VALENCIA Lane, Phoenix, AZ 85018
RETSY

House for sale
$2,875,0004 bds | 4 ba | 3,050 sqft | 0.24 acres
4618 E CALLE VENTURA, Phoenix, AZ 85018
RETSY
House for sale
$2,895,0005 bds | 6 ba | 4,365 sqft | 0.42 acres
4035 E MCDONALD Drive, Phoenix, AZ 85018
Compass

House for sale
$2,795,0005 bds | 5 ba | 6,564 sqft | 1.01 acres
30 E Glendale Avenue, Phoenix, AZ 85020
Russ Lyon Sotheby's International Realty

For sale
$2,924,0001709 W MOUNTAIN VIEW Road, Phoenix, AZ 85021
Orion Investment Real Estate

House for sale
$2,750,0005 bds | 4 ba | 3,994 sqft | 0.39 acres
3216 E WELDON Avenue, Phoenix, AZ 85018
Local Luxury Christie's International Real Estate