$1,995,000
5149 N 34TH Street, Phoenix, AZ 85018
BILTMORE HEIGHTS 5 · Maricopa County
What's special
- Fireplace
- 2-car garage
- No HOA
Description
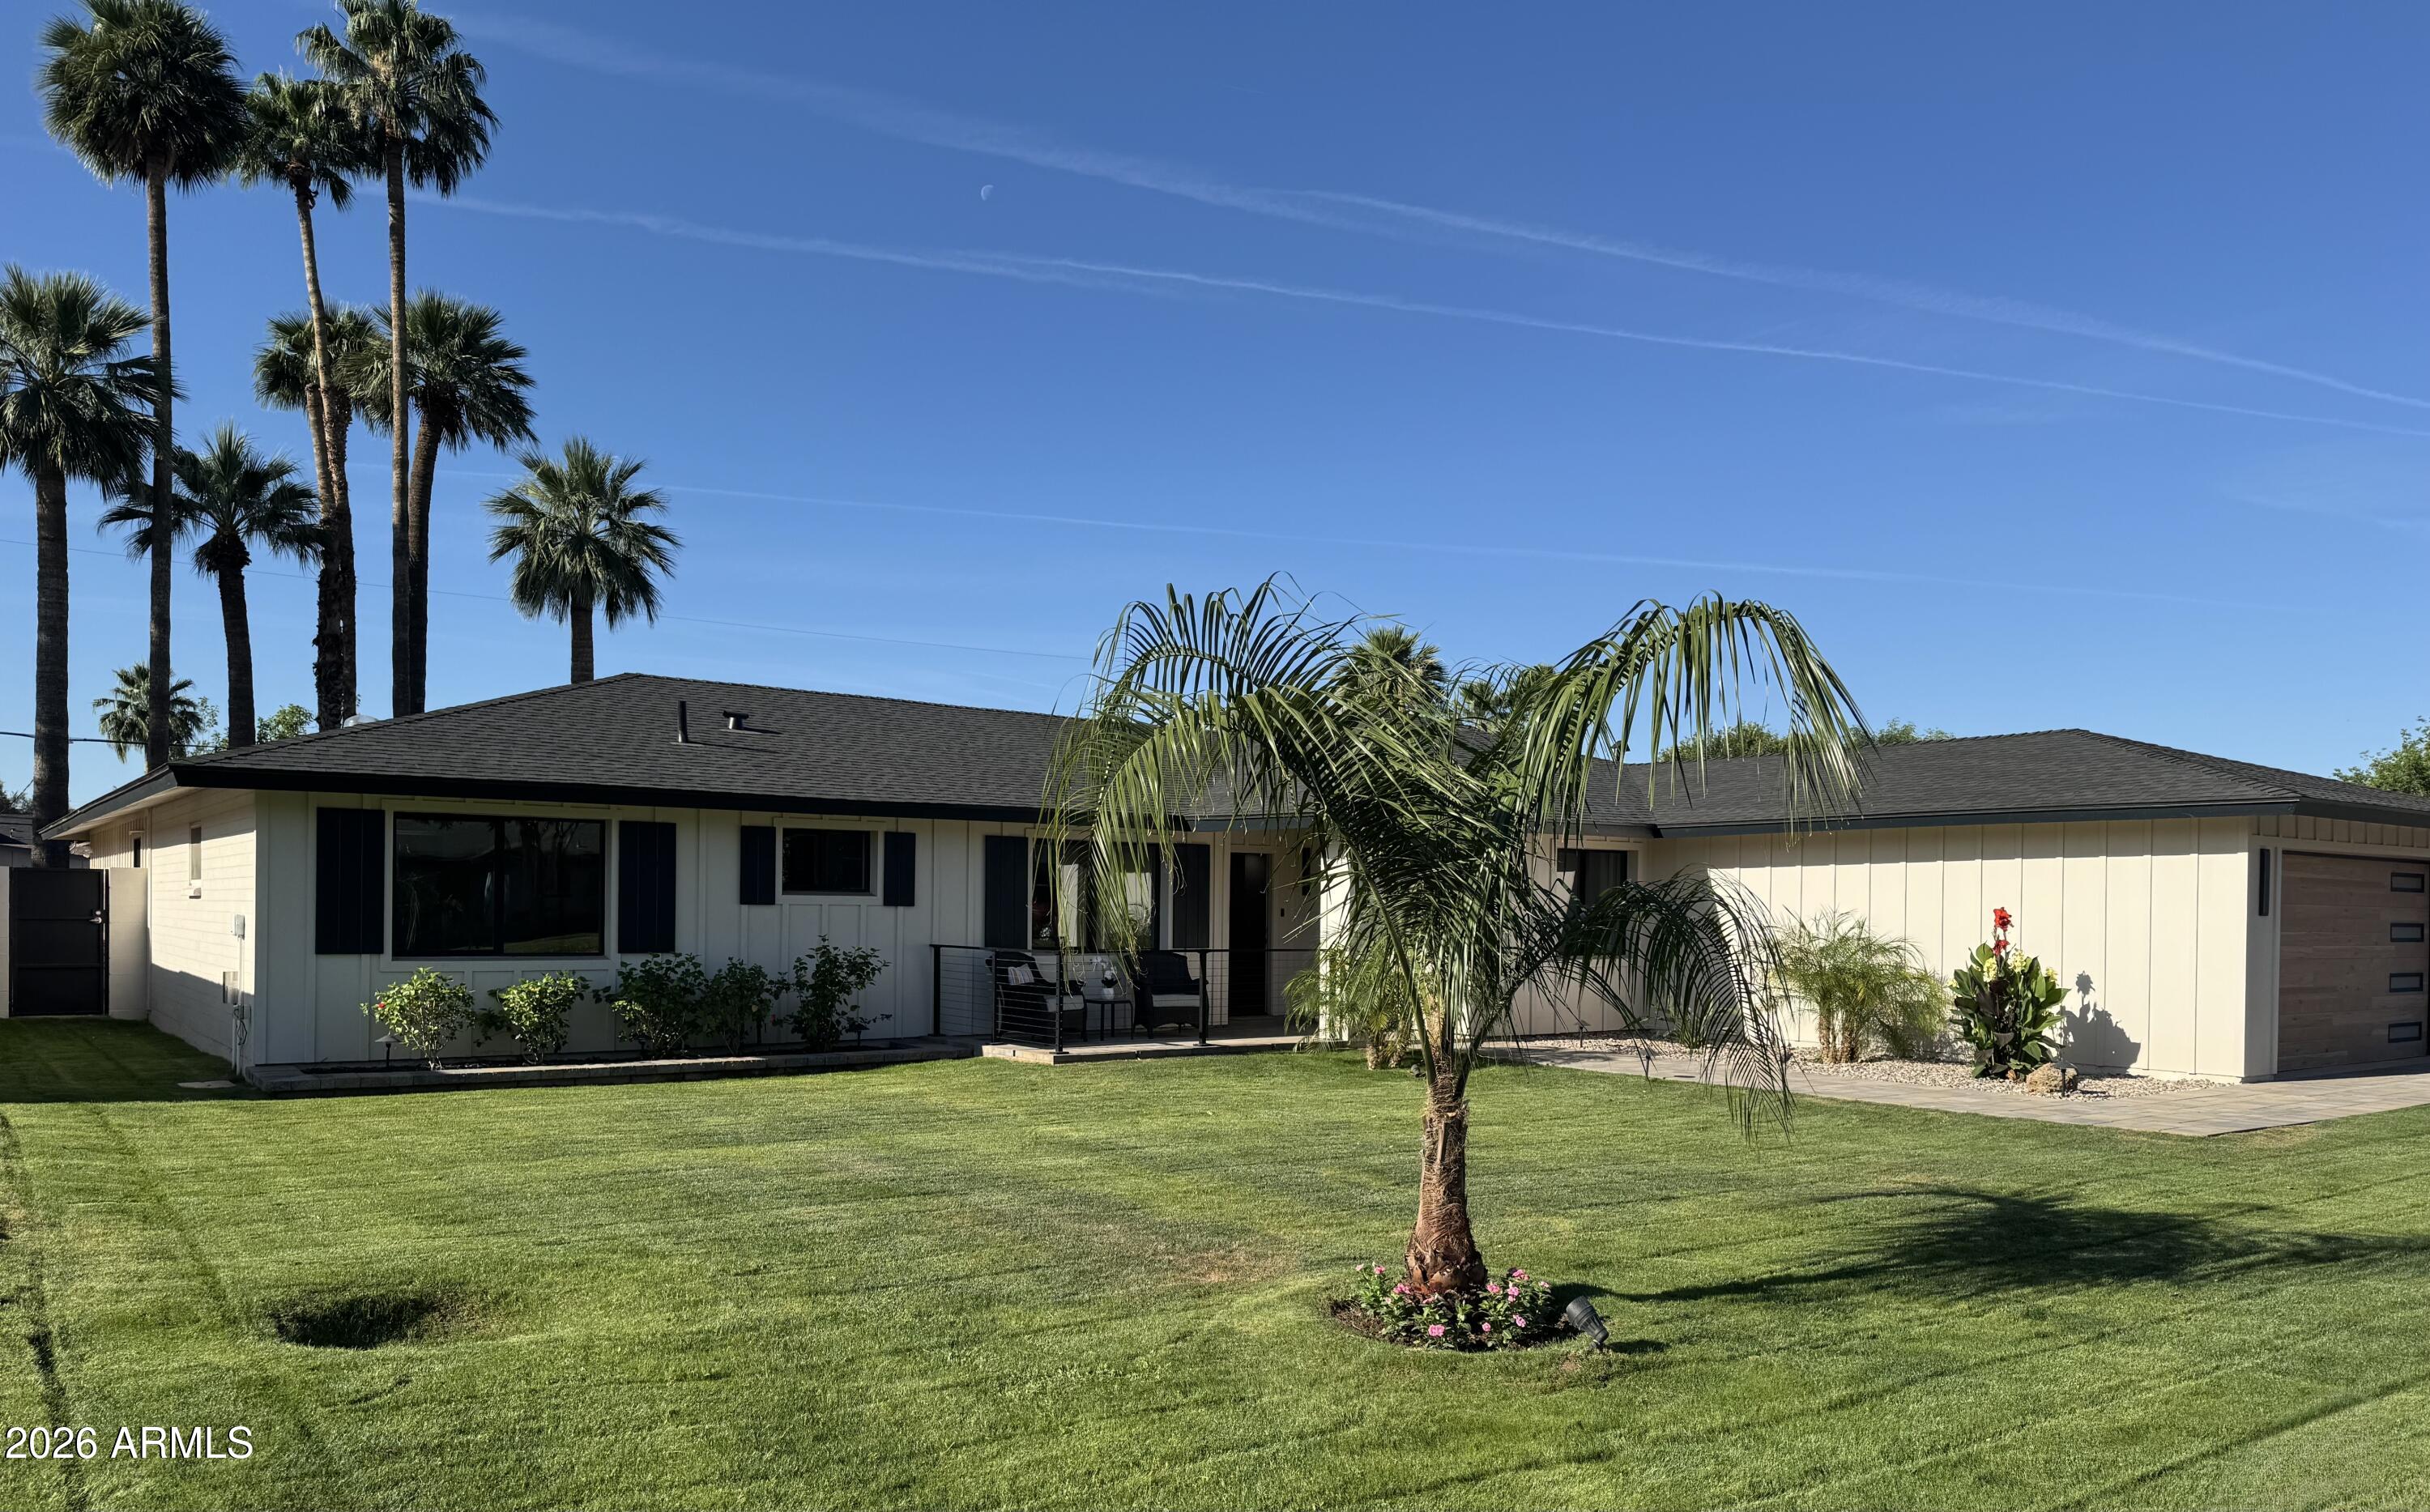
From the moment you arrive, this Biltmore Heights residence captivates with exceptional curb appeal, showcasing artificial turf, curated desert landscaping, a private front courtyard seating area, and the added convenience of both a garage and covered carport parking creating a welcoming yet highly functional first impression. Inside, the home is beautifully updated and move-in ready, while the backyard delivers a truly unforgettable resort-style experience rarely found in this coveted neighborhood. Offering 4 bedrooms, 4 bathrooms, and just over 2,900 square feet, the home is designed for both everyday comfort and elevated entertaining. The chef's kitchen is a standout, featuring a gas-burning pizza fire oven, wine bar with beverage center, new dishwasher, and custom wood blinds and shutters throughout. A newly added full bathroom with direct pool access enhances seamless indoor-outdoor living. The backyard is simply spectacular! Anchored by a brand-new pool completed in 2023 with marble edging, paver decking, and full remote-control operation. Enjoy a cabana with wet bar, built-in BBQ, tetherball court, and expansive grass areas ideal for pets, kids, or play, offering the perfect balance of luxury and livability. Significant upgrades since 2020 include added attic insulation, replaced A/C ductwork, fully replaced electrical panel, Tesla charger, second main drain, French drain system, and gutters with LeafFilter. The front yard was fully reimagined with paver driveway, courtyard, architectural mailbox pillars, landscape lighting, and desert landscaping. Ideally located in the heart of the high-demand Biltmore corridor, just minutes from world-class dining and shopping at Biltmore Fashion Park, championship golf, luxury resorts, hiking trails, and convenient freeway access. This is a rare opportunity to own a truly turnkey, resort-style home in one of Phoenix's most iconic and sought-after neighborhoods.
Property details
Interior
Bedrooms
- Bedrooms: 4
Bathrooms
- Total Bathrooms: 4
- Full Bathrooms: 4
Interior Features
- Full Bth Master Bdrm
- Separate Shwr & Tub
- Double Vanity
- Eat-in Kitchen
- Breakfast Bar
- Flooring: Carpet, Tile
- Window Features: Dual Pane
Appliances
- Dishwasher
- Disposal
- Refrigerator
- Microwave
- Gas Oven
- Gas Range
- Washer
- Dryer
- Laundry Features: Inside
Heating and Cooling
- Cooling Features: Central Air, Programmable Thmstat
- Heating Features: Electric
- Fireplace: Yes
- Fireplace Features: Family Room, Gas
Other Interior
- Stories: 1
Exterior
Exterior and Lot Features
- Rain Gutters
- Patio and Porch Features: Covered Patio(s)
- Fencing: Block
Land Info
- Desert Front
- Desert Back
- Sprinklers In Front
- Sprinklers In Rear
- Gravel/Stone Front
- Synthetic Grass Frnt
- Synthetic Grass Back
- Auto Timer H2O Front
- Auto Timer H2O Back
- Lot Size Acres: 0.20
- Lot Size Square Feet: 8,904
Garage and Parking
- Garage Spaces: 2
- Carport Spaces: 1
- Attached Garage: No
- Parking Features: Garage Door Opener, Direct Access, Electric Vehicle Charging Station(s), Attached Carport
Community
Homeowners Association
- Association: No
- Association Fee Includes: No Fees
Neighborhood
- Subdivision: BILTMORE HEIGHTS 5
Listing
Other Property Info
- Annual Tax Amount: $6,263
- Source Listing Status: Active
- County: Maricopa
- Directions: From Camelback head North on 34th St, Home is on the East side of 34th St.
- Property Subtype: Single Family Residence
- Parcel Number: 170-11-028
- Postal City: Phoenix
- Listing Date: 2/19/2026
- On Market Date: 3/2/2026
- MLS#: 6986666
Features
Building and Construction
- Total Square Feet Living: 2,938
- Year Built: 1956
- Property Age: 70
- Construction Materials: Block, Wood Frame, Spray Foam Insulation, Painted, Stucco, Brick Veneer
- Roof: Composition, Rolled/Hot Mop
- Stories: 1
- Living Area Source: Assessor
Utilities
- Water Source: Public
Contact Us
Contact Us
Ask a question or schedule a showing
Listing updated: May 24, 2026
MLS#: 6986666

Data relating to real estate for sale on this website comes in part from the Internet Data Exchange (IDX) program of Arizona Regional Multiple Listing Service. IDX information is provided exclusively for consumers' personal, non-commercial use, and may not be used for any purpose other than to identify prospective properties consumers may be interested in purchasing. The data is deemed reliable but is not guaranteed accurate by the MLS.
All information should be verified by the recipient and none is guaranteed as accurate by ARMLS.
© 2026 Arizona Regional Multiple Listing Service. All rights reserved.
Similar homes in Phoenix

House for sale
$1,995,0004 bds | 4 ba | 2,428 sqft | 0.19 acres
4126 E CAMPBELL Avenue, Phoenix, AZ 85018
RETSY

House for sale
$1,997,5264 bds | 4 ba | 3,715 sqft | 0.16 acres
100 W Northern Avenue 15, Phoenix, AZ 85021
The Brokery

House for sale
$1,999,9005 bds | 4 ba | 2,874 sqft | 0.22 acres
4021 E GLENROSA Avenue, Phoenix, AZ 85018
DeLex Realty

House for sale
$1,999,9004 bds | 3 ba | 3,526 sqft | 0.37 acres
103 W VISTA Avenue, Phoenix, AZ 85021
HomeSmart
House for sale
$1,999,9955 bds | 4 ba | 3,341 sqft | 0.26 acres
1413 E SAN MIGUEL Avenue, Phoenix, AZ 85014
HomeSmart

House for sale
$1,999,9994 bds | 3 ba | 2,648 sqft | 0.23 acres
3446 N 47TH Street, Phoenix, AZ 85018
Gentry Real Estate