$599,900
511 E PASARO Drive, Phoenix, AZ 85085
GATEWAY AT SONORAN PRESERVE · Maricopa County
What's special
- Mountain(s) & Desert views
- 2-car garage
Description
Nestled within the gated enclave of Gateway at Sonoran Preserve, this beautifully maintained residence offers an exceptional blend of comfort, thoughtful design, and scenic desert surroundings. Showcasing the highly desirable Lily split floor plan, the home features elegant tile flooring throughout the main living areas and a bright, open layout designed for both everyday living and effortless entertaining. At the heart of the home, the well-appointed Kitchen is both stylish and functional, highlighted by ceiling-height cabinetry, extended quartz countertops, a spacious breakfast bar, stainless steel appliances, and convenient roll-out shelving that maximizes storage and accessibility. The adjoining Family Room creates a warm and inviting gathering space, enhanced by custom floating built-in cabinetry that adds both sophistication and practicality. The serene Primary Suite serves as a private retreat, offering a generous walk-in closet and a beautifully designed oversized walk-in shower. Plantation shutters and solar tubes throughout the home invite in soft natural light while maintaining privacy and energy efficiency. Additional highlights include an expansive linen closet providing exceptional storage. The finished Garage is equally impressive, featuring durable epoxy flooring, a built-in workbench, and an EV charging outlet, ideal for modern living. Step outside to enjoy a private Backyard retreat designed for relaxation and functionality. An extended paver patio and charming pergola create inviting outdoor living spaces, complimented by a covered dog run, storage shed, RV gate, and raised garden planter. From the front patio, take in sweeping desert and mountain views that capture the natural beauty of the surrounding Sonoran landscape. Immaculate and completely move-in ready, the home also offers flexible living with the potential for an easy fourth bedroom conversion. Located just steps from the Community Park and minutes from TSMC, residents enjoy convenient access to hiking and biking trails, shopping, and dining. Whether serving as a refined primary residence or a sophisticated lock-and-leave desert retreat, this exceptional home delivers comfort, convenience, and timeless appeal.
Property details
Interior
Bedrooms
- Bedrooms: 3
Bathrooms
- Total Bathrooms: 2
- Full Bathrooms: 2
Interior Features
- 3/4 Bath Master Bdrm
- Double Vanity
- Eat-in Kitchen
- Breakfast Bar
- Pantry
- Quartz Countertops
- High Speed Internet
- Master Downstairs
- Vaulted Ceiling(s)
- 9+ Flat Ceilings
- No Interior Steps
- Furnished(See Rmrks)
- Flooring: Carpet, Tile
- Window Features: Vinyl Frame, Dual Pane, Low-Emissivity Windows, Screens
Appliances
- Dishwasher
- Disposal
- Refrigerator
- Electric Cooktop
- Microwave
- Built In Recycling
- Electric Range
- Washer
- Dryer
- Laundry Features: Inside
Heating and Cooling
- Cooling Features: Ceiling Fan(s), Central Air, Programmable Thmstat
- Heating Features: Natural Gas
Other Interior
- Stories: 1
Exterior
Exterior and Lot Features
- Patio and Porch Features: Patio, Covered Patio(s)
- Fencing: Block
Land Info
- North/South Exposure
- Adjacent to Wash
- Desert Front
- Desert Back
- Sprinklers In Front
- Sprinklers In Rear
- Auto Timer H2O Front
- Auto Timer H2O Back
- Lot Size Acres: 0.14
- Lot Size Square Feet: 6,039
Garage and Parking
- Garage Spaces: 2
- Attached Garage: No
- Parking Features: RV Gated, Extended Length Garage, Garage Door Opener, Separate Strge Area, Direct Access, Electric Vehicle Charging Station(s), Attached Garage
Home Features
- View: Mountain(s), Desert
Community
Homeowners Association
- Association: Yes
- Association Fee: $139
- Association Fee Frequency: Monthly
- Calculated Total Monthly Association Fees: $139
- Association Fee Includes: Maintenance Grounds, Street Maint
Neighborhood
- Subdivision: GATEWAY AT SONORAN PRESERVE
Listing
Other Property Info
- Annual Tax Amount: $2,290
- Source Listing Status: Pending
- County: Maricopa
- Directions: Exit I-17 at Dove Valley Rd. & head East. Make a Right turn on 7th St., Rt. on Chaparosa Way, Left on 5th St., Left on Pasaro Dr., Home on the Right.
- Property Subtype: Single Family Residence
- Parcel Number: 211-75-235
- Postal City: Phoenix
- Listing Date: 3/9/2026
- On Market Date: 3/16/2026
- MLS#: 6995941
Features
Building and Construction
- Total Square Feet Living: 1,758
- Year Built: 2018
- Property Age: 8
- Architectural Style: Ranch
- Construction Materials: Wood Frame, Painted, Stucco
- Roof: Tile
- Stories: 1
- Living Area Source: Assessor
Utilities
- Water Source: Public
Contact Us
Contact Us
Ask a question or schedule a showing
Listing updated: May 18, 2026
MLS#: 6995941

Data relating to real estate for sale on this website comes in part from the Internet Data Exchange (IDX) program of Arizona Regional Multiple Listing Service. IDX information is provided exclusively for consumers' personal, non-commercial use, and may not be used for any purpose other than to identify prospective properties consumers may be interested in purchasing. The data is deemed reliable but is not guaranteed accurate by the MLS.
All information should be verified by the recipient and none is guaranteed as accurate by ARMLS.
© 2026 Arizona Regional Multiple Listing Service. All rights reserved.
Similar homes in Phoenix

House for sale
$599,9004 bds | 3 ba | 1,894 sqft | 0.19 acres
3336 E EARLL Drive, Phoenix, AZ 85018
Fathom Realty Elite

House for sale
$599,9004 bds | 2 ba | 2,234 sqft | 0.27 acres
26919 N GIDIYUP Trail, Phoenix, AZ 85085
eXp Realty
House for sale
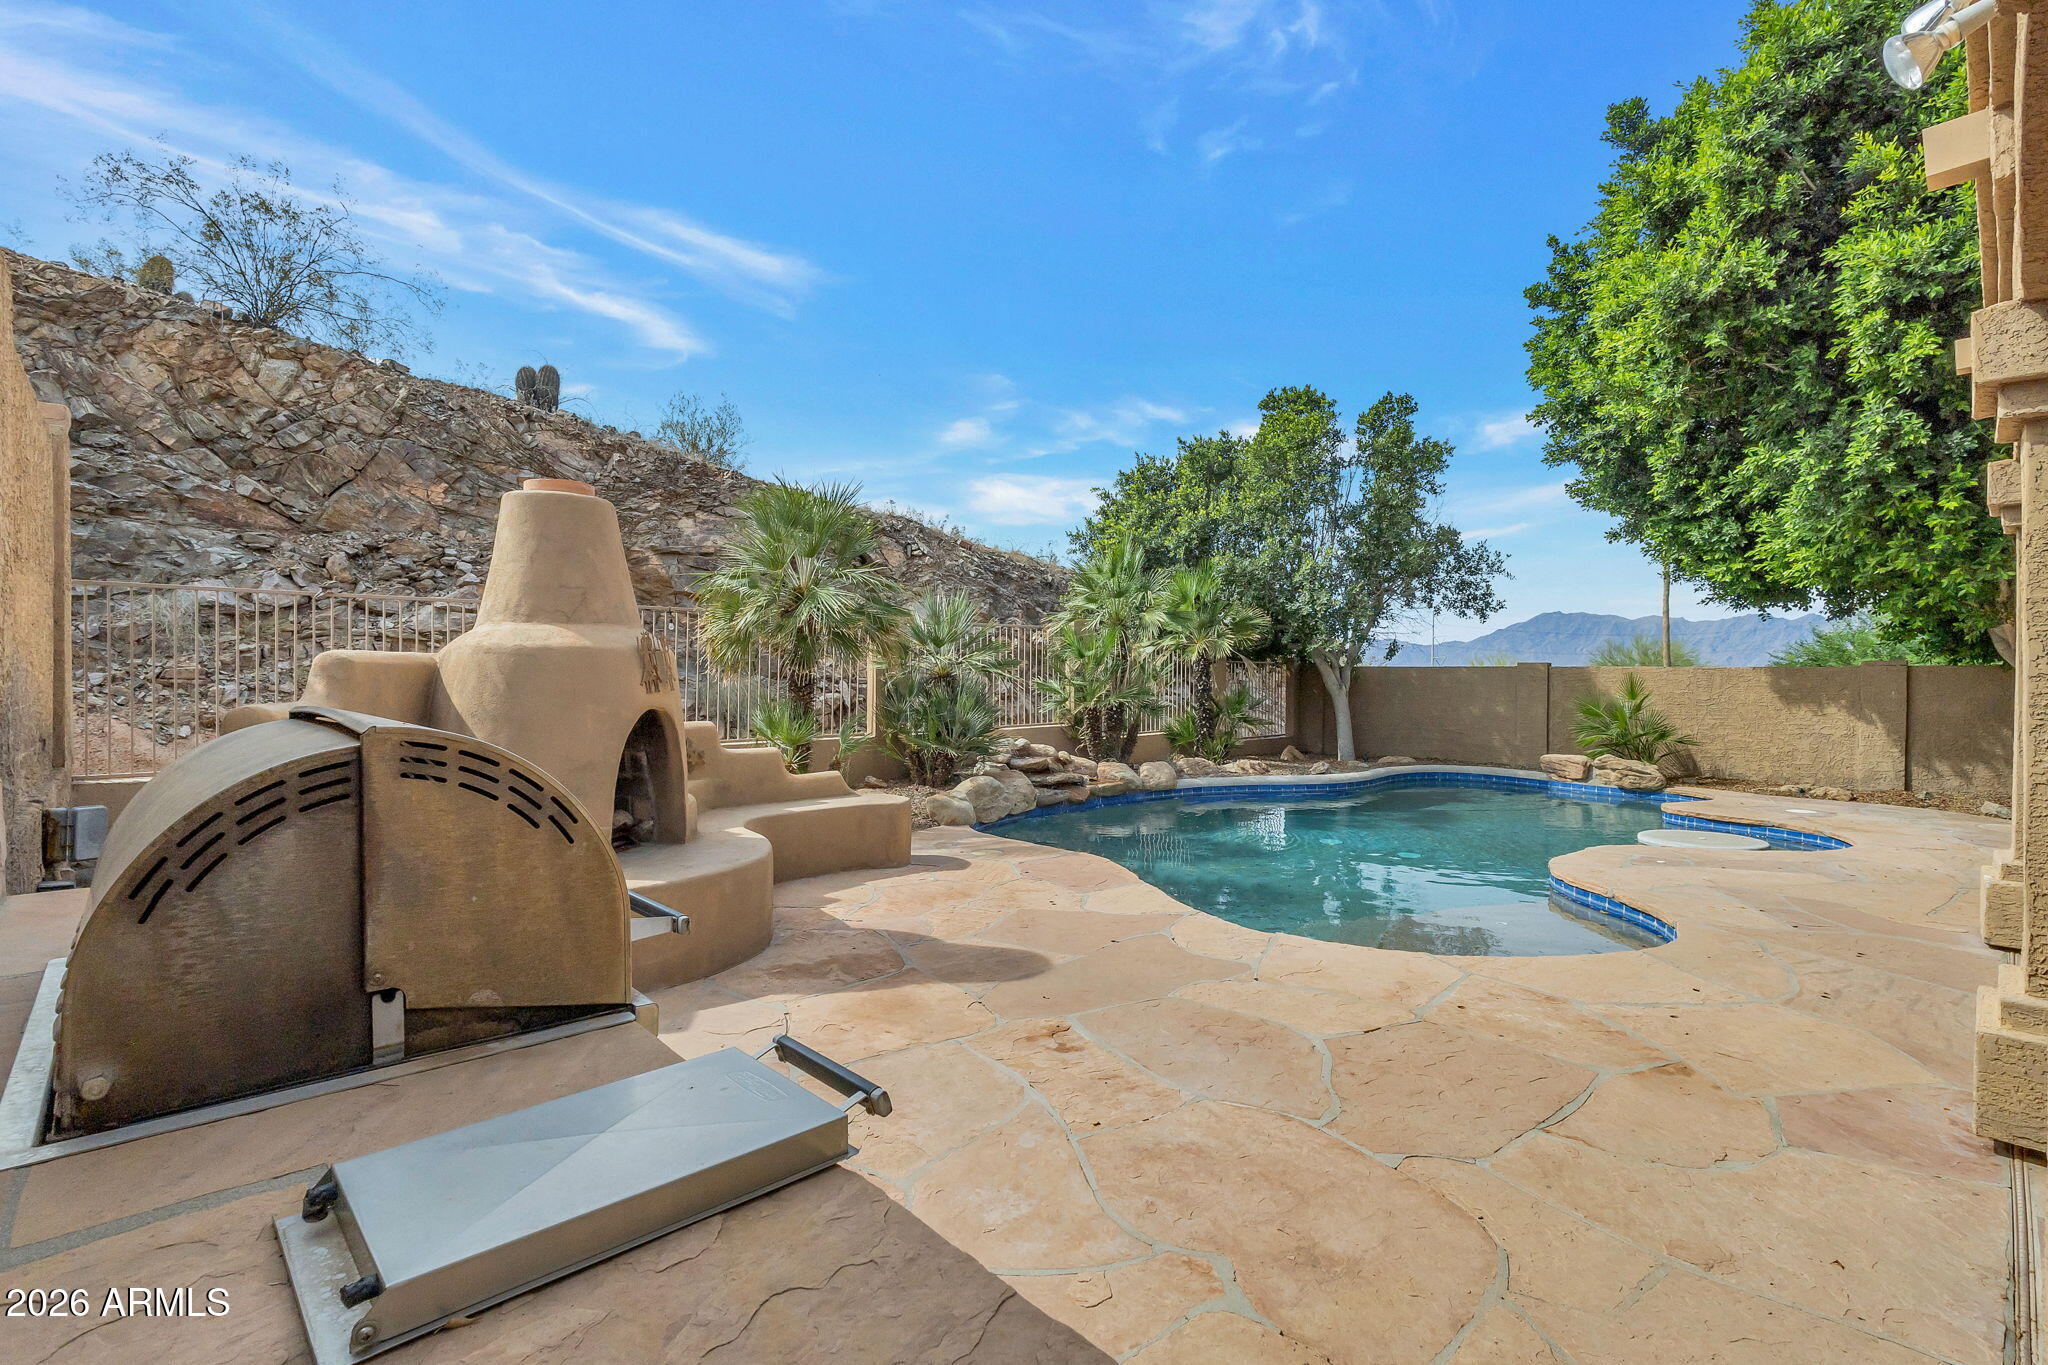
$599,9004 bds | 3 ba | 2,694 sqft | 0.13 acres
315 E GLENHAVEN Drive, Phoenix, AZ 85048
HomeSmart
House for sale
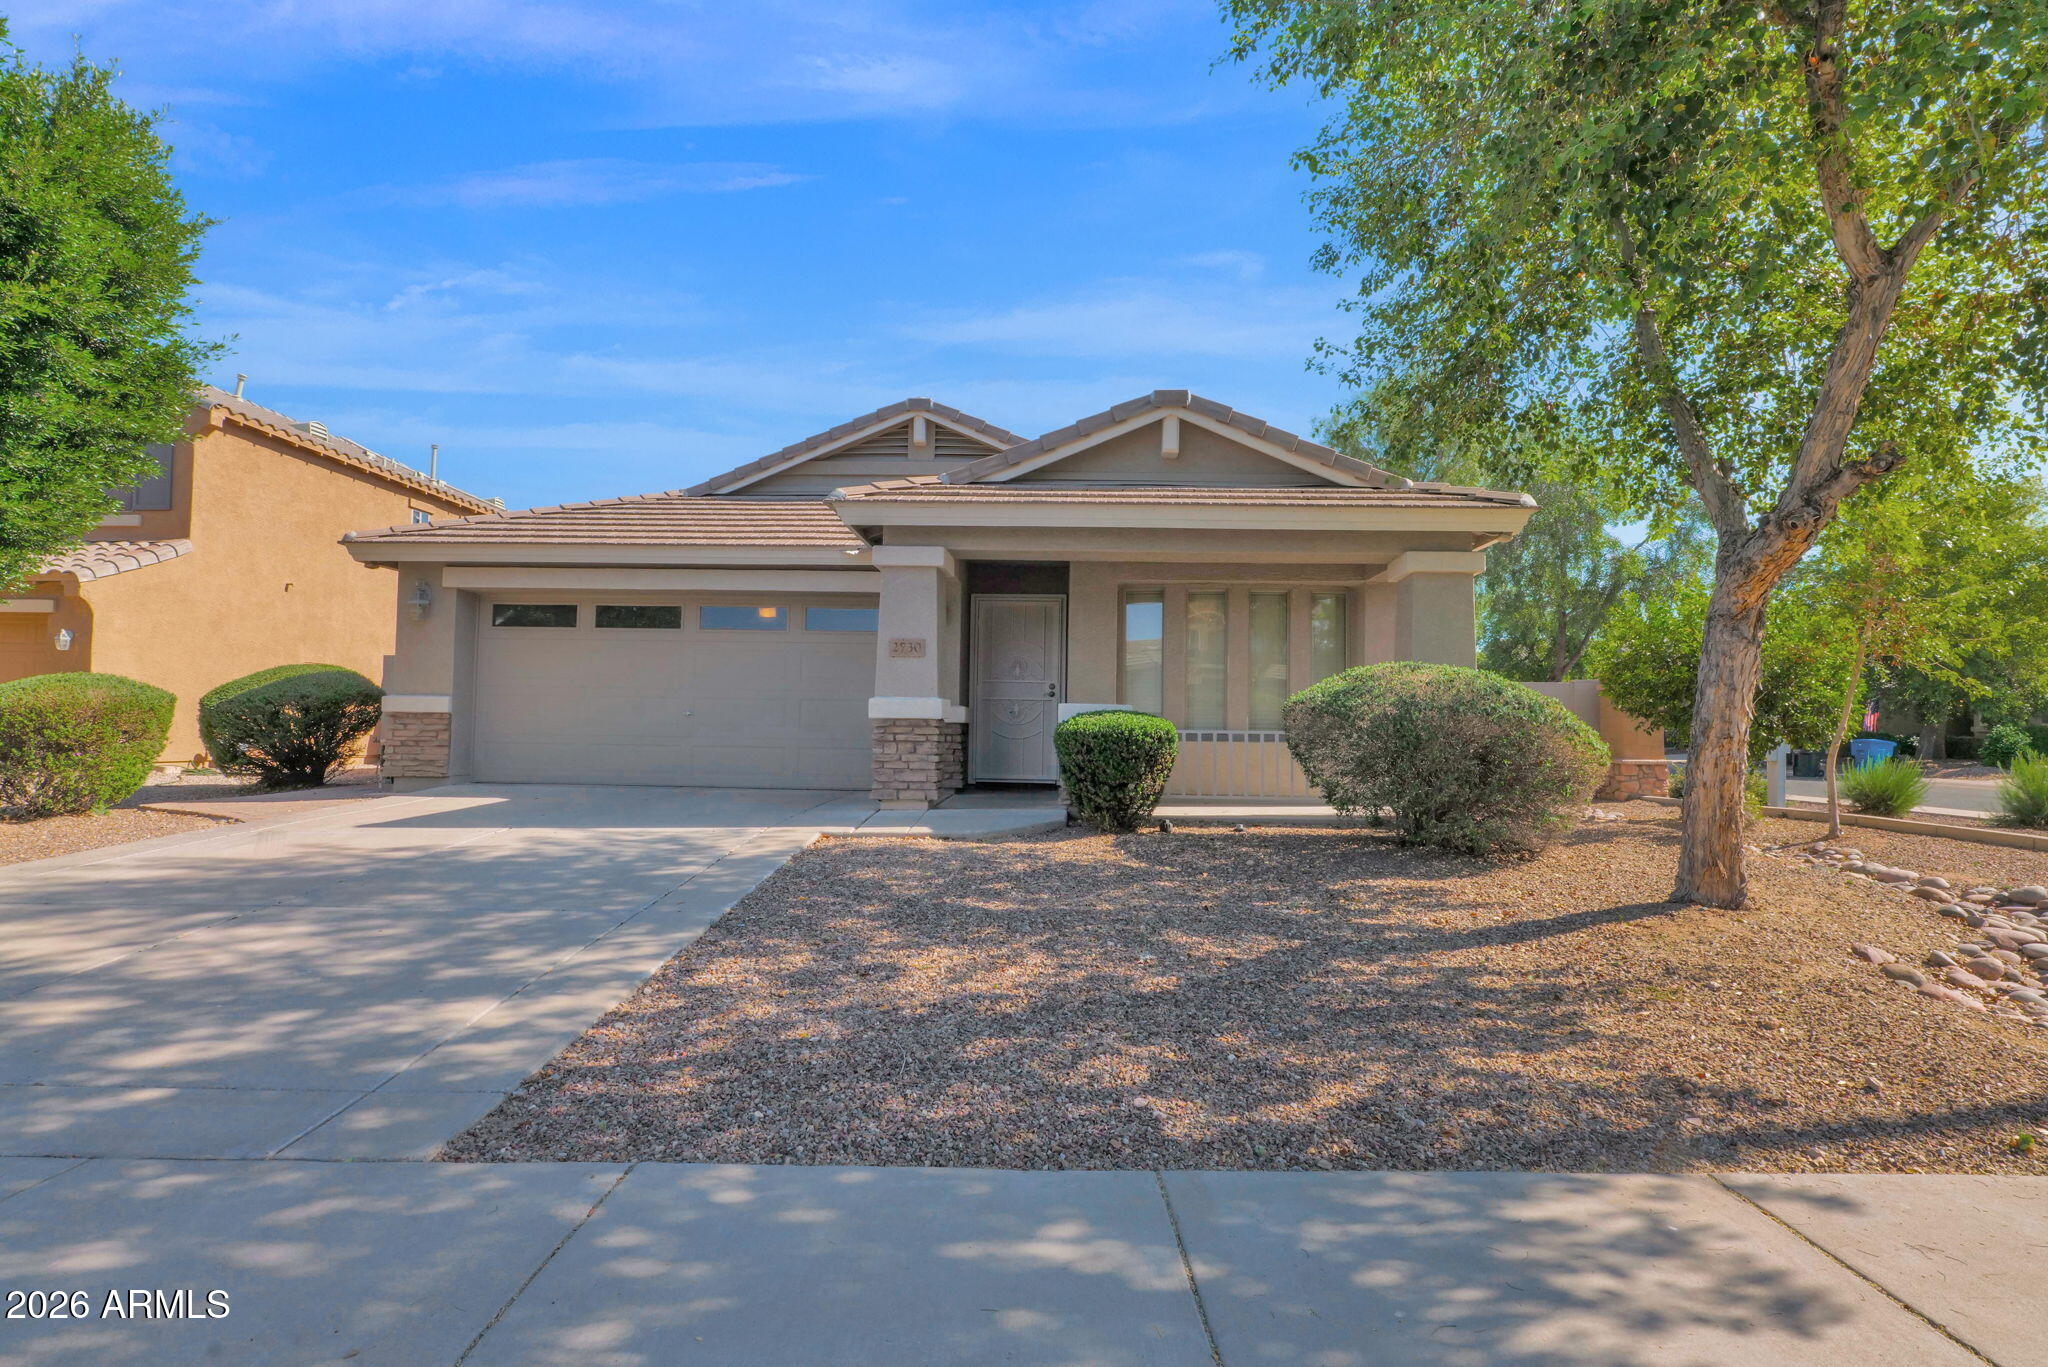
$599,9004 bds | 3 ba | 1,747 sqft | 0.16 acres
2730 E DRY WOOD Road, Phoenix, AZ 85024
Prime House LLC

House for sale
$599,9005 bds | 3 ba | 2,582 sqft | 0.14 acres
4109 E Tonto Street, Phoenix, AZ 85044
Keller Williams Realty Sonoran Living

House for sale
$599,9005 bds | 3 ba | 2,532 sqft | 0.21 acres
16011 S 18TH Lane, Phoenix, AZ 85045
My Home Group Real Estate