$1,075,000
5094 N 205TH Glen, Buckeye, AZ 85396
VERRADO VICTORY DISTRICT PHASE 2 · Maricopa County
What's special
- Mountain(s) views
- Fireplace
- 3-car garage
Description
Welcome to this highly sought-after Yucca model, perfectly situated on a private elevated lot that backs to open space, offering breathtaking views of Tiger Mountain. This stunning home features 4 spacious bedrooms, 3.5 luxurious baths, an office/den, and a versatile bonus room, making it an ideal retreat for your family. Gather with friends and family in the expansive great room, adorned with a cozy fireplace and striking wood-beam ceilings that create an inviting atmosphere. The lavish cook's kitchen is a chef's dream, equipped with top-of-the-line stainless steel GE Monogram appliances, an entertainer's center island, elegant tiled backsplash, and a convenient walk-in pantry for all your storage needs. Retreat to the master suite, which opens to a spa-like bath featuring double vanities, a relaxing soaking tub, and a beautifully tiled shower, providing a perfect oasis for unwinding. The thoughtfully designed guest wing includes three separate bedrooms, two baths, and a powder room, ensuring comfort and privacy for family and guests alike. Step outside to your gorgeous resort-style backyard oasis, where you will find an expansive covered patio, a built-in BBQ for al fresco dining, a putting green for golf enthusiasts, a covered spa for relaxation, and a cozy fire pit for evening gatherings under the stars. Don't miss the opportunity to experience the vibrant community and amenities of Victory at Verrado. This spectacular home truly embodies luxury living with nature's beauty at your doorstep.
Property details
Interior
Bedrooms
- Bedrooms: 4
Bathrooms
- Total Bathrooms: 4
- Full Bathrooms: 3
- 1/2 Bathrooms: 1
Interior Features
- Full Bth Master Bdrm
- Separate Shwr & Tub
- Double Vanity
- Eat-in Kitchen
- Breakfast Bar
- Pantry
- Kitchen Island
- Walk-in Pantry
- Granite Counters
- High Speed Internet
- 9+ Flat Ceilings
- No Interior Steps
- Flooring: Carpet, Tile
- Window Features: Vinyl Frame, Dual Pane, Low-Emissivity Windows
Appliances
- Dishwasher
- Disposal
- Refrigerator
- Gas Cooktop
- Microwave
- Reverse Osmosis
- Water Softener Owned
- Water Purifier
- Laundry Features: Washer Hookup
Heating and Cooling
- Cooling Features: Ceiling Fan(s), Central Air, Programmable Thmstat
- Heating Features: Electric, Natural Gas
- Fireplace: Yes
- Fireplace Features: Gas, Fire Pit
Other Interior
- Stories: 1
Accessibility
- Bath Lever Faucets
Exterior
Exterior and Lot Features
- Built-in Barbecue
- Patio and Porch Features: Patio, Covered Patio(s)
- Fencing: Wrought Iron
Land Info
- Adjacent to Wash
- Desert Front
- Desert Back
- Gravel/Stone Front
- Synthetic Grass Frnt
- Synthetic Grass Back
- Auto Timer H2O Front
- Auto Timer H2O Back
- Lot Size Acres: 0.24
- Lot Size Square Feet: 10,400
Garage and Parking
- Garage Spaces: 3
- Attached Garage: No
- Parking Features: Tandem, Extended Length Garage, Garage Door Opener, Direct Access
Home Features
- View: Mountain(s)
Community
Homeowners Association
- Association: Yes
- Association Fee: $138
- Association Fee Frequency: Monthly
- Calculated Total Monthly Association Fees: $138
- Association Fee Includes: Maintenance Grounds
Neighborhood
- Subdivision: VERRADO VICTORY DISTRICT PHASE 2
Listing
Other Property Info
- Annual Tax Amount: $5,480
- Source Listing Status: Pending
- County: Maricopa
- Directions: I-10 to Verrado Way, north to Victory Blvd (at round-about) right on Victory Blvd, right on Pasadena, left at T at 205th Glen, home on left.
- Property Subtype: Single Family Residence
- Parcel Number: 502-86-838
- Postal City: Buckeye
- Listing Date: 4/10/2025
- On Market Date: 4/11/2025
- MLS#: 6849536
Features
Building and Construction
- Total Square Feet Living: 3,392
- Year Built: 2019
- Property Age: 7
- Architectural Style: Santa Barbara/Tuscan, Other
- Construction Materials: Wood Frame, Blown Cellulose, Painted, Stucco, Brick Veneer
- Roof: Tile, Concrete
- Stories: 1
- Living Area Source: Assessor
Utilities
- Water Source: Pvt Water Company
Contact Us
Contact Us
Ask a question or schedule a showing
Listing updated: May 25, 2026
MLS#: 6849536

Data relating to real estate for sale on this website comes in part from the Internet Data Exchange (IDX) program of Arizona Regional Multiple Listing Service. IDX information is provided exclusively for consumers' personal, non-commercial use, and may not be used for any purpose other than to identify prospective properties consumers may be interested in purchasing. The data is deemed reliable but is not guaranteed accurate by the MLS.
All information should be verified by the recipient and none is guaranteed as accurate by ARMLS.
© 2026 Arizona Regional Multiple Listing Service. All rights reserved.
Similar homes in Buckeye
House for sale
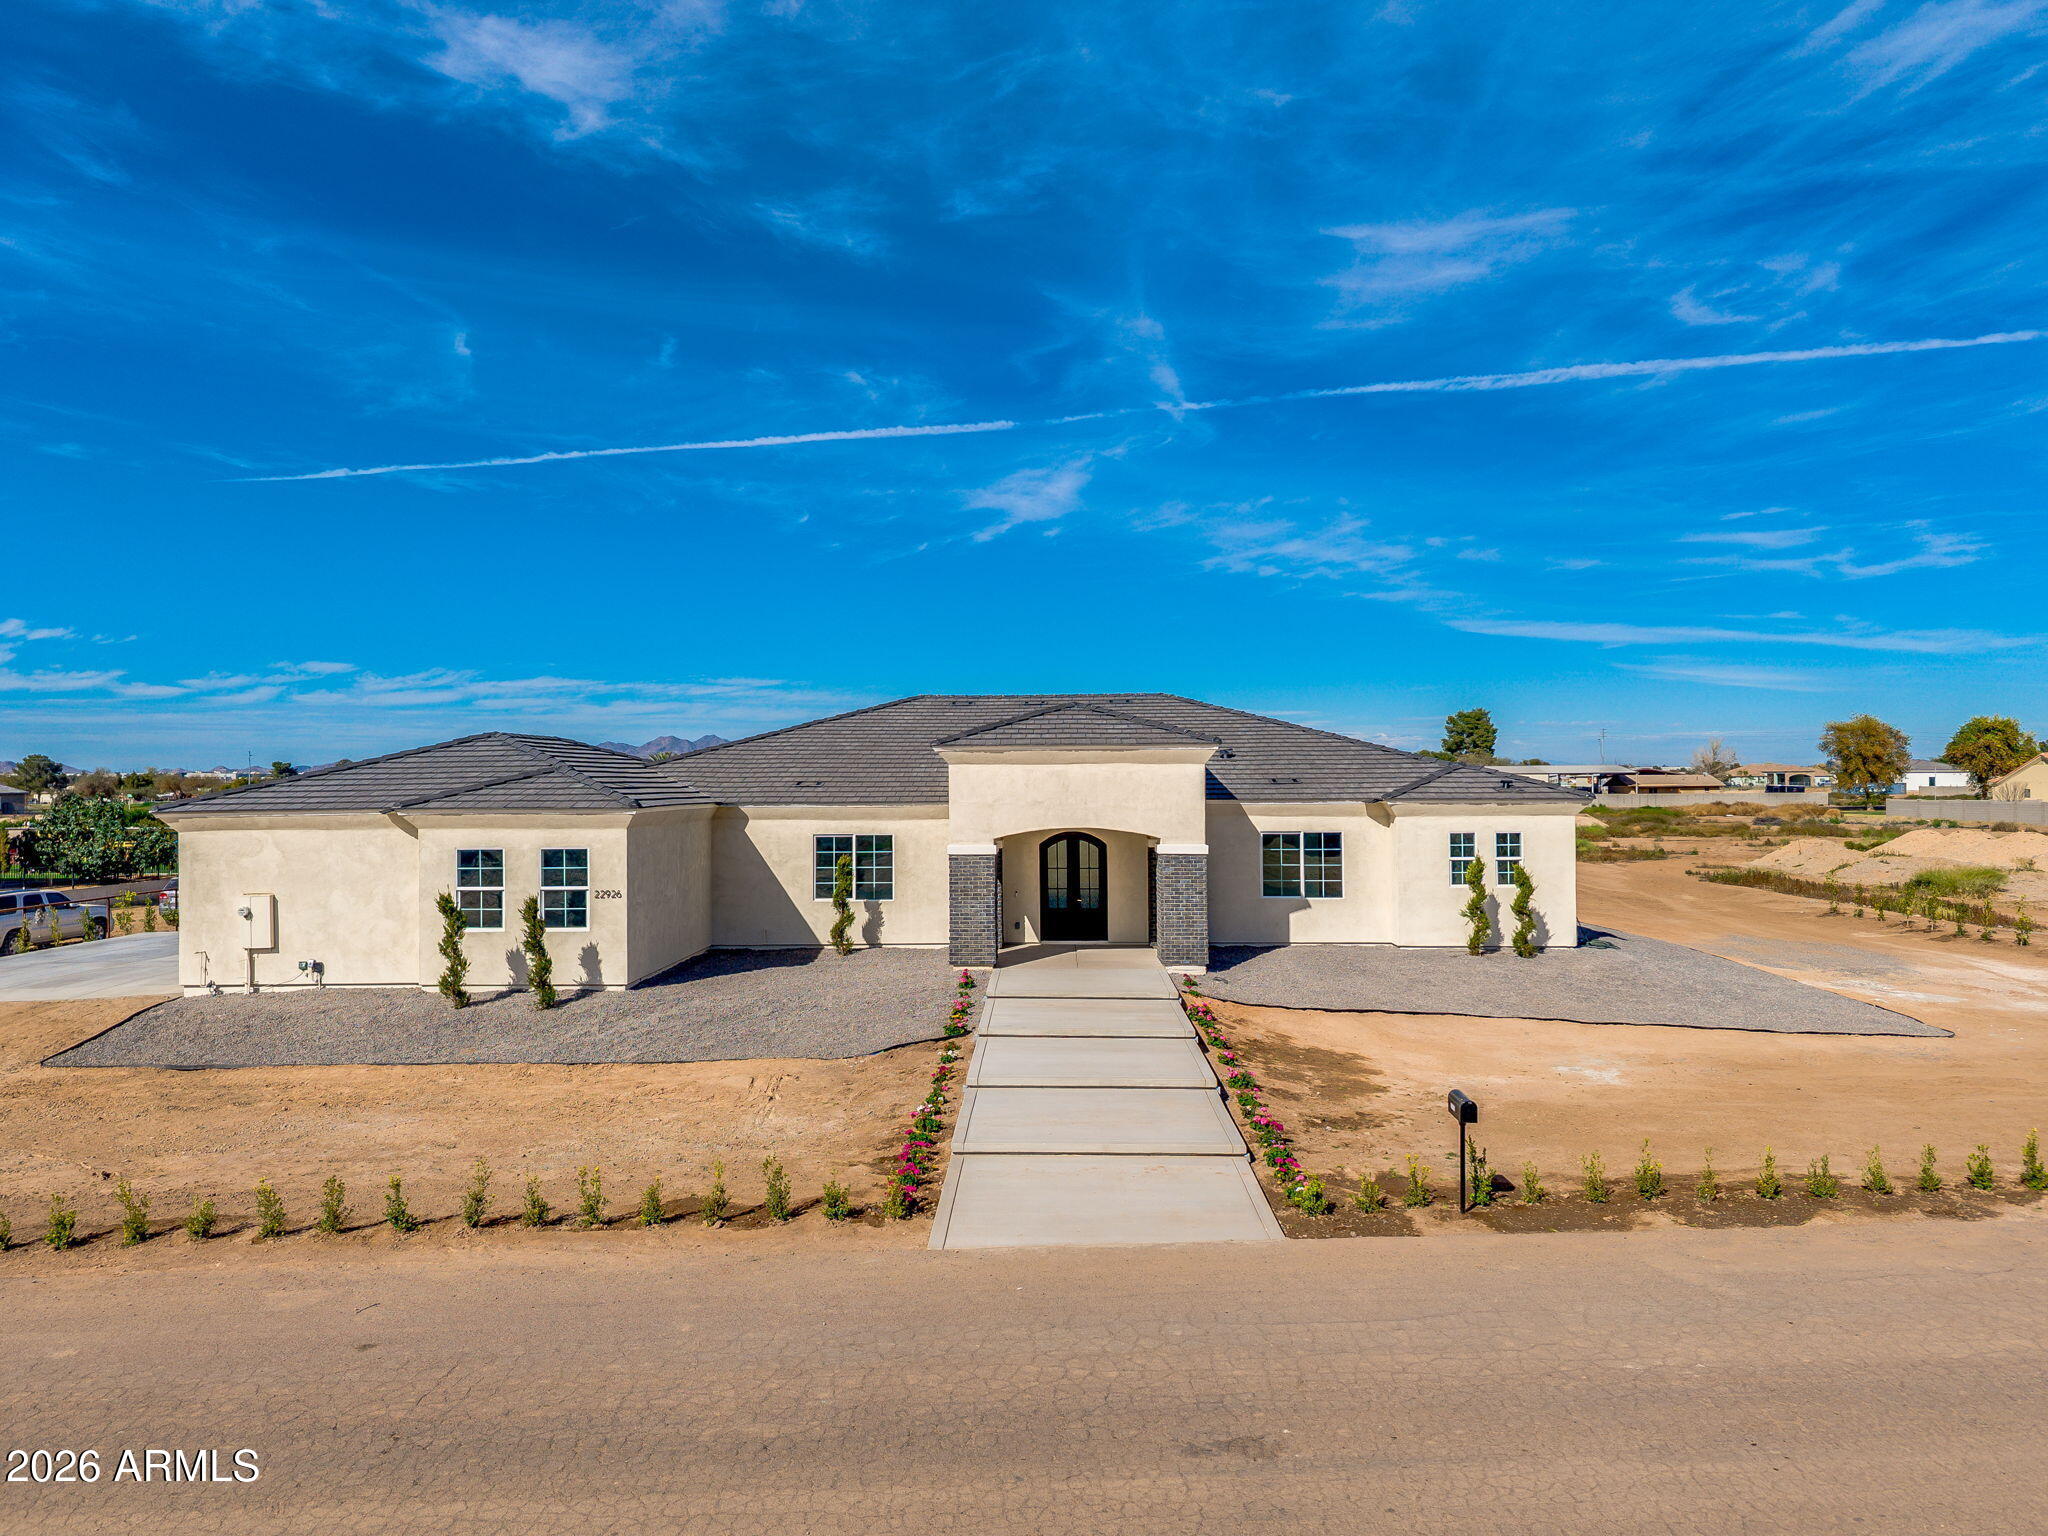
$1,100,0004 bds | 4 ba | 2,887 sqft | 1.05 acres
22926 W LA MIRADA Drive, Buckeye, AZ 85326
Libertas Real Estate

House for sale
$1,100,0005 bds | 4 ba | 2,965 sqft | 2.33 acres
9104 S 229TH Drive, Buckeye, AZ 85326
Copper Star Real Estate

House for sale
$1,150,0004 bds | 3 ba | 3,186 sqft | 0.25 acres
21357 W MARIPOSA Street, Buckeye, AZ 85396
Coldwell Banker Realty

House for sale
$999,9994 bds | 4 ba | 2,902 sqft | 0.22 acres
21230 W MEADOWBROOK Avenue, Buckeye, AZ 85396
Orchard Brokerage

House for sale
$998,3914 bds | 4 ba | 2,810 sqft | 0.18 acres
21676 W MONTEROSA Street, Buckeye, AZ 85396
David Weekley Homes
House for sale
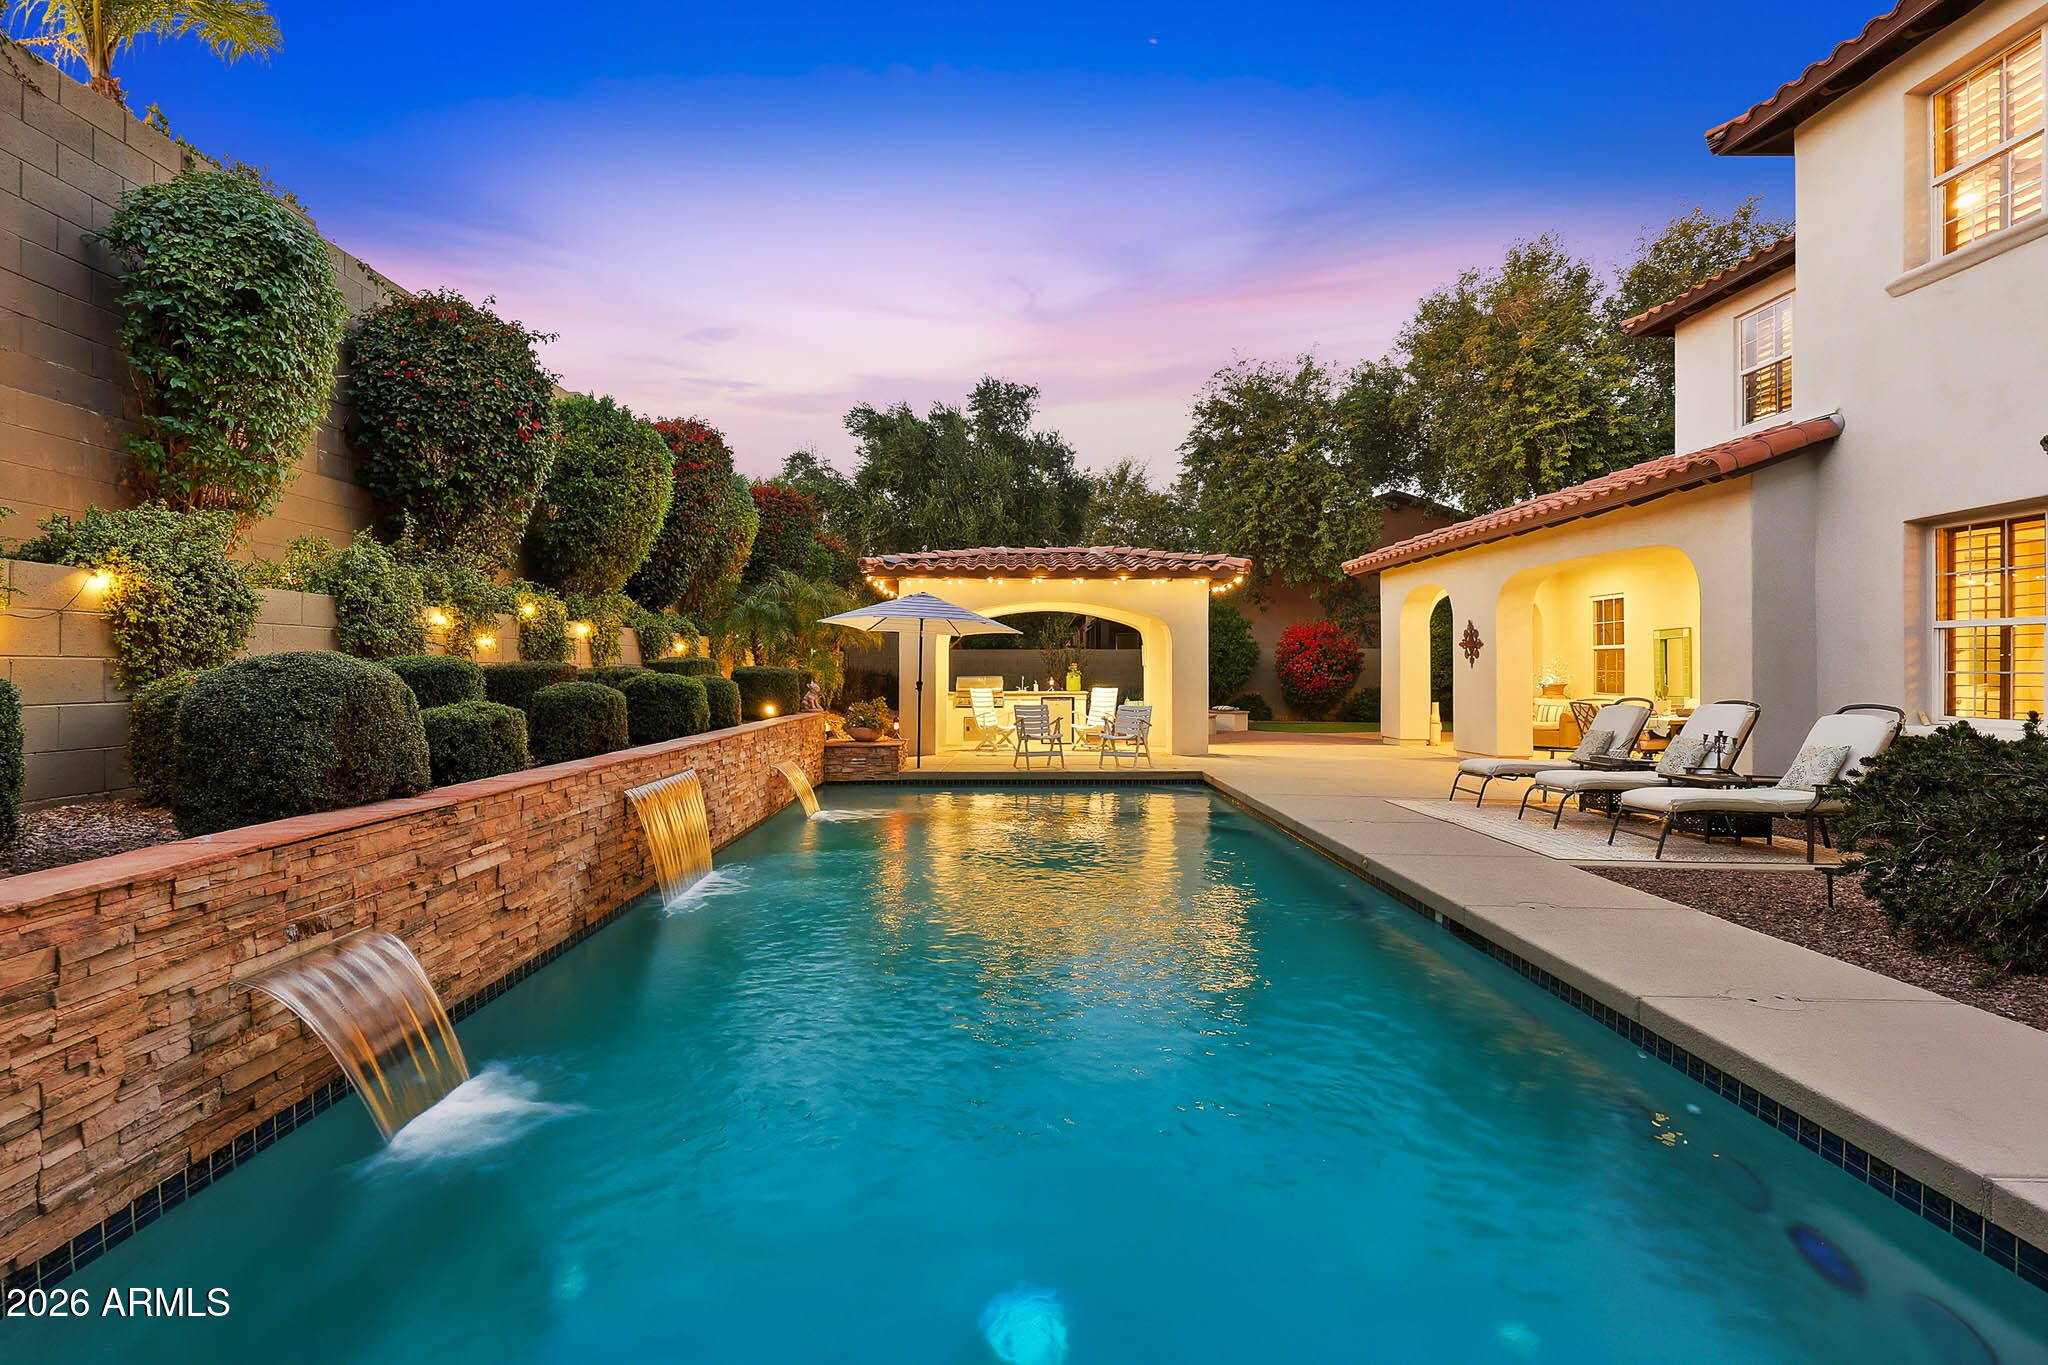
$997,5004 bds | 4 ba | 4,052 sqft | 0.26 acres
20677 W FOUNDER Circle, Buckeye, AZ 85396
Keller Williams Arizona Realty