$10,300,000
5050 N Camelback Ridge Drive 1301, Scottsdale, AZ 85251
Ascent at the Phoenician Summit Condominium · Maricopa County
What's special
- City Lights & Mountain(s) views
- Fireplace
- 2-car garage
Description
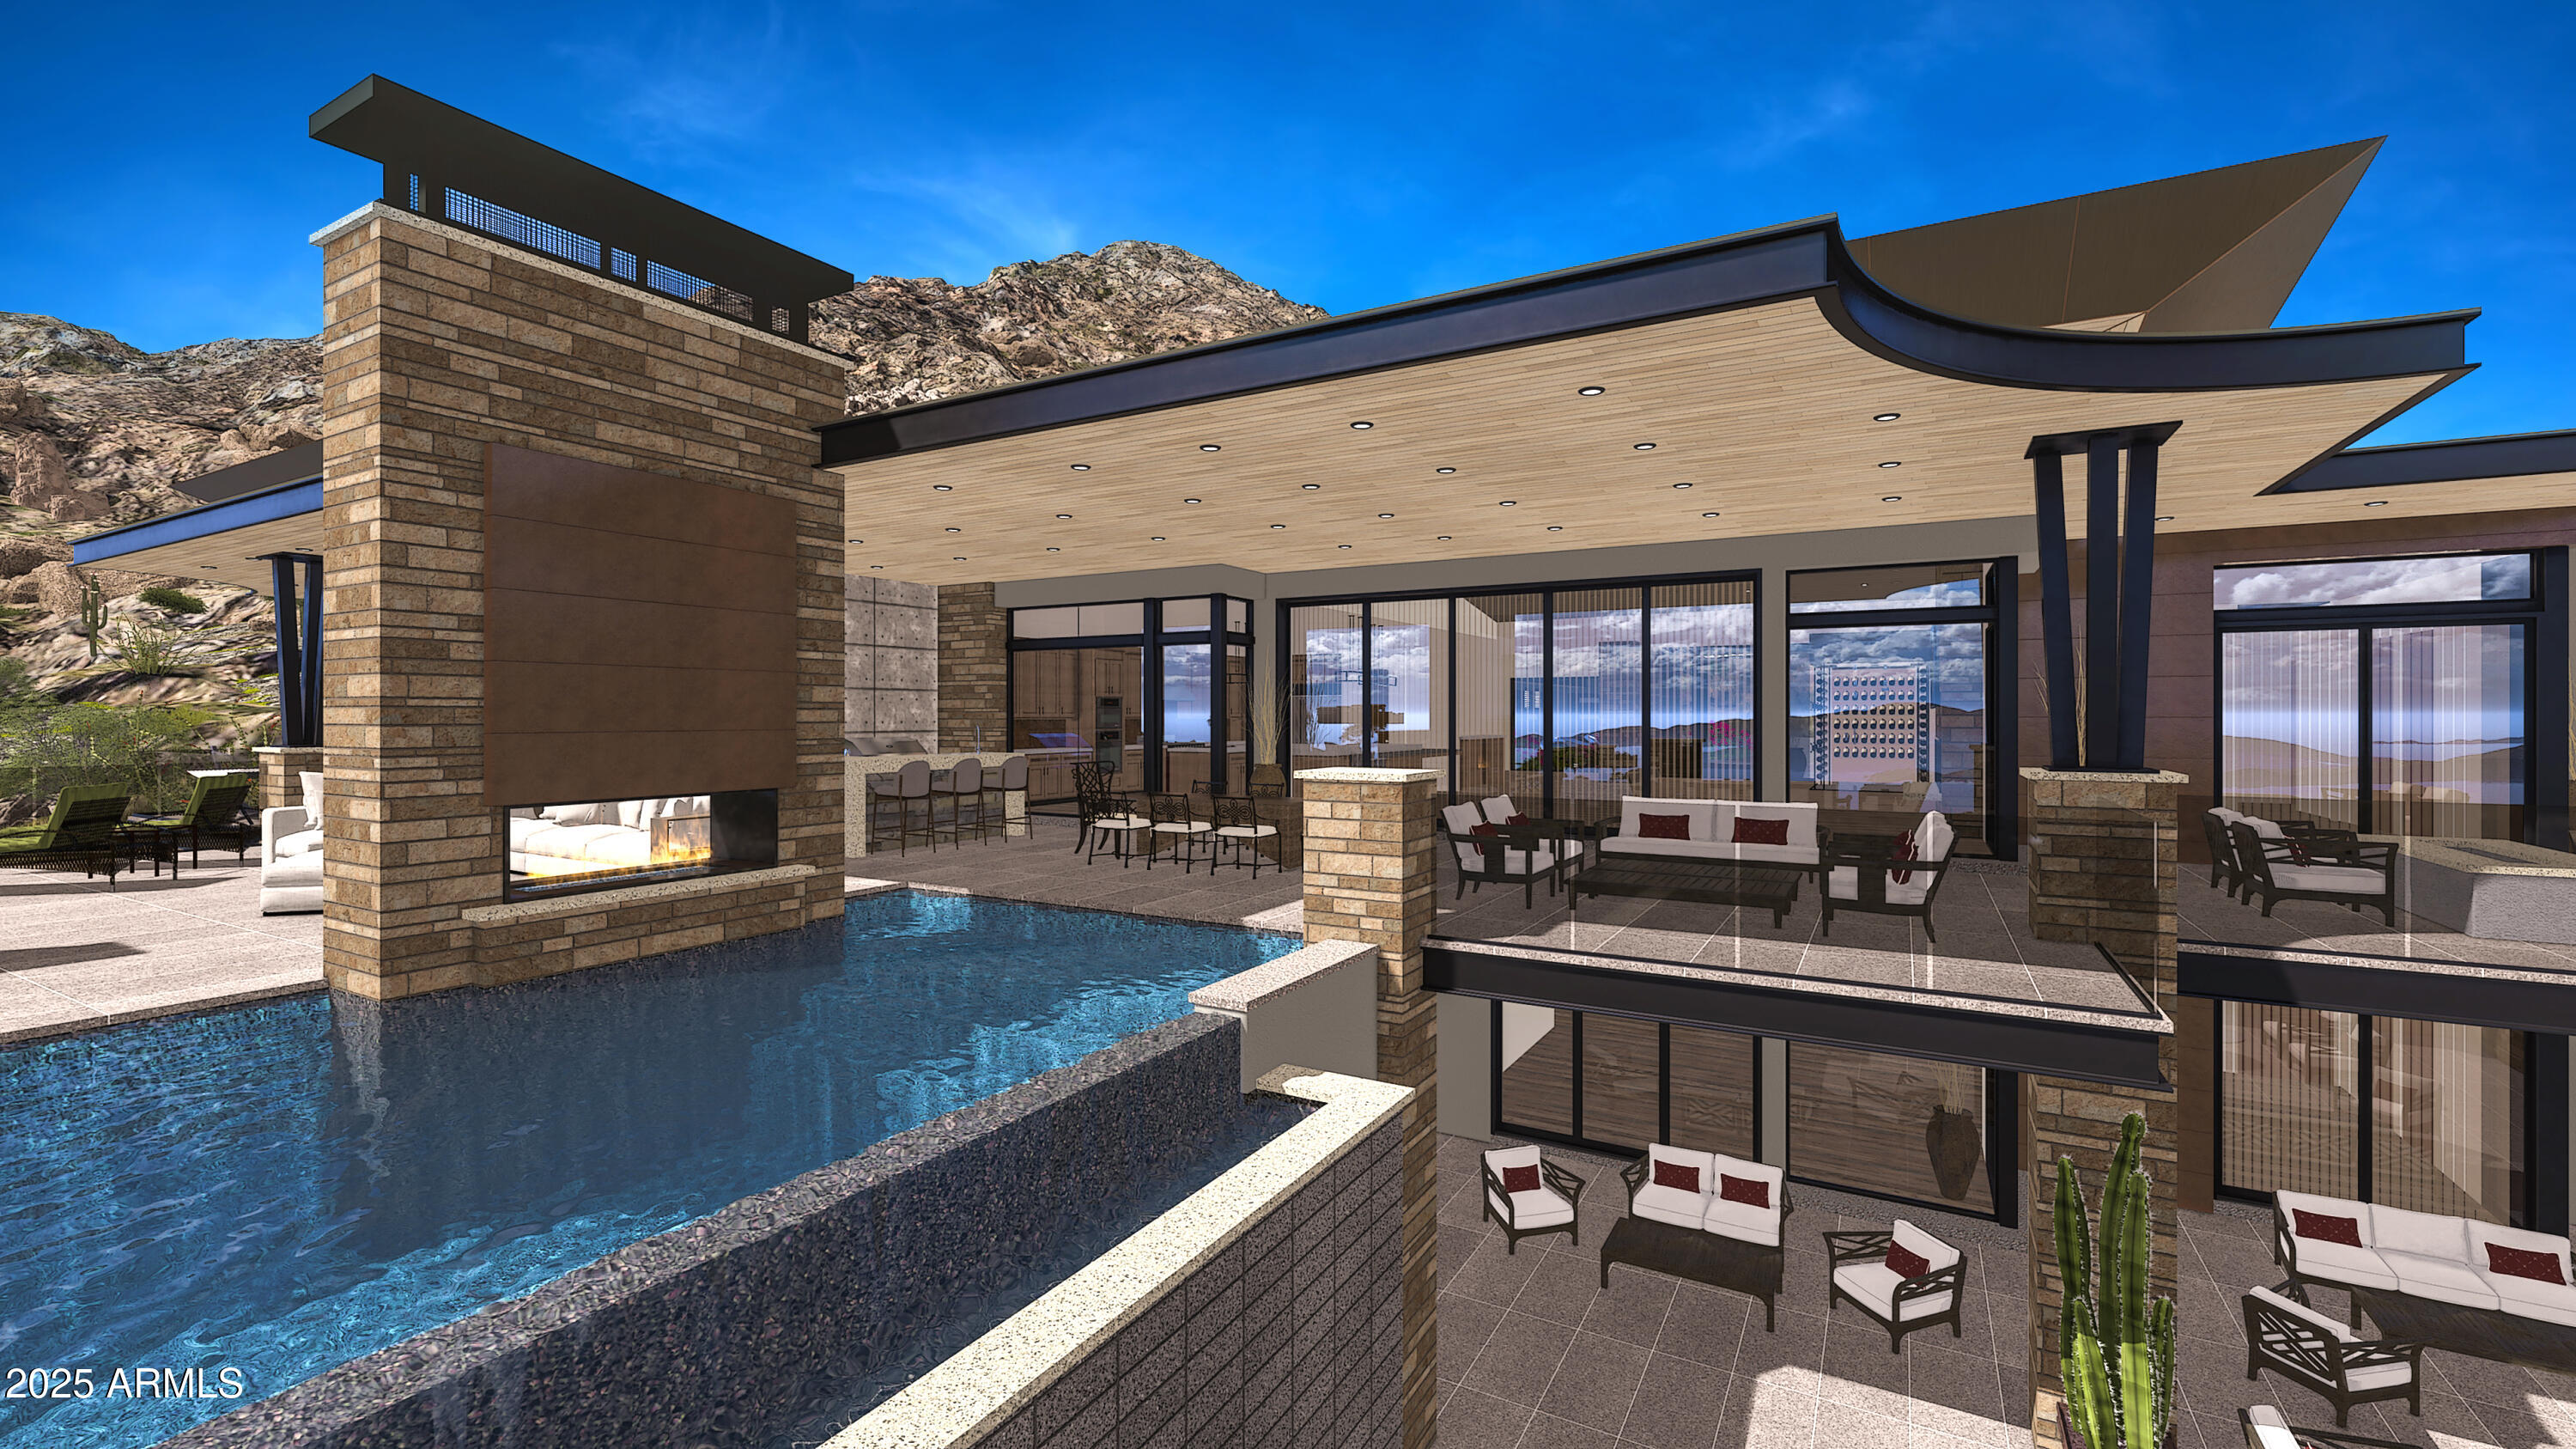
Penthouse 1301 commands 4,800 square feet of interior space opening to a 1,400 square foot terrace that wraps around two sides of this top-floor residence, for an unrivaled experience of elegant desert living. With three bedrooms, a spacious multi-media room, and three and a half baths, the penthouse boasts expansive floor-to-ceiling glass walls that fully pocket and retract, leaving unimpeded views of Camelback Mountain, the Papago Buttes, and the surrounding Valley. Penthouse 1301 features a refined chef's kitchen designed in collaboration between bulthaup and Olson Kundig, complemented by a signature back kitchen and an outdoor kitchen with wet bar. The sleek bulthaup cabinetry combines elegant form with ergonomic function. A stunning wine wall, available as a customizable feature, adds a dramatic centerpiece to the home. Premium details such as hardwood flooring, natural stone, Waterworks fixtures, Tom Kundig Collection hardware, and Sub-Zero/Wolf appliances are thoughtfully integrated to create the ultimate condominium residence. A dramatic sliding glass corner opens the living room to panoramic views, extending interior space to the outdoors. Hardwood flooring throughout creates a natural aesthetic of rich, warm grains. The primary suite is a spacious sanctuary that opens to the terrace and includes two large walk-in closets plus an ensuite with a freestanding tub and a glass-enclosed steam shower with tiled bench. Four separate opportunities for fire features including those in the primary bedroom, living room and on the expansive terrace, elevate the ambiance throughout.
Property details
Interior
Bedrooms
- Bedrooms: 3
Bathrooms
- Total Bathrooms: 4
- Full Bathrooms: 3
- 1/2 Bathrooms: 1
Interior Features
- Full Bth Master Bdrm
- Separate Shwr & Tub
- Double Vanity
- Eat-in Kitchen
- Breakfast Bar
- Pantry
- Kitchen Island
- Walk-in Pantry
- High Speed Internet
- Smart Home
- 9+ Flat Ceilings
- Elevator
- No Interior Steps
- Flooring: Stone, Wood
- Window Features: Dual Pane, Low-Emissivity Windows, Tinted Windows, Mechanical Sun Shds
Appliances
- Dishwasher
- Disposal
- Refrigerator
- Gas Cooktop
- Microwave
- Built In Recycling
- Built-In Electric Oven
- Washer
- Dryer
- Laundry Features: Inside
Heating and Cooling
- Cooling Features: Central Air, Programmable Thmstat
- Heating Features: Electric
- Fireplace: Yes
- Fireplace Features: Living Room, Master Bedroom, Gas, Exterior Fireplace
Other Interior
- Stories: 4
Accessibility
- Zero-Grade Entry
- Bath Lever Faucets
- Lever Handles
Exterior
Exterior and Lot Features
- Balcony
- Private Street(s)
- Built-in Barbecue
- Patio and Porch Features: Covered Patio(s)
- Fencing: Other
Land Info
- Borders Preserve/Public Land
- Hillside Lot
- North/South Exposure
- Borders Common Area
- Desert Front
- Desert Back
- Lot Size Acres: 4830.00
- Lot Size Square Feet: 210,394,800
Garage and Parking
- Garage Spaces: 2
- Attached Garage: No
- Parking Features: Assigned Parking, Separate Strge Area, Community Structure, Gated, Carport
Home Features
- View: City Lights, Mountain(s)
Community
Homeowners Association
- Association: Yes
- Association Fee: $4,057
- Association Fee Frequency: Monthly
- Calculated Total Monthly Association Fees: $4,057
- Association Fee Includes: Maintenance Exterior, Roof Repair, Roof Replacement, Insurance, Water, Sewer, Trash, Pest Control, Maintenance Grounds, Street Maint
Neighborhood
- Subdivision: Ascent at the Phoenician Summit Condominium
Listing
Other Property Info
- Annual Tax Amount: $2,000
- Source Listing Status: Active
- County: Maricopa
- Directions: From Camelback and 64th St/Invergordon North on Invergordon to the Guard Gate for Ascent at the Phoenician on the Left/West side of the road. Inside Ascent take the second right and proceed to Summit
- Property Subtype: Apartment
- Parcel Number: 172-12-192
- Postal City: Scottsdale
- Listing Date: 5/13/2025
- MLS#: 6865769
Features
Building and Construction
- Total Square Feet Living: 4,830
- Year Built: 2027
- Property Age: -1
- Architectural Style: Contemporary
- Construction Materials: Block, Steel Frame, Stucco, Stone, Steel Siding
- Roof: Other
- Stories: 4
- Living Area Source: Architect
Utilities
- Water Source: Public
Contact Us
Contact Us
Ask a question or schedule a showing
Listing updated: May 12, 2026
MLS#: 6865769

Data relating to real estate for sale on this website comes in part from the Internet Data Exchange (IDX) program of Arizona Regional Multiple Listing Service. IDX information is provided exclusively for consumers' personal, non-commercial use, and may not be used for any purpose other than to identify prospective properties consumers may be interested in purchasing. The data is deemed reliable but is not guaranteed accurate by the MLS.
All information should be verified by the recipient and none is guaranteed as accurate by ARMLS.
© 2026 Arizona Regional Multiple Listing Service. All rights reserved.
Similar homes in Scottsdale
House for sale
$10,500,0004 bds | 6 ba | 7,100 sqft | 1.14 acres
10110 E Siesta Lane, Scottsdale, AZ 85255
RETSY
House for sale
$10,000,0005 bds | 7 ba | 7,945 sqft | 25.46 acres
9108 E Grapevine Pass, Scottsdale, AZ 85262
Russ Lyon Sotheby's International Realty

House for sale
$10,000,0005 bds | 9 ba | 10,337 sqft | 4.76 acres
9616 E AW TILLINGHAST Road, Scottsdale, AZ 85262
Russ Lyon Sotheby's International Realty
Land for sale
$10,000,0001.3 acres
9675 E LEGACY RIDGE Road 81, Scottsdale, AZ 85262
Russ Lyon Sotheby's International Realty

House for sale
$9,750,0005 bds | 7 ba | 7,500 sqft | 1.58 acres
9067 E RIMROCK Drive, Scottsdale, AZ 85255
RE/MAX Fine Properties

House for sale
$9,695,0006 bds | 7 ba | 11,491 sqft | 2.87 acres
11068 E CANYON CROSS Way, Scottsdale, AZ 85255
Russ Lyon Sotheby's International Realty