$435,000
5011 E HAZEL Drive 3, Phoenix, AZ 85044
POINTE SOUTH MOUNTAIN UNIT FIVE LT 1-102 A-Z AA-MM · Maricopa County
What's special
- City views
- Fireplace
- 1-car garage
Description
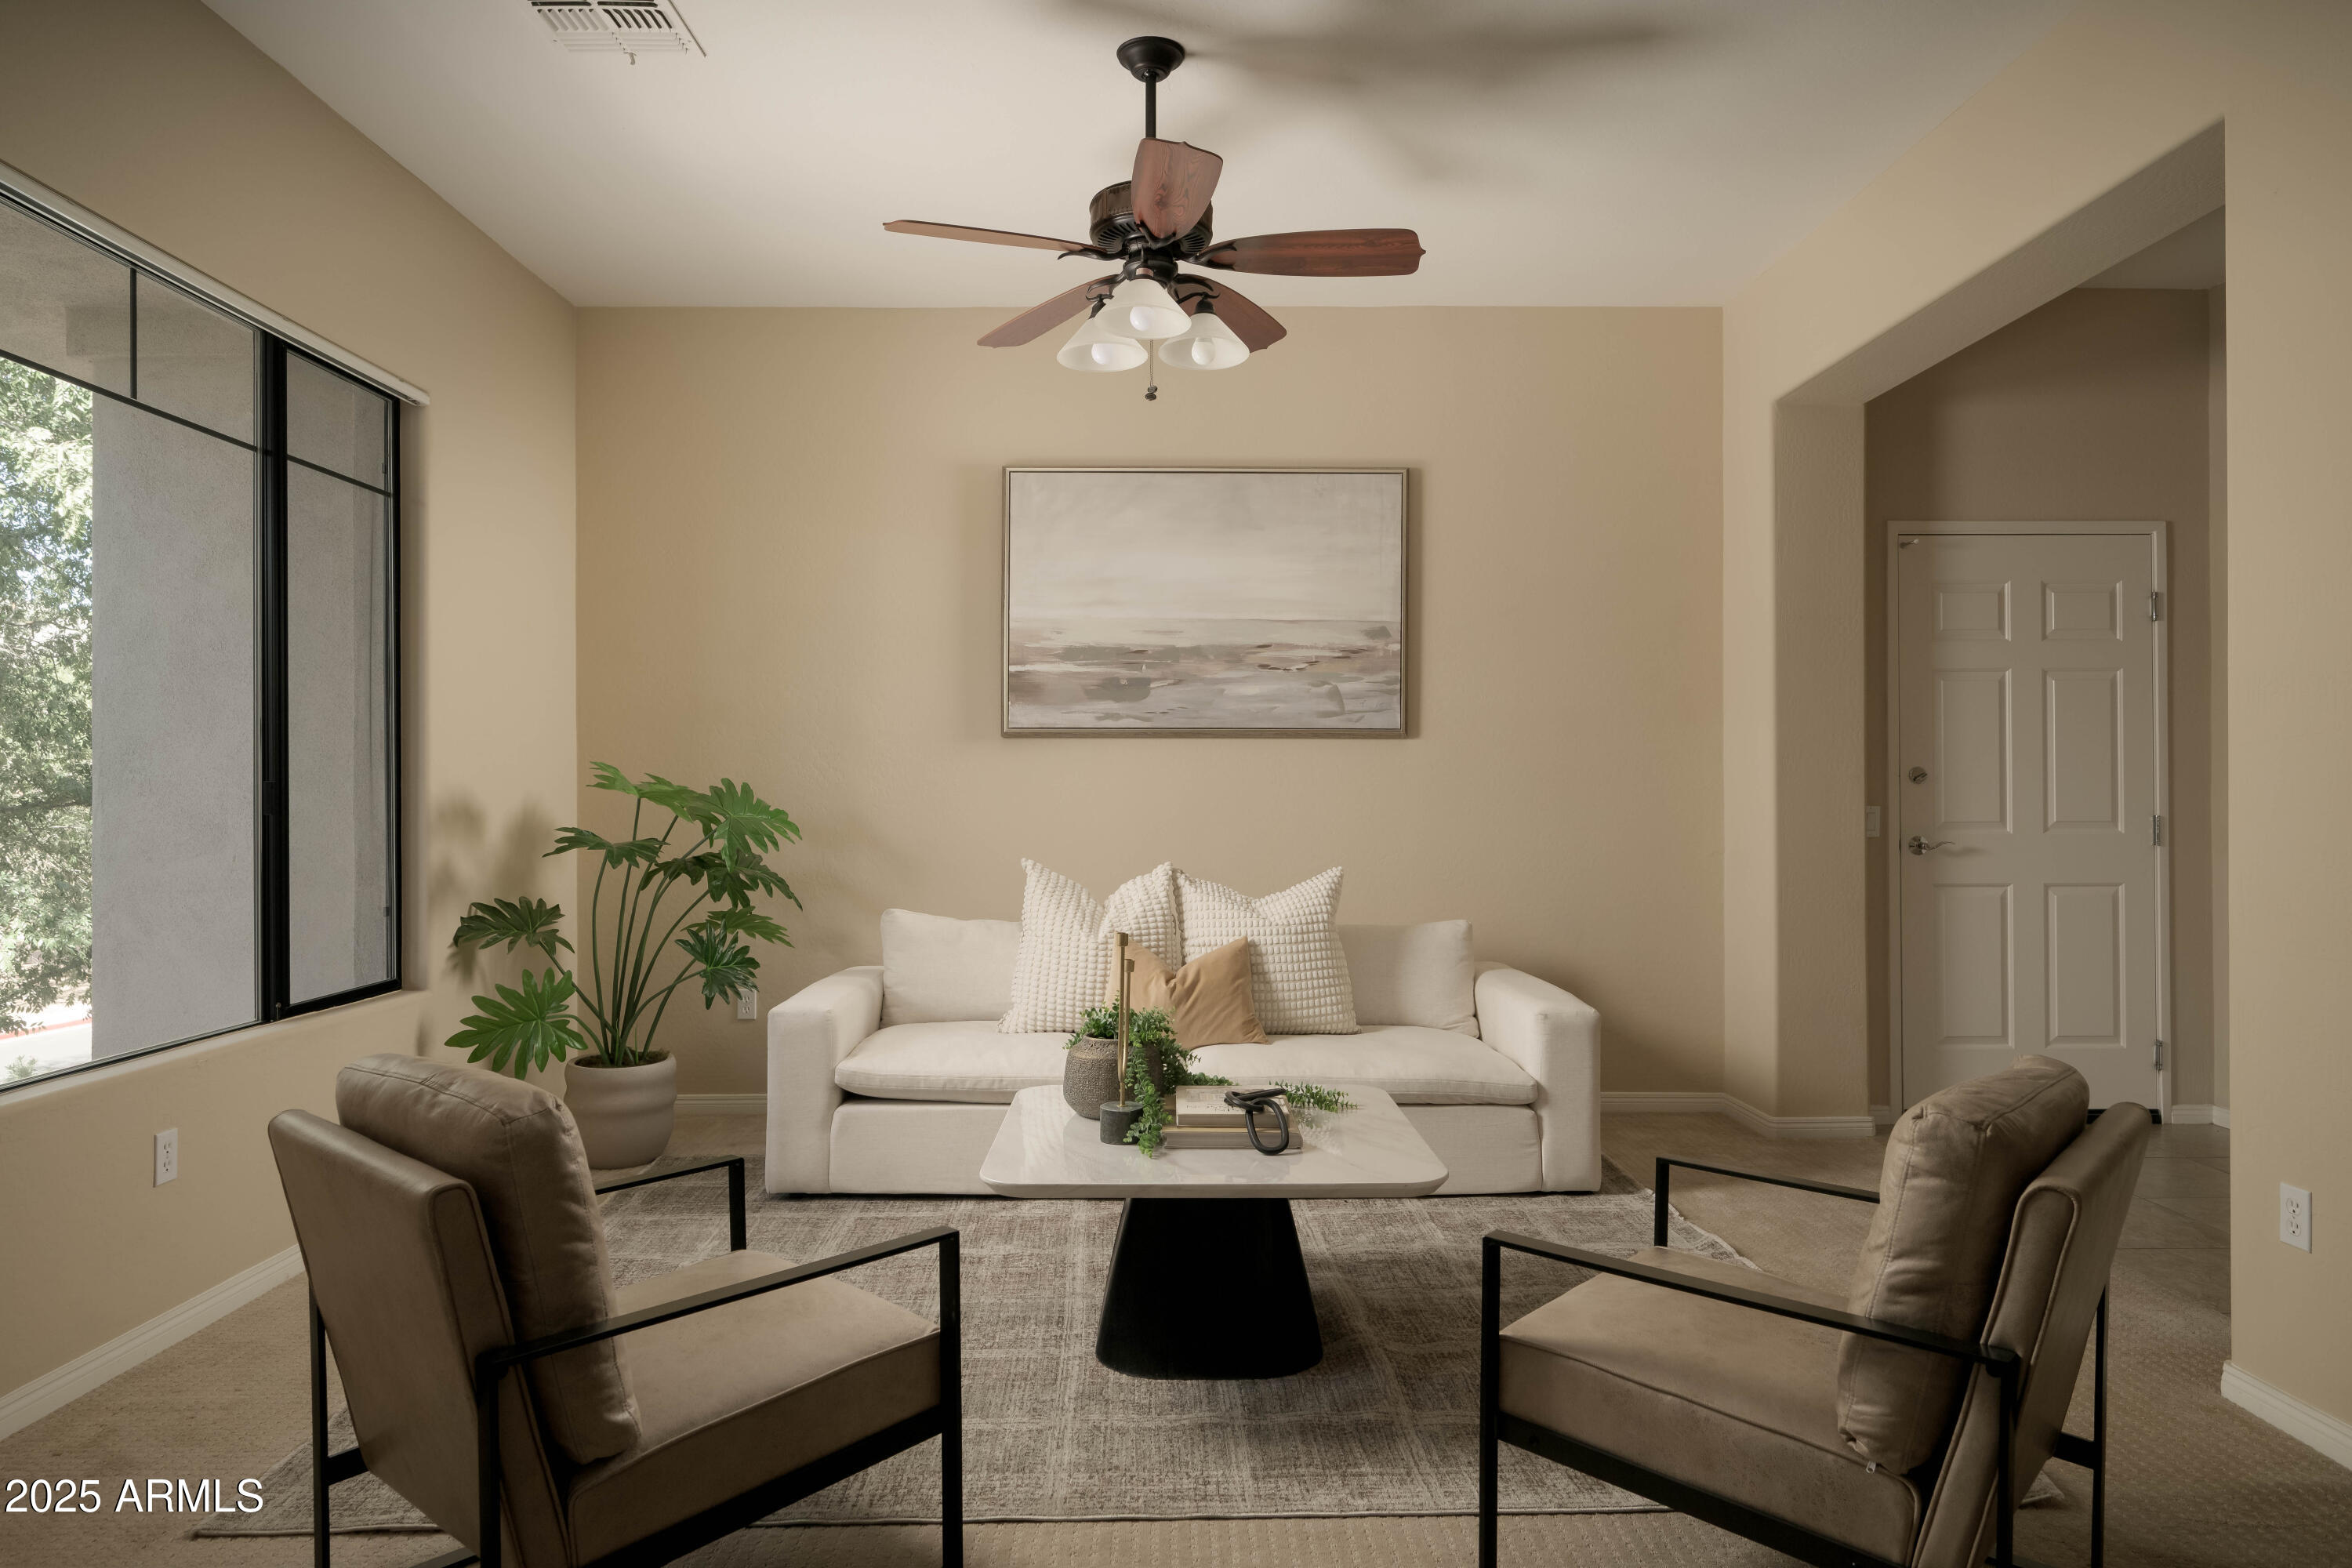
Welcome to this beautifully maintained 2-bedroom, 2.5-bathroom townhome nestled in the desirable Pointe South Mountain community, perfectly positioned near scenic hiking trails and premier golf courses. Step inside to discover a bright and inviting great room featuring a cozy fireplace and an abundance of natural light, with large windows overlooking your own private, serene patio. The thoughtfully updated kitchen showcases quartz countertops, upgraded cabinetry, and ample space for meal preparation and entertaining, all while opening seamlessly to the great room for effortless gatherings. A versatile dining area offers flexibility as a home office or additional living space, and a convenient powder room is located on the main level for guests. Upstairs, you'll find a charming office nook ideal for working from home or studying. The spacious primary suite offers a private balcony with city light views, creating a perfect retreat. The ensuite bathroom includes dual sinks, a tub/shower combination, and updated finishes. A generously sized guest bedroom with picture windows and an updated hall bathroom complete the upper level. Additional features include an attached one-car garage and interior laundry for added convenience. Enjoy Arizona living at its finest in your oversized, shaded front patio, complete with artificial turf, a garden area, BBQ space, and plenty of room to relax or entertain. Residents of this community enjoy access to a pool, spa, and clubhouse, all while being conveniently located near shopping, dining, freeways, top-rated schools, hiking trails, golf, and nearby recreational attractions. This is a wonderful opportunity to own a home that combines comfort, style, and an exceptional location.
Property details
Interior
Bedrooms
- Bedrooms: 2
Bathrooms
- Total Bathrooms: 3
- Full Bathrooms: 2
- 1/2 Bathrooms: 1
Interior Features
- Full Bth Master Bdrm
- Double Vanity
- Eat-in Kitchen
- Breakfast Bar
- Pantry
- Quartz Countertops
- High Speed Internet
- Upstairs
- Vaulted Ceiling(s)
- 9+ Flat Ceilings
- Flooring: Carpet, Laminate, Tile
- Window Features: Dual Pane
Appliances
- Dishwasher
- Disposal
- Refrigerator
- Microwave
- Electric Oven
- Electric Range
- Washer
- Dryer
- Laundry Features: Inside
Heating and Cooling
- Cooling Features: Ceiling Fan(s), Central Air
- Heating Features: Electric, Forced Air
- Fireplace: Yes
- Fireplace Features: Family Room
Other Interior
- Stories: 2
Exterior
Exterior and Lot Features
- Balcony
- Private Yard
- Patio and Porch Features: Patio
- Fencing: Block
Land Info
- North/South Exposure
- Desert Front
- Gravel/Stone Front
- Synthetic Grass Frnt
- Lot Size Acres: 0.05
- Lot Size Square Feet: 2,060
Garage and Parking
- Garage Spaces: 1
- Attached Garage: No
- Parking Features: Garage Door Opener, Direct Access, Attached Garage
Home Features
- View: City
Community
Homeowners Association
- Association: Yes
- Association Fee: $514
- Association Fee Frequency: Monthly
- Calculated Total Monthly Association Fees: $514
- Association Fee Includes: Maintenance Exterior, Roof Repair, Roof Replacement, Water, Sewer, Trash, Front Yard Maint, Maintenance Grounds
Neighborhood
- Subdivision: POINTE SOUTH MOUNTAIN UNIT FIVE LT 1-102 A-Z AA-MM
Listing
Other Property Info
- Annual Tax Amount: $2,210
- Source Listing Status: Active
- County: Maricopa
- Directions: North on 48th street to where it bends, Turn left on 48th street. Turn Right on Hazel. Go straight. Look for 5011 -3
- Property Subtype: Townhouse
- Parcel Number: 301-13-746
- Postal City: Phoenix
- Listing Date: 4/14/2026
- MLS#: 7013662
Features
Building and Construction
- Total Square Feet Living: 1,435
- Year Built: 1996
- Property Age: 30
- Construction Materials: Wood Frame, Painted, Stucco
- Roof: Tile
- Stories: 2
- Living Area Source: Assessor
Utilities
- Water Source: Public
Contact Us
Contact Us
Ask a question or schedule a showing
Listing updated: May 30, 2026
MLS#: 7013662

Data relating to real estate for sale on this website comes in part from the Internet Data Exchange (IDX) program of Arizona Regional Multiple Listing Service. IDX information is provided exclusively for consumers' personal, non-commercial use, and may not be used for any purpose other than to identify prospective properties consumers may be interested in purchasing. The data is deemed reliable but is not guaranteed accurate by the MLS.
All information should be verified by the recipient and none is guaranteed as accurate by ARMLS.
© 2026 Arizona Regional Multiple Listing Service. All rights reserved.
Similar homes in Phoenix

Townhome for sale
$435,0002 bds | 2 ba | 1,423 sqft | 0.05 acres
1747 E NORTHERN Avenue 277, Phoenix, AZ 85020
HomeSmart

House for sale
$435,0004 bds | 2 ba | 2,175 sqft | 0.2 acres
2135 W KERRY Lane, Phoenix, AZ 85027
My Home Group Real Estate

House for sale
$435,0003 bds | 2 ba | 1,210 sqft | 0.18 acres
15811 N 23RD Street, Phoenix, AZ 85022
Realty ONE Group
House for sale
$435,0002 bds | 2 ba | 1,480 sqft | 0.03 acres
2989 N 44th Street 2001, Phoenix, AZ 85018
Compass

House for sale
$435,0004 bds | 3 ba | 1,776 sqft | 0.09 acres
7206 S 12TH Way, Phoenix, AZ 85042
Redfin Corporation

House for sale
$435,0004 bds | 3 ba | 2,638 sqft | 0.15 acres
2422 W ELLIS Street, Phoenix, AZ 85041
HomeSmart