$550,000
5009 W GWEN Street, Laveen, AZ 85339
CHEATHAM FARMS SOUTH · Maricopa County
What's special
- Fireplace
- 3-car garage
Description
Enjoy peace of mind with major upgrades already completed, including a new roof, windows, tankless water heater, fresh interior paint, and washer/dryer. This well cared for corner lot home in Laveen offers space, comfort, and thoughtful design. Vaulted ceilings and a striking double-sided fireplace create a warm focal point between the living and family room, while the open layout supports everyday living and entertaining. The kitchen features granite countertops, stainless steel appliances, and maple cabinetry. The spacious primary suite includes a garden tub, separate shower, dual sinks, and a walk-in closet. Enjoy a covered patio, lush grass front and back, and an RV gate. Seller willing to offer flooring credit to replace carpet.
Property details
Interior
Bedrooms
- Bedrooms: 4
Bathrooms
- Total Bathrooms: 2
- Full Bathrooms: 2
Interior Features
- Full Bth Master Bdrm
- Separate Shwr & Tub
- Double Vanity
- Eat-in Kitchen
- Breakfast Bar
- Pantry
- Granite Counters
- Vaulted Ceiling(s)
- Flooring: Carpet, Tile
- Window Features: Dual Pane
Appliances
- Disposal
- Refrigerator
- Microwave
- Reverse Osmosis
- Gas Oven
- Gas Range
- Washer
- Dryer
- Water Softener Owned
- Water Purifier
- Laundry Features: Inside
Heating and Cooling
- Cooling Features: Central Air
- Heating Features: Natural Gas
- Fireplace: Yes
- Fireplace Features: Family Room, Living Room, Two Way Fireplace, Gas
Other Interior
- Stories: 1
Exterior
Exterior and Lot Features
- Storage
- Patio and Porch Features: Covered Patio(s)
- Fencing: Block
Land Info
- Corner Lot
- North/South Exposure
- Sprinklers In Front
- Sprinklers In Rear
- Grass Front
- Grass Back
- Auto Timer H2O Front
- Auto Timer H2O Back
- Lot Size Acres: 0.24
- Lot Size Square Feet: 10,289
Garage and Parking
- Garage Spaces: 3
- Attached Garage: No
- Parking Features: RV Gated, Garage Door Opener, Attached Garage
Community
Homeowners Association
- Association: Yes
- Association Fee: $85
- Association Fee Frequency: Monthly
- Calculated Total Monthly Association Fees: $85
- Association Fee Includes: Maintenance Grounds
Neighborhood
- Subdivision: CHEATHAM FARMS SOUTH
Listing
Other Property Info
- Annual Tax Amount: $3,009
- Source Listing Status: Active
- County: Maricopa
- Directions: Dobbins Road & 51st Avenue Directions: South on 51st ave. Left on Gwen st. Right on 50th lane. Left on Siesta. Left on 50th dr. Right on Gwen st. Home is on inside corner
- Property Subtype: Single Family Residence
- Parcel Number: 311-05-101
- Postal City: Laveen
- Listing Date: 3/11/2026
- MLS#: 6996930
Features
Building and Construction
- Total Square Feet Living: 2,569
- Year Built: 2004
- Property Age: 22
- Architectural Style: Ranch
- Construction Materials: Wood Frame, Painted, Stucco
- Roof: Tile
- Stories: 1
- Living Area Source: Assessor
Utilities
- Water Source: Public
Contact Us
Contact Us
Ask a question or schedule a showing
Listing updated: May 20, 2026
MLS#: 6996930

Data relating to real estate for sale on this website comes in part from the Internet Data Exchange (IDX) program of Arizona Regional Multiple Listing Service. IDX information is provided exclusively for consumers' personal, non-commercial use, and may not be used for any purpose other than to identify prospective properties consumers may be interested in purchasing. The data is deemed reliable but is not guaranteed accurate by the MLS.
All information should be verified by the recipient and none is guaranteed as accurate by ARMLS.
© 2026 Arizona Regional Multiple Listing Service. All rights reserved.
Similar homes in Laveen

House for sale
$550,0005 bds | 4 ba | 2,461 sqft | 0.15 acres
5137 W GRENADINE Road, Laveen, AZ 85339
My Home Group Real Estate

House for sale
$550,0006 bds | 4 ba | 3,868 sqft | 0.64 acres
7634 W APOLLO Road, Laveen, AZ 85339
eXp Realty
House for sale
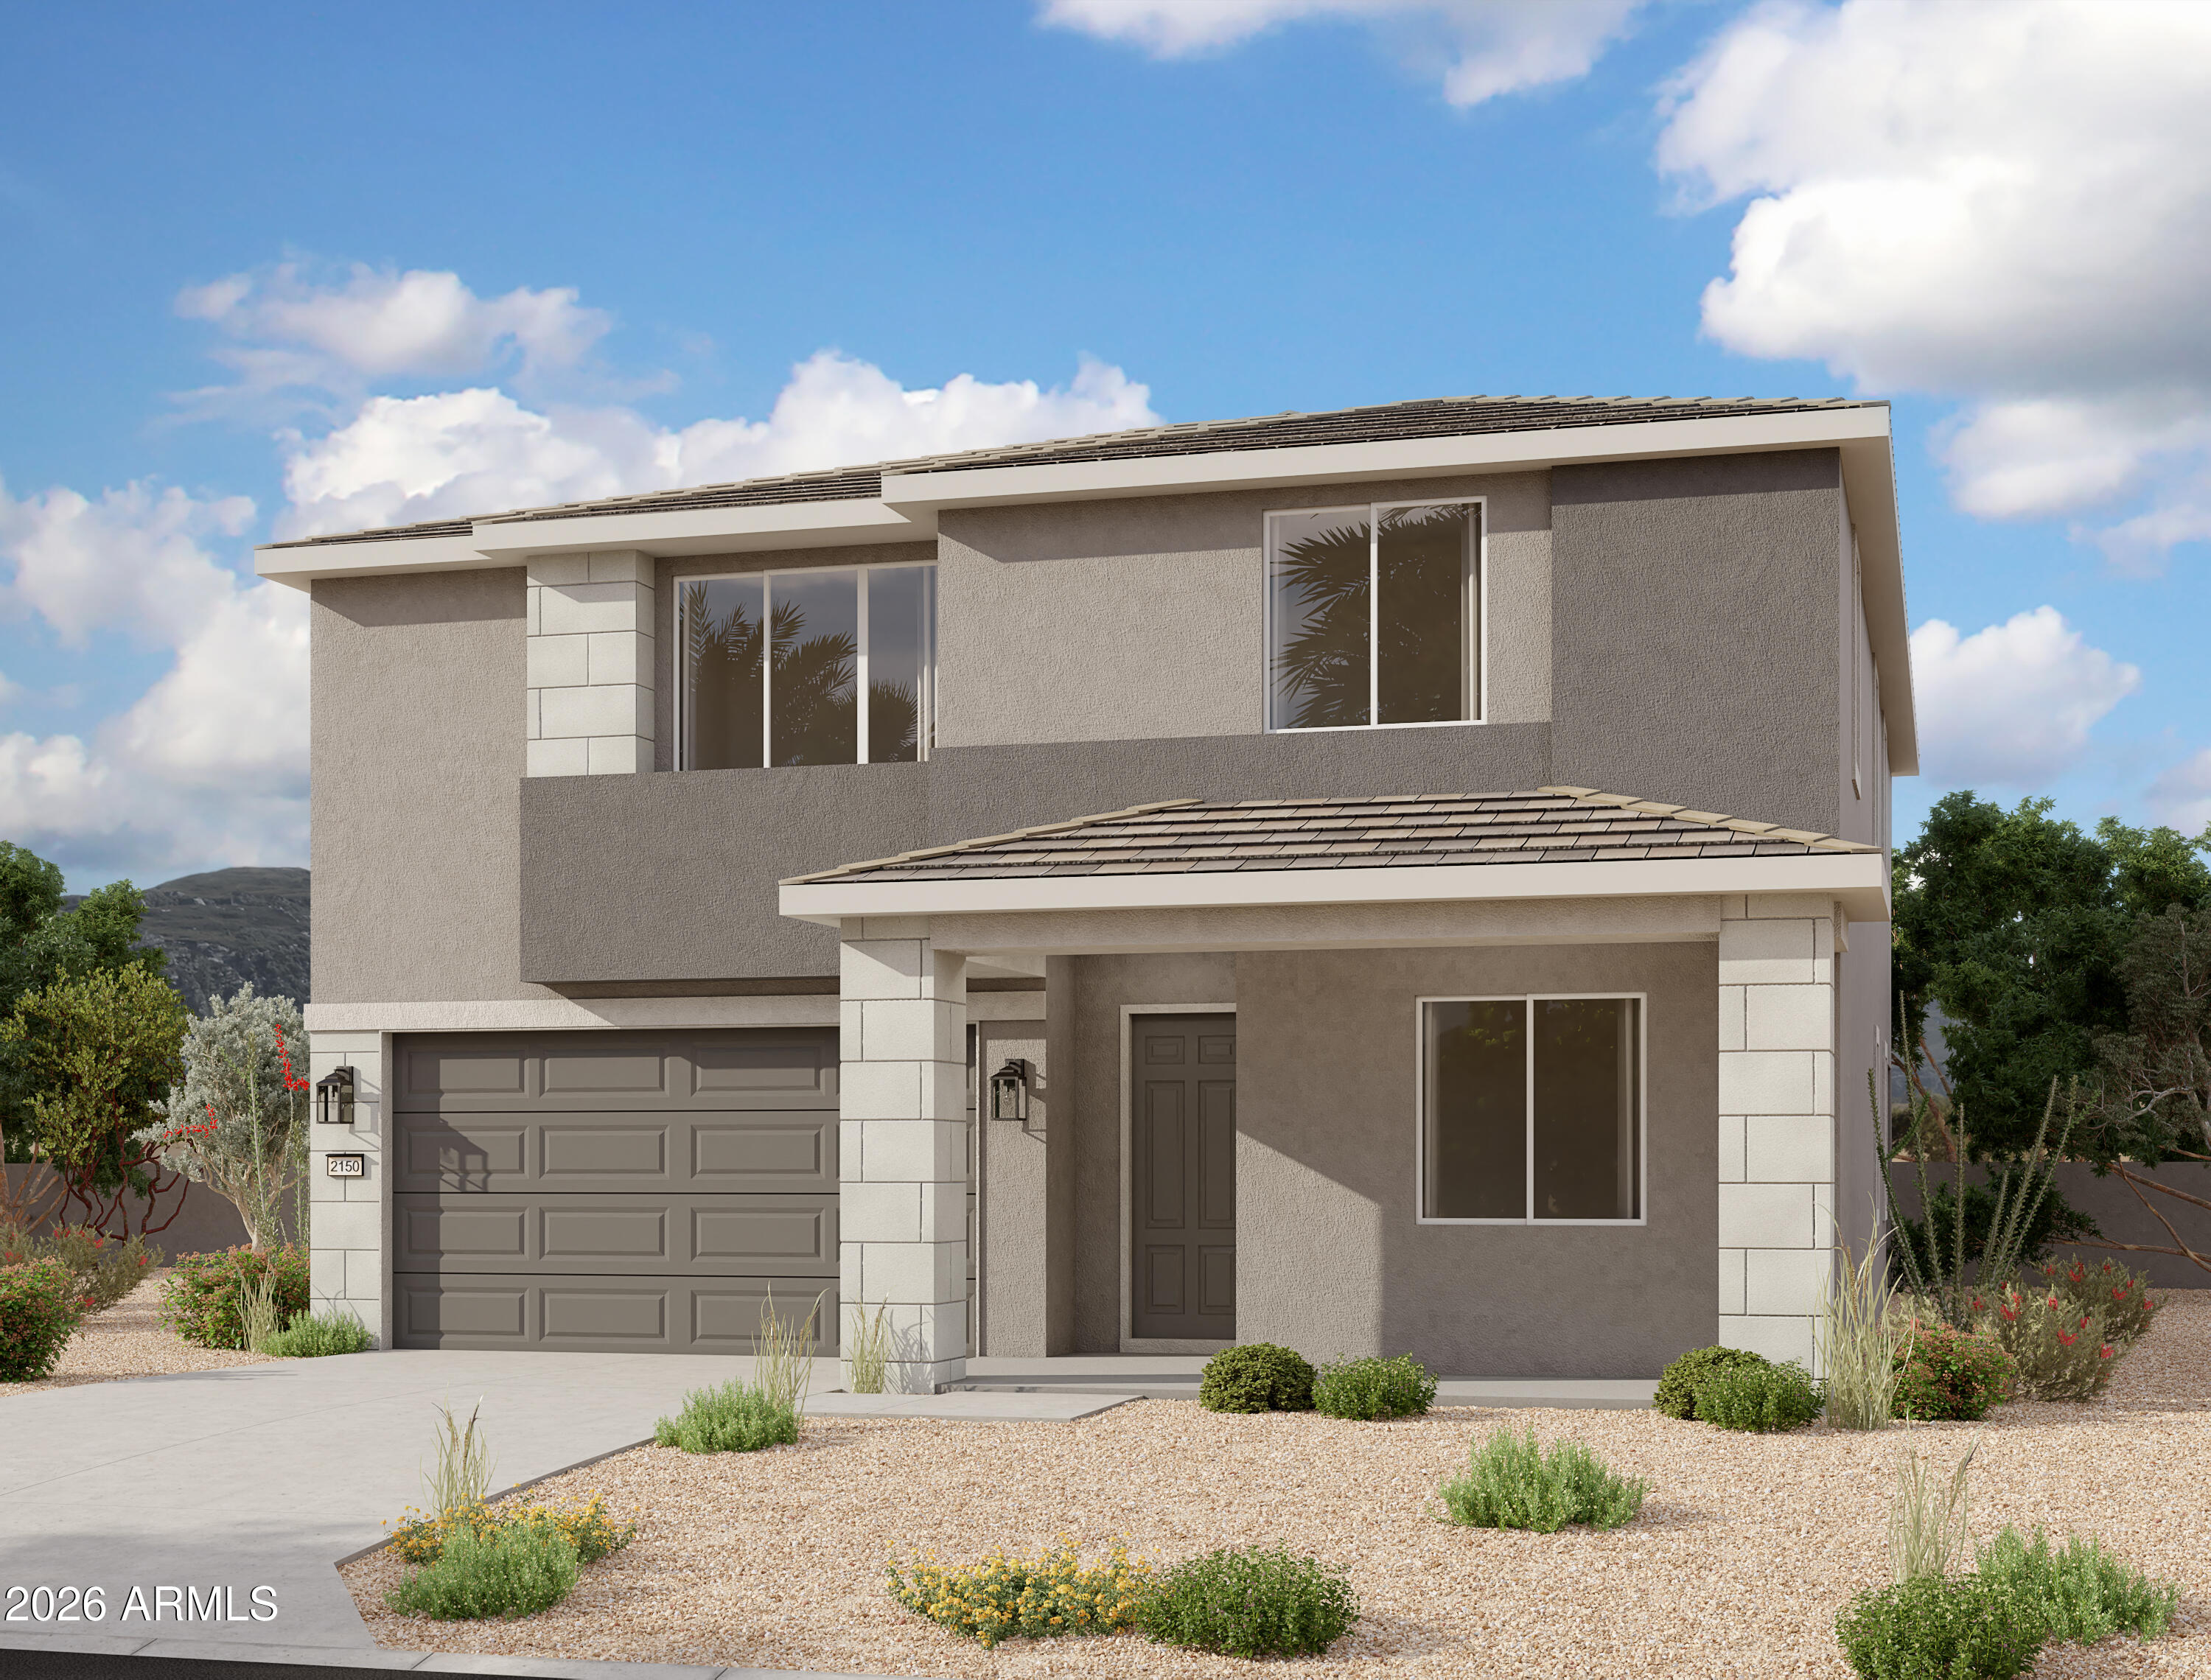
$549,9904 bds | 4 ba | 3,020 sqft | 0.16 acres
9616 S 56TH Lane, Laveen, AZ 85339
Compass
House for sale
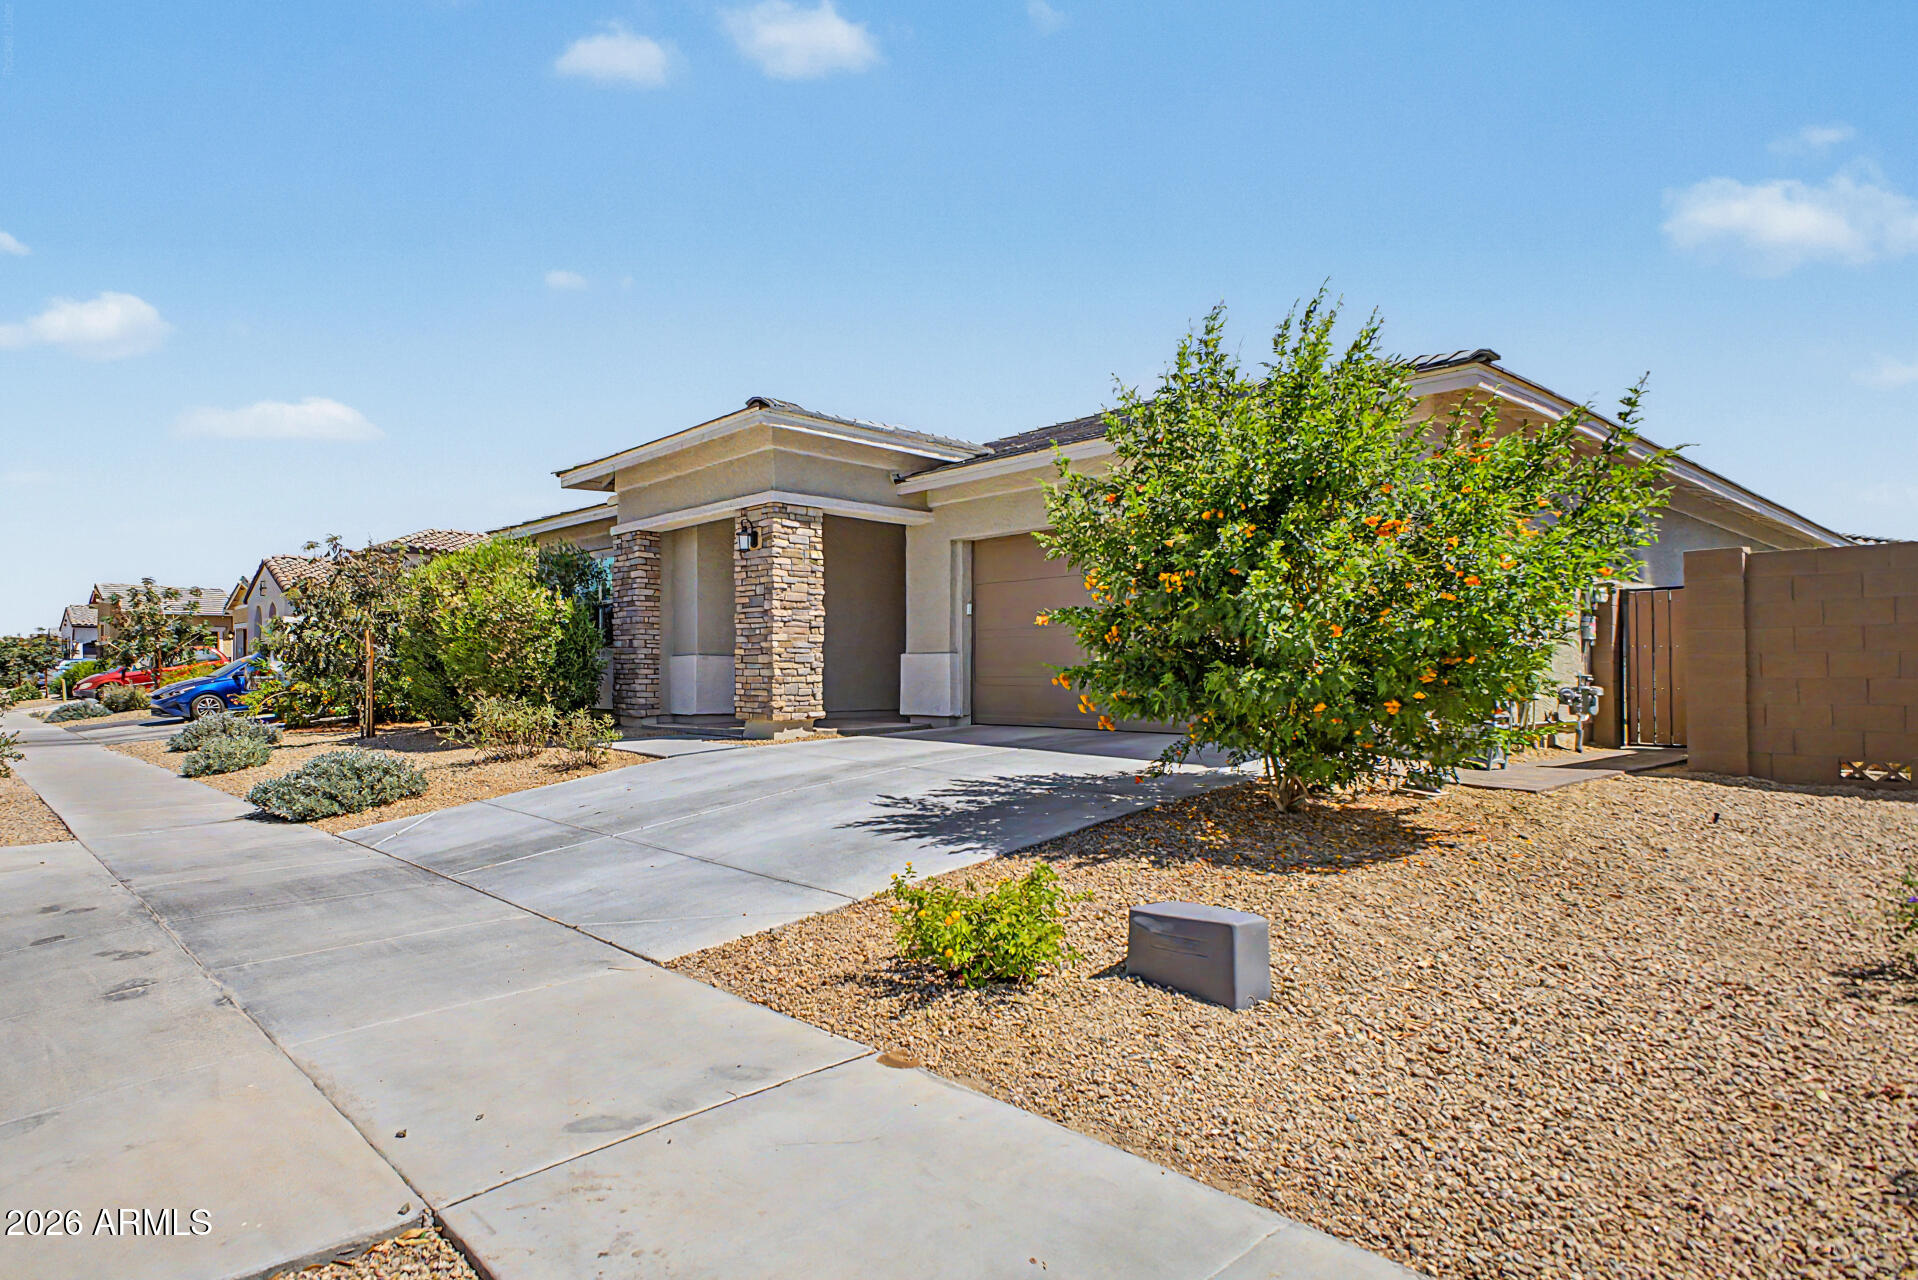
$549,9264 bds | 3 ba | 2,462 sqft | 0.18 acres
3911 W BUIST Avenue, Laveen, AZ 85339
Howe Realty
House for sale
$554,9954 bds | 3 ba | 2,070 sqft | 0.13 acres
11346 S 50TH Lane, Laveen, AZ 85339
Richmond American Homes

House for sale
$544,9904 bds | 3 ba | 2,219 sqft | 0.16 acres
5621 W PIEDMONT Road, Laveen, AZ 85339
Compass