$621,995
4828 W SAN GABRIEL Avenue, Laveen, AZ 85339
LAVEEN VISTAS PARCEL TWO PHASE 2 · Maricopa County
What's special
- Mountain(s) views
- 3-car garage
Description
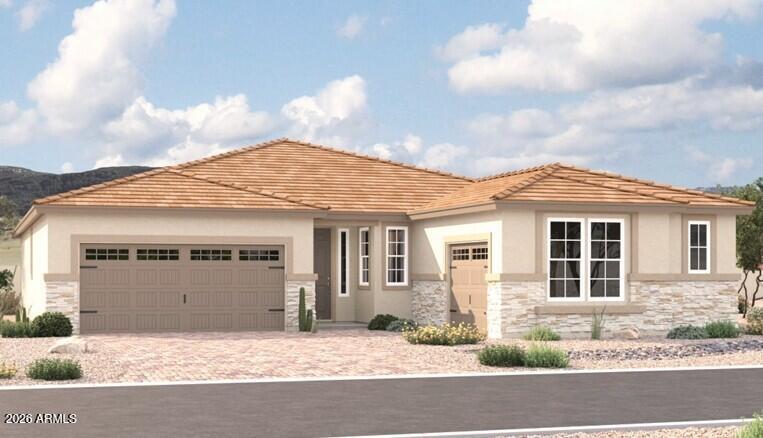
An inviting covered porch welcomes guests to the charming Pomona plan. A spacious great room is at the heart of the open layout, adjacent to a roomy nook and an impressive kitchen with a walk-in pantry and center island. This home will be built with a study. The lavish primary suite offers a generous walk-in closet and a private bath with double sinks. A convenient laundry and covered patio are also included. This home will be built with a gourmet kitchen, a deluxe primary bath, and a third garage bay.
Property details
Interior
Bedrooms
- Bedrooms: 4
Bathrooms
- Total Bathrooms: 3
- Full Bathrooms: 3
Interior Features
- 3/4 Bath Master Bdrm
- Double Vanity
- Eat-in Kitchen
- Breakfast Bar
- Pantry
- Kitchen Island
- Walk-in Pantry
- Quartz Countertops
- High Speed Internet
- No Interior Steps
- Flooring: Carpet, Tile
- Window Features: ENERGY STAR Qualified Windows, Vinyl Frame, Dual Pane, Low-Emissivity Windows
Appliances
- Dishwasher
- Disposal
- Gas Cooktop
- Gas Stub for Range
- Microwave
- Built-In Gas Oven
- Laundry Features: Washer Hookup, Inside
Heating and Cooling
- Cooling Features: Ceiling Fan(s), Central Air, Programmable Thmstat, ENERGY STAR Qualified Equipment
- Heating Features: Natural Gas, ENERGY STAR Qualified Equipment
Other Interior
- Stories: 1
Exterior
Exterior and Lot Features
- Patio and Porch Features: Patio, Covered Patio(s)
- Fencing: Block
Land Info
- Desert Front
- Dirt Back
- Auto Timer H2O Front
- Lot Size Acres: 0.17
- Lot Size Square Feet: 7,200
Garage and Parking
- Garage Spaces: 3
- Attached Garage: No
- Parking Features: Side Vehicle Entry, Garage Door Opener, Direct Access
Home Features
- View: Mountain(s)
Community
Homeowners Association
- Association: Yes
- Association Fee: $105
- Association Fee Frequency: Monthly
- Calculated Total Monthly Association Fees: $105
- Association Fee Includes: Maintenance Grounds, Street Maint
Neighborhood
- Subdivision: LAVEEN VISTAS PARCEL TWO PHASE 2
Listing
Other Property Info
- Annual Tax Amount: $280
- Source Listing Status: Pending
- County: Maricopa
- Directions: Take AZ-101 Loop S and AZ-202/AZ-202 Loop W to W Estrella Dr in Phoenix. Take exit 68 from AZ-202/AZ-202 Loop W
- Property Subtype: Single Family Residence
- Parcel Number: 300-18-870
- Postal City: Laveen
- Listing Date: 3/18/2026
- MLS#: 7000423
Features
Building and Construction
- Total Square Feet Living: 2,630
- Year Built: 2026
- Property Age: 0
- Architectural Style: Ranch
- Construction Materials: Wood Frame, Blown Cellulose, ICAT Recessed Lighting, Painted, Stucco, Brick Veneer
- Roof: Tile
- Foundation Details: Slab
- Stories: 1
- Living Area Source: Builder
Utilities
- Water Source: Public
Contact Us
Contact Us
Ask a question or schedule a showing
Listing updated: May 22, 2026
MLS#: 7000423

Data relating to real estate for sale on this website comes in part from the Internet Data Exchange (IDX) program of Arizona Regional Multiple Listing Service. IDX information is provided exclusively for consumers' personal, non-commercial use, and may not be used for any purpose other than to identify prospective properties consumers may be interested in purchasing. The data is deemed reliable but is not guaranteed accurate by the MLS.
All information should be verified by the recipient and none is guaranteed as accurate by ARMLS.
© 2026 Arizona Regional Multiple Listing Service. All rights reserved.
Similar homes in Laveen
House for sale
$620,7703 bds | 3 ba | 2,390 sqft | 0.16 acres
10631 S 48TH Glen, Laveen, AZ 85339
Richmond American Homes

House for sale
$625,0004 bds | 3 ba | 4,134 sqft | 0.17 acres
7217 S 58TH Avenue, Laveen, AZ 85339
Cadaci Realty

House for sale
$628,9904 bds | 3 ba | 3,010 sqft | 0.2 acres
5125 W COPLEN FARMS Road, Laveen, AZ 85339
Towne Brokerage Services, Inc

House for sale
$615,0004 bds | 3 ba | 2,646 sqft | 0.17 acres
3820 W MCNEIL Street, Laveen, AZ 85339
AZ Flat Fee

House for sale
$614,9004 bds | 3 ba | 2,603 sqft | 0.19 acres
4009 W HAYDUK Road, Laveen, AZ 85339
Balboa Realty, LLC

House for sale
$632,1733 bds | 3 ba | 2,300 sqft | 0.2 acres
4933 W CAPISTRANO Avenue, Laveen, AZ 85339
Towne Brokerage Services, Inc