$225,000
4800 N 68th Street 341, Scottsdale, AZ 85251
SCOTTSDALE HOUSE PLAT 3 · Maricopa County
What's special
- Mountain(s) views
Description
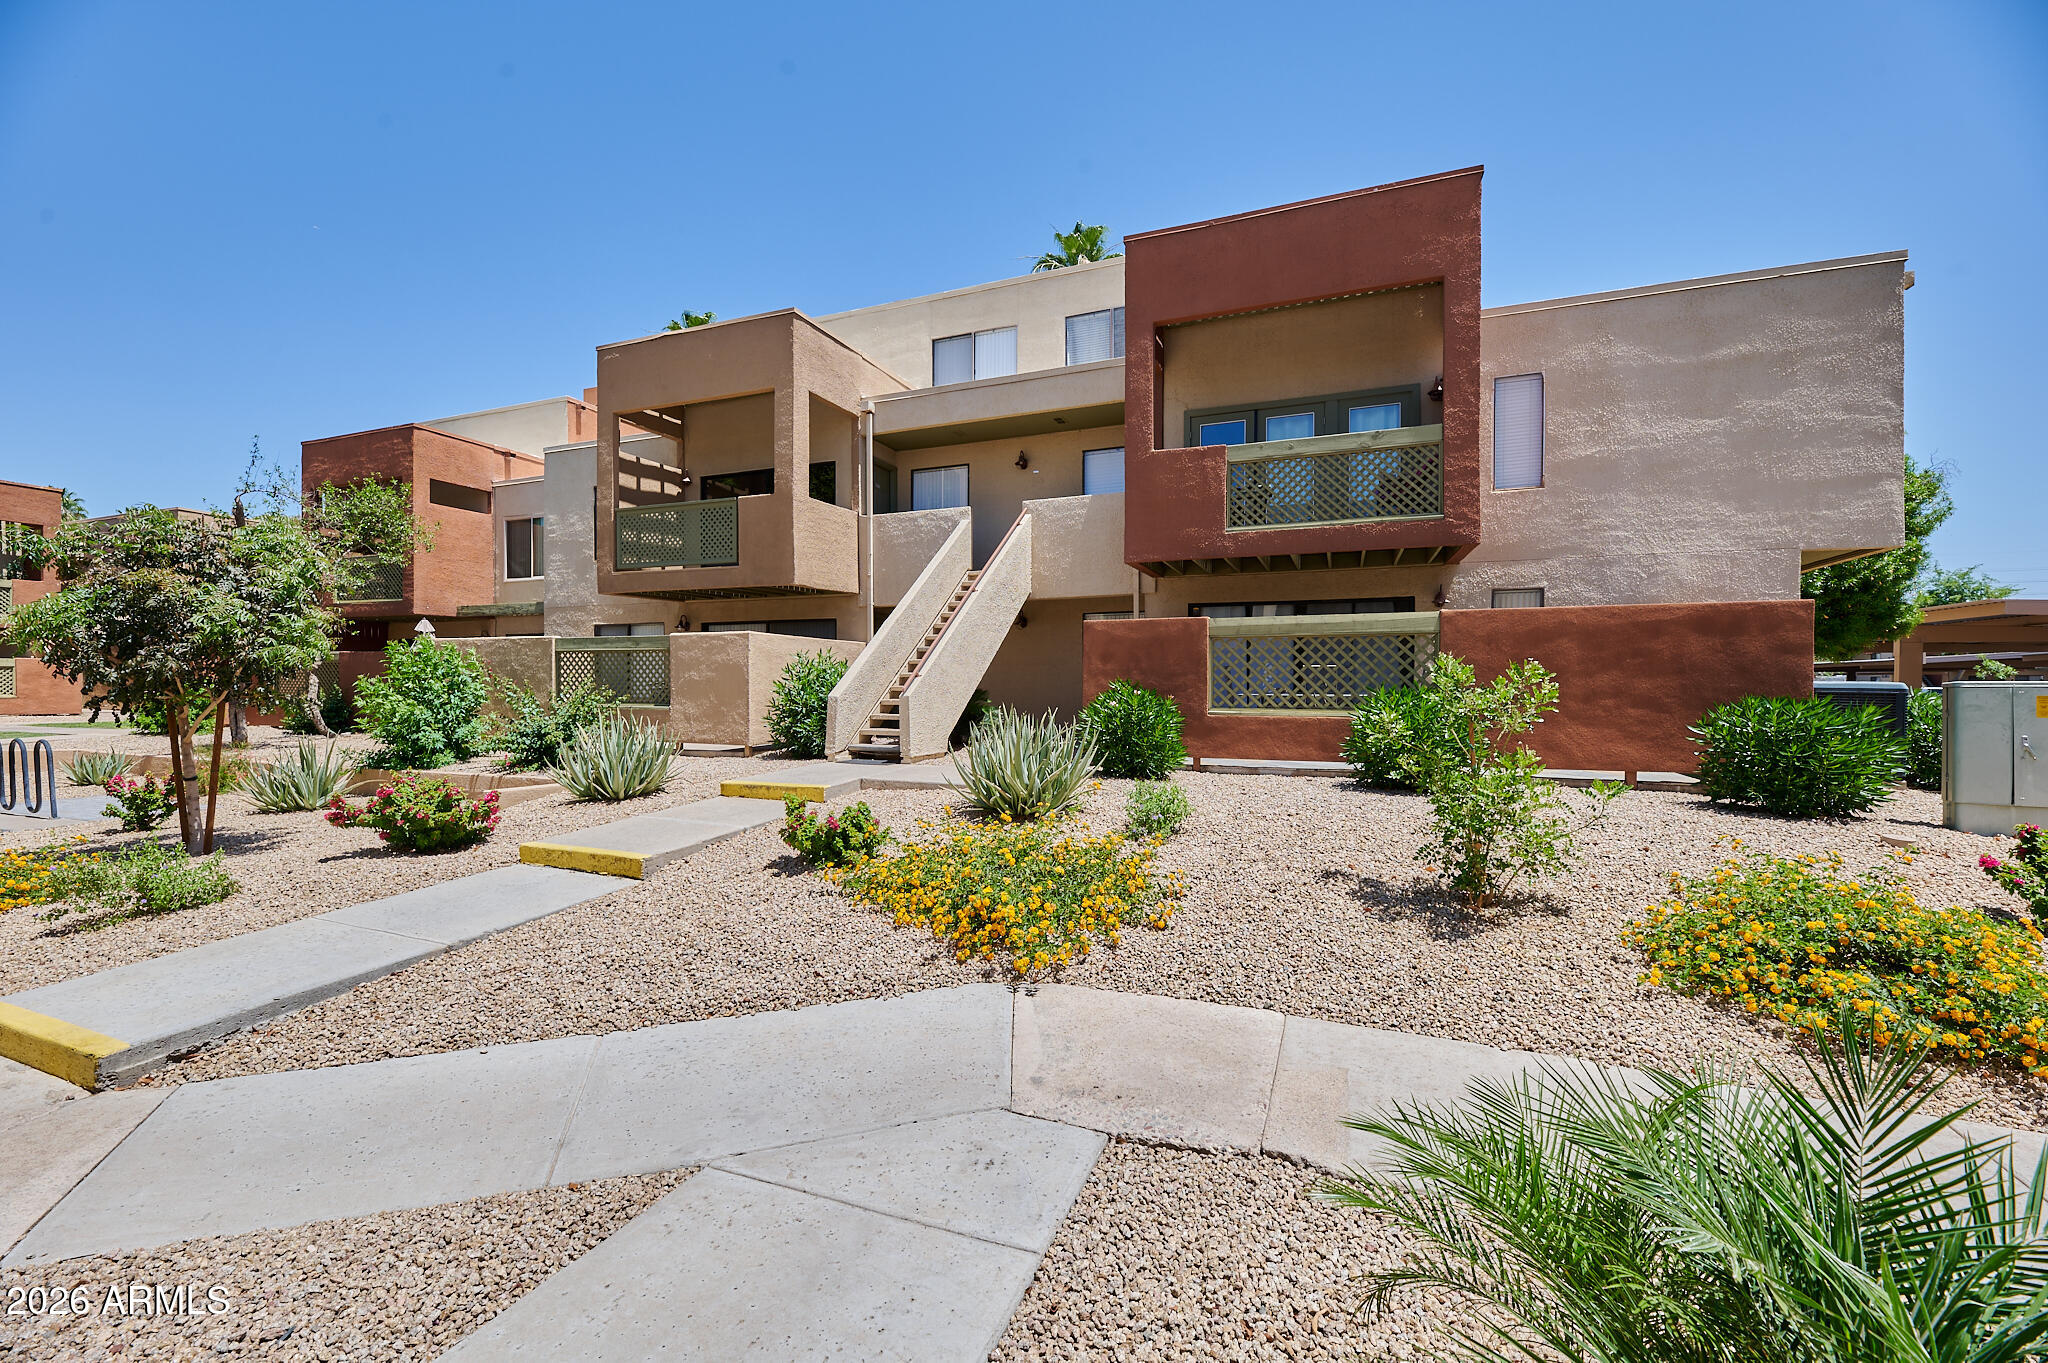
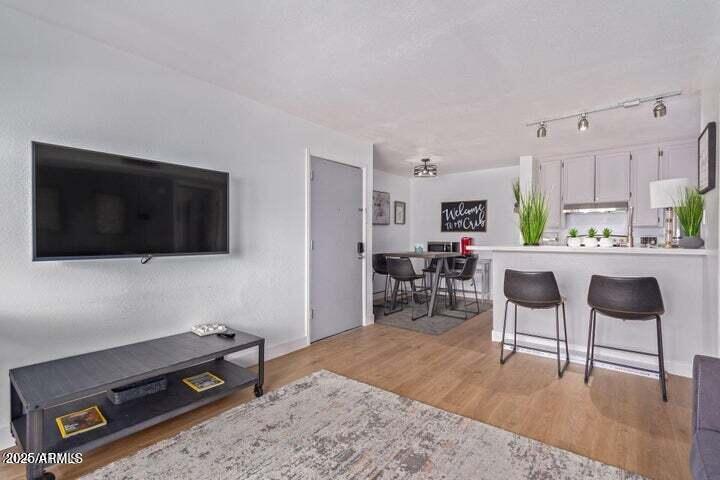
Enjoy elevated resort-style living at the base of Camelback Mountain in this corner-unit residence. The home showcases a modern kitchen with stainless steel appliances and granite countertops, a light-filled bath with high-end finishes, and tile flooring complemented by custom plantation shutters throughout. French doors create a seamless indoor-outdoor flow to a spacious, covered private patio - ideal for relaxing or entertaining. Additional highlights include an in-unit washer/dryer and a sizable storage area for added convenience. Residents enjoy an array of amenities, including a sparkling pool and spa, fitness center, clubhouse, on-site restaurant and bar, and beauty salon. Tucked away in a peaceful setting yet just minutes from Old Town's premier dining, shopping and entertainment
Property details
Interior
Bedrooms
- Bedrooms: 1
Bathrooms
- Total Bathrooms: 1
- Full Bathrooms: 1
Interior Features
- 3/4 Bath Master Bdrm
- Granite Counters
- High Speed Internet
- No Interior Steps
- Flooring: Tile
- Window Features: Dual Pane, Skylight(s)
Appliances
- Dishwasher
- Disposal
- Refrigerator
- Electric Cooktop
- Microwave
- Electric Range
- Washer
- Dryer
Heating and Cooling
- Cooling Features: Ceiling Fan(s), Central Air, Programmable Thmstat
- Heating Features: Electric
Other Interior
- Stories: 1
Exterior
Exterior and Lot Features
- Storage
- Private Street(s)
- Private Yard
- Patio and Porch Features: Patio, Covered Patio(s)
- Fencing: Wrought Iron, Block
Land Info
- North/South Exposure
- Borders Common Area
- Lot Size Acres: 0.01
- Lot Size Square Feet: 614
Garage and Parking
- Carport Spaces: 1
- Attached Garage: No
- Parking Features: Assigned Parking, Separate Strge Area, Community Structure, Detached Carport
Home Features
- View: Mountain(s)
Community
Homeowners Association
- Association: Yes
- Association Fee: $750
- Association Fee Frequency: Monthly
- Calculated Total Monthly Association Fees: $750
- Association Fee Includes: Maintenance Exterior, Roof Repair, Roof Replacement, Insurance, Water, Sewer, Trash, Front Yard Maint, Maintenance Grounds, Street Maint
Neighborhood
- Subdivision: SCOTTSDALE HOUSE PLAT 3
Listing
Other Property Info
- Annual Tax Amount: $426
- Source Listing Status: Active Under Contract
- County: Maricopa
- Directions: From Camelback Road, go north on 68th Street. Community entrance will be on the left side of the road. Guard will provide directions to the home.
- Property Subtype: Townhouse
- Parcel Number: 173-35-289
- Postal City: Scottsdale
- Listing Date: 1/8/2026
- MLS#: 6965084
Features
Building and Construction
- Total Square Feet Living: 624
- Year Built: 1969
- Property Age: 57
- Architectural Style: Ranch
- Construction Materials: Wood Frame, Slump Block, Painted, Stucco
- Roof: Foam, Reflective Coating
- Stories: 1
- Living Area Source: Assessor
Utilities
- Sewer: Sewer-In & Connected
- Water Source: Pvt Water Company
Contact Us
Contact Us
Ask a question or schedule a showing
Listing updated: May 15, 2026
MLS#: 6965084

Data relating to real estate for sale on this website comes in part from the Internet Data Exchange (IDX) program of Arizona Regional Multiple Listing Service. IDX information is provided exclusively for consumers' personal, non-commercial use, and may not be used for any purpose other than to identify prospective properties consumers may be interested in purchasing. The data is deemed reliable but is not guaranteed accurate by the MLS.
All information should be verified by the recipient and none is guaranteed as accurate by ARMLS.
© 2026 Arizona Regional Multiple Listing Service. All rights reserved.
Similar homes in Scottsdale

House for sale
$225,0002 bds | 2 ba | 1,200 sqft | 0.03 acres
7960 E Camelback Road 408, Scottsdale, AZ 85251
HomeSmart

Land for sale
$225,0002 acres
0 E BOBWHITE Way -, Scottsdale, AZ 85262
Barrett Real Estate
Townhome for sale
$225,0001 bds | 1 ba | 962 sqft | 0.02 acres
3500 N HAYDEN Road 310, Scottsdale, AZ 85251
HomeSmart

House for sale
$224,9001 bds | 1 ba | 790 sqft | 80 acres
4354 N 82ND Street 263, Scottsdale, AZ 85251
RE/MAX Fine Properties

House for sale
$227,5001 bds | 1 ba | 702 sqft | 69 acres
4620 N 68th Street 176, Scottsdale, AZ 85251
RE/MAX Fine Properties
House for sale
$222,5001 bds | 1 ba | 627 sqft | 60 acres
8055 E THOMAS Road C203, Scottsdale, AZ 85251
Keller Williams Integrity First