$494,900
4761 W PONDEROSA Lane, Glendale, AZ 85308
DAVE BROWN UTOPIA · Maricopa County
What's special
- Fireplace
- 2-car garage
Description
Beautifully Remodeled and Move-In Ready in the desirable Dave Brown Utopia Community! This stunning 3 bedroom, 2 bath home perfectly blends modern elegance with everyday comfort. Step inside to discover a thoughtfully redesigned interior featuring wood plank tile flooring, vaulted ceilings, fresh designer paint, stylish black modern fixtures, a dramatic wood slat accent wall, skylight, and an inviting fireplace that anchors the spacious great room. Sliding glass doors seamlessly connect indoor and outdoor living, creating the perfect space for entertaining. The fully upgraded kitchen is a true showpiece, boasting stainless steel appliances, quartz countertops, a modern tile backsplash, shaker cabinetry with crown molding, abundant storage, pantry, and a large island with a shiplap breakfast bar ideal for gathering with family and friends. Retreat to the spacious primary suite through elegant double doors, where you'll find plush carpet, abundant natural light, and a luxurious spa inspired bathroom featuring dual sinks and an oversized walk-in shower complete with dual temperature controls, including a relaxing rain shower feature. All secondary bedrooms are generously sized and filled with natural light. Step outside to your oversized backyard oasis featuring a full-length covered patio with ceiling fans and recessed canned lighting, offering endless possibilities to create your dream outdoor retreat. Plenty of space for entertaining, relaxing, or future landscaping and customization. Additional highlights include an epoxy-coated garage, RV gate with room to park your toys, appliances including the refrigerator, washer, and dryer all conveying with the home giving buyers one less thing to worry about. Ideally located in the sought-after Arrowhead area with convenient access to Loop 101, this home is just minutes from premier shopping, dining, golf courses, parks, grocery stores, and entertainment destinations including Arrowhead Towne Center, the Peoria Sports Complex, and the Westgate Entertainment District. Enjoy the perfect combination of luxury, location, and lifestyle!
Property details
Interior
Bedrooms
- Bedrooms: 3
Bathrooms
- Total Bathrooms: 2
- Full Bathrooms: 2
Interior Features
- Full Bth Master Bdrm
- Double Vanity
- Eat-in Kitchen
- Breakfast Bar
- Pantry
- Kitchen Island
- Quartz Countertops
- High Speed Internet
- Vaulted Ceiling(s)
- 9+ Flat Ceilings
- No Interior Steps
- Flooring: Carpet, Tile
- Window Features: Vinyl Frame, Dual Pane, Screens
Appliances
- Dishwasher
- Disposal
- Refrigerator
- Electric Cooktop
- Microwave
- Electric Oven
- Electric Range
- Washer
- Dryer
- Stacked Washer/Dryer
- Laundry Features: Inside
Heating and Cooling
- Cooling Features: Ceiling Fan(s), Central Air, Programmable Thmstat
- Heating Features: Electric, Hot Water
- Fireplace: Yes
- Fireplace Features: Living Room, Wood Burning
Other Interior
- Stories: 1
Exterior
Exterior and Lot Features
- Patio and Porch Features: Patio, Covered Patio(s)
- Fencing: Block, Back Yard
Land Info
- Desert Front
- Natural Desert Back
- Auto Timer H2O Front
- Auto Timer H2O Back
- Lot Size Acres: 0.15
- Lot Size Square Feet: 6,602
Garage and Parking
- Garage Spaces: 2
- Attached Garage: No
- Parking Features: RV Gated
Community
Homeowners Association
- Association: Yes
- Association Fee: $29
- Association Fee Frequency: Monthly
- Calculated Total Monthly Association Fees: $29
- Association Fee Includes: Maintenance Grounds
Neighborhood
- Subdivision: DAVE BROWN UTOPIA
Listing
Other Property Info
- Annual Tax Amount: $1,530
- Source Listing Status: Active
- County: Maricopa
- Directions: Head West on W Union Hills Dr. Right onto N 51st Ave. Right onto W Taro Dr. Left onto N 48th Ave. Right onto W Ponderosa Ln. Home will be on the right.
- Property Subtype: Single Family Residence
- Parcel Number: 206-33-458
- Postal City: Glendale
- Listing Date: 5/17/2026
- MLS#: 7029628
Features
Building and Construction
- Total Square Feet Living: 1,462
- Year Built: 1994
- Property Age: 32
- Architectural Style: Spanish
- Construction Materials: Wood Frame, Painted, Stucco
- Roof: Tile
- Stories: 1
- Living Area Source: Assessor
Utilities
- Water Source: Public
Contact Us
Contact Us
Ask a question or schedule a showing
Listing updated: May 29, 2026
MLS#: 7029628

Data relating to real estate for sale on this website comes in part from the Internet Data Exchange (IDX) program of Arizona Regional Multiple Listing Service. IDX information is provided exclusively for consumers' personal, non-commercial use, and may not be used for any purpose other than to identify prospective properties consumers may be interested in purchasing. The data is deemed reliable but is not guaranteed accurate by the MLS.
All information should be verified by the recipient and none is guaranteed as accurate by ARMLS.
© 2026 Arizona Regional Multiple Listing Service. All rights reserved.
Similar homes in Glendale
House for sale
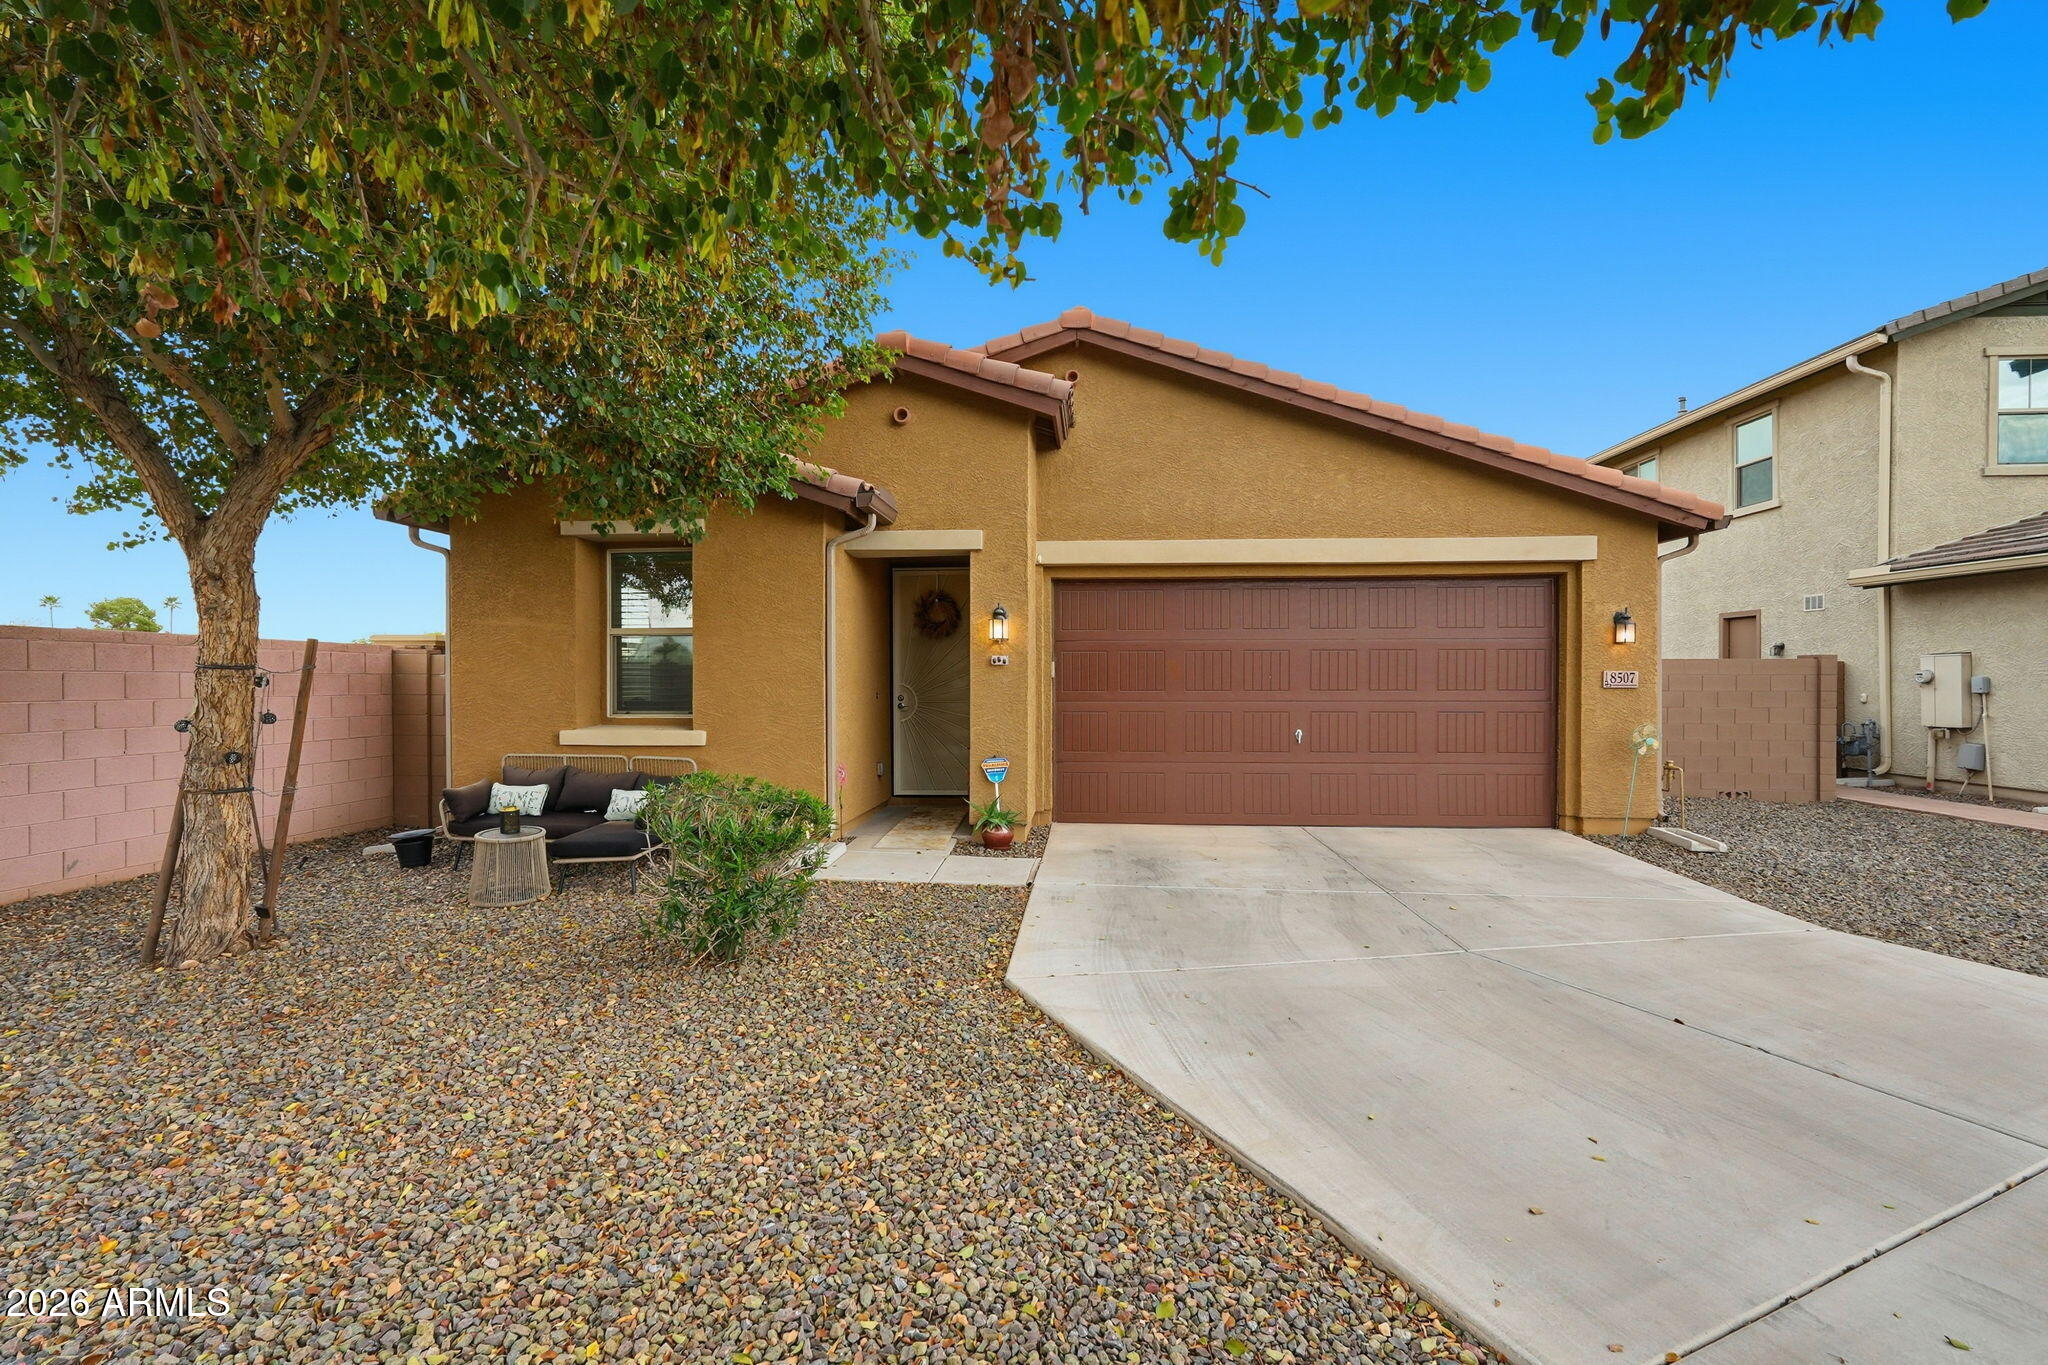
$492,5003 bds | 3 ba | 1,966 sqft | 0.18 acres
8507 W Flynn Lane, Glendale, AZ 85305
My Home Group Real Estate

House for sale
$499,0004 bds | 3 ba | 2,015 sqft | 0.18 acres
5216 W VOLTAIRE Drive, Glendale, AZ 85304
The Brokery

House for sale
$499,0003 bds | 2 ba | 2,061 sqft | 0.18 acres
4145 W MEADOW Drive, Glendale, AZ 85308
Coldwell Banker Realty

House for sale
$499,0004 bds | 2 ba | 2,179 sqft | 0.18 acres
5222 W SWEETWATER Avenue, Glendale, AZ 85304
Realty ONE Group

House for sale
$490,0003 bds | 2 ba | 1,798 sqft | 0.11 acres
8954 W SAN JUAN Avenue, Glendale, AZ 85305
Provident Partners Realty

House for sale
$489,9904 bds | 3 ba | 2,061 sqft | 0.13 acres
7927 N 77th Avenue, Glendale, AZ 85303
K. Hovnanian Great Western Homes, LLC