$1,388,000
4652 N 29TH Street, Phoenix, AZ 85016
VERONA VINEYARD · Maricopa County
What's special
- Mountain(s) views
- Fireplace
- 3-car garage
Description
Where timeless elegance meets refined everyday living, this exceptional home is nestled on a quiet cul-de-sac within the private gated Verona Vineyard community. Showcasing Santa Barbara-inspired architecture, this stunning home offers 4 bedrooms (including primary on ground floor), 3.5 baths, low-maintenance desert landscaping, and a desirable split 3-car garage featuring custom cabinetry, epoxy flooring, and a paver walkway and driveway. From the moment you enter, you are welcomed by soaring vaulted ceilings, an abundance of natural light, graceful interior archways, and a sophisticated neutral palette complemented by attractive tile with areas of carpeting throughout. This thoughtfully designed floor plan presents formal living and dining spaces, and a functional family room that looks out to the serene backyard, enhanced by surround sound and expansive, 4-panel, multi-sliding glass doors that create a seamless connection to the outdoors. At the heart of the home, the gourmet chef's kitchen is both striking and functional, appointed with stainless steel appliances, including a gas cooktop with a pot filler, luminous quartz countertops, rich espresso cabinetry, including bonus accent cabinets that reach the ceiling, a designer tile backsplash, an oversized island with generous seating, and an inviting breakfast nook. The private owner's suite is a true retreat, featuring a spa-inspired bath with dual vanities, a luxurious soaking tub, and a beautifully customized walk-in closet with rich built-in cabinetry. Step outside to discover an entertainer's dream: a travertine-tiled patio anchored by a magnificent stone fireplace perfect for savoring Arizona evenings beneath the stars. The expansive four-panel sliding glass wall blurs the line between indoor and outdoor living, filling the home with warmth, ambiance, and natural beauty. Additional highlights include a full upstairs bedroom, also ideal for an executive office, game room, or media lounge, exquisite architectural details throughout, with the option to purchase some furnishings. Close to exquisite dining and shopping, and excellent public and private schools!
Property details
Interior
Bedrooms
- Bedrooms: 4
Bathrooms
- Total Bathrooms: 4
- Full Bathrooms: 3
- 1/2 Bathrooms: 1
Interior Features
- Full Bth Master Bdrm
- Separate Shwr & Tub
- Double Vanity
- Eat-in Kitchen
- Breakfast Bar
- Pantry
- Non-laminate Counter
- Quartz Countertops
- High Speed Internet
- Master Downstairs
- Vaulted Ceiling(s)
- 9+ Flat Ceilings
- Flooring: Carpet, Tile
- Window Features: Dual Pane, Low-Emissivity Windows, Screens
Appliances
- Dishwasher
- Disposal
- Refrigerator
- Gas Cooktop
- Gas Stub for Range
- Microwave
- Reverse Osmosis
- Built-In Electric Oven
- Water Softener Owned
- Laundry Features: Washer Hookup, Inside
Heating and Cooling
- Cooling Features: Ceiling Fan(s), Central Air, Programmable Thmstat
- Heating Features: Electric
- Fireplace: Yes
- Fireplace Features: Gas, Exterior Fireplace
Other Interior
- Stories: 2
Accessibility
- Zero-Grade Entry
- Hard/Low Nap Floors
- Lever Handles
Exterior
Exterior and Lot Features
- Private Yard
- Patio and Porch Features: Patio, Covered Patio(s)
- Fencing: Block, Back Yard
Land Info
- Cul-De-Sac
- East/West Exposure
- Sprinklers In Front
- Sprinklers In Rear
- Gravel/Stone Front
- Gravel/Stone Back
- Synthetic Grass Back
- Auto Timer H2O Front
- Auto Timer H2O Back
- Lot Size Acres: 0.17
- Lot Size Square Feet: 7,369
Garage and Parking
- Garage Spaces: 3
- Attached Garage: No
- Parking Features: Garage Door Opener, Attch'd Gar Cabinets, Direct Access, Attached Garage
Home Features
- View: Mountain(s)
Community
Homeowners Association
- Association: Yes
- Association Fee: $200
- Association Fee Frequency: Monthly
- Calculated Total Monthly Association Fees: $200
- Association Fee Includes: Maintenance Grounds, Street Maint
Neighborhood
- Subdivision: VERONA VINEYARD
Listing
Other Property Info
- Annual Tax Amount: $7,114
- Source Listing Status: Active
- County: Maricopa
- Directions: South on N 32nd St, West on E Campbell Ave, Right on N 30th Pl, Head North until 30th Pl starts to turn Left and becomes E Meadowbrook Ave, then turns Right and becomes N 29th St. The property will be on the Left side of the cul-de-sac (last house)
- Property Subtype: Single Family Residence
- Parcel Number: 163-09-072
- Postal City: Phoenix
- Listing Date: 1/19/2026
- MLS#: 6971066
Features
Building and Construction
- Total Square Feet Living: 3,121
- Year Built: 2013
- Property Age: 13
- Architectural Style: Santa Barbara/Tuscan
- Construction Materials: Wood Frame, Painted, Stucco
- Roof: Tile
- Stories: 2
- Living Area Source: Assessor
Utilities
- Sewer: Sewer-In & Connected
- Water Source: Public
Contact Us
Contact Us
Ask a question or schedule a showing
Listing updated: May 27, 2026
MLS#: 6971066

Data relating to real estate for sale on this website comes in part from the Internet Data Exchange (IDX) program of Arizona Regional Multiple Listing Service. IDX information is provided exclusively for consumers' personal, non-commercial use, and may not be used for any purpose other than to identify prospective properties consumers may be interested in purchasing. The data is deemed reliable but is not guaranteed accurate by the MLS.
All information should be verified by the recipient and none is guaranteed as accurate by ARMLS.
© 2026 Arizona Regional Multiple Listing Service. All rights reserved.
Similar homes in Phoenix

For sale
$1,390,0002238 E TAYLOR Street, Phoenix, AZ 85006
My Home Group Real Estate

House for sale
$1,395,0004 bds | 4 ba | 3,249 sqft | 0.37 acres
7131 N 12TH Place, Phoenix, AZ 85020
Realty ONE Group

Townhome for sale
$1,395,0003 bds | 3 ba | 2,754 sqft | 0.11 acres
2626 E ARIZONA BILTMORE Circle 40, Phoenix, AZ 85016
The Brokery
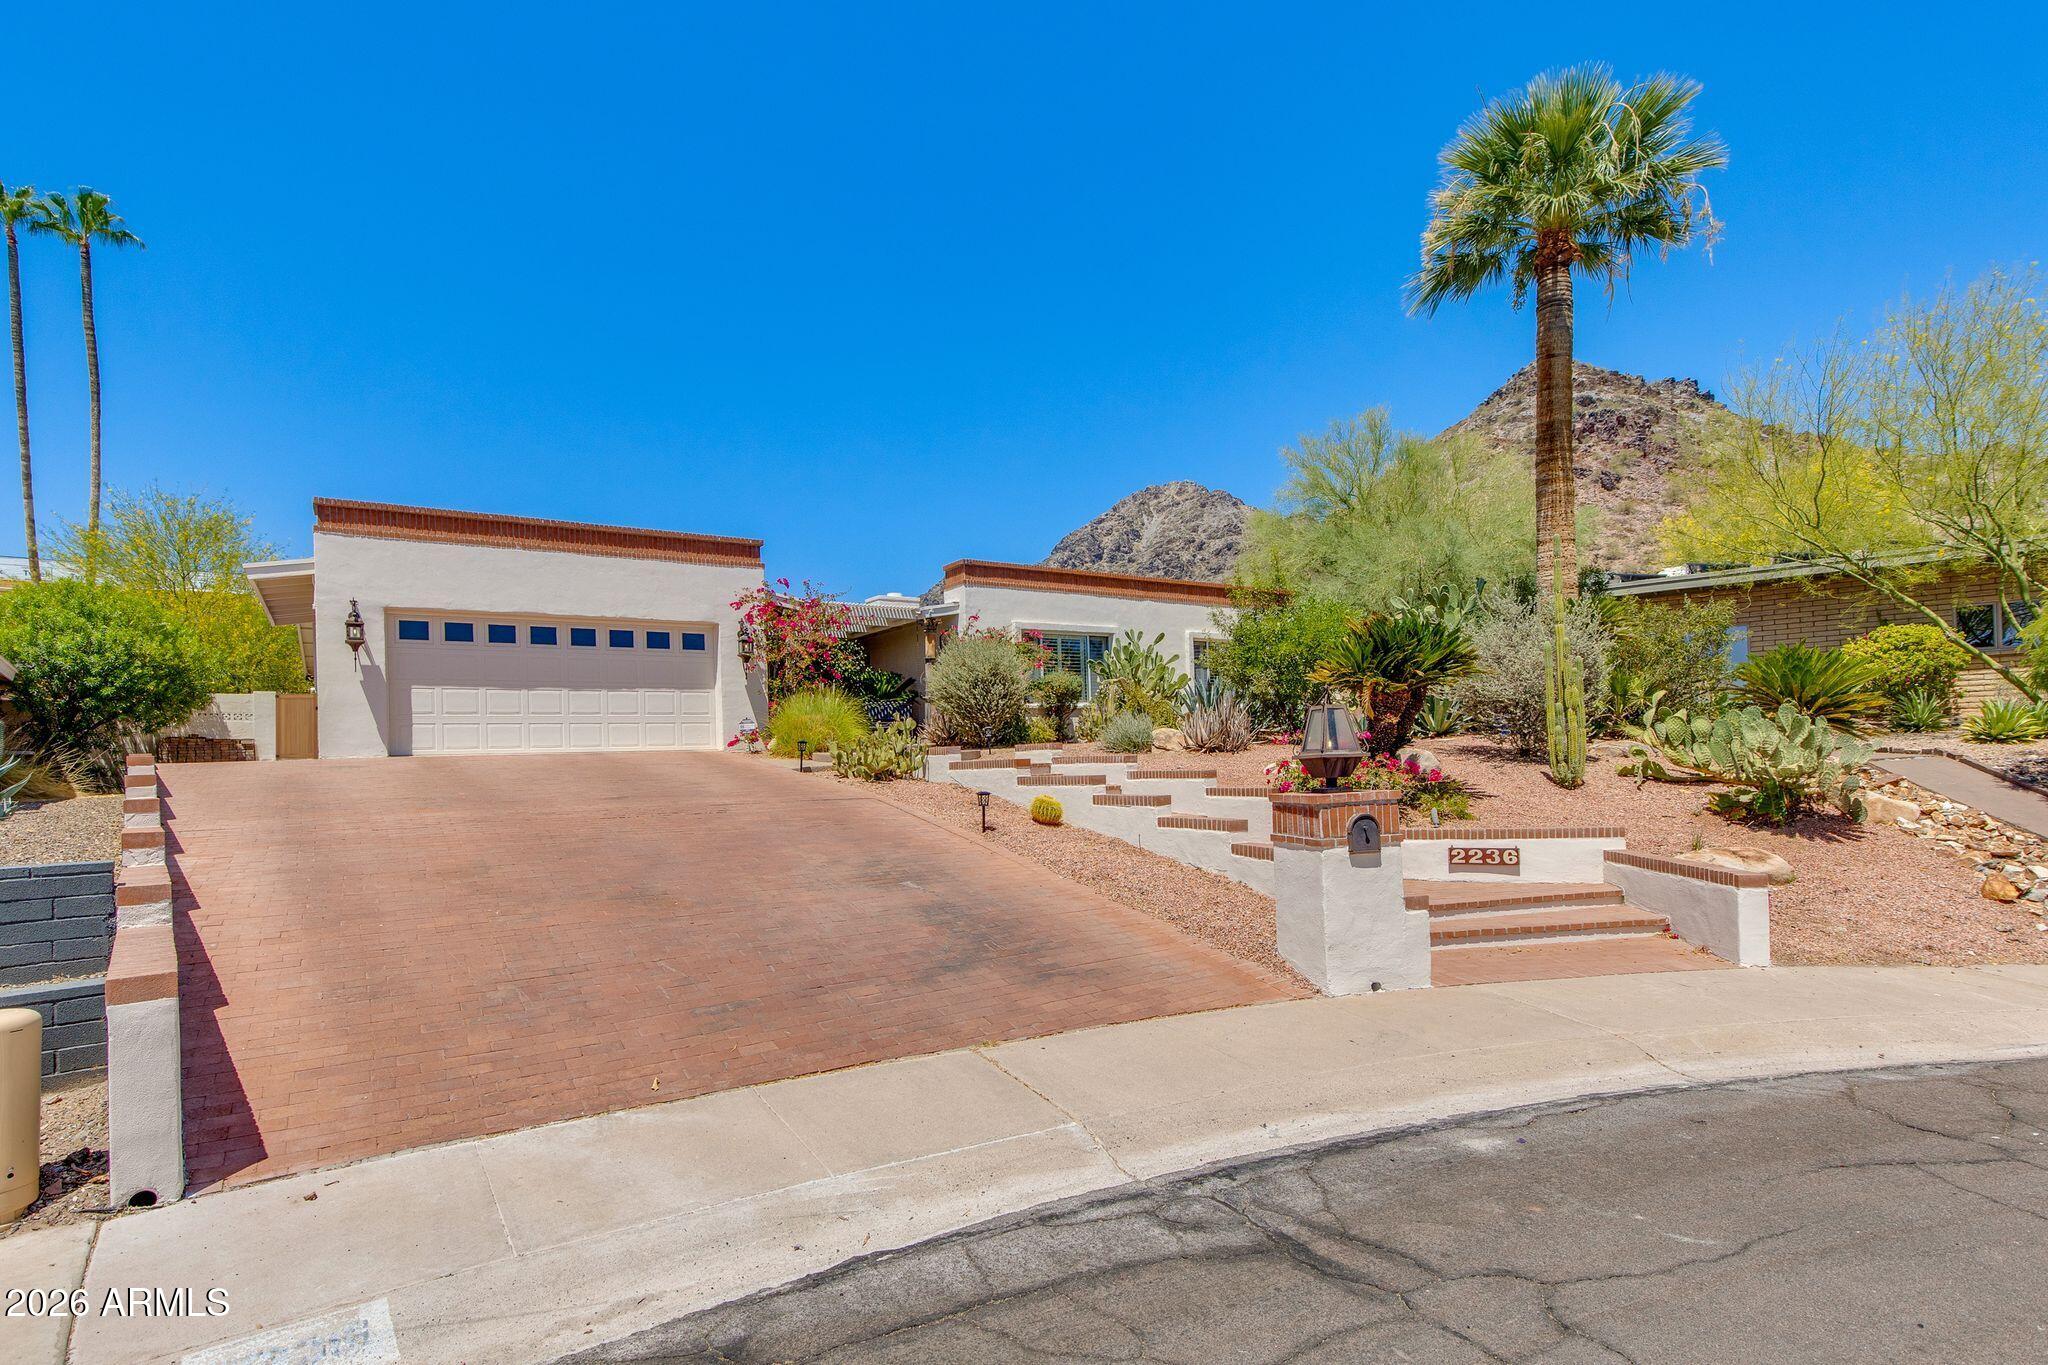
House for sale
$1,395,0005 bds | 3 ba | 3,218 sqft | 0.31 acres
2236 E CACTUS WREN Drive, Phoenix, AZ 85020
The Brokery

House for sale
$1,380,0005 bds | 5 ba | 5,164 sqft | 0.21 acres
23007 N 38TH Way, Phoenix, AZ 85050
Keller Williams Arizona Realty

House for sale
$1,396,1273 bds | 3 ba | 3,036 sqft | 0.11 acres
100 W Northern Avenue 4, Phoenix, AZ 85021
The Brokery