$1,800,000
4639 E OSBORN Road, Phoenix, AZ 85018
EL CORONADO ESTATES · Maricopa County
What's special
- Fireplace
- 2-car garage
Description
Completely reimagined for contemporary living in sought-after Lower Arcadia, this refined residence offers approximately 3,270 square feet with a true split plan, featuring a generous primary suite and four guest bedrooms. Designed for effortless indoor-outdoor flow, stacking glass doors open to a backyard poised for a resort-style pool addition, framed by a custom fireplace for quiet Arcadia evenings. Inside, a sculptural wine and spirits display adds a gallery-like focal point, complementing the home's clean lines and curated finishes. The kitchen is appointed with all-new premium appliances from KitchenAid, Miele, and Wolf, while the behind-the-walls essentials have been fully refreshed with new plumbing, wiring, electrical, roofing, and HVAC. An extra-deep two-car garage provides abundant storage and everyday practicality. Located in a neighborhood where no two-story homes are permitted, this offering pairs privacy and light with modern design in one of Phoenix's most desirable settings.
Property details
Interior
Bedrooms
- Bedrooms: 5
Bathrooms
- Total Bathrooms: 4
- Full Bathrooms: 4
Interior Features
- Full Bth Master Bdrm
- Eat-in Kitchen
- Kitchen Island
- High Speed Internet
- 9+ Flat Ceilings
- No Interior Steps
- Flooring: Wood
Appliances
- Dishwasher
- Disposal
- Electric Cooktop
- Microwave
- Washer
- Dryer
Heating and Cooling
- Cooling Features: Central Air
- Heating Features: Electric
- Fireplace: Yes
- Fireplace Features: Exterior Fireplace
Other Interior
- Stories: 1
Accessibility
- Zero-Grade Entry
Exterior
Exterior and Lot Features
- Patio and Porch Features: Covered Patio(s)
- Fencing: Block
Land Info
- Desert Front
- Lot Size Acres: 0.24
- Lot Size Square Feet: 10,298
Garage and Parking
- Garage Spaces: 2
Community
Homeowners Association
- Association: Yes
- Association Fee Includes: No Fees
Neighborhood
- Subdivision: EL CORONADO ESTATES
Listing
Other Property Info
- Annual Tax Amount: $3,887
- Source Listing Status: Pending
- County: Maricopa
- Directions: From Indian School, S on 44TH ST, E on OSBORN, PROPERTY on the South Side
- Property Subtype: Single Family Residence
- Parcel Number: 127-03-007
- Postal City: Phoenix
- Listing Date: 3/18/2026
- On Market Date: 3/18/2026
- MLS#: 7000106
Features
Building and Construction
- Total Square Feet Living: 3,270
- Year Built: 2022
- Property Age: 4
- Architectural Style: Contemporary
- Construction Materials: Wood Frame, Stucco
- Roof: Composition
- Stories: 1
- Living Area Source: Assessor
Utilities
- Water Source: Public
Contact Us
Contact Us
Ask a question or schedule a showing
Listing updated: May 27, 2026
MLS#: 7000106

Data relating to real estate for sale on this website comes in part from the Internet Data Exchange (IDX) program of Arizona Regional Multiple Listing Service. IDX information is provided exclusively for consumers' personal, non-commercial use, and may not be used for any purpose other than to identify prospective properties consumers may be interested in purchasing. The data is deemed reliable but is not guaranteed accurate by the MLS.
All information should be verified by the recipient and none is guaranteed as accurate by ARMLS.
© 2026 Arizona Regional Multiple Listing Service. All rights reserved.
Similar homes in Phoenix

House for sale
$1,800,0004 bds | 4 ba | 3,625 sqft | 0.22 acres
5125 E MULBERRY Drive, Phoenix, AZ 85018
HomeSmart
House for sale
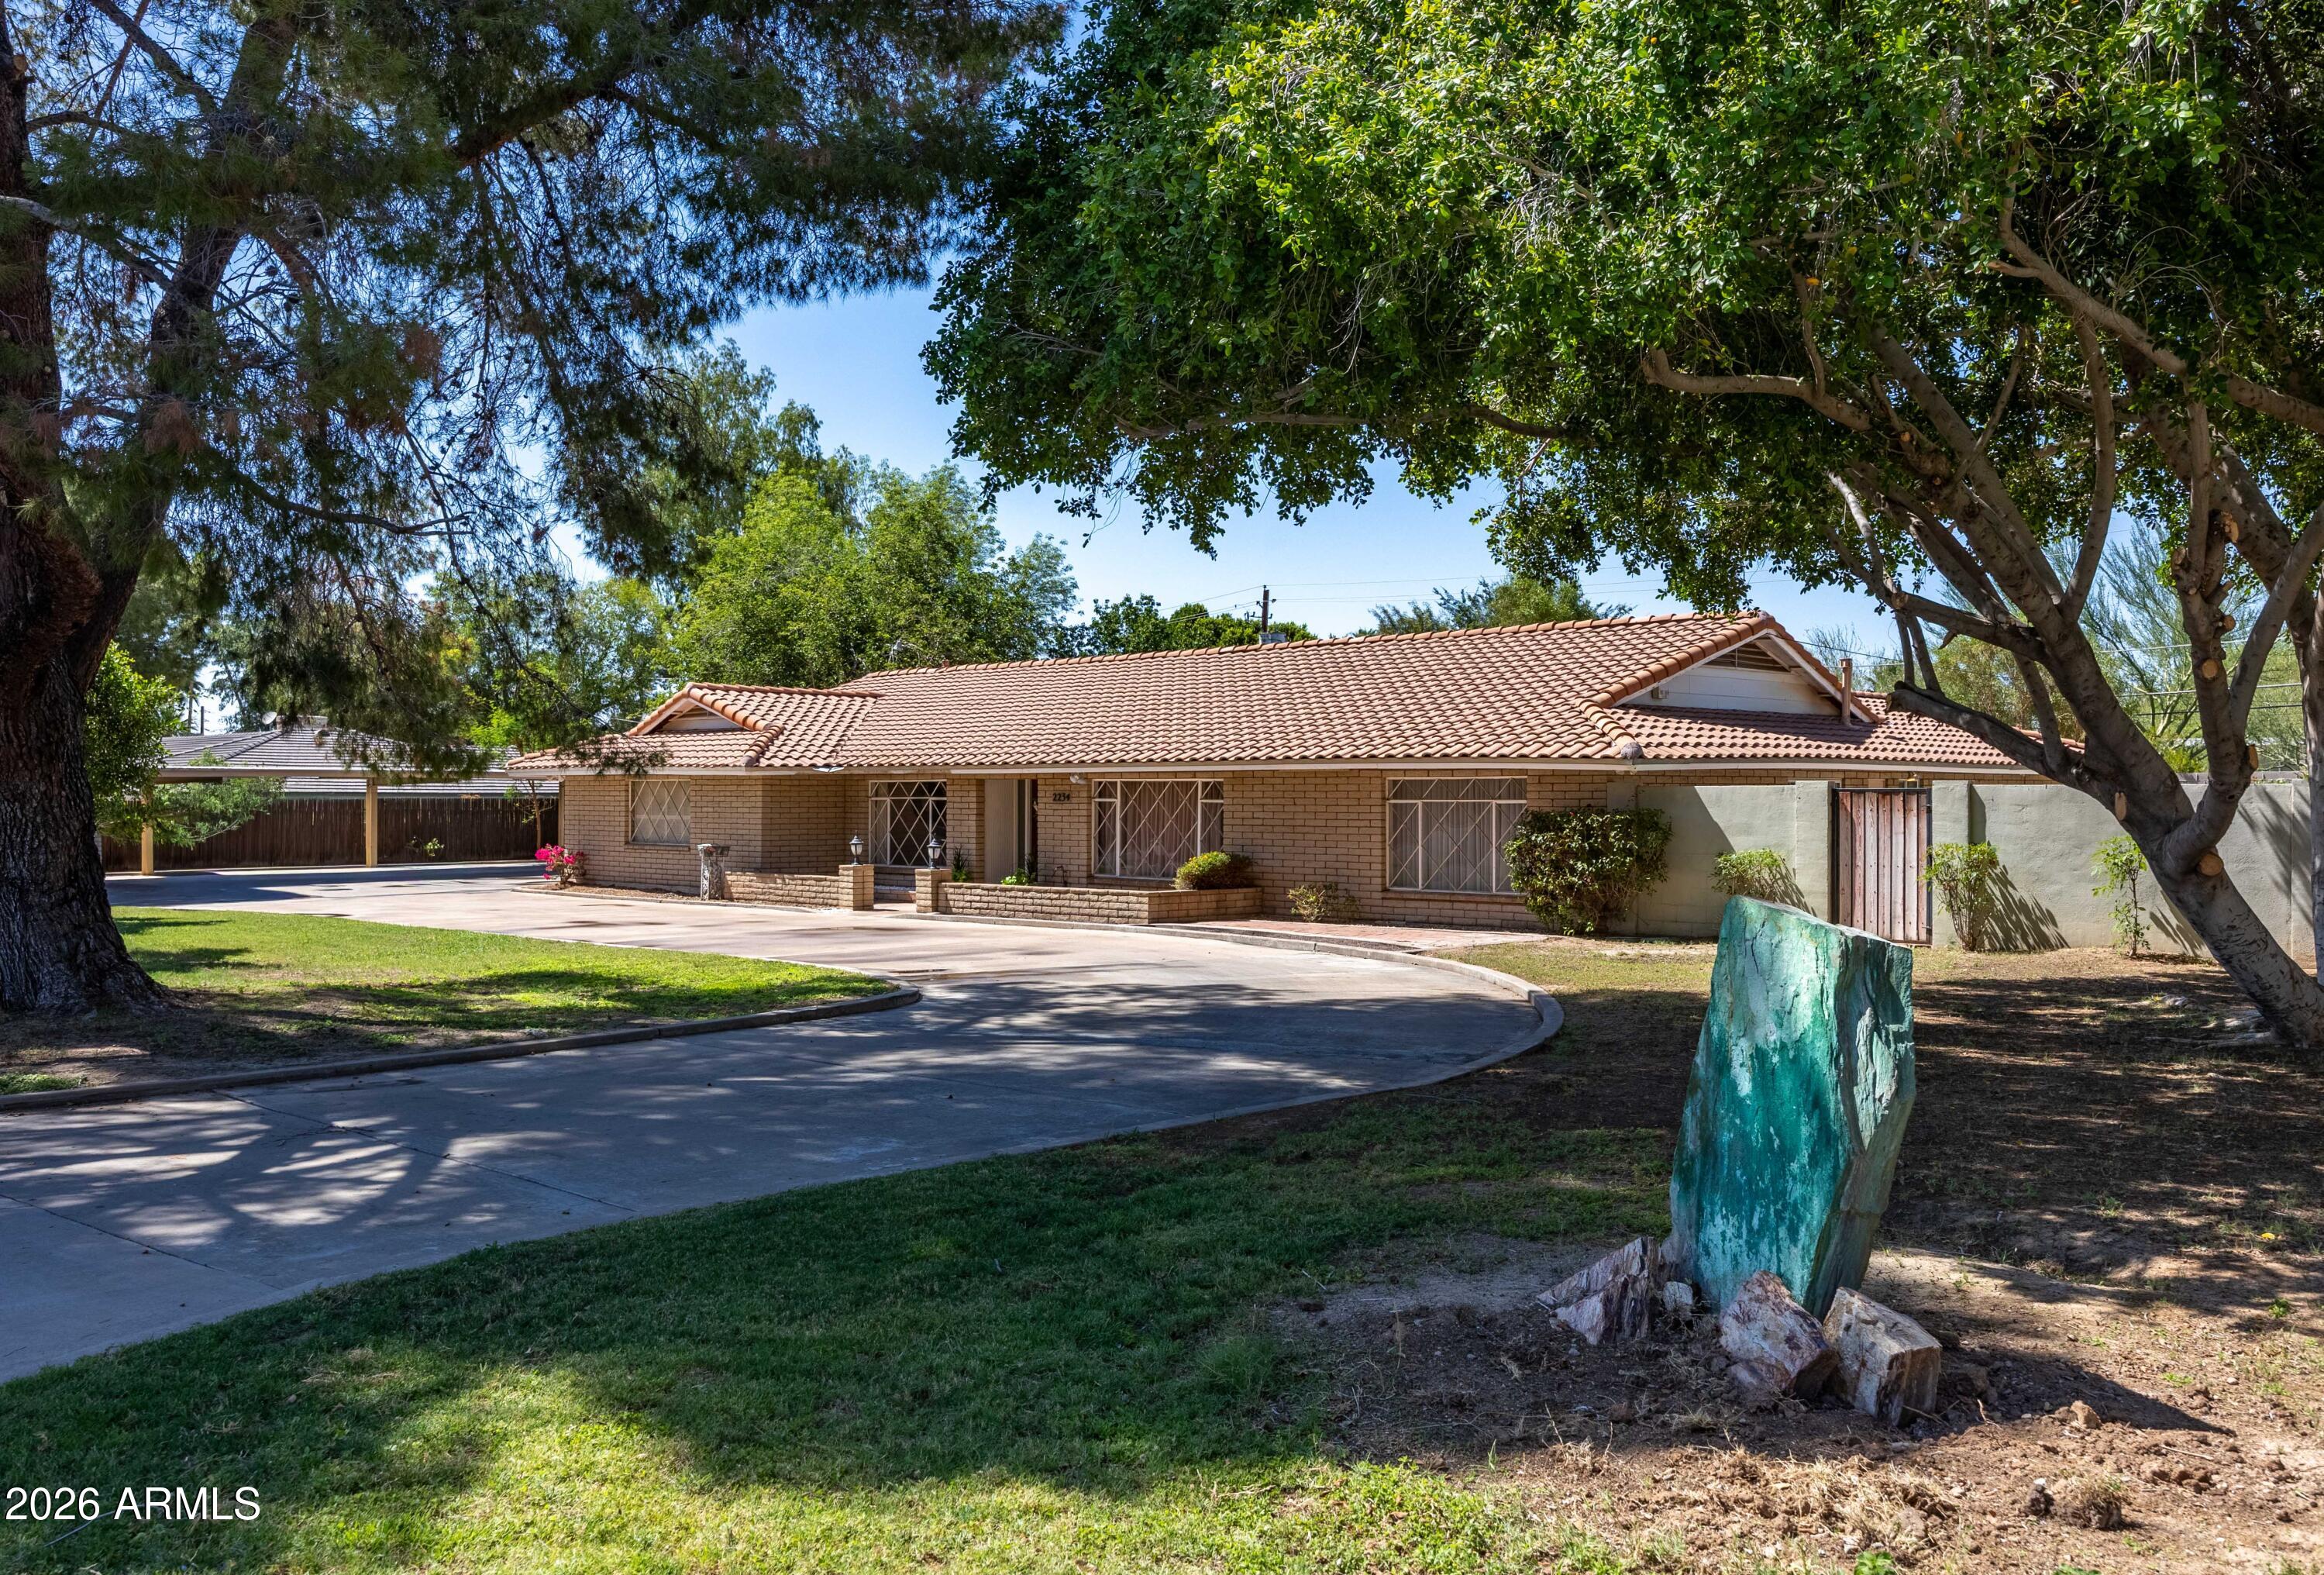
$1,799,9505 bds | 3 ba | 3,562 sqft | 0.77 acres
2234 E MISSOURI Avenue, Phoenix, AZ 85016
West USA Realty

House for sale
$1,798,9986 bds | 4 ba | 3,571 sqft | 0.16 acres
4020 N 32ND Way, Phoenix, AZ 85018
eXp Realty
For sale
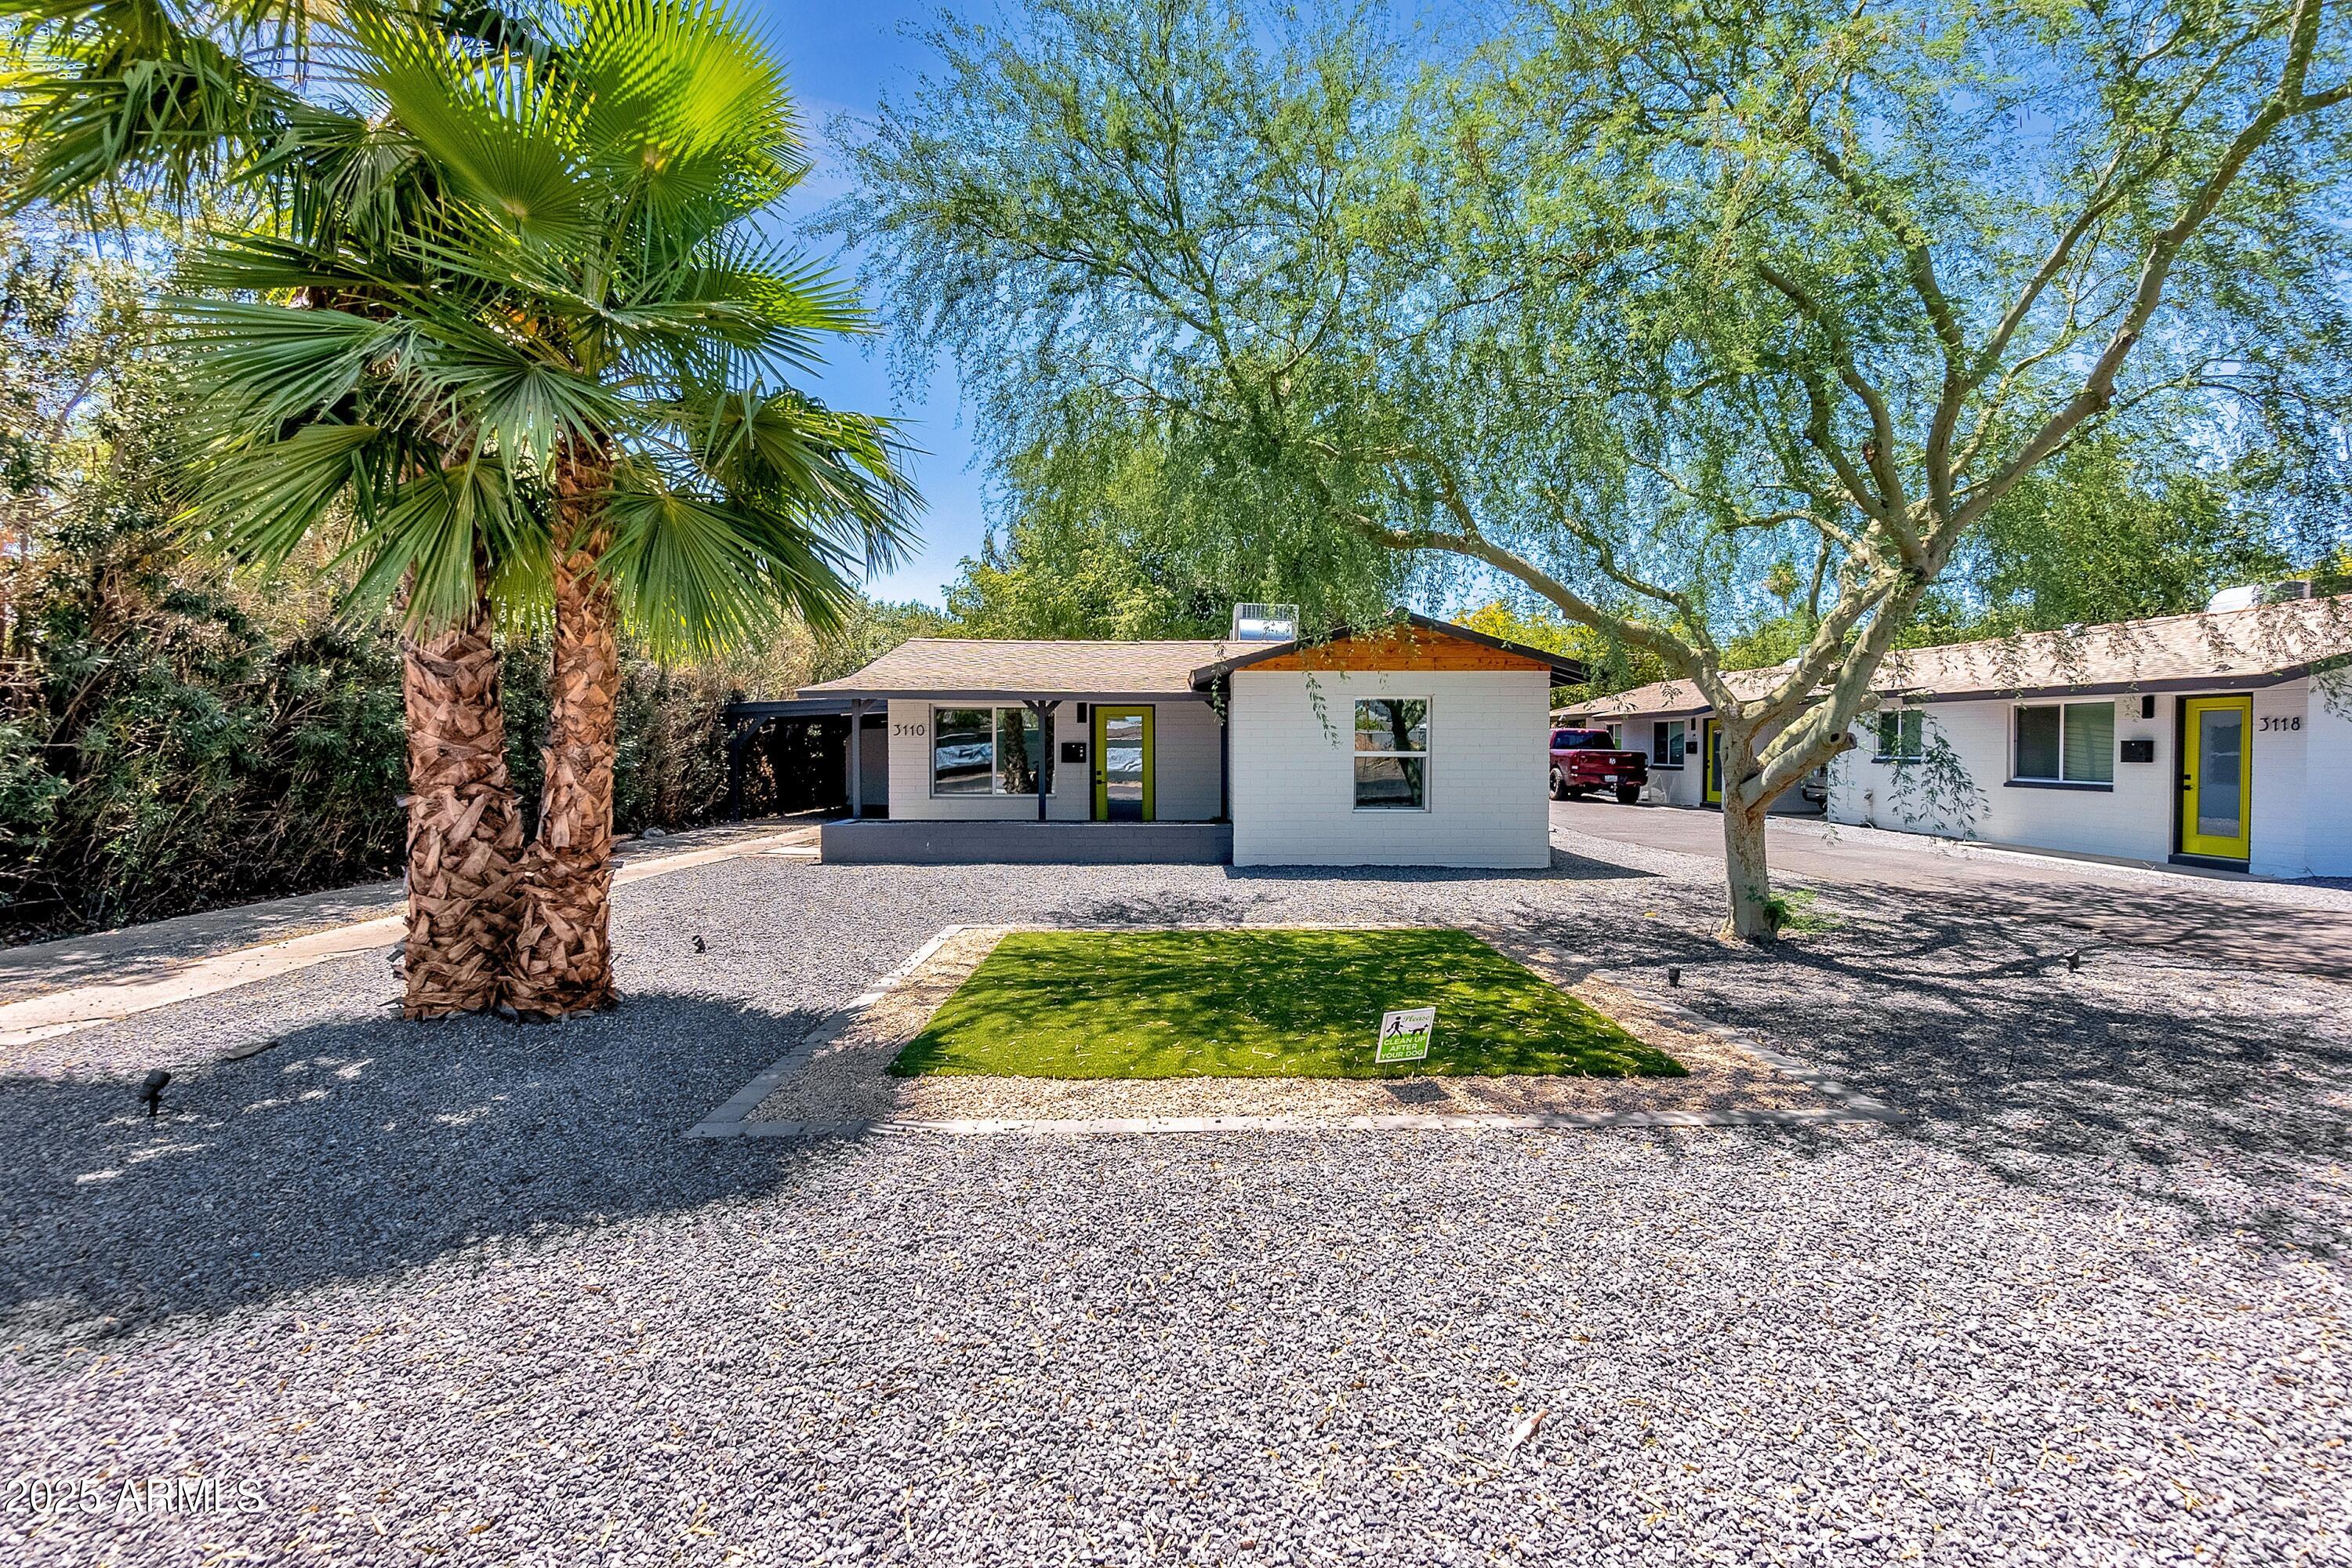
$1,795,0003110 N 39TH Street, Phoenix, AZ 85018
Grigg's Group Powered by The Altman Brothers

House for sale
$1,790,0005 bds | 4 ba | 3,217 sqft | 0.29 acres
3401 N 34TH Place, Phoenix, AZ 85018
RETSY
House for sale
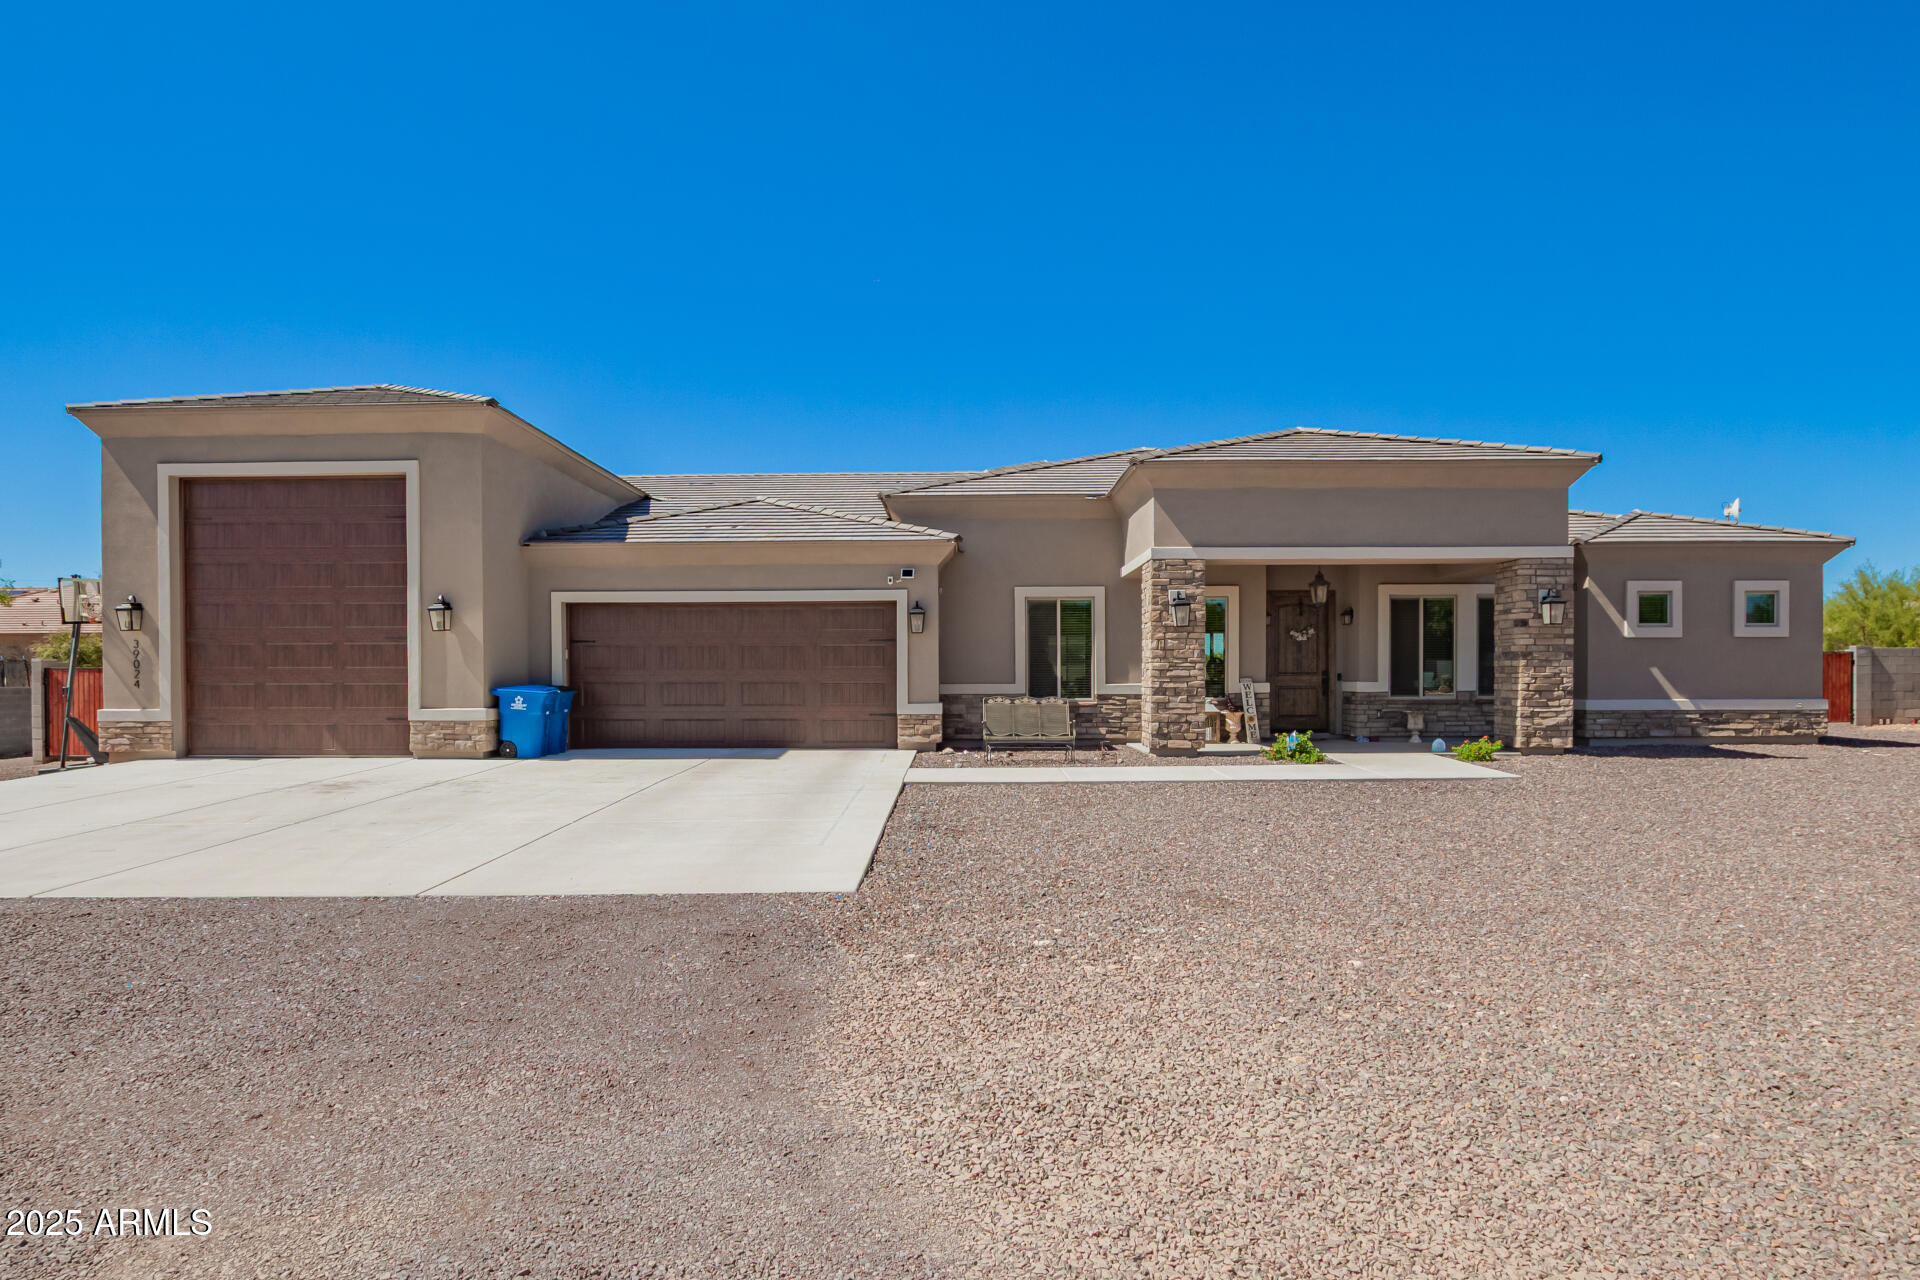
$1,790,0004 bds | 4 ba | 3,637 sqft | 1.2 acres
39024 N 11TH Avenue, Phoenix, AZ 85086
Libertas Real Estate