$800,000
4619 E SIERRA SUNSET Trail, Cave Creek, AZ 85331
ASHLER HILLS RANCH · Maricopa County
What's special
- Fireplace
- 3-car garage
Description
Welcome to a rare opportunity to own in the highly desirable Ashler Hills community, where privacy, views, and lifestyle come together in one exceptional single-story pool home. Backing to a natural desert wash and bordered by a wash on one side, this property offers the unique advantage of only one neighboring home, creating a sense of openness and privacy that is increasingly hard to find. Inside, the thoughtfully designed interior features new luxury vinyl plank flooring (June 2025) throughout the main living areas, entry, bedrooms, and laundry room, paired with soaring vaulted ceilings that enhance the light-filled, open feel of the home. The inviting living room includes a cozy fireplace and built-in entertainment niche, ideal for both everyday living and relaxed evenings at home. The fully remodeled kitchen (June 2025) is a true showpiece, featuring all-new cabinetry, designer quartz countertops, and a large island with breakfast bar seating, complemented by high-end ZLINE appliances and a GE Café refrigerator. Updated lighting and modern finishes make this space perfect for entertaining, cooking, and gathering. The garage's west wall have built in cabinets plus a work bench cabinet with a cabinet above. Step outside to a private backyard oasis designed for year-round enjoyment. Travertine-paver patios create multiple spaces to lounge and entertain, while the covered patio, firepit, sparkling pool, and spa provide the ultimate Arizona outdoor lifestyle- framed by serene desert surroundings and exceptional privacy. With its premium lot, recent high-quality upgrades, middle bedroom Murphy bed option and move-in-ready condition, this Ashler Hills home offers a rare blend of privacy, style, and location that truly sets it apart.
Property details
Interior
Bedrooms
- Bedrooms: 3
Bathrooms
- Total Bathrooms: 2
- Full Bathrooms: 2
Interior Features
- Full Bth Master Bdrm
- Separate Shwr & Tub
- Double Vanity
- Eat-in Kitchen
- Breakfast Bar
- Kitchen Island
- Walk-in Pantry
- Quartz Countertops
- High Speed Internet
- Vaulted Ceiling(s)
- No Interior Steps
- Flooring: Carpet, Vinyl
- Window Features: Solar Screens
Appliances
- Dishwasher
- Disposal
- Microwave
- Gas Range
- Water Softener Owned
- Laundry Features: Washer Hookup, Inside
Heating and Cooling
- Cooling Features: Ceiling Fan(s), Central Air, Programmable Thmstat
- Heating Features: Natural Gas
- Fireplace: Yes
- Fireplace Features: Living Room, Gas, Fire Pit
Other Interior
- Stories: 1
Accessibility
- Bath Lever Faucets
- Lever Handles
Exterior
Exterior and Lot Features
- Private Street(s)
- Patio and Porch Features: Patio, Covered Patio(s)
- Fencing: Wrought Iron, Block
Land Info
- North/South Exposure
- Borders Common Area
- Desert Front
- Desert Back
- Sprinklers In Front
- Sprinklers In Rear
- Gravel/Stone Front
- Gravel/Stone Back
- Auto Timer H2O Front
- Auto Timer H2O Back
- Irrigation Front
- Irrigation Back
- Lot Size Acres: 0.25
- Lot Size Square Feet: 10,800
Garage and Parking
- Garage Spaces: 3
- Attached Garage: No
- Parking Features: Garage Door Opener, Attch'd Gar Cabinets, Direct Access
Community
Homeowners Association
- Association: Yes
- Association Fee: $303
- Association Fee Frequency: Quarterly
- Calculated Total Monthly Association Fees: $101
- Association Fee Includes: Maintenance Grounds
Neighborhood
- Subdivision: ASHLER HILLS RANCH
Listing
Other Property Info
- Annual Tax Amount: $2,411
- Source Listing Status: Active
- County: Maricopa
- Directions: From AZ-101, head north to Cave Creek Rd, turn left onto Ashler Hills Dr. Continue straight onto N 48th St, turn left toward E Sierra Sunset Trail. Continue onto E Sierra Sunset Trail. Property will be on the left.
- Property Subtype: Single Family Residence
- Parcel Number: 211-34-120
- Postal City: Cave Creek
- Listing Date: 1/12/2026
- On Market Date: 1/13/2026
- MLS#: 6967421
Features
Building and Construction
- Total Square Feet Living: 2,096
- Year Built: 2000
- Property Age: 26
- Architectural Style: Santa Barbara/Tuscan
- Construction Materials: Wood Frame, Painted, Stucco
- Roof: Tile
- Stories: 1
- Living Area Source: Assessor
Utilities
- Water Source: Public
Contact Us
Contact Us
Ask a question or schedule a showing
Listing updated: May 13, 2026
MLS#: 6967421

Data relating to real estate for sale on this website comes in part from the Internet Data Exchange (IDX) program of Arizona Regional Multiple Listing Service. IDX information is provided exclusively for consumers' personal, non-commercial use, and may not be used for any purpose other than to identify prospective properties consumers may be interested in purchasing. The data is deemed reliable but is not guaranteed accurate by the MLS.
All information should be verified by the recipient and none is guaranteed as accurate by ARMLS.
© 2026 Arizona Regional Multiple Listing Service. All rights reserved.
Similar homes in Cave Creek

House for sale
$800,0003 bds | 3 ba | 2,494 sqft | 0.55 acres
6019 E BLUE RIDGE Drive, Cave Creek, AZ 85331
HomeSmart

House for sale
$799,9004 bds | 3 ba | 2,807 sqft | 0.12 acres
5036 E PEAK VIEW Road, Cave Creek, AZ 85331
Keller Williams Arizona Realty

House for sale
$799,9003 bds | 2 ba | 1,942 sqft | 0.15 acres
4948 E JUSTICA Street, Cave Creek, AZ 85331
Real Broker

House for sale
$799,0004 bds | 3 ba | 2,950 sqft | 0.15 acres
4151 E ANDREA Drive, Cave Creek, AZ 85331
New Venture Realty
House for sale
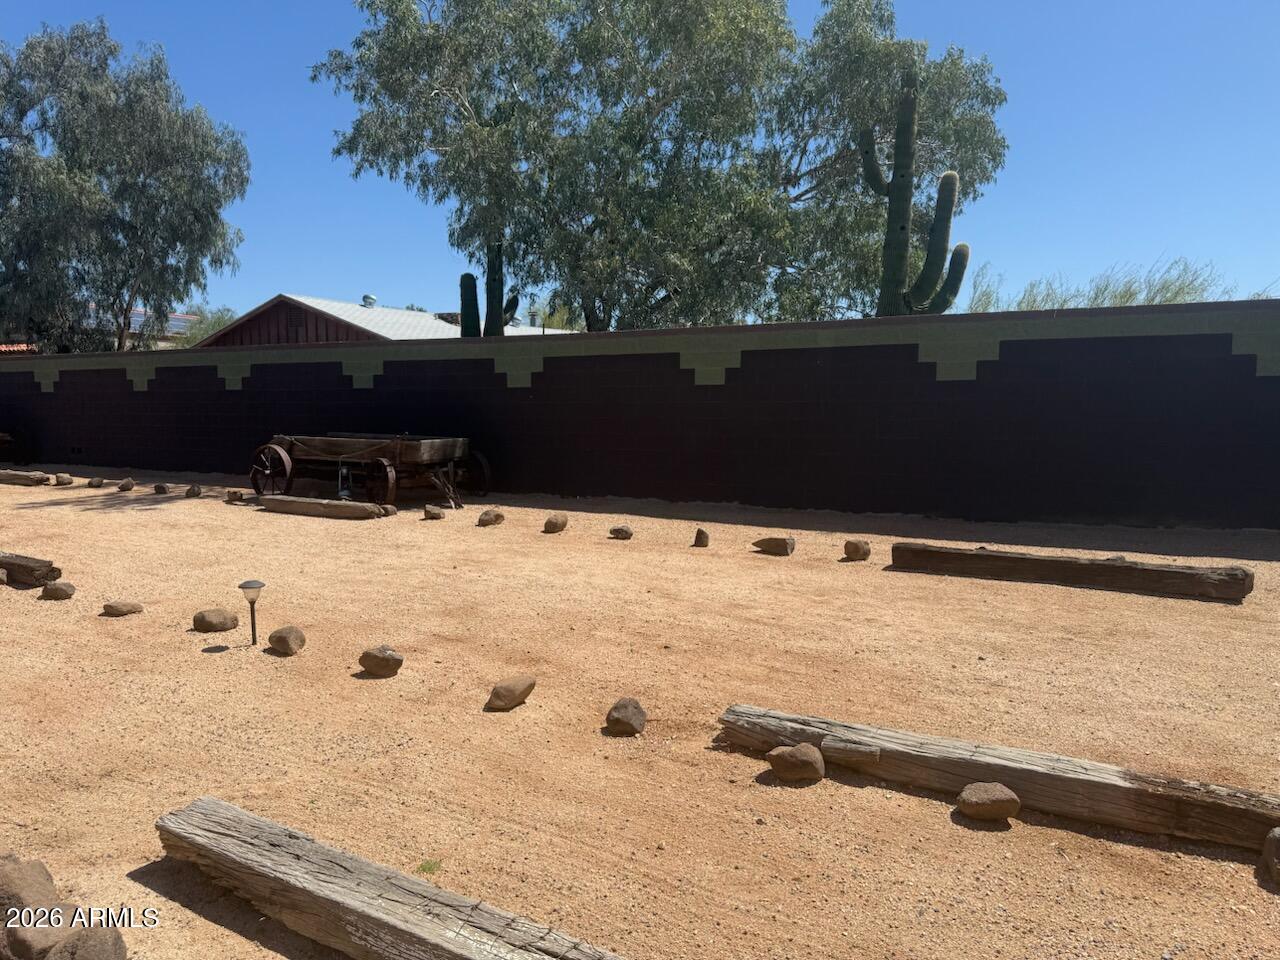
$795,0002 bds | 2 ba | 1,252 sqft | 1 acres
28625 N 43RD Street, Cave Creek, AZ 85331
SDF Realty, LLC
House for sale
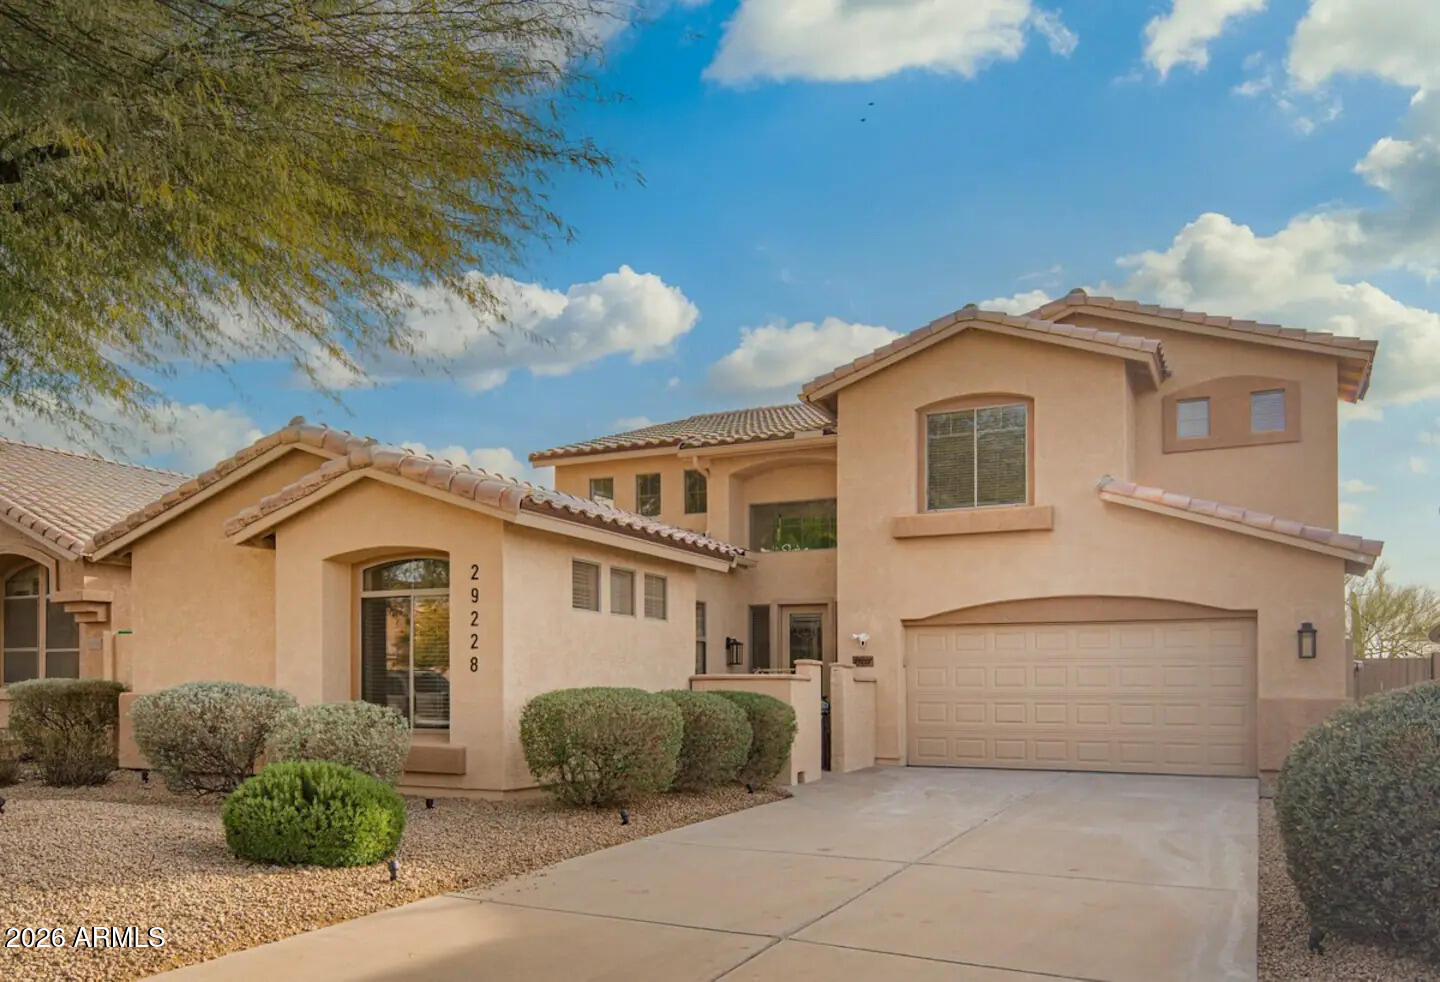
$814,5006 bds | 4 ba | 3,391 sqft | 0.16 acres
29228 N 48TH Street, Cave Creek, AZ 85331
Gentry Real Estate