Listed by Kristi C Anderson · Brokered by eXp Realty
$1,850,000
460 CORONADO Trail, Sedona, AZ 86336
CIBOLA HILLS · Coconino County
What's special
- City Lights & Mountain(s) & Panoramic & Red Rocks/Boulders views
- Fireplace
- 2-car garage
Description
The Ultimate Luxury Basecamp Where Your Backyard Is the Wilderness Perched on the edge of the Coconino National Forest in coveted Cibola Hills, this reimagined mountainside estate sits on a forested half-acre where your back door opens to miles of untouched pine forest and native wildlife. Minutes from the iconic Jordan Trailhead, it's a rare launchpad for the hiker, biker, and clean-air seeker who refuses to compromise on luxury. A Masterpiece of Light and Flexible Living Taken down to the studs and rebuilt, this contemporary home floods with light through soaring ceilings and walls of glass. Its multi-level design delivers real acoustic separation and independent living zones that adapt to you: The Lower Flex Level: an entire floor to make your own: fitness or yoga studio, executive executive workspace, art studio, media room, or private quarters for guests and family. The 3rd-Floor Storybook Loft :a hidden, light-filled retreat above the treetops with its own oversized closet. Playroom, painting studio, library, or meditation nook. An Entertainer's Dream! The down-to-the-studs kitchen is built for the serious cook: Monogram appliances, high-end steam oven, double dishwashers, and an oversized walk-in pantry. Dual Trex Decks: sunrise coffee on the east deck, then sunset al fresco dining on the main deck as the sun drops behind majestic Wilson Mountain. Gas lines ready for the grill, plus a dedicated yard hookup for a fire pit. The Toy Box: An extra-wide, extra-deep extended garage with heavy-duty racks built for mountain bikes, hiking gear, and off-road toys. Roll in from the trail through a massive mudroom and laundry zone: drop the gear, clean the pups, keep the house pristine. Turnkey Luxury & Wellness: Spa-like primary suite with walk-in showers, soaking tub, and resort-style calm. Brand-new mechanical systems, tankless water heater, and a custom steel fireplace. Whole-home water filtration, integrated humidifier, and non-toxic No-VOC finishes throughout. This is a home built to elevate how you live and connect you to Sedona's forest every single day.
Listing updated: June 5, 2026
Kristi C Anderson 888-897-7821, eXp Realty, Chris Williams
Source: Arizona Regional Multiple Listing Service, MLS#: 6989914
Property details
Interior
Bedrooms
- Bedrooms: 5
Bathrooms
- Total Bathrooms: 3
- Full Bathrooms: 3
Interior Features
- Full Bth Master Bdrm
- Separate Shwr & Tub
- Double Vanity
- Breakfast Bar
- Kitchen Island
- Walk-in Pantry
- Non-laminate Counter
- High Speed Internet
- Upstairs
- Vaulted Ceiling(s)
- 9+ Flat Ceilings
- Other
- Flooring: Tile, Wood
- Window Features: Dual Pane
Appliances
- Dishwasher
- Refrigerator
- Microwave
- Reverse Osmosis
- Gas Oven
- Gas Range
- Washer
- Dryer
- Water Purifier
- Laundry Features: Inside, Upstairs Laundry
Heating and Cooling
- Cooling Features: Ceiling Fan(s), Central Air
- Heating Features: Natural Gas, Forced Air
- Fireplace: Yes
- Fireplace Features: Living Room, Gas
Other Interior
- Stories: 2
Exterior
Exterior and Lot Features
- Balcony
- Other
- Patio and Porch Features: Patio, Covered Patio(s)
Land Info
- North/South Exposure
- Desert Front
- Desert Back
- Gravel/Stone Front
- Lot Size Acres: 0.50
- Lot Size Square Feet: 21,973
Garage and Parking
- Garage Spaces: 2
- Attached Garage: No
- Parking Features: Extended Length Garage, Garage Door Opener
Home Features
- View: City Lights, Mountain(s), Panoramic, Red Rocks/Boulders
Community
Homeowners Association
- Association: Yes
- Association Fee: $20
- Association Fee Frequency: Monthly
- Calculated Total Monthly Association Fees: $20
- Association Fee Includes: Maintenance Grounds
Neighborhood
- Subdivision: CIBOLA HILLS
Listing
Other Property Info
- Annual Tax Amount: $3,523
- Source Listing Status: Active
- County: Coconino
- Directions: HWY 89A to Jordan Road, Left on Navahopi Rd, Right onto Coronado Trail, merge right onto Coronado Trail again to home on the left
- Property Subtype: Single Family Residence
- Parcel Number: 401-02-024
- Postal City: Sedona
- Listing Date: 2/26/2026
- MLS#: 6989914
Features
Building and Construction
- Total Square Feet Living: 3,100
- Year Built: 2001
- Property Age: 25
- Architectural Style: Contemporary
- Construction Materials: Block, Wood Frame, Painted, Stucco, No VOC Paint, Wood Siding
- Roof: Composition
- Foundation Details: Slab
- Stories: 2
- Living Area Source: Builder
Utilities
- Sewer: Septic-In & Connected
- Water Source: Pvt Water Company
Contact Us
Contact Us
Ask a question or schedule a showing

Data relating to real estate for sale on this website comes in part from the Internet Data Exchange (IDX) program of Arizona Regional Multiple Listing Service. IDX information is provided exclusively for consumers' personal, non-commercial use, and may not be used for any purpose other than to identify prospective properties consumers may be interested in purchasing. The data is deemed reliable but is not guaranteed accurate by the MLS.
All information should be verified by the recipient and none is guaranteed as accurate by ARMLS.
© 2026 Arizona Regional Multiple Listing Service. All rights reserved.
Similar homes in Sedona
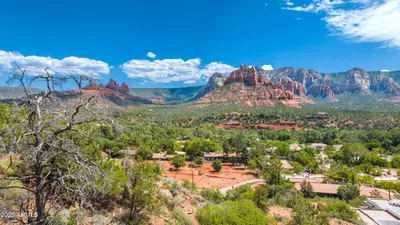
Land for sale
$1,895,0001.25 acres
15 & 16 SKY RIDGE Court 16 & 15, Sedona, AZ 86336
Galloway Realty, L.L.C.

For sale
$1,790,00045 Chaparral Drive, Sedona, AZ 86351
Morgan Taylor Realty
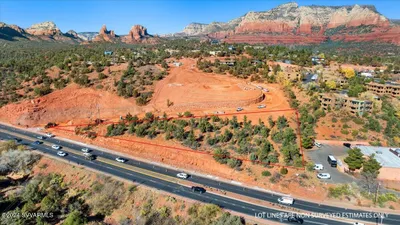
Land for sale
$1,950,0001.3 acres
750 Forest Road 00, Sedona, AZ 86336
RE/MAX Sedona
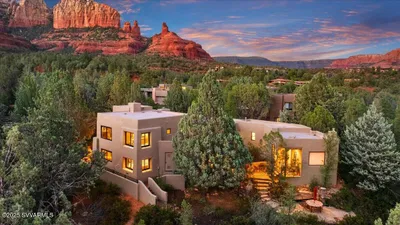
House for sale
$1,950,0004 bds | 4 ba | 3,910 sqft | 0.24 acres
955 W PARK RIDGE Drive, Sedona, AZ 86336
Coldwell Banker Realty

Land for sale
$1,750,0000.23 acres
100 SUNRISE Avenue 34, Sedona, AZ 86336
Mingus Mountain Real Estate
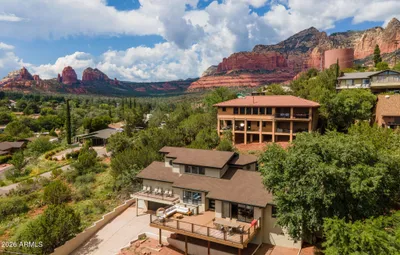
House for sale
$1,740,0003 bds | 2 ba | 1,920 sqft | 0.21 acres
20 SUNRISE Avenue, Sedona, AZ 86336
AZ Flat Fee