$1,000,000
4553 S RASTER, Mesa, AZ 85212
EASTMARK DU 3/4 NORTH PHASE 2 AND 3 · Maricopa County
What's special
- Fireplace
- 4-car garage
Description
BACK ON MKT. Buyer could not perform. There is something special about life in Eastmark, where community is just as important as the home itself. Mornings start with a walk across the street to the park, afternoons are filled with nearby shopping, dining, and top rated schools, and evenings bring neighbors together in a way that makes this neighborhood truly feel like home. This residence offers a rare combination of thoughtful design and everyday functionality. In addition to three spacious bedrooms, there is a dedicated office that creates the perfect space to work, create, or simply focus. A separate flex room gives you the freedom to design a playroom, media space, or additional lounge area that grows with your needs. Inside, the home opens up beautifully with vaulted ceilings that create a sense of volume and light, enhancing the natural flow between spaces. The kitchen and dining area connect seamlessly to the family room, making everyday living feel effortless and gatherings feel inviting. The kitchen itself is designed for both beauty and performance, featuring double ovens, a second dishwasher, ample storage throughout, and soft close custom cabinetry that adds a refined touch to everyday living. Just off the main living area, a spacious covered patio extends your living space outdoors, offering a comfortable place to relax in the shade while still enjoying the sunshine and keeping an eye on the kids at play. Outdoors, the backyard has been carefully designed for both beauty and ease. The hardscape and turf create a clean, low maintenance setting, while the built in grill and refrigerator make entertaining feel effortless. This is more than a home. It is a place where comfort, connection, and lifestyle come together in one of Eastmark's most sought after locations.
Property details
Interior
Bedrooms
- Bedrooms: 3
Bathrooms
- Total Bathrooms: 4
- Full Bathrooms: 3
- 1/2 Bathrooms: 1
Interior Features
- 3/4 Bath Master Bdrm
- Double Vanity
- Kitchen Island
- Walk-in Pantry
- Non-laminate Counter
- High Speed Internet
- Smart Home
- Vaulted Ceiling(s)
- 9+ Flat Ceilings
- Window Features: Dual Pane
Appliances
- Dishwasher
- Disposal
- Refrigerator
- Gas Cooktop
- Microwave
- Reverse Osmosis
- Built-In Gas Oven
- Washer
- Dryer
- Water Softener Owned
- Laundry Features: Engy Star (See Rmks), Inside, Gas Dryer Hookup
Heating and Cooling
- Cooling Features: Ceiling Fan(s), Central Air, ENERGY STAR Qualified Equipment, Ductless
- Heating Features: Natural Gas, ENERGY STAR Qualified Equipment
- Fireplace: Yes
- Fireplace Features: Fire Pit
Other Interior
- Stories: 1
Exterior
Exterior and Lot Features
- Private Yard
- Built-in Barbecue
- Patio and Porch Features: Patio, Covered Patio(s)
- Fencing: Block
Land Info
- Corner Lot
- East/West Exposure
- Gravel/Stone Front
- Gravel/Stone Back
- Synthetic Grass Back
- Auto Timer H2O Front
- Auto Timer H2O Back
- Irrigation Front
- Irrigation Back
- Lot Size Acres: 0.33
- Lot Size Square Feet: 14,505
Garage and Parking
- Garage Spaces: 4
- Attached Garage: No
- Parking Features: Garage Door Opener, Temp Controlled, Direct Access
Community
Homeowners Association
- Association: Yes
- Association Fee: $125
- Association Fee Frequency: Monthly
- Calculated Total Monthly Association Fees: $125
- Association Fee Includes: Maintenance Grounds, Street Maint
Neighborhood
- Subdivision: EASTMARK DU 3/4 NORTH PHASE 2 AND 3
Listing
Other Property Info
- Annual Tax Amount: $4,289
- Source Listing Status: Active Under Contract
- County: Maricopa
- Directions: North on Ellsworth. East on Point 22. North on Inspirian Parkway. Right on Strobe which curves into Raster.
- Property Subtype: Single Family Residence
- Parcel Number: 312-16-259
- Postal City: Mesa
- Listing Date: 3/20/2026
- On Market Date: 3/20/2026
- MLS#: 7001741
Features
Building and Construction
- Total Square Feet Living: 3,221
- Year Built: 2023
- Property Age: 3
- Architectural Style: Ranch
- Construction Materials: Wood Frame, Stucco
- Roof: Tile
- Stories: 1
- Living Area Source: Assessor
Utilities
- Water Source: Public
Contact Us
Contact Us
Ask a question or schedule a showing
Listing updated: May 19, 2026
MLS#: 7001741

Data relating to real estate for sale on this website comes in part from the Internet Data Exchange (IDX) program of Arizona Regional Multiple Listing Service. IDX information is provided exclusively for consumers' personal, non-commercial use, and may not be used for any purpose other than to identify prospective properties consumers may be interested in purchasing. The data is deemed reliable but is not guaranteed accurate by the MLS.
All information should be verified by the recipient and none is guaranteed as accurate by ARMLS.
© 2026 Arizona Regional Multiple Listing Service. All rights reserved.
Similar homes in Mesa

House for sale
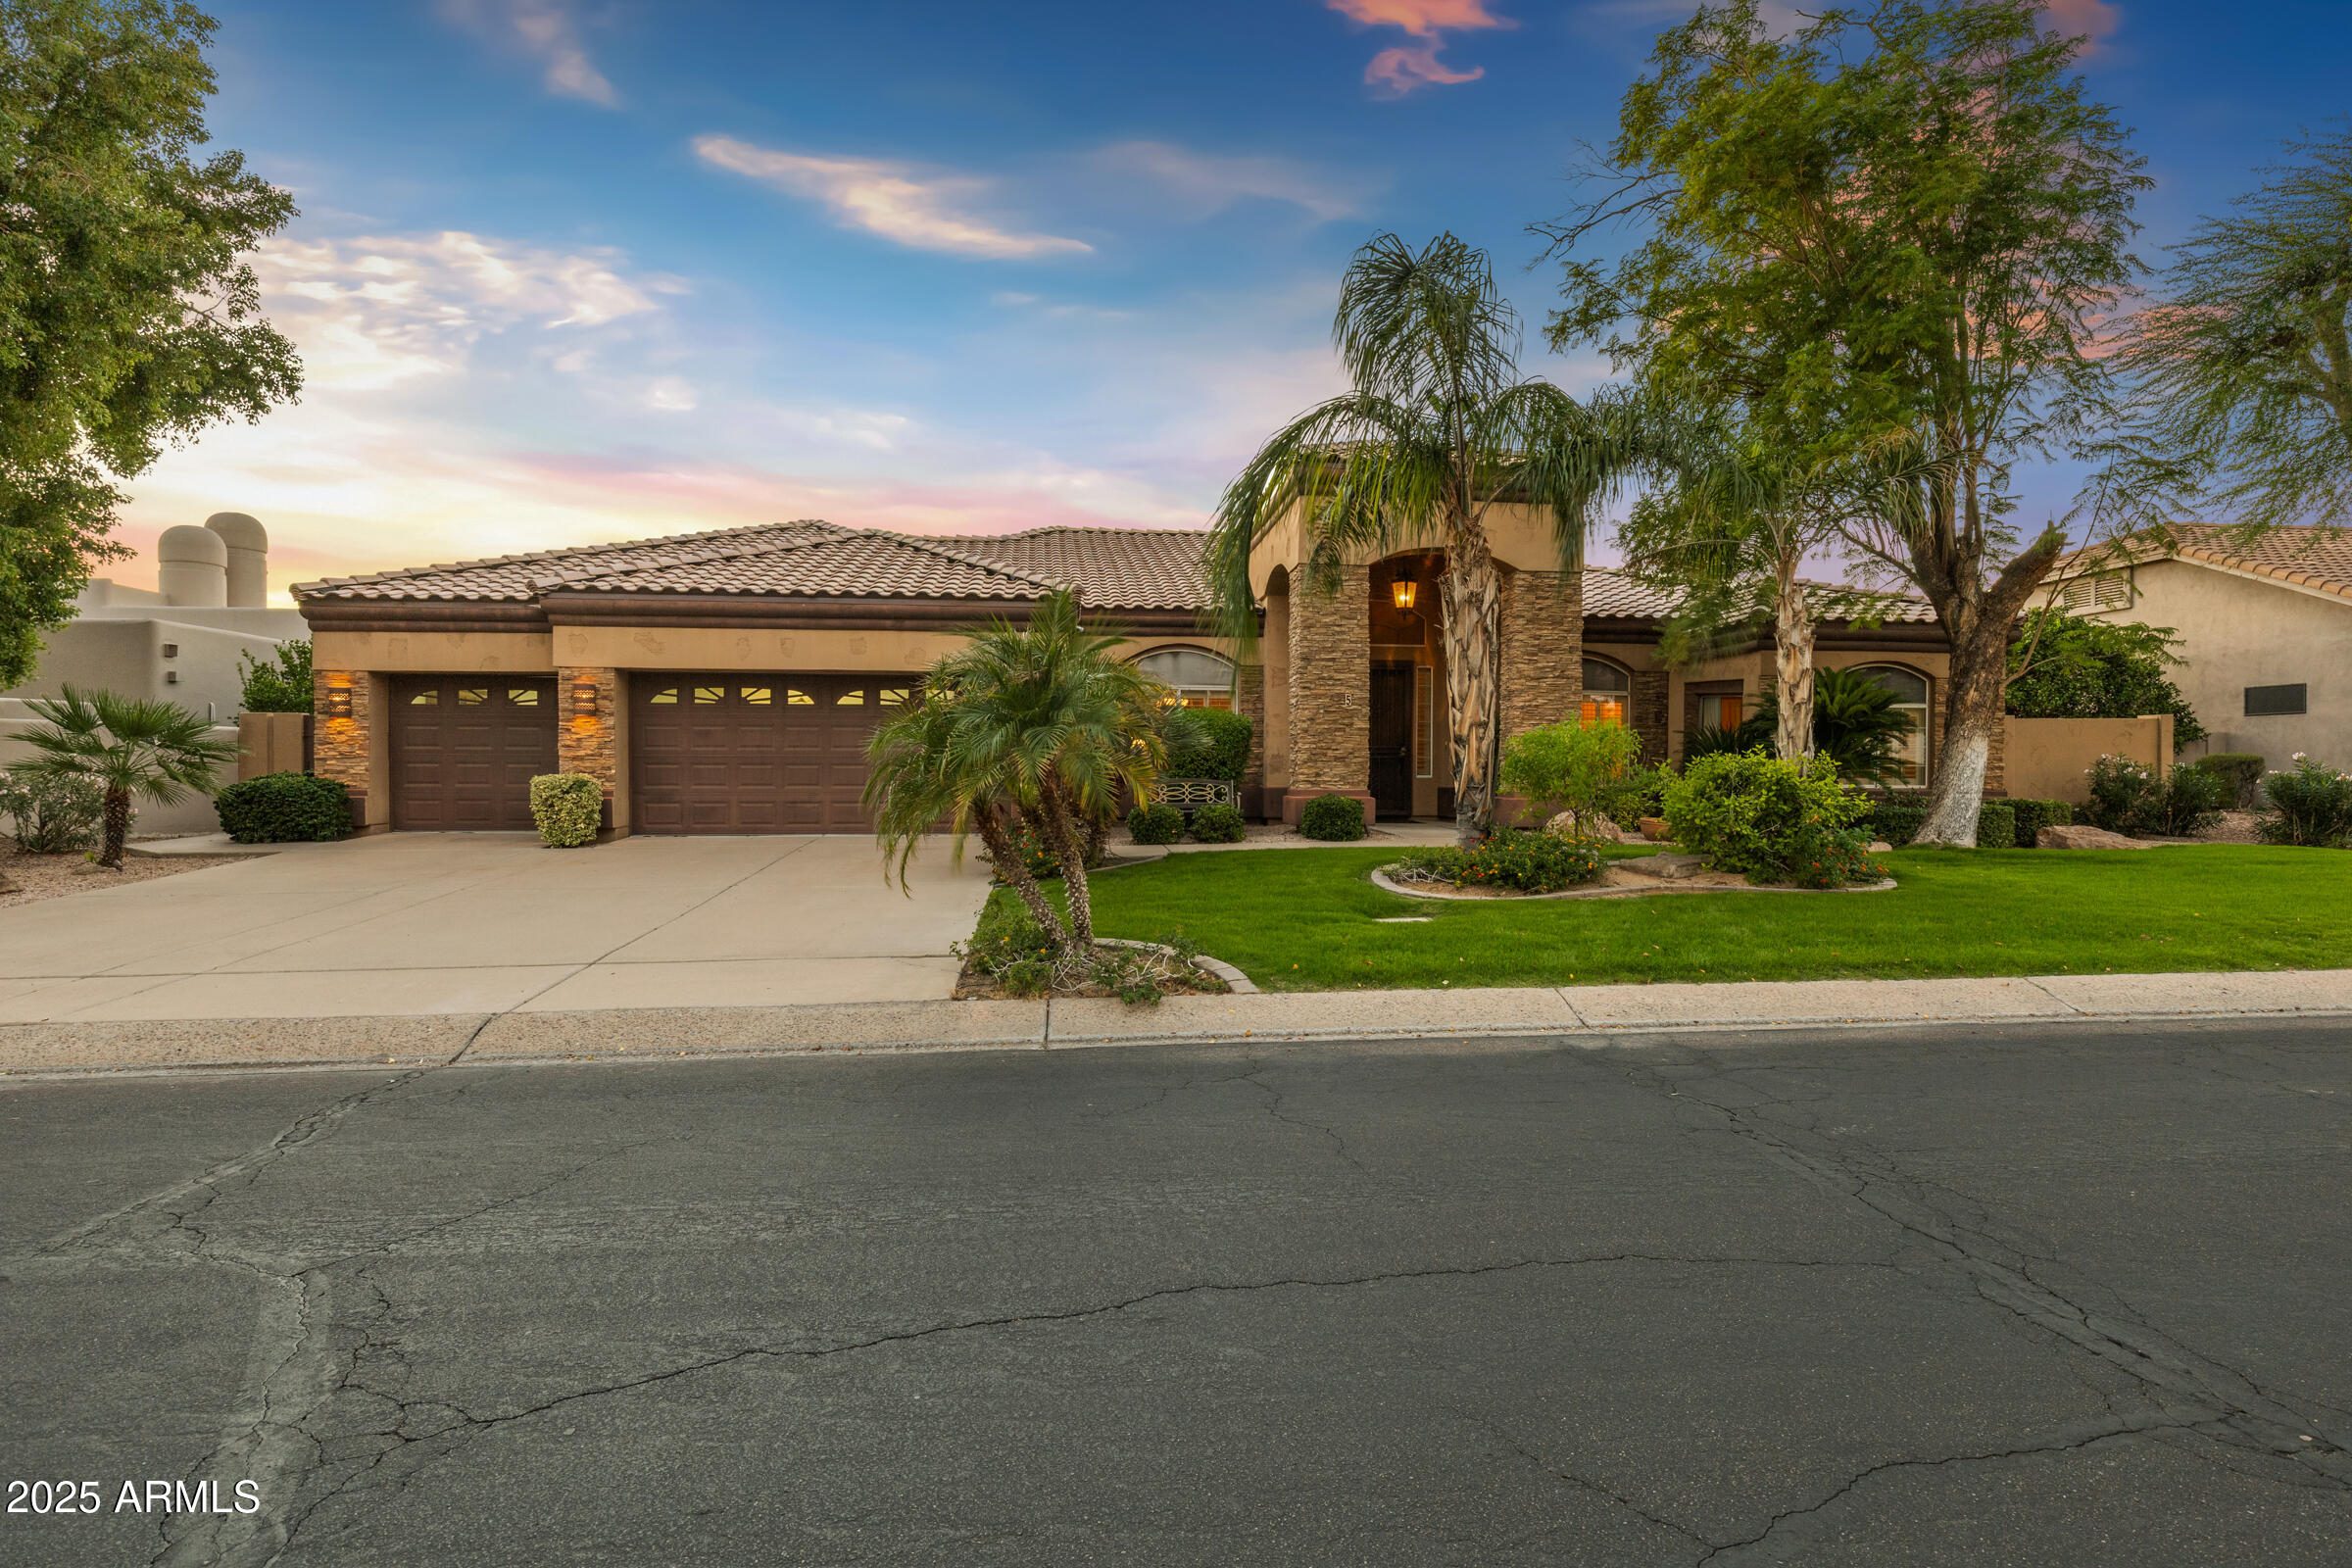
$1,000,0004 bds | 4 ba | 3,384 sqft | 0.29 acres
3713 E Ellis Street, Mesa, AZ 85205
Barrett Real Estate
House for sale
$1,000,0005 bds | 4 ba | 4,229 sqft | 0.26 acres
5345 E McLellan Road 5, Mesa, AZ 85205
Real Broker

House for sale
$999,9994 bds | 3 ba | 2,597 sqft | 0.18 acres
8134 E JASMINE Street, Mesa, AZ 85207
Twins & Co. Realty, LLC
House for sale
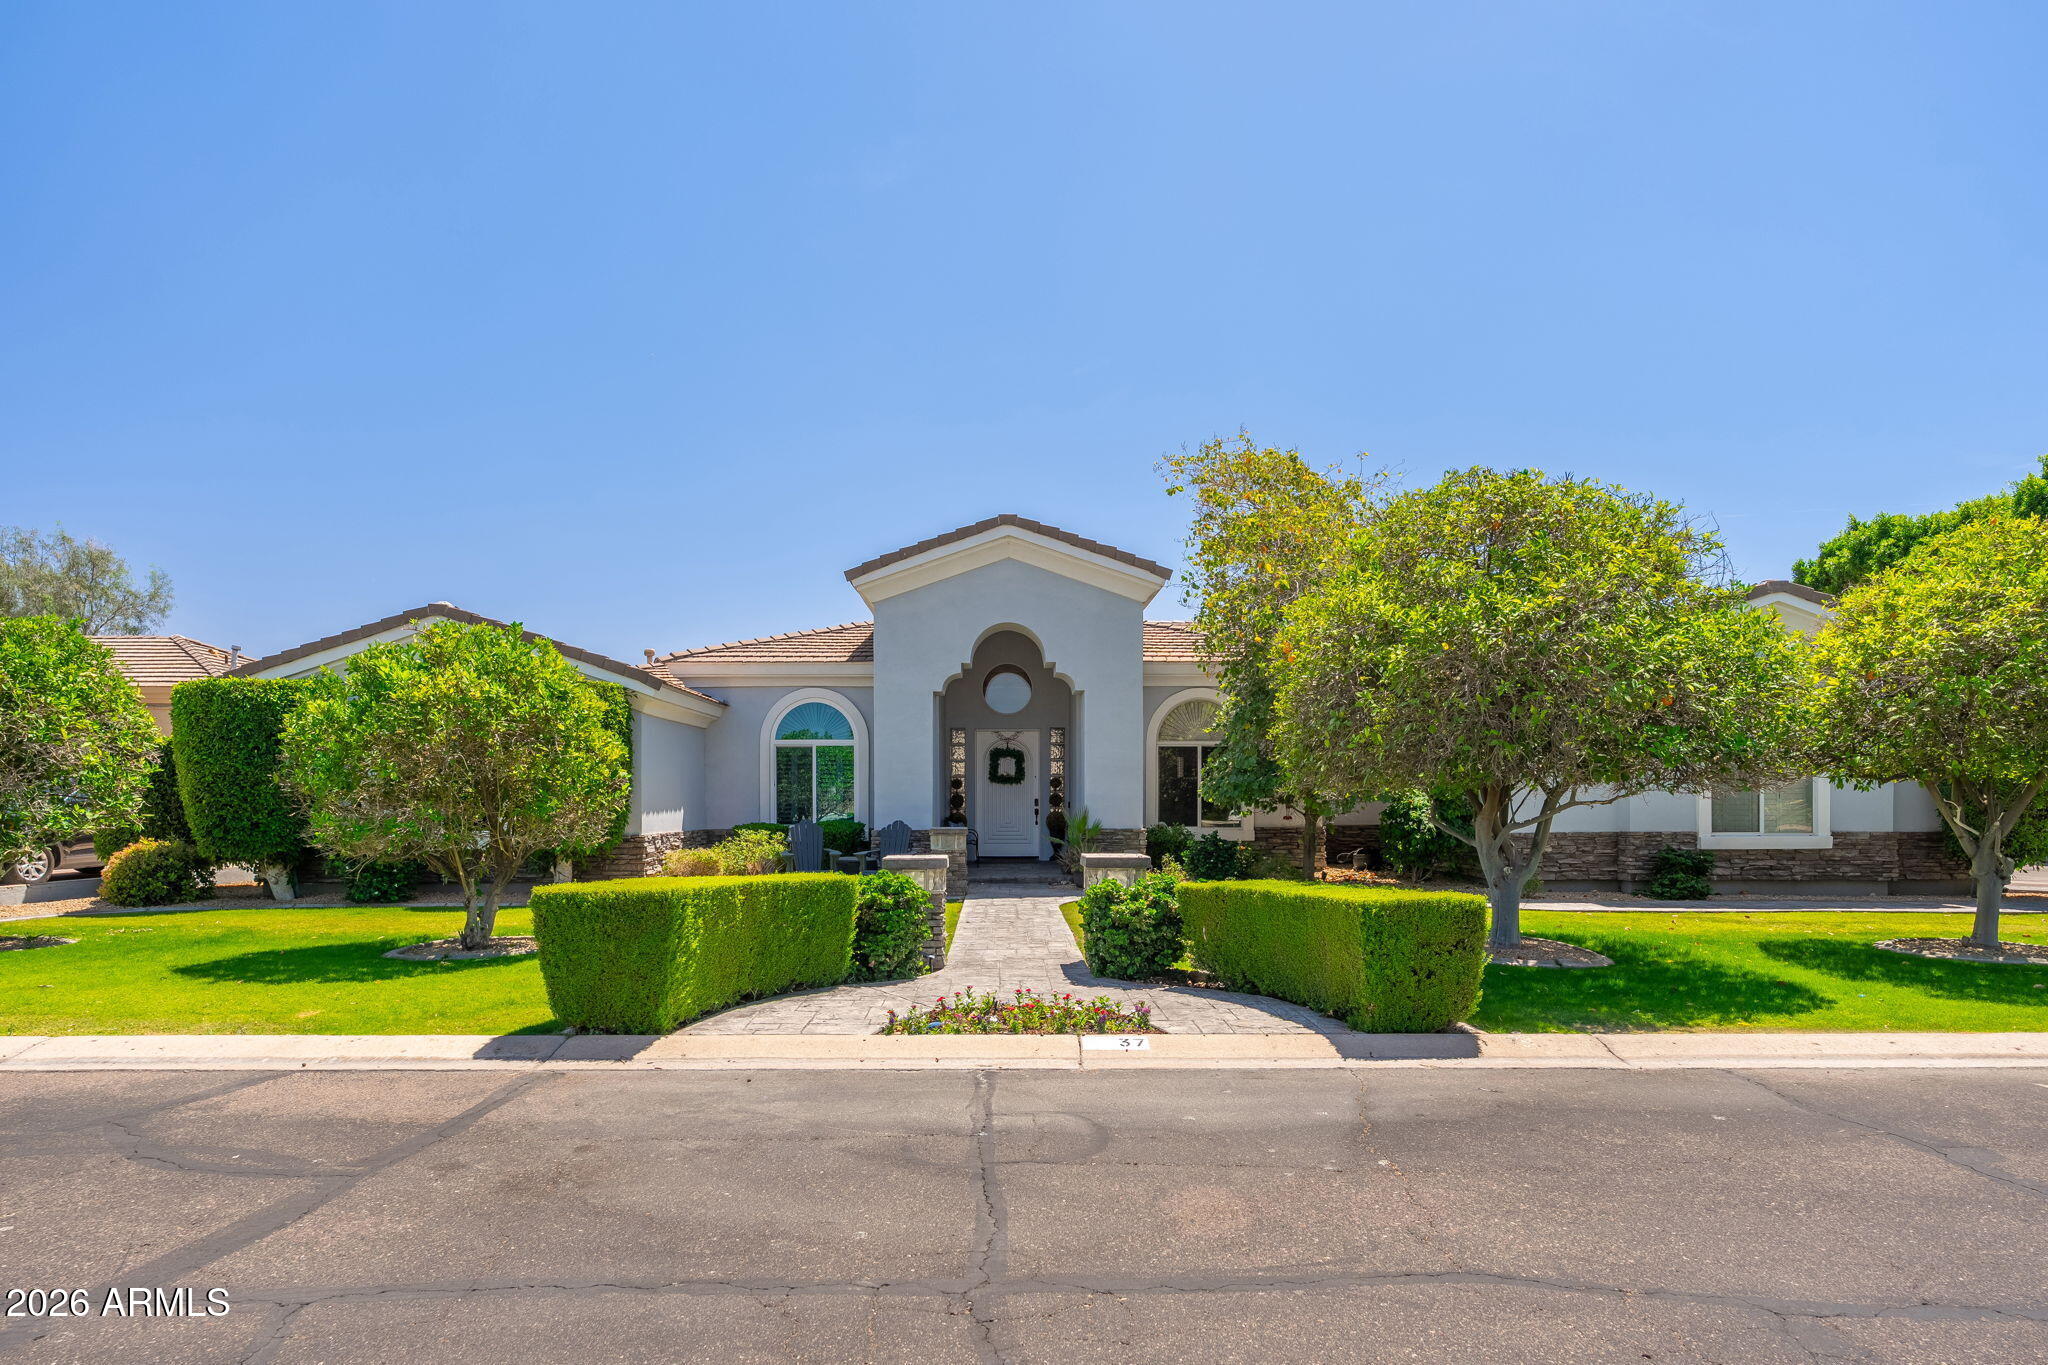
$999,5004 bds | 4 ba | 3,424 sqft | 0.34 acres
2625 N 24TH Street 37, Mesa, AZ 85213
R.O.I. Properties
House for sale
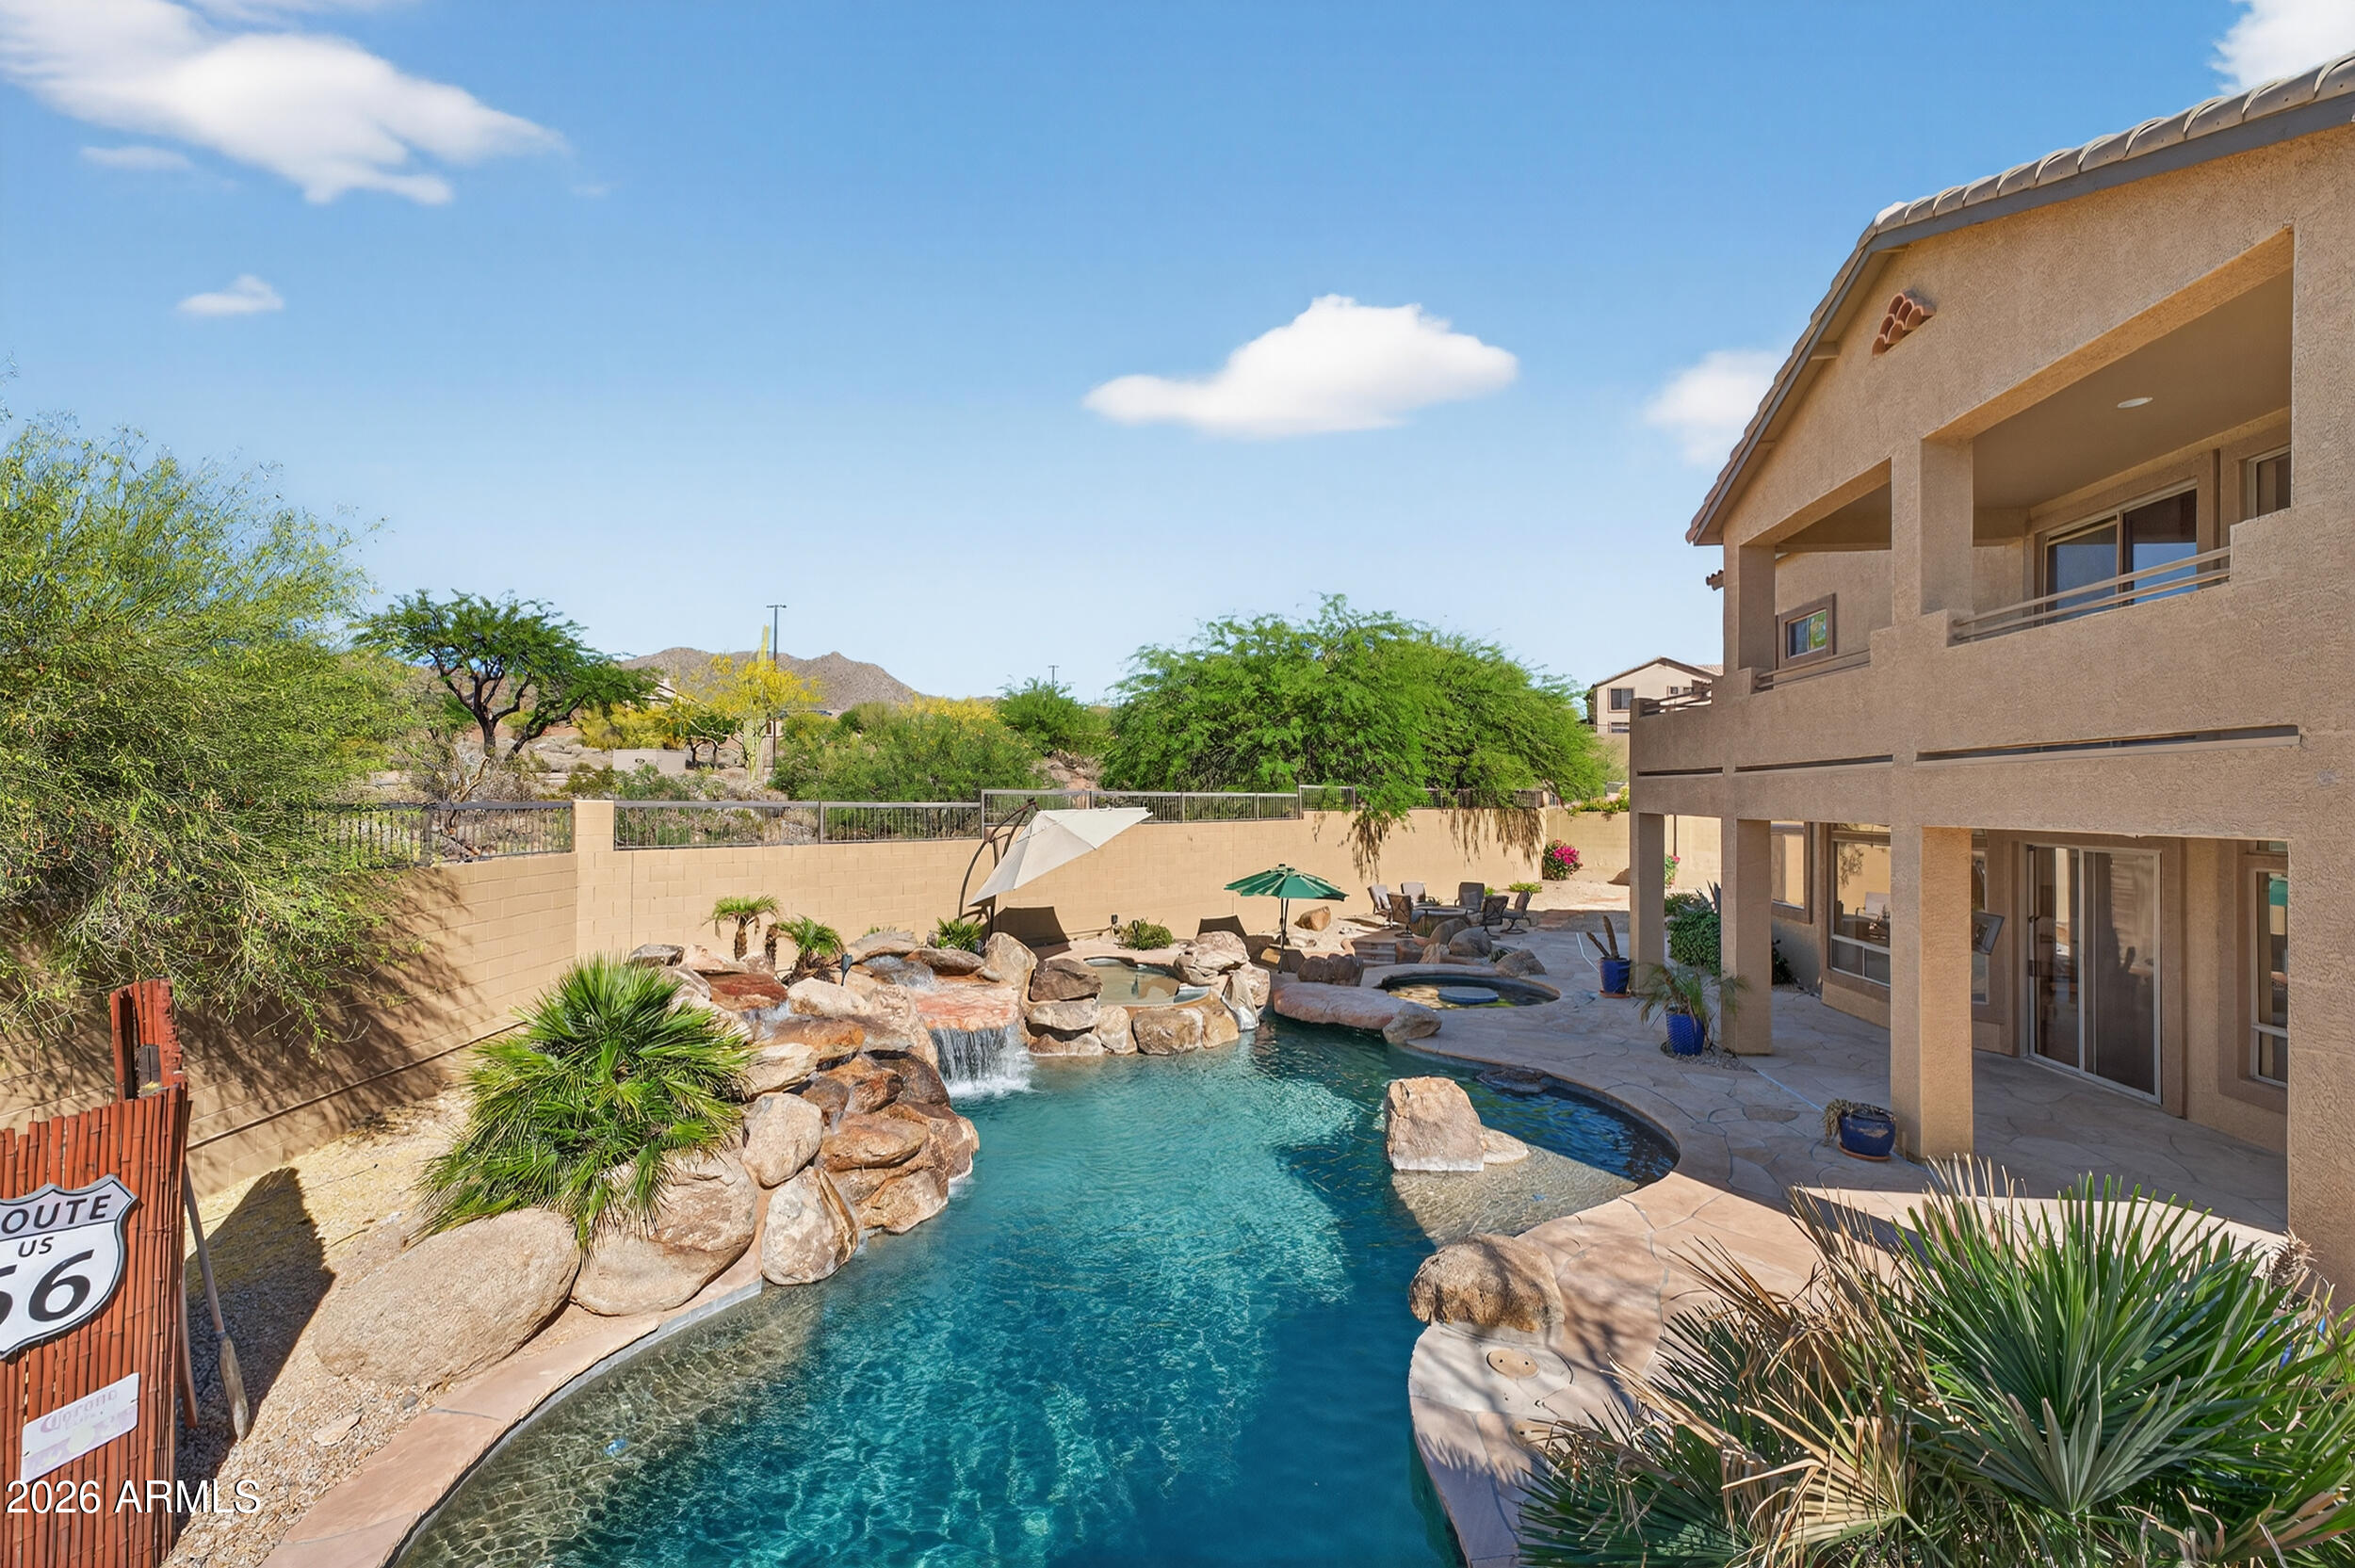
$995,0004 bds | 3 ba | 3,842 sqft | 0.31 acres
7538 E TYNDALL Circle, Mesa, AZ 85207
ProSmart Realty
House for sale
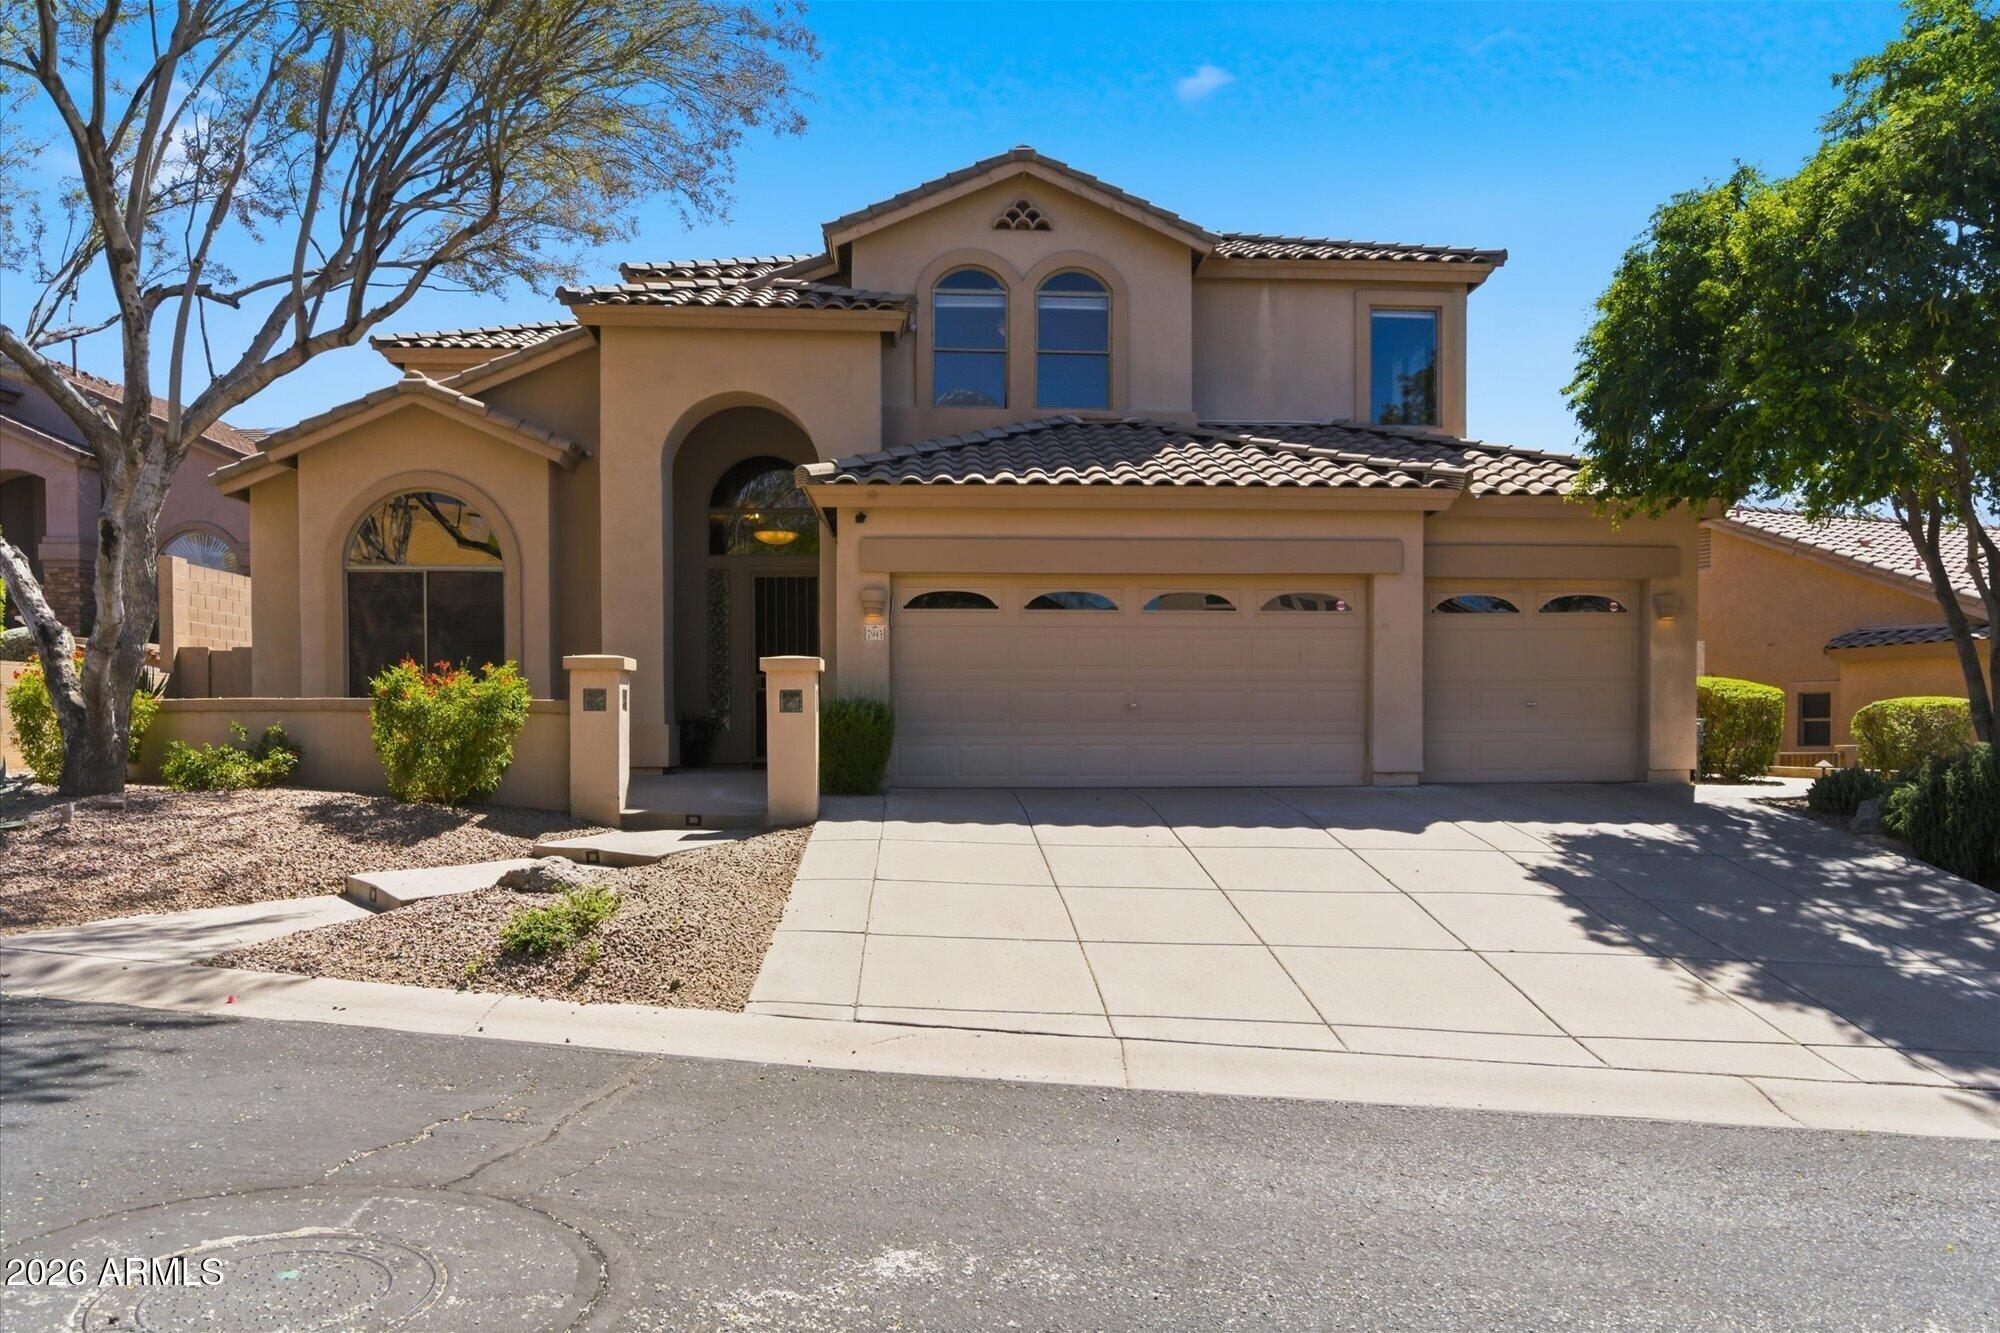
$995,0005 bds | 4 ba | 3,426 sqft | 0.2 acres
7943 E SUGARLOAF Circle, Mesa, AZ 85207
HomeSmart