$365,000
4545 N 67th Avenue Unit 1191, Phoenix, AZ 85033
Village at West Meadow · Maricopa County
What's special
- 2-car garage
Description
Spacious 4-bedroom home in a desirable gated community featuring fresh interior paint, a large backyard, and stylish custom tile in all the right places. The tile flooring runs throughout the main living areas, with brand-new carpet in all bedrooms. Enjoy vaulted ceilings, oversized open rooms, and an inviting eat-in kitchen and dining area perfect for everyday living and entertaining. The kitchen was beautifully updated in May 2026 with brand-new cabinets, sink, faucet, garbage disposal, laminate countertops, oven, and dishwasher -- and AC was replaced with brand new 4 Ton unit in 2021. Additional highlights include a 2-car garage and direct access to a large greenbelt and soccer field right next door
Property details
Interior
Bedrooms
- Bedrooms: 4
Bathrooms
- Total Bathrooms: 2
- Full Bathrooms: 2
Interior Features
- Full Bth Master Bdrm
- Double Vanity
- Eat-in Kitchen
- Laminate Counters
- High Speed Internet
- Vaulted Ceiling(s)
- No Interior Steps
- Flooring: Carpet, Tile
- Window Features: Dual Pane
Appliances
- Dishwasher
- Disposal
- Refrigerator
- Electric Oven
- Electric Range
- Laundry Features: Washer Hookup, Inside
Heating and Cooling
- Cooling Features: Central Air
- Heating Features: Electric
Other Interior
- Stories: 1
Exterior
Exterior and Lot Features
- Fencing: Block
Land Info
- Borders Common Area
- Desert Front
- Dirt Back
- Lot Size Acres: 0.18
- Lot Size Square Feet: 7,841
Garage and Parking
- Garage Spaces: 2
- Attached Garage: No
- Parking Features: Garage Door Opener, Attached Garage, Off Street
Community
Homeowners Association
- Association: Yes
- Association Fee: $85
- Association Fee Frequency: Monthly
- Calculated Total Monthly Association Fees: $85
- Association Fee Includes: Maintenance Grounds, Street Maint
Neighborhood
- Subdivision: Village at West Meadow
Listing
Other Property Info
- Annual Tax Amount: $1,597
- Source Listing Status: Active
- County: Maricopa
- Directions: 67th Av (N) to Campbell, then (E) on Campbell to 65th Dr (N) to Gate
- Property Subtype: Single Family Residence
- Parcel Number: 144-87-020
- Postal City: Phoenix
- Listing Date: 5/26/2026
- MLS#: 7033672
Features
Building and Construction
- Total Square Feet Living: 1,702
- Year Built: 1998
- Property Age: 28
- Architectural Style: Ranch
- Construction Materials: Wood Frame, Stucco
- Roof: Tile
- Foundation Details: Slab
- Stories: 1
- Living Area Source: Assessor
Utilities
- Water Source: Public
Contact Us
Contact Us
Ask a question or schedule a showing
Listing updated: May 27, 2026
MLS#: 7033672

Data relating to real estate for sale on this website comes in part from the Internet Data Exchange (IDX) program of Arizona Regional Multiple Listing Service. IDX information is provided exclusively for consumers' personal, non-commercial use, and may not be used for any purpose other than to identify prospective properties consumers may be interested in purchasing. The data is deemed reliable but is not guaranteed accurate by the MLS.
All information should be verified by the recipient and none is guaranteed as accurate by ARMLS.
© 2026 Arizona Regional Multiple Listing Service. All rights reserved.
Similar homes in Phoenix

House for sale
$365,0005 bds | 2 ba | 1,394 sqft | 0.17 acres
3602 W ALMERIA Road, Phoenix, AZ 85009
eXp Realty
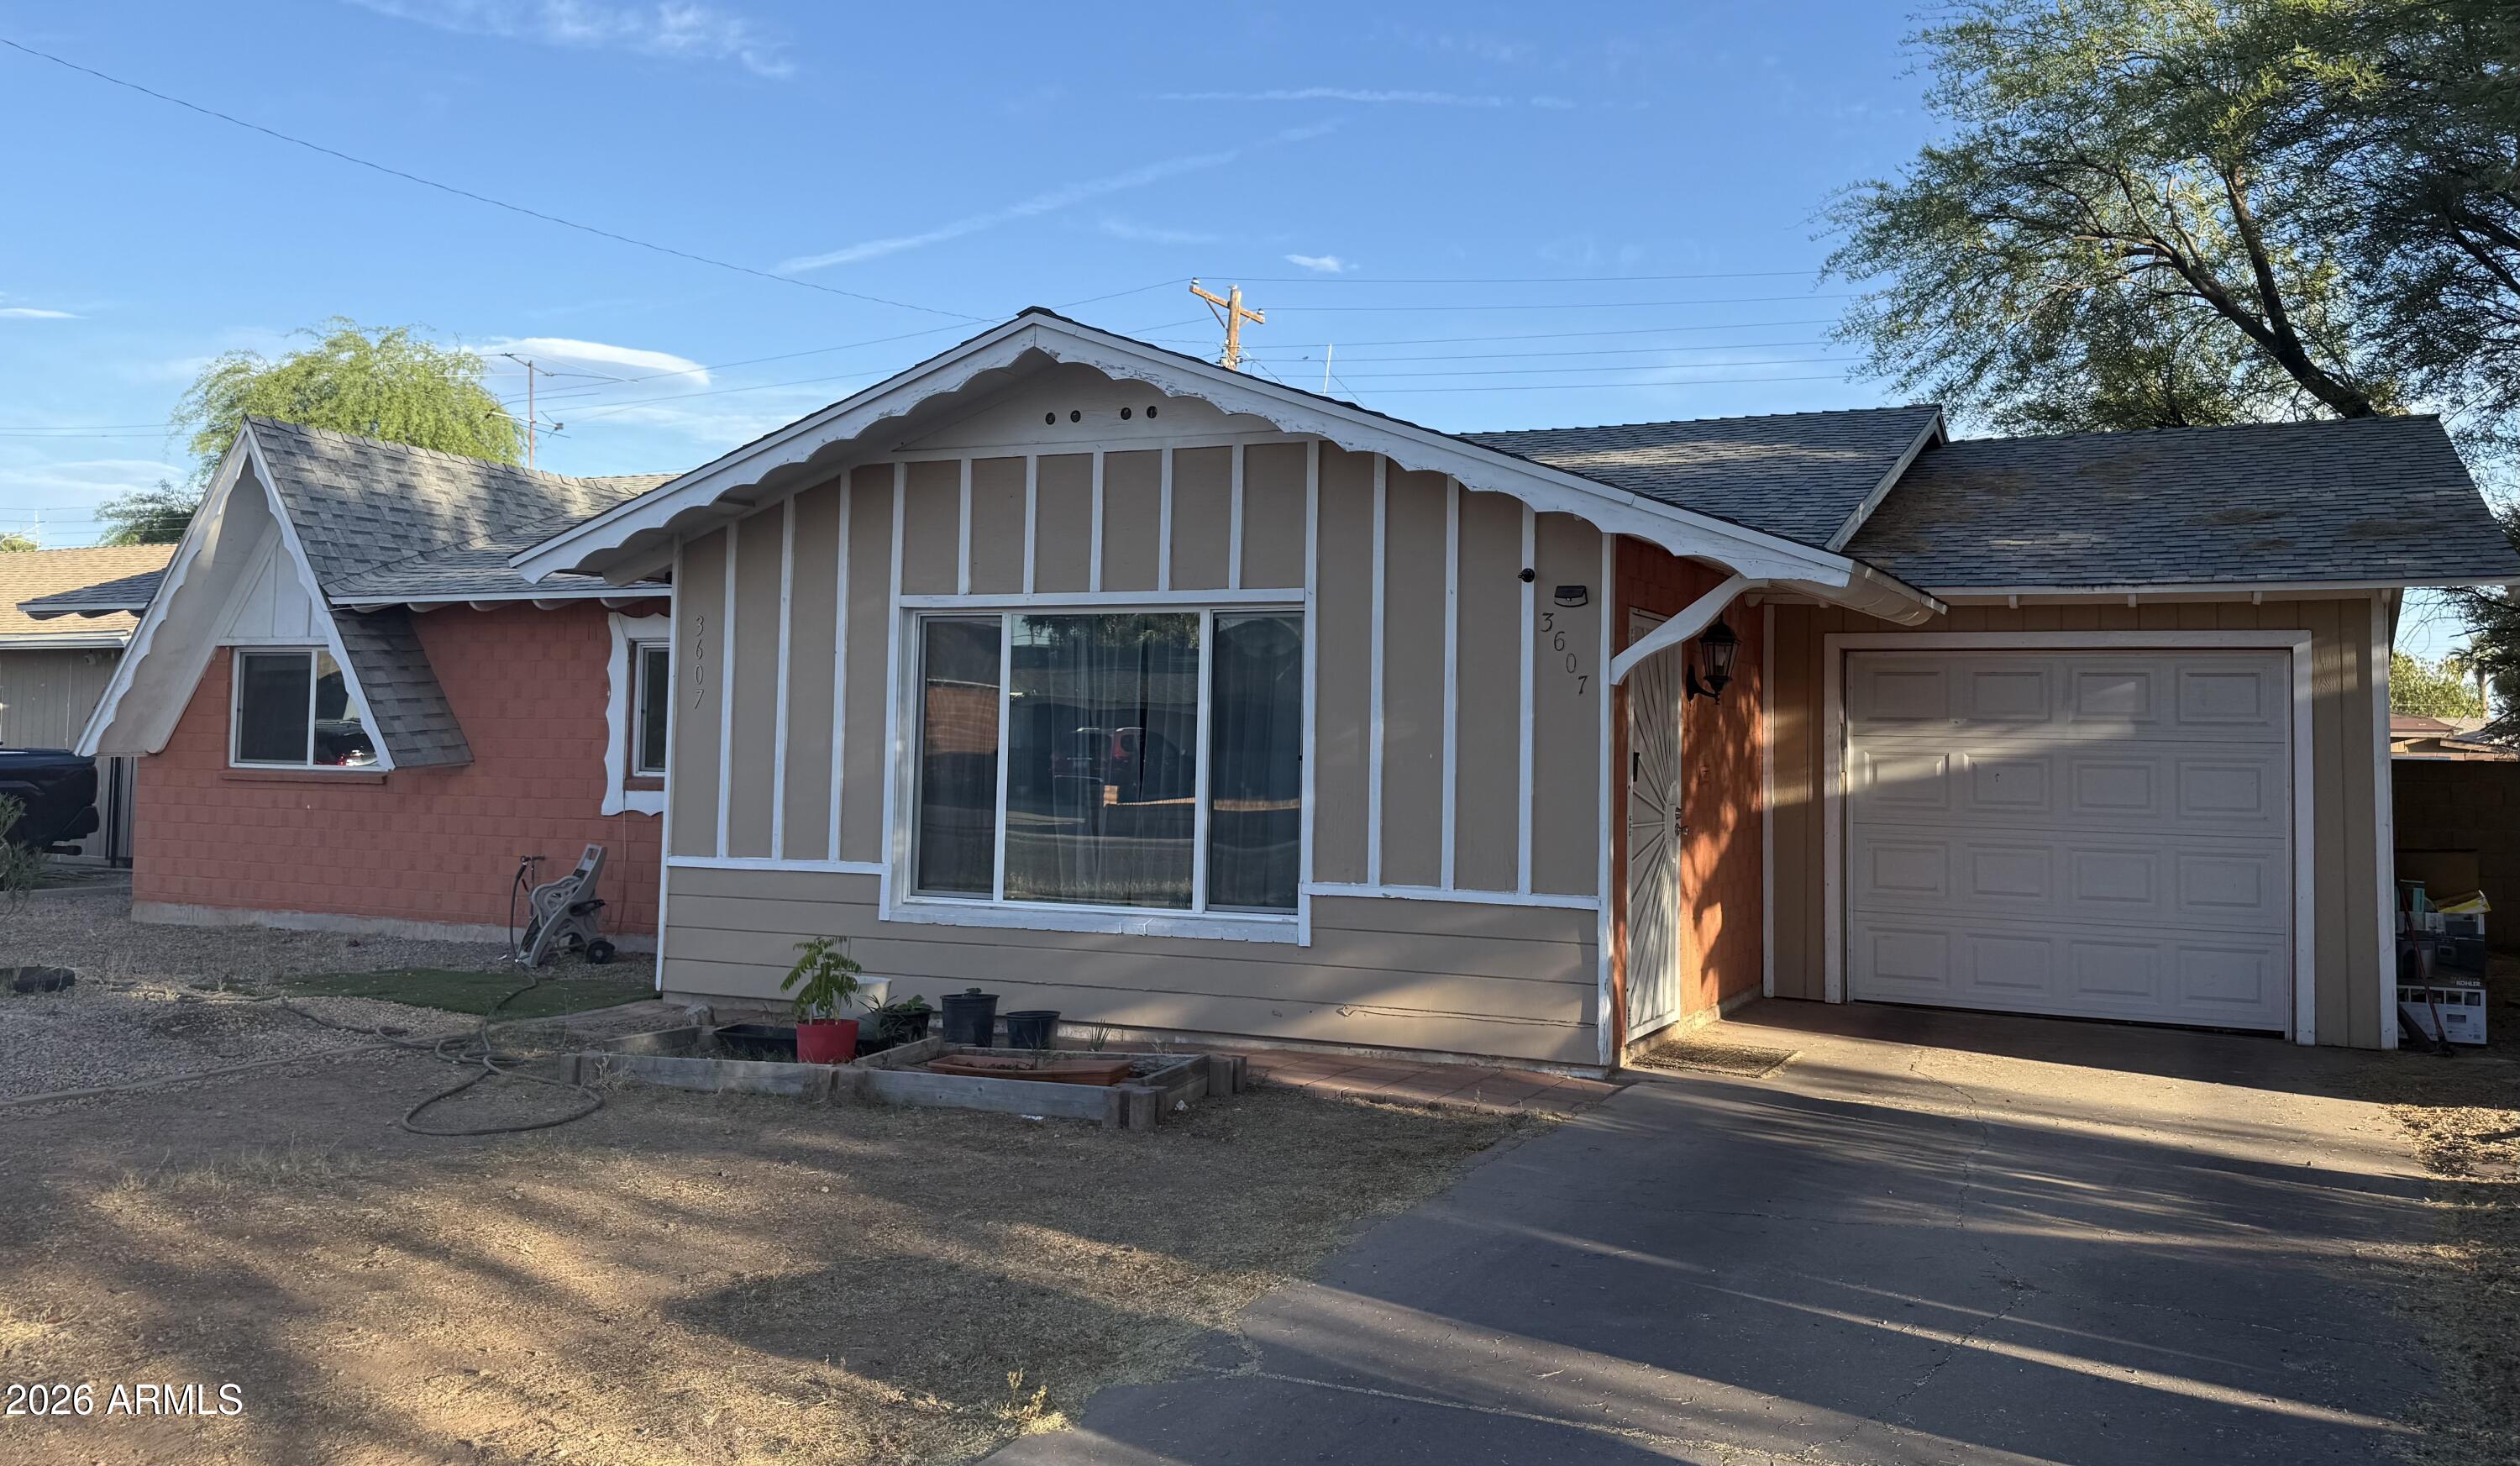
House for sale
$365,0003 bds | 2 ba | 1,416 sqft | 0.16 acres
3607 W MCLELLAN Boulevard, Phoenix, AZ 85019
Better Homes & Gardens Real Estate SJ Fowler

House for sale
$365,0003 bds | 2 ba | 1,128 sqft | 0.17 acres
4722 E CHAMBERS Street, Phoenix, AZ 85040
eXp Realty

Townhome for sale
$365,0002 bds | 2 ba | 1,164 sqft | 0.1 acres
1024 E FRYE Road 1060, Phoenix, AZ 85048
Berkshire Hathaway HomeServices Arizona Properties
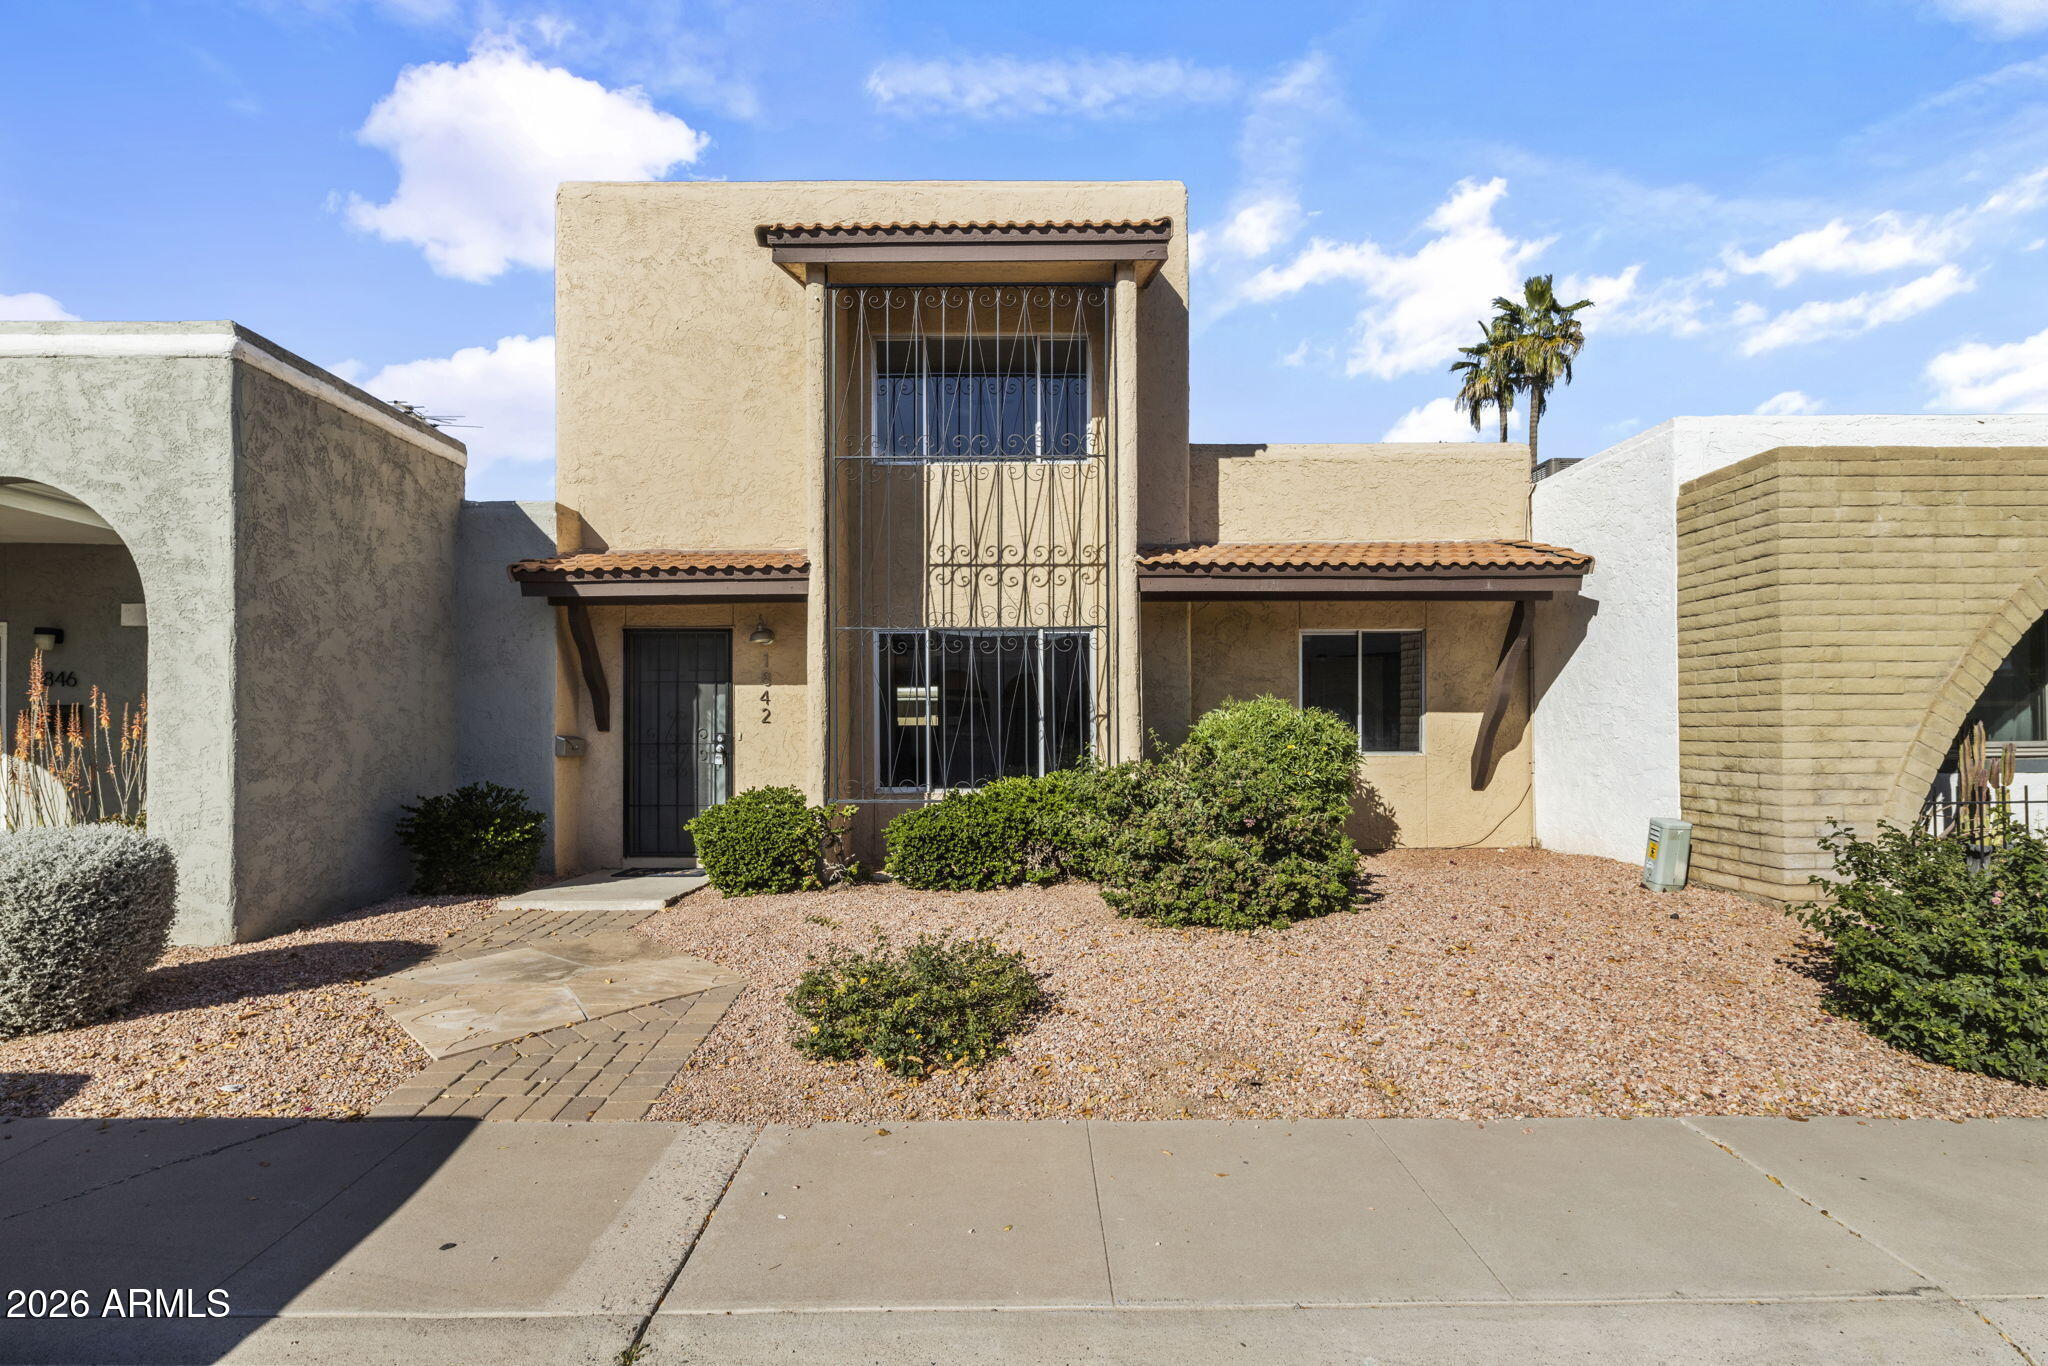
Townhome for sale
$365,0003 bds | 2 ba | 1,560 sqft | 0.06 acres
1842 W MARLETTE Avenue, Phoenix, AZ 85015
Realty ONE Group

Townhome for sale
$364,9003 bds | 3 ba | 1,537 sqft | 0.02 acres
3064 E DUNBAR Drive, Phoenix, AZ 85042
HomeSmart