$319,900
4537 N 17TH Avenue, Phoenix, AZ 85015
PHOENIX TOWNHOUSE · Maricopa County
What's special
- City views
Description
Forget boring--this fully remodeled condo in the Phoenix Townhouse community delivers affordable urban living with serious style and substance! Built with durable block construction by iconic Hallcraft, this move-in ready home has been thoughtfully upgraded throughout. Major improvements include newer dual-pane windows, fresh interior paint, updated AC (2019), designer lighting, new door hardware, and durable tile flooring throughout the main living areas. The stunning fully remodeled kitchen is the heart of the home, featuring rich maple shaker cabinetry, gleaming granite countertops, a spacious center island, custom tile backsplash, and an open-concept layout that flows seamlessly into the dining and family rooms--perfect for entertaining. A dramatic exposed block accent wall in the dining area adds a stylish architectural touch and enhances the home's modern vibe. Upstairs, the oversized primary suite offers exceptional space with two closets, plus two additional secondary bedrooms and a beautifully updated hall bath. Every bathroom has been completely remodeled with granite vanity tops, maple shaker cabinets, and gorgeous floor-to-ceiling tile surrounds in the showers and baths, creating a clean, upscale feel throughout. Step outside to your private patio for morning coffee or evening cocktails, while enjoying the lush community grounds filled with mature shade trees, green lawns, sidewalks, a sparkling community pool, and clubhouse. Practical perks include two covered parking spaces and a dedicated storage unit conveniently located at the patio entrance. Located in a revitalized neighborhood just 5-10 minutes from GCU, downtown Phoenix, Light Rail access, and favorite local hotspots like The Henry, Federal Pizza, and Joyride, this stylish turn-key home offers the perfect mix of comfort, convenience, and cool urban energy!
Property details
Interior
Bedrooms
- Bedrooms: 3
Bathrooms
- Total Bathrooms: 3
- Full Bathrooms: 2
- 1/2 Bathrooms: 1
Interior Features
- Full Bth Master Bdrm
- Double Vanity
- Eat-in Kitchen
- Breakfast Bar
- Kitchen Island
- Granite Counters
- High Speed Internet
- Upstairs
- Flooring: Carpet, Tile
- Window Features: Dual Pane
Appliances
- Dishwasher
- Disposal
- Refrigerator
- Microwave
- Electric Range
- Washer
- Dryer
- Laundry Features: Washer Hookup, Inside
Heating and Cooling
- Cooling Features: Ceiling Fan(s), Central Air, ENERGY STAR Qualified Equipment
- Heating Features: Electric, Ceiling
Other Interior
- Stories: 2
Accessibility
- Bath Lever Faucets
- Lever Handles
- Exterior Curb Cuts
Exterior
Exterior and Lot Features
- Storage
- Patio and Porch Features: Patio
- Fencing: Block
Land Info
- North/South Exposure
- Grass Front
- Lot Size Acres: 0.04
- Lot Size Square Feet: 1,710
Garage and Parking
- Carport Spaces: 2
- Attached Garage: No
- Parking Features: Assigned Parking
Home Features
- View: City
Community
Homeowners Association
- Association: Yes
- Association Fee: $295
- Association Fee Frequency: Monthly
- Calculated Total Monthly Association Fees: $295
- Association Fee Includes: Roof Repair, Insurance, Sewer, Trash, Front Yard Maint, Maintenance Grounds
Neighborhood
- Subdivision: PHOENIX TOWNHOUSE
Listing
Other Property Info
- Annual Tax Amount: $540
- Source Listing Status: Active
- County: Maricopa
- Directions: From Camelback, go south on 15th Ave, west on Campbell Ave. Park on street @ Campbell/16th Ave. From there, take sidewalk north into complex and hang a left (just before parking lot) to unit with dark teal door. Community pool is directly east of the unit.
- Property Subtype: Townhouse
- Parcel Number: 155-45-060
- Postal City: Phoenix
- Listing Date: 11/15/2025
- On Market Date: 11/24/2025
- MLS#: 6947820
Features
Building and Construction
- Total Square Feet Living: 1,584
- Year Built: 1965
- Property Age: 61
- Architectural Style: Ranch
- Construction Materials: Block, Painted, Brick Veneer
- Roof: Composition
- Stories: 2
- Living Area Source: Assessor
Utilities
- Water Source: Public
Contact Us
Contact Us
Ask a question or schedule a showing
Listing updated: May 30, 2026
MLS#: 6947820

Data relating to real estate for sale on this website comes in part from the Internet Data Exchange (IDX) program of Arizona Regional Multiple Listing Service. IDX information is provided exclusively for consumers' personal, non-commercial use, and may not be used for any purpose other than to identify prospective properties consumers may be interested in purchasing. The data is deemed reliable but is not guaranteed accurate by the MLS.
All information should be verified by the recipient and none is guaranteed as accurate by ARMLS.
© 2026 Arizona Regional Multiple Listing Service. All rights reserved.
Similar homes in Phoenix
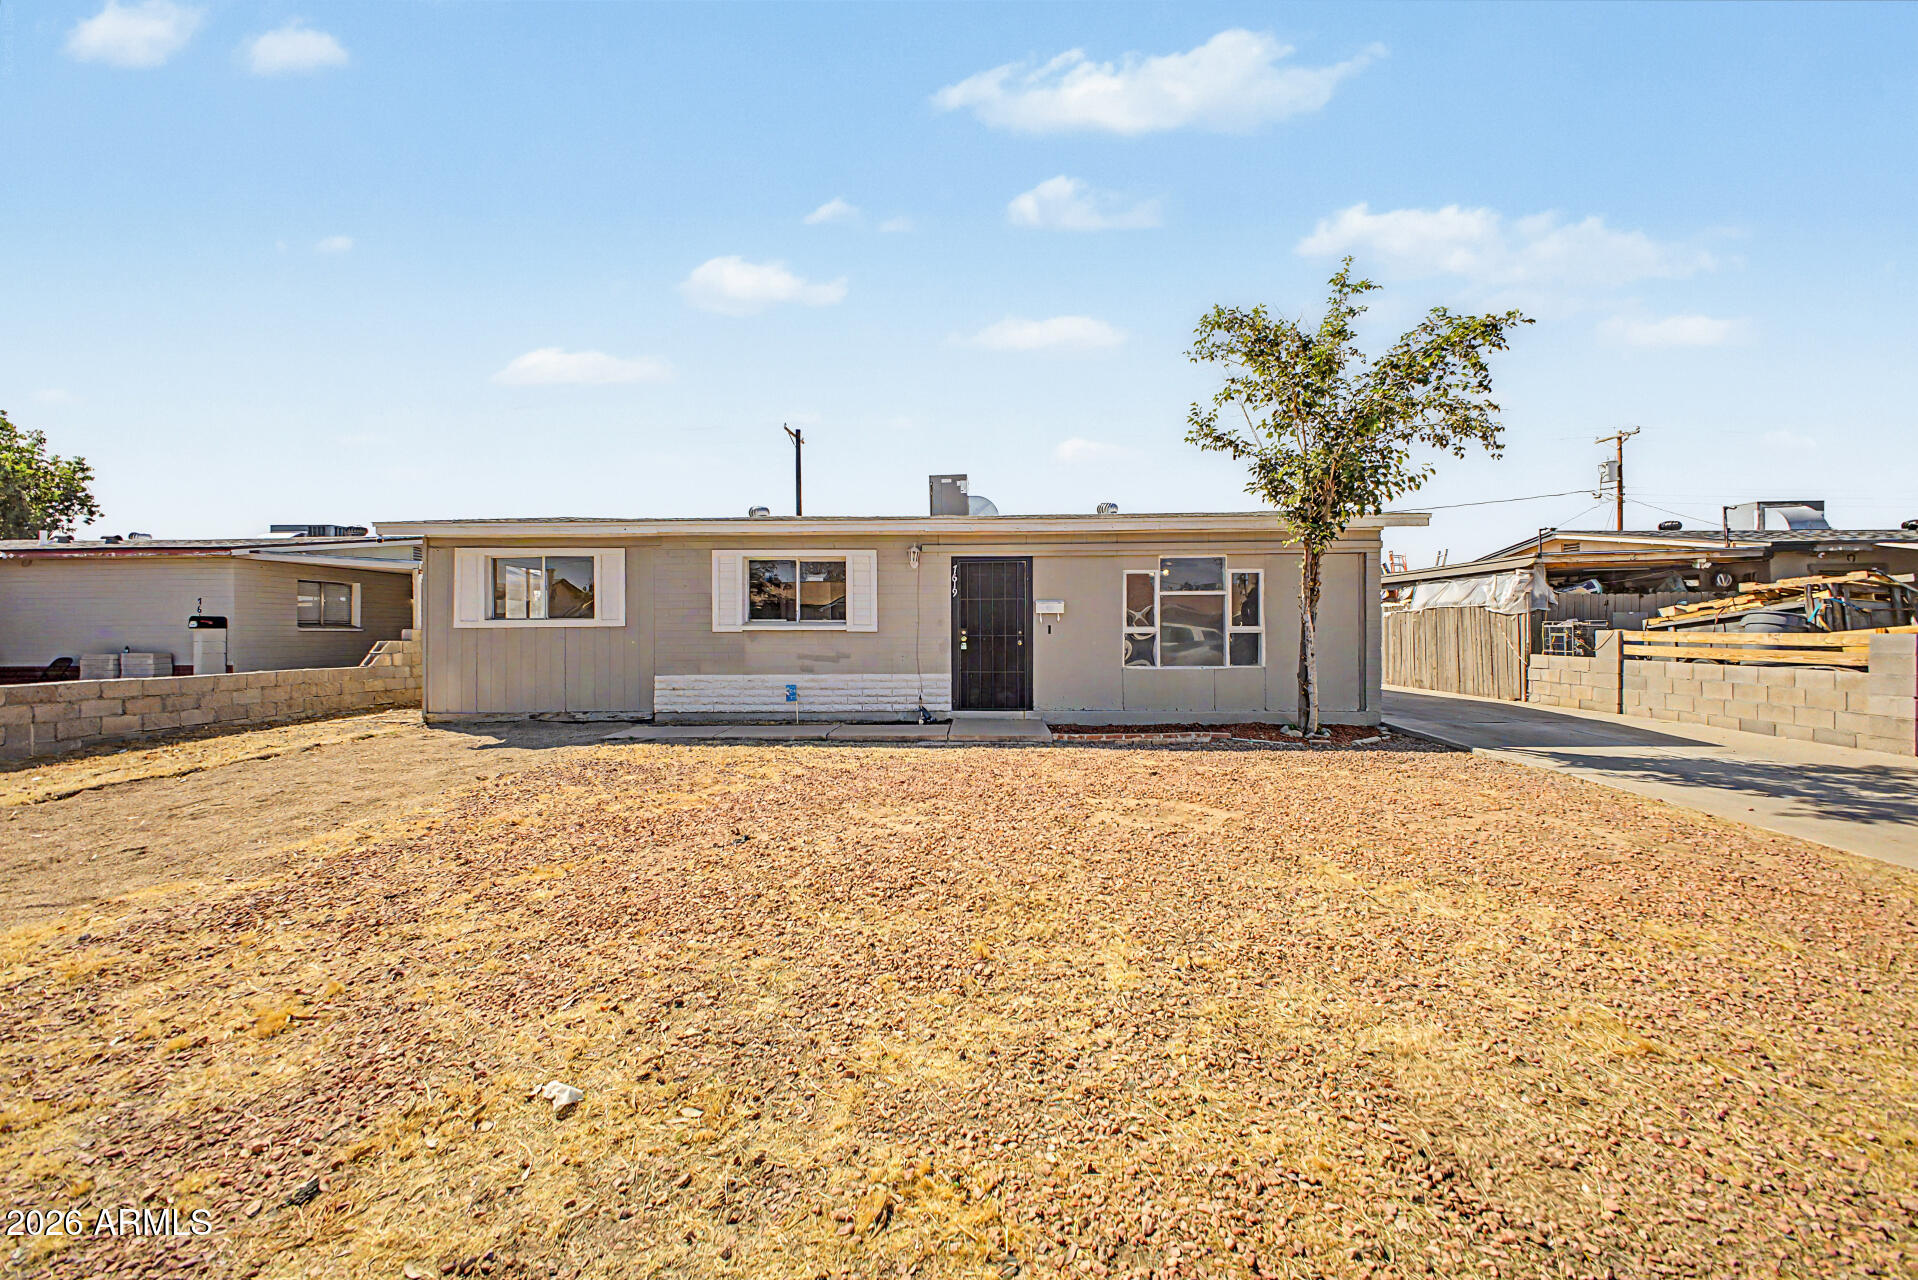
House for sale
$319,9003 bds | 2 ba | 1,106 sqft | 0.14 acres
7619 W Clarendon Avenue, Phoenix, AZ 85033
Olson Gough

House for sale
$319,9503 bds | 2 ba | 1,143 sqft | 0.06 acres
14852 N 24TH Drive 5, Phoenix, AZ 85023
Venture REI, LLC
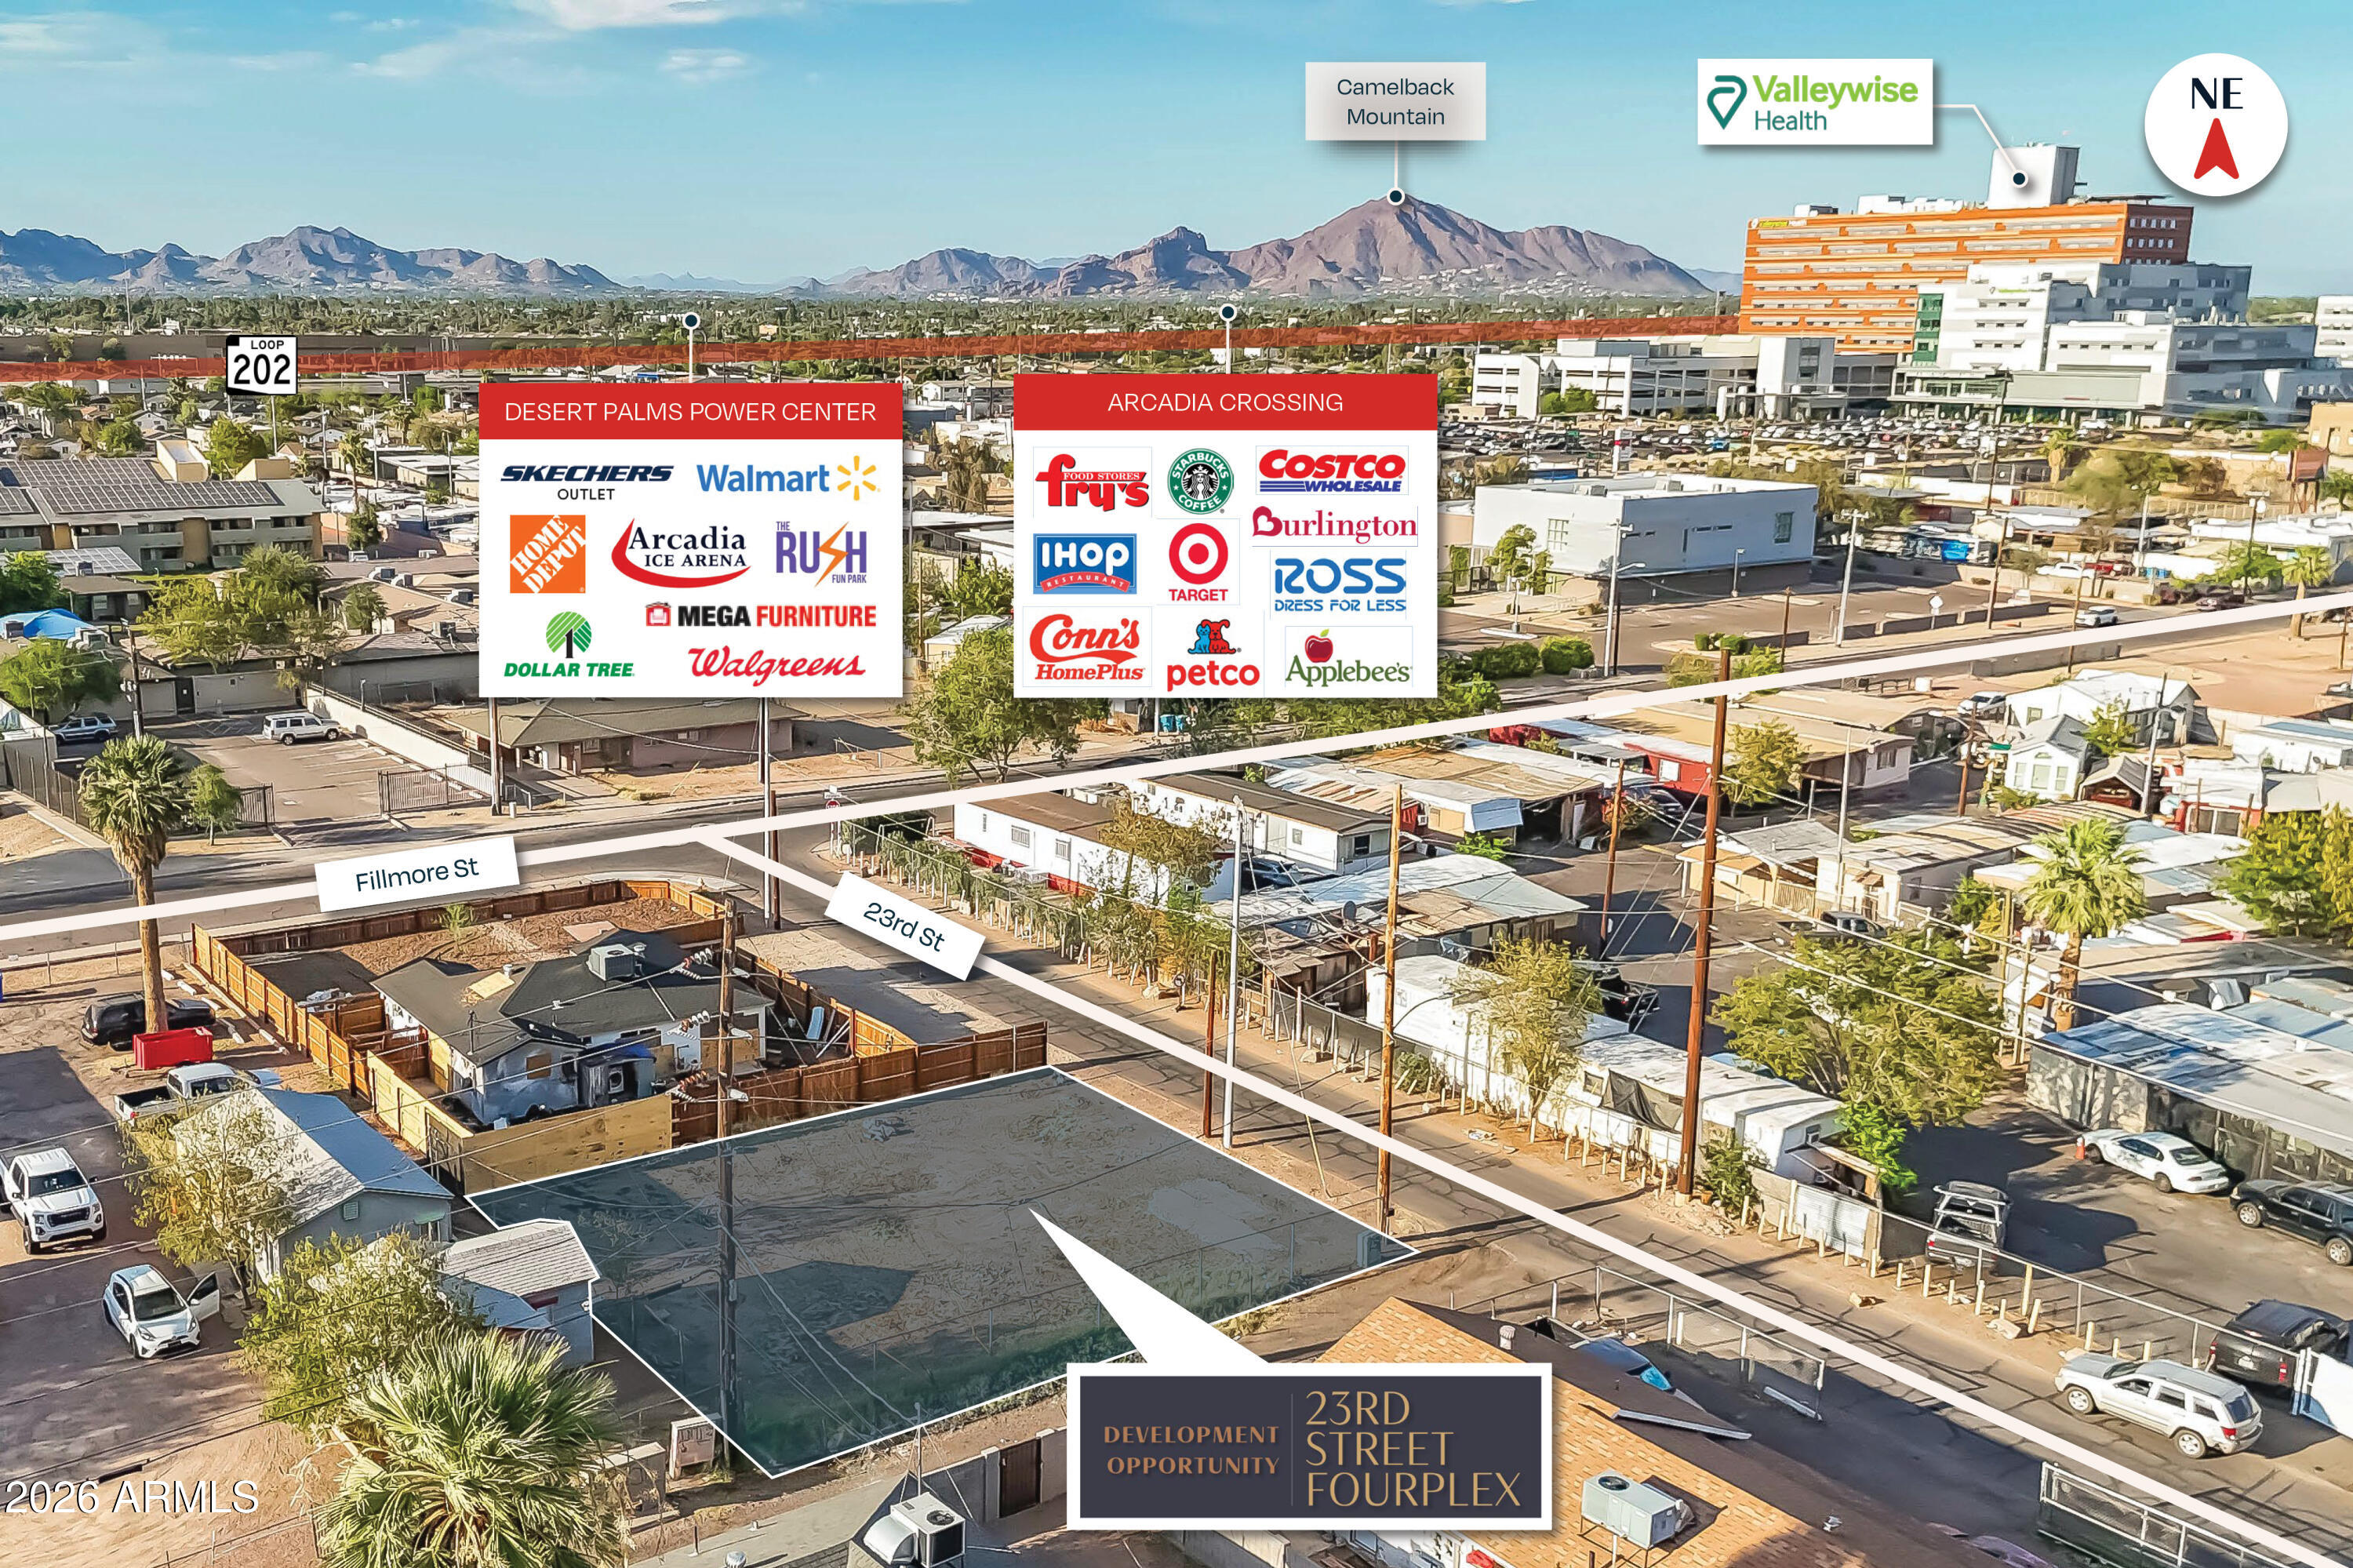
Land for sale
$320,0000.11 acres
510 N 23RD Street 35, Phoenix, AZ 85006
ABI Multifamily

House for sale
$320,0003 bds | 1 ba | 1,237 sqft | 0.14 acres
3802 W Mulberry Drive, Phoenix, AZ 85019
Keller Williams Realty Phoenix

Townhome for sale
$320,0003 bds | 2 ba | 1,368 sqft | 0.05 acres
1127 E BELMONT Avenue, Phoenix, AZ 85020
Keller Williams Realty Phoenix
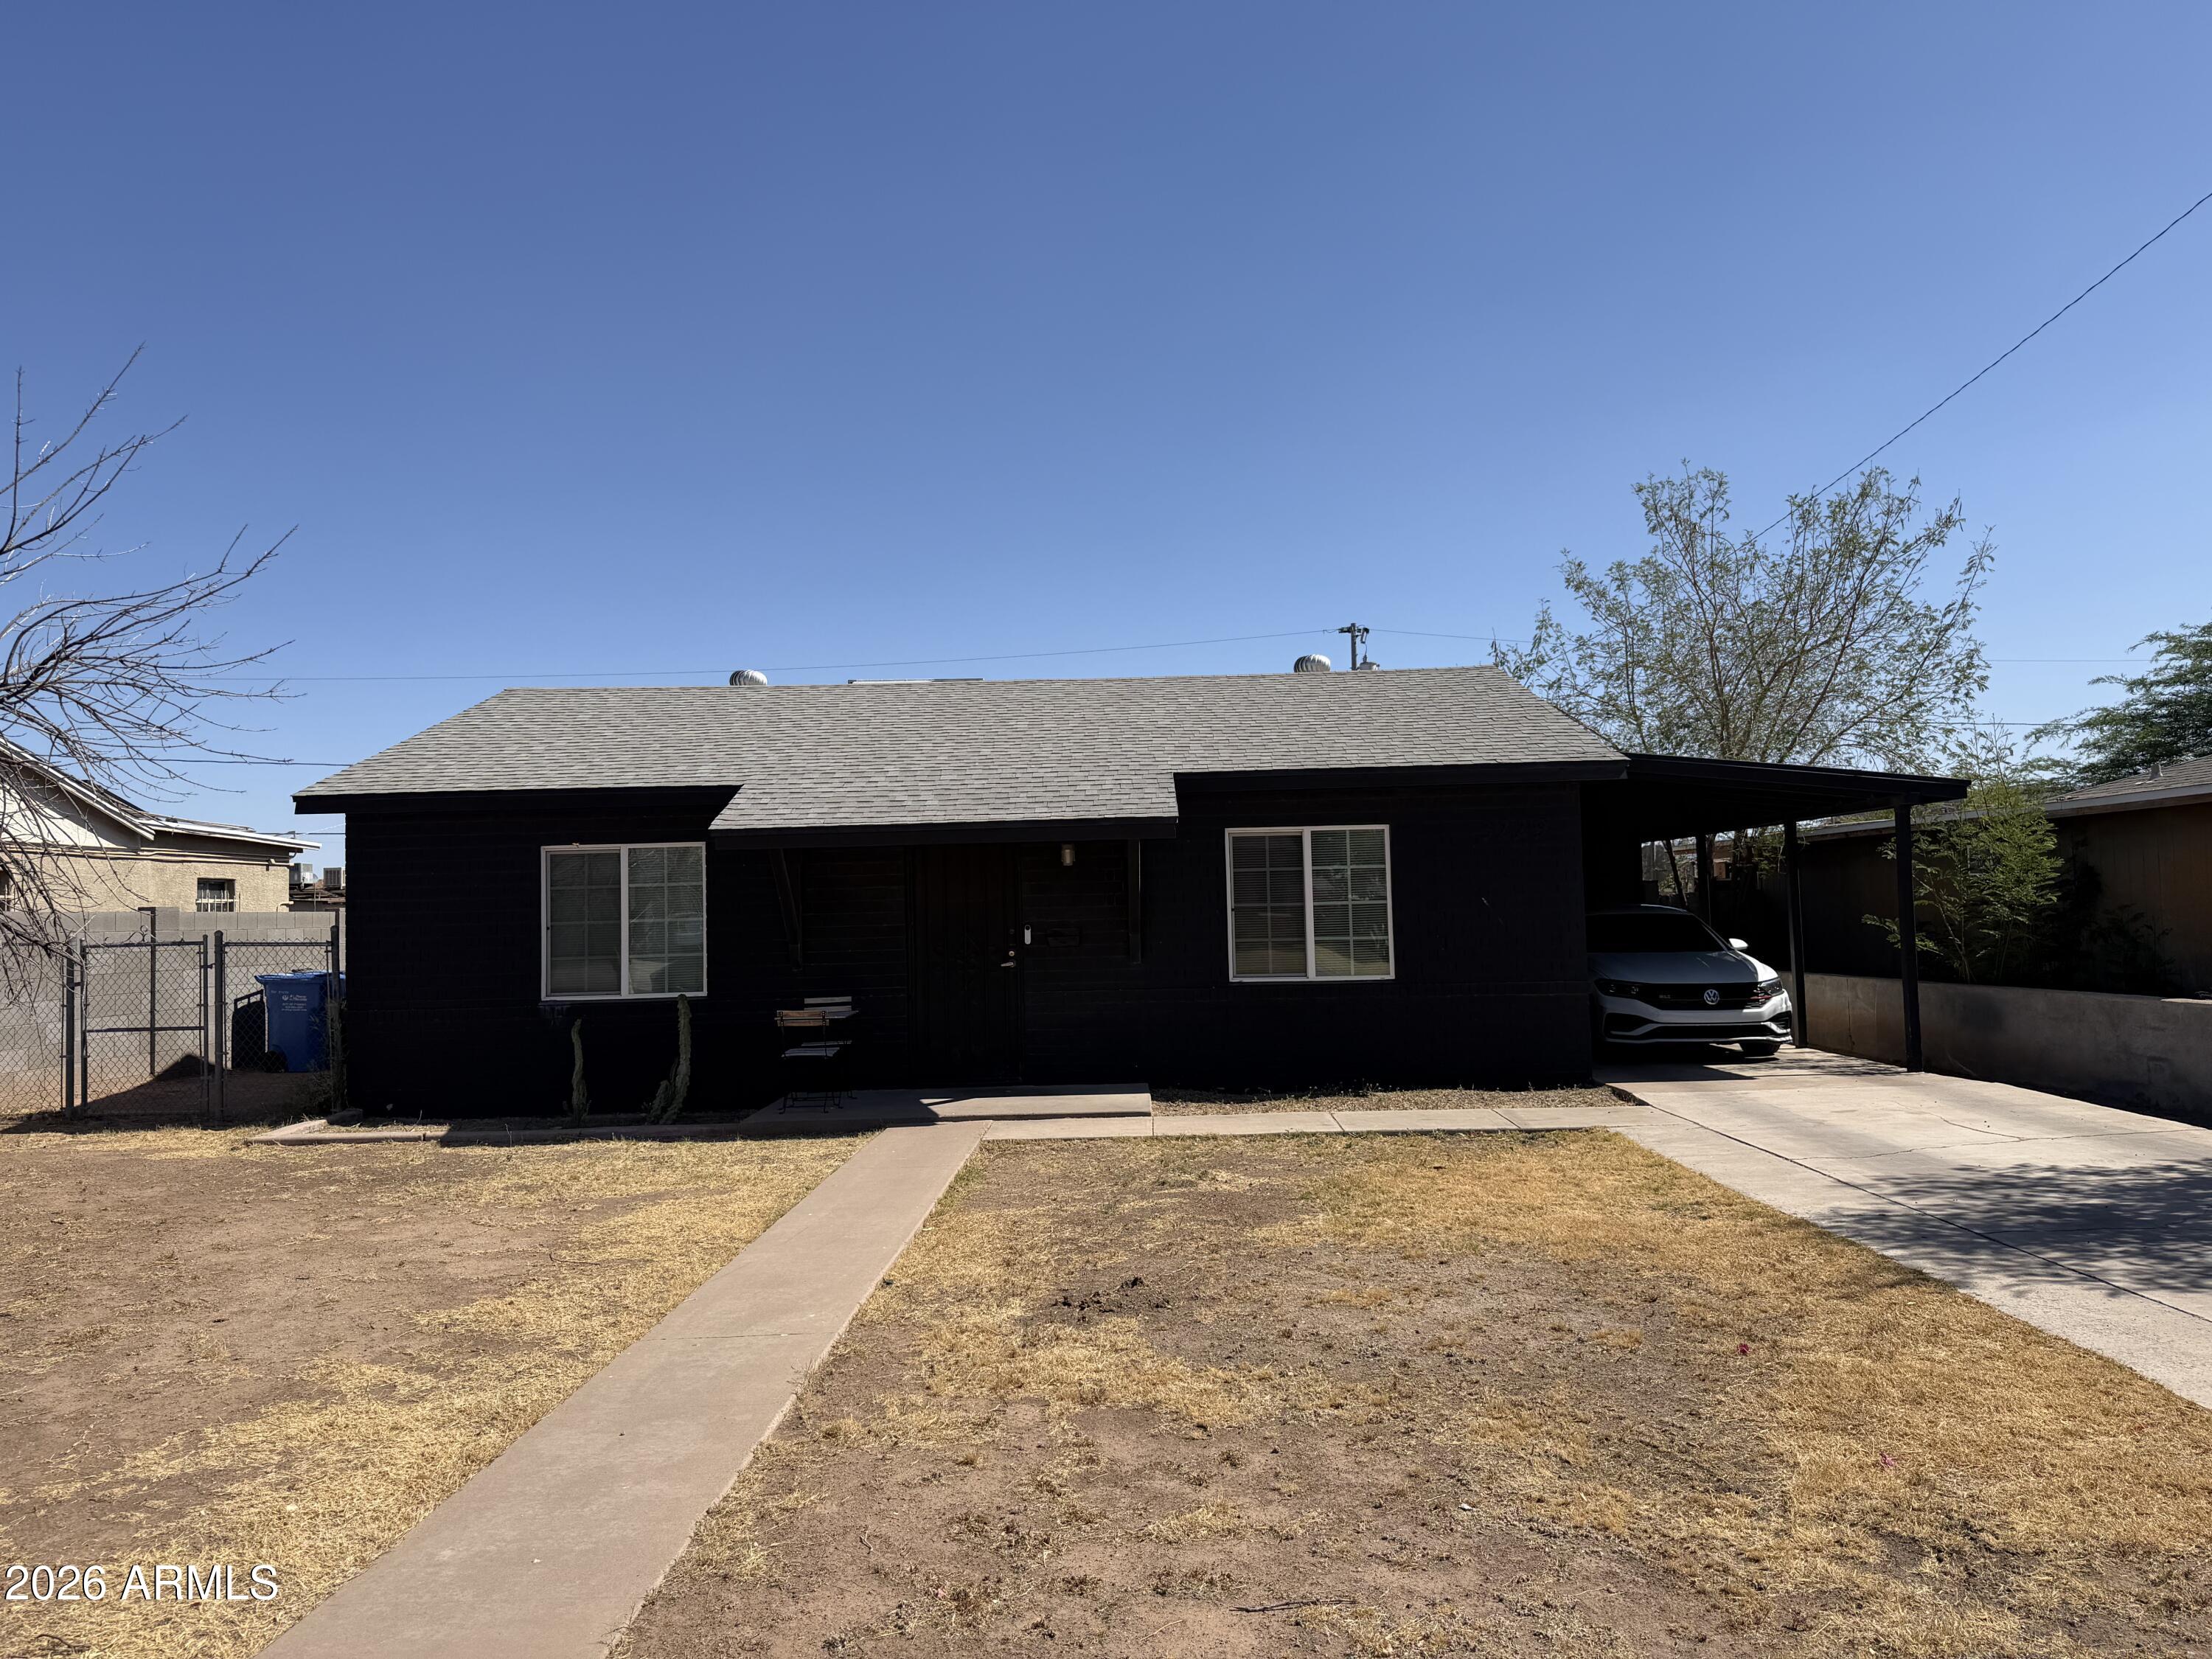
House for sale
$320,0002 bds | 1 ba | 942 sqft | 0.18 acres
3229 E MCKINLEY Street, Phoenix, AZ 85008
Quartr Living