$448,750
4530 E RHONDA Drive, Phoenix, AZ 85018
RHONDA APARTMENTS · Maricopa County
Description
This tastefully renovated, hidden gem is situated in the esteemed Arcadia Osborn neighborhood. Coveted schools & shopping all make this home stand out. The design touches are way beyond the basics. The open floor plan, new cabinets, and honed quartz countertops start the show. Next up, notice the designer tile selections in the kitchen & bath. See the all-new kitchen & laundry appliance package. The expanded kitchen cabinet layout makes living here simple with excellent storage options. The patio is finished off with reclaimed red brick and accentuated with 3 mature Mexican Bird of Paradise trees. The hummingbirds are already scoping the place out and perched on their favorite branches. The peace and quiet in this community is something to behold. Come see this cozy beauty.
Property details
Interior
Bedrooms
- Bedrooms: 2
Bathrooms
- Total Bathrooms: 2
- Full Bathrooms: 1
- 1/2 Bathrooms: 1
Interior Features
- High Speed Internet
- Upstairs
- Vaulted Ceiling(s)
- Flooring: Other
- Window Features: Vinyl Frame, Dual Pane, Low-Emissivity Windows, Screens
Appliances
- Dishwasher
- Disposal
- Refrigerator
- Electric Range
- Washer
- Dryer
Heating and Cooling
- Cooling Features: Central Air
- Heating Features: Natural Gas
Other Interior
- Stories: 2
Exterior
Exterior and Lot Features
- Storage
- Patio and Porch Features: Covered Patio(s)
- Fencing: Block
Land Info
- Desert Front
- Lot Size Acres: 0.03
- Lot Size Square Feet: 1,329
Garage and Parking
- Carport Spaces: 2
- Attached Garage: No
- Parking Features: Assigned Parking
Community
Homeowners Association
- Association: Yes
- Association Fee: $285
- Association Fee Frequency: Monthly
- Calculated Total Monthly Association Fees: $285
- Association Fee Includes: Maintenance Exterior, Roof Repair, Roof Replacement, Insurance, Trash, Maintenance Grounds
Neighborhood
- Subdivision: RHONDA APARTMENTS
Listing
Other Property Info
- Annual Tax Amount: $1,153
- Source Listing Status: Active
- County: Maricopa
- Property Subtype: Townhouse
- Parcel Number: 127-05-034
- Postal City: Phoenix
- Listing Date: 5/7/2026
- MLS#: 7024688
Features
Building and Construction
- Total Square Feet Living: 1,052
- Year Built: 1973
- Property Age: 53
- Architectural Style: Contemporary
- Construction Materials: Wood Frame, Painted, Stucco
- Roof: Tile
- Stories: 2
- Living Area Source: Assessor
Utilities
- Water Source: Public
Contact Us
Contact Us
Ask a question or schedule a showing
Listing updated: May 24, 2026
MLS#: 7024688

Data relating to real estate for sale on this website comes in part from the Internet Data Exchange (IDX) program of Arizona Regional Multiple Listing Service. IDX information is provided exclusively for consumers' personal, non-commercial use, and may not be used for any purpose other than to identify prospective properties consumers may be interested in purchasing. The data is deemed reliable but is not guaranteed accurate by the MLS.
All information should be verified by the recipient and none is guaranteed as accurate by ARMLS.
© 2026 Arizona Regional Multiple Listing Service. All rights reserved.
Similar homes in Phoenix

Townhome for sale
$449,0003 bds | 2 ba | 1,666 sqft | 0.04 acres
2847 N 49TH Place, Phoenix, AZ 85008
Ventana Fine Properties

House for sale
$449,0003 bds | 2 ba | 1,632 sqft | 0.1 acres
1440 E RENEE Drive, Phoenix, AZ 85024
My Home Group Real Estate

Townhome for sale
$449,0003 bds | 3 ba | 1,373 sqft | 0.04 acres
2725 E MINE CREEK Road 1146, Phoenix, AZ 85024
My Home Group Real Estate

House for sale
$449,0003 bds | 2 ba | 1,678 sqft | 0.09 acres
7029 S GOLFSIDE Lane, Phoenix, AZ 85042
Canam Realty Group
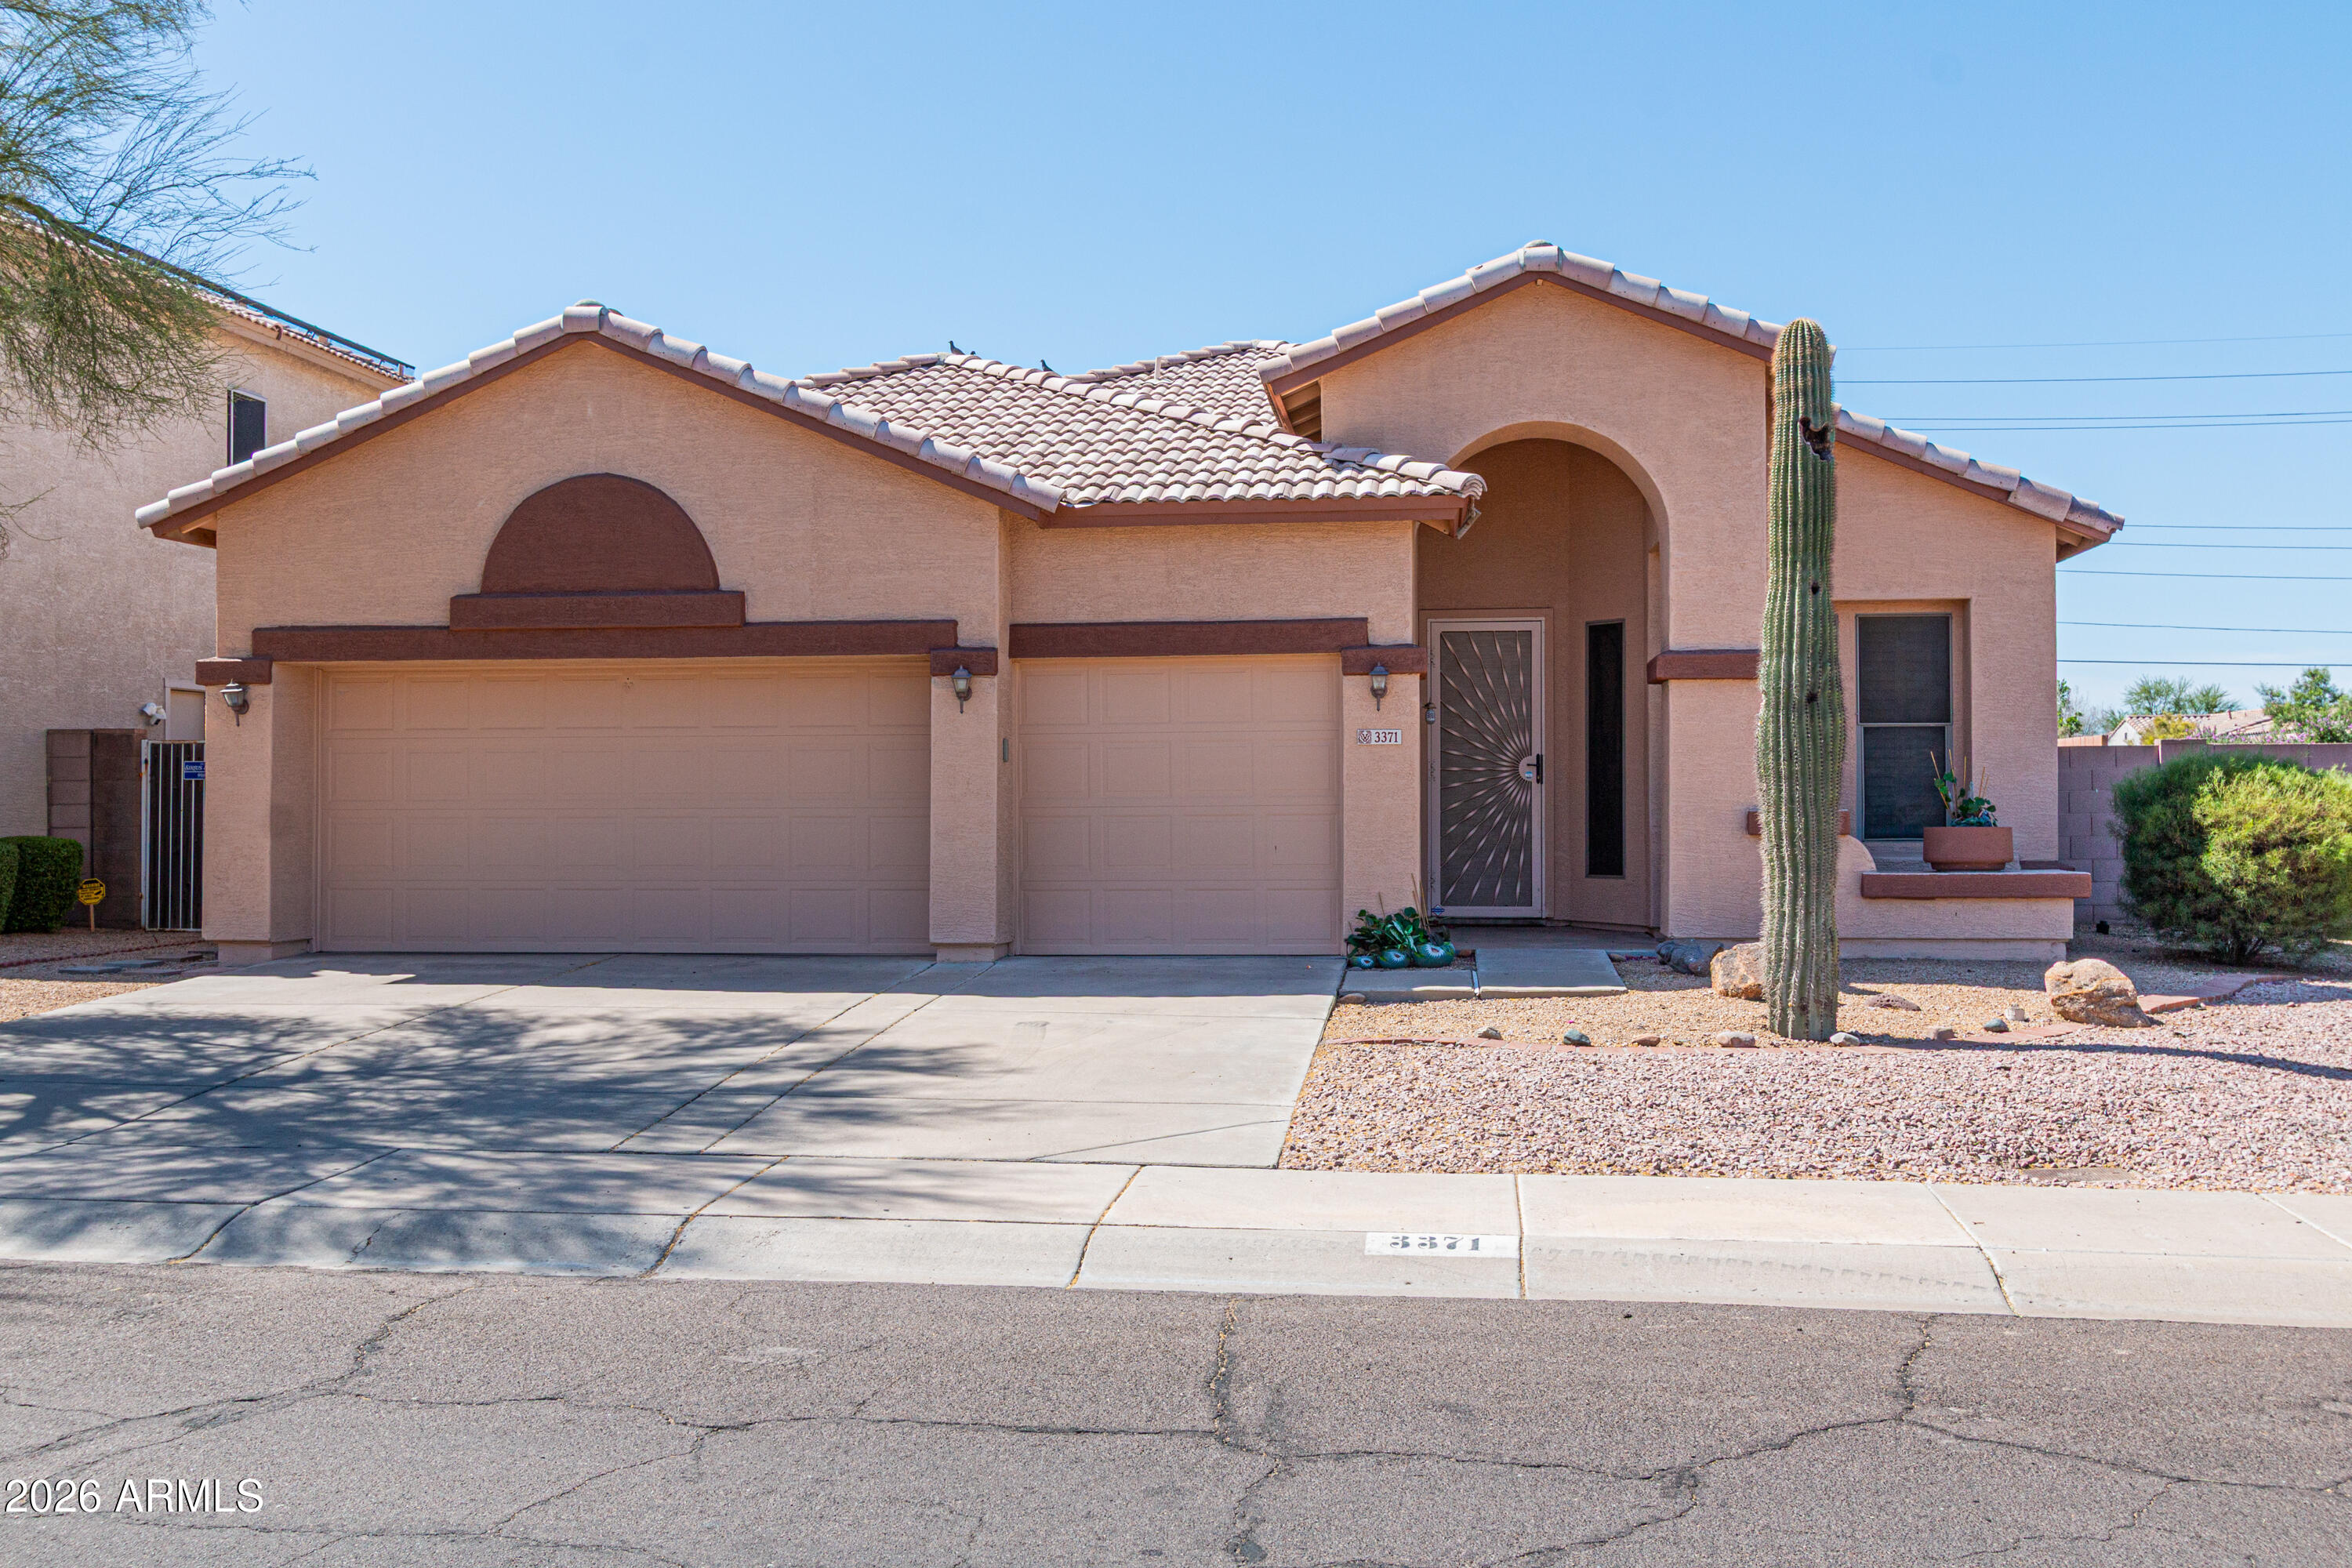
House for sale
$449,0004 bds | 2 ba | 1,925 sqft | 0.16 acres
3371 W VIA DEL SOL Drive, Phoenix, AZ 85027
Arizona Property Management

Townhome for sale
$449,0001 bds | 3 ba | 1,946 sqft | 0.02 acres
777 W ROOSEVELT Street 2, Phoenix, AZ 85007
Keller Williams Realty Phoenix