$985,000
4509 E ZENITH Lane, Cave Creek, AZ 85331
A-M RANCH PARCEL D RE-RECORDED · Maricopa County
What's special
- Fireplace
- 3-car garage
Description
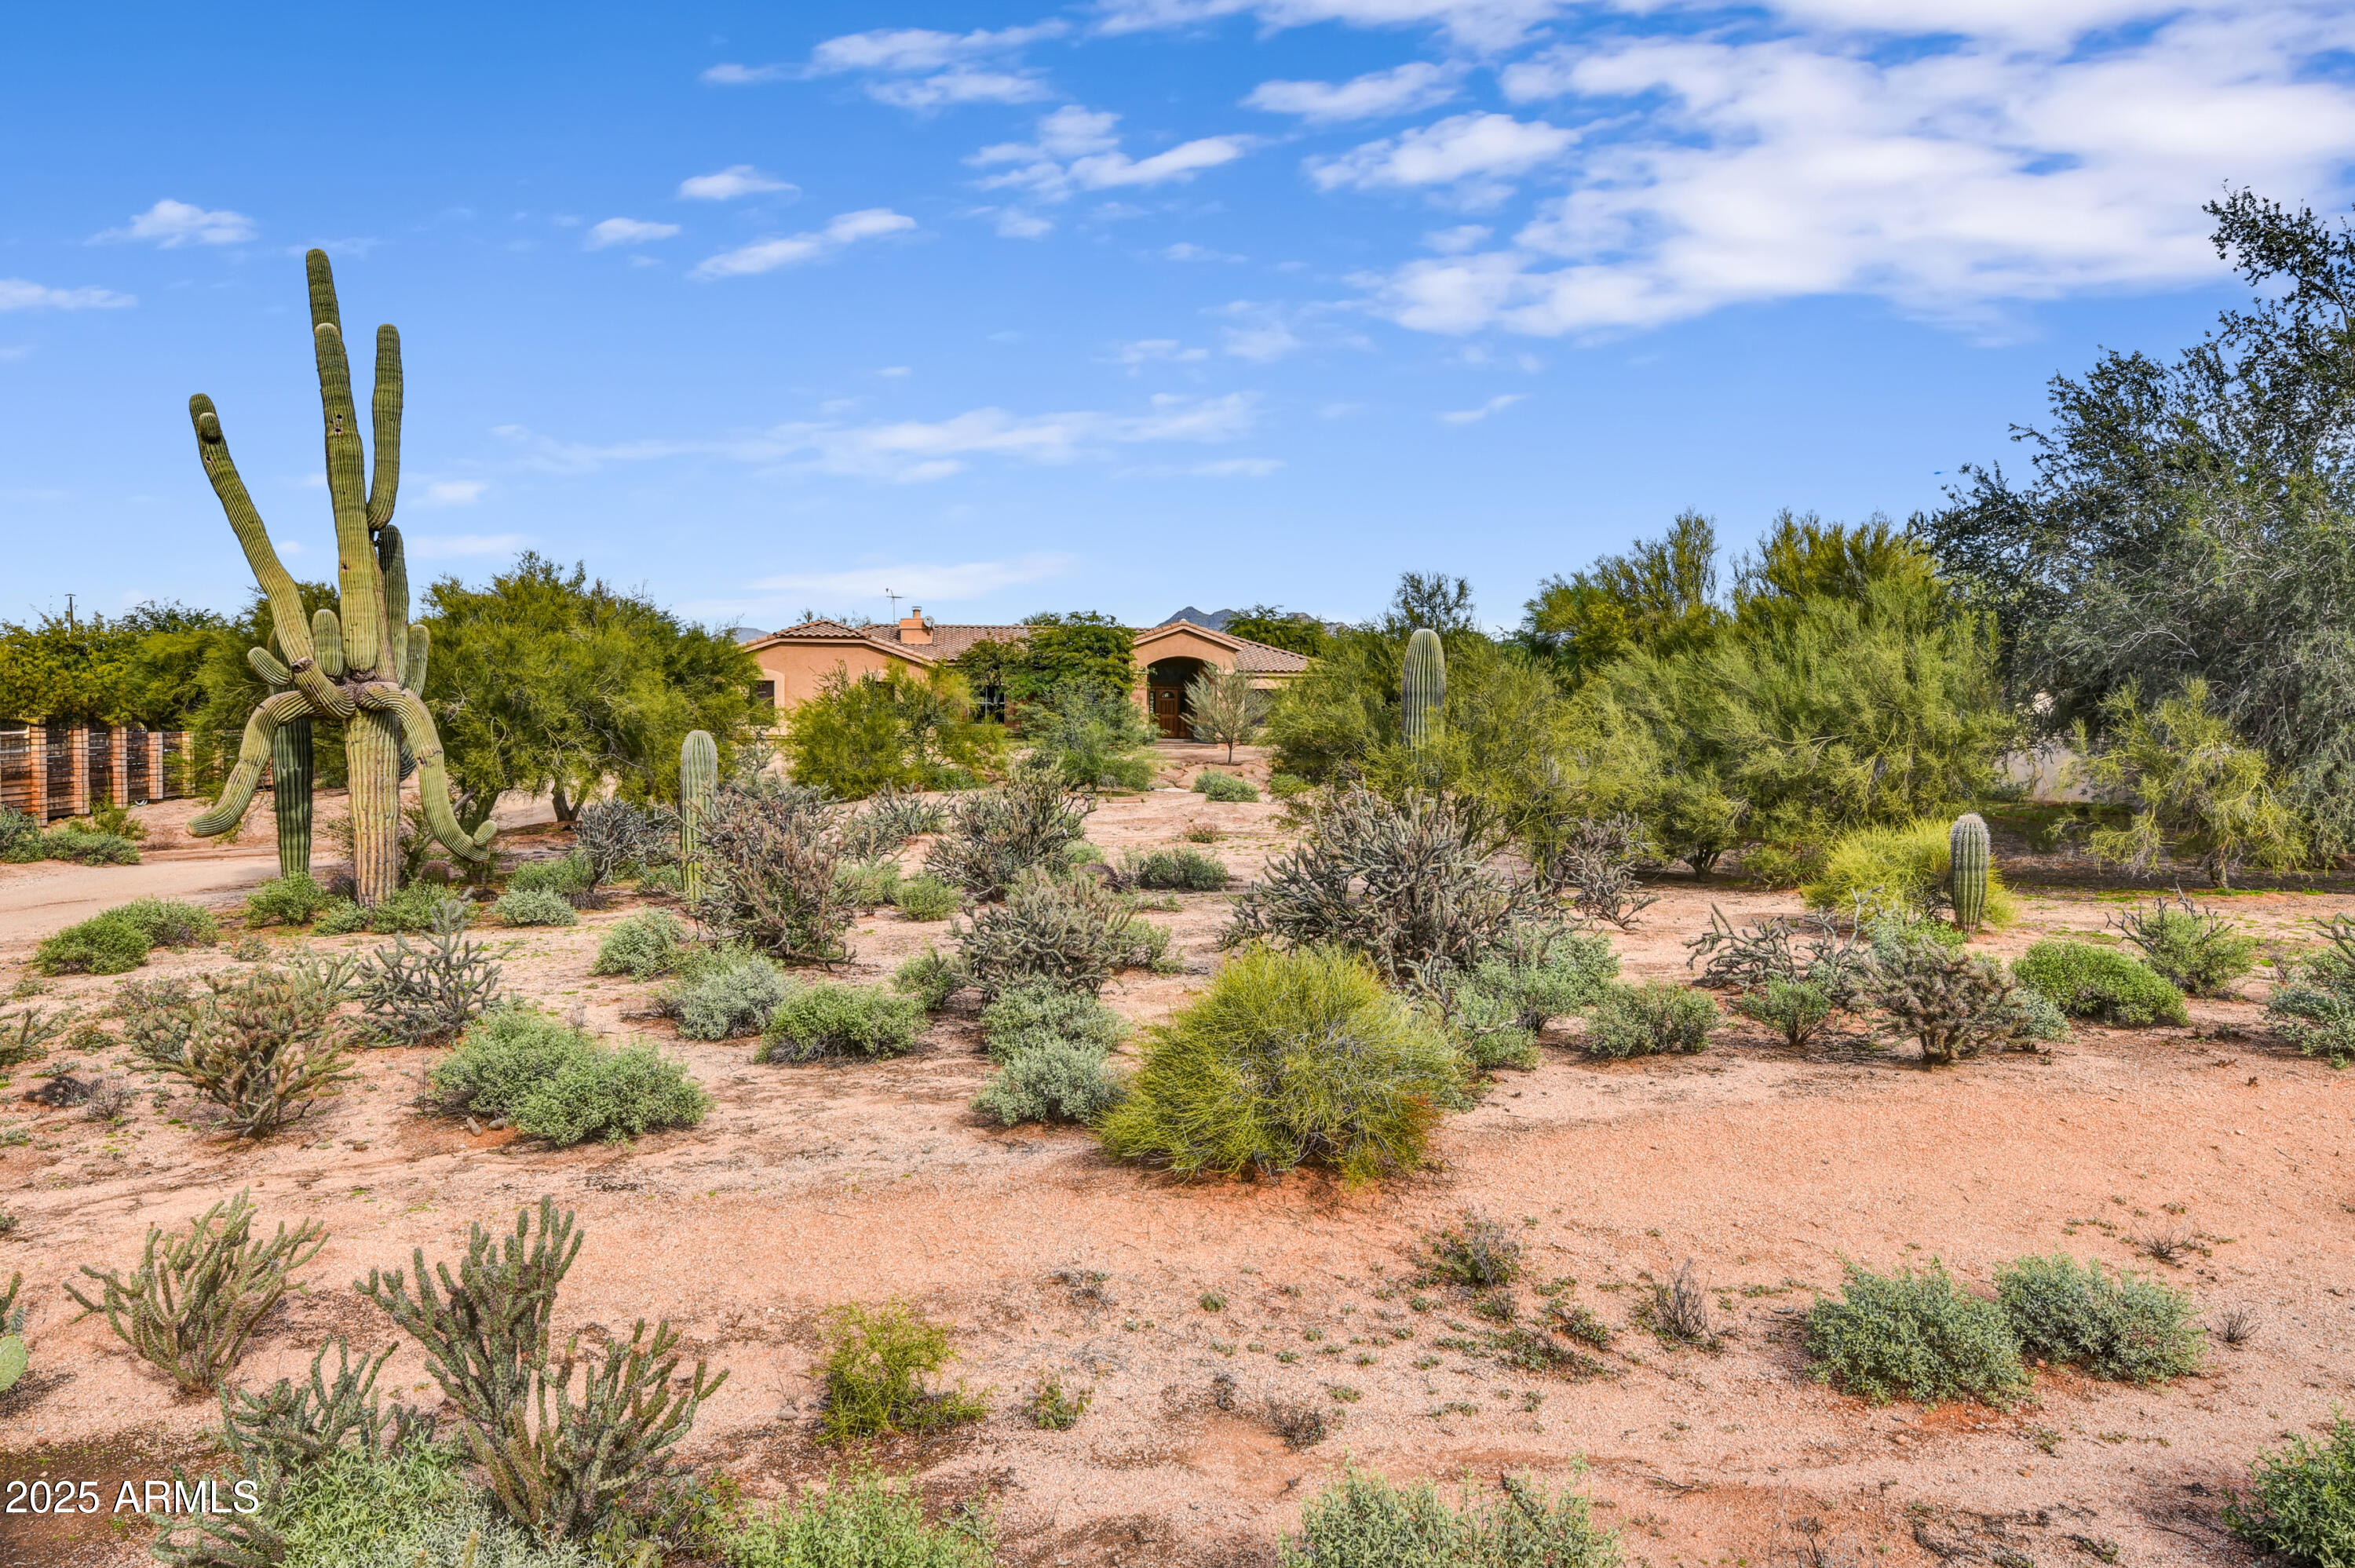
Where modern luxury meets everyday serenity, this beautifully renovated single level home in gated Terraza at Dove Valley Ranch blends style, comfort, and functionality. Featuring 5 bedrooms, 3 baths, a bonus flex room, and a private backyard oasis backing to a natural preserve, this home offers elevated indoor outdoor living in one of Cave Creek's most sought after communities. Enjoy easy access to top rated golf courses like Dove Valley Ranch Golf Club and Rancho Mañana Golf Club, as well as picturesque hiking trails at Spur Cross Ranch Conservation Area and Cave Creek Regional Park. Step inside to soaring 9+ ft ceilings, abundant natural light, fresh paint, updated wood style plank tile flooring, and new carpet, creating a bright and inviting feel. The formal living room flows into a gourmet kitchen with refinished 42" white cabinetry, pull outs, a large waterfall quartz island, quartz backsplash, double ovens, and a custom pantry with a built in coffee station. The open layout connects seamlessly to the family room and covered patio, ideal for everyday living and entertaining. A thoughtfully designed split floor plan enhances privacy and livability. The primary suite serves as a peaceful retreat with serene views, marble flooring, dual quartz vanities, a soaking tub, separate shower, and a custom walk in closet. Secondary bedrooms are well positioned for comfort and flexibility, ideal for guests, family, or a home office. Enjoy a backyard oasis featuring a pebble pool with removable fence option, waterfall, outdoor shower, turf, citrus trees, and a covered patio, all backing to a natural preserve for added privacy and tranquility. Perfectly located near top rated Cave Creek Unified schools and trusted care at Abrazo Cave Creek Hospital and HonorHealth. Don't miss your chance to call this sought after gated community home.
Property details
Interior
Bedrooms
- Bedrooms: 5
Bathrooms
- Total Bathrooms: 3
- Full Bathrooms: 3
Interior Features
- Full Bth Master Bdrm
- Separate Shwr & Tub
- Double Vanity
- Eat-in Kitchen
- Breakfast Bar
- Pantry
- Kitchen Island
- Walk-in Pantry
- Quartz Countertops
- High Speed Internet
- Vaulted Ceiling(s)
- 9+ Flat Ceilings
- No Interior Steps
- Flooring: Carpet, Tile
- Window Features: Solar Screens, Dual Pane
Appliances
- Dishwasher
- Disposal
- Refrigerator
- Electric Cooktop
- Microwave
- Electric Oven
- Electric Range
- Water Softener Owned
- Laundry Features: Washer Hookup, Gas Dryer Hookup
Heating and Cooling
- Cooling Features: Ceiling Fan(s), Central Air
- Heating Features: Natural Gas
- Fireplace: Yes
- Fireplace Features: Family Room
Other Interior
- Stories: 1
Exterior
Exterior and Lot Features
- Other
- Patio and Porch Features: Patio, Covered Patio(s)
- Fencing: Wrought Iron, Block, Back Yard
Land Info
- Borders Preserve/Public Land
- North/South Exposure
- Borders Common Area
- Desert Front
- Desert Back
- Sprinklers In Front
- Sprinklers In Rear
- Synthetic Grass Back
- Lot Size Acres: 0.23
- Lot Size Square Feet: 9,999
Garage and Parking
- Garage Spaces: 3
- Attached Garage: No
- Parking Features: Extended Length Garage, Side Vehicle Entry, Garage Door Opener, Attch'd Gar Cabinets, Attached Garage
Community
Homeowners Association
- Association: Yes
- Association Fee: $209
- Association Fee Frequency: Quarterly
- Calculated Total Monthly Association Fees: $70
- Association Fee Includes: Maintenance Grounds, Street Maint
Neighborhood
- Subdivision: A-M RANCH PARCEL D RE-RECORDED
Listing
Other Property Info
- Annual Tax Amount: $2,127
- Source Listing Status: Active
- County: Maricopa
- Directions: South on Black Mountain Parkway, North 46th Street through gate, West on Brilliant Sky Drive, West on Zenith Lane to the property on your left.
- Property Subtype: Single Family Residence
- Parcel Number: 211-90-171
- Postal City: Cave Creek
- Listing Date: 4/23/2026
- On Market Date: 4/30/2026
- MLS#: 7018525
Features
Building and Construction
- Total Square Feet Living: 2,779
- Year Built: 2002
- Property Age: 24
- Architectural Style: Ranch
- Construction Materials: Wood Frame, Painted, Stucco
- Roof: Tile
- Stories: 1
- Living Area Source: Assessor
Utilities
- Sewer: Sewer-In & Connected
- Water Source: Public
Contact Us
Contact Us
Ask a question or schedule a showing
Listing updated: May 30, 2026
MLS#: 7018525

Data relating to real estate for sale on this website comes in part from the Internet Data Exchange (IDX) program of Arizona Regional Multiple Listing Service. IDX information is provided exclusively for consumers' personal, non-commercial use, and may not be used for any purpose other than to identify prospective properties consumers may be interested in purchasing. The data is deemed reliable but is not guaranteed accurate by the MLS.
All information should be verified by the recipient and none is guaranteed as accurate by ARMLS.
© 2026 Arizona Regional Multiple Listing Service. All rights reserved.
Similar homes in Cave Creek

House for sale
$985,5004 bds | 3 ba | 3,185 sqft | 0.23 acres
4429 E HAPPY COYOTE Trail, Cave Creek, AZ 85331
Scottsdale Summit Realty

House for sale
$995,0003 bds | 3 ba | 3,169 sqft | 2.5 acres
7143 E HIGHLAND Road, Cave Creek, AZ 85331
Berkshire Hathaway HomeServices Arizona Properties

House for sale
$995,0005 bds | 4 ba | 3,475 sqft | 1.34 acres
5911 E PEAK VIEW Road, Cave Creek, AZ 85331
HomeCoin.com

House for sale
$960,0003 bds | 3 ba | 2,556 sqft | 0.23 acres
5324 E Barwick Drive, Cave Creek, AZ 85331
Russ Lyon Sotheby's International Realty
House for sale
$1,015,0004 bds | 2 ba | 2,667 sqft | 1.13 acres
6032 E Skinner Drive, Cave Creek, AZ 85331
Berkshire Hathaway HomeServices Arizona Properties

House for sale
$950,0004 bds | 3 ba | 2,444 sqft | 0.19 acres
5641 E DESERT FOREST Trail, Cave Creek, AZ 85331
Keller Williams Realty Sonoran Living