$759,900
4411 W BUTTERWOOD Drive, Phoenix, AZ 85083
STETSON HILLS PARCELS 8B 8C · Maricopa County
What's special
- Mountain(s) views
- Fireplace
- 3-car garage
Description
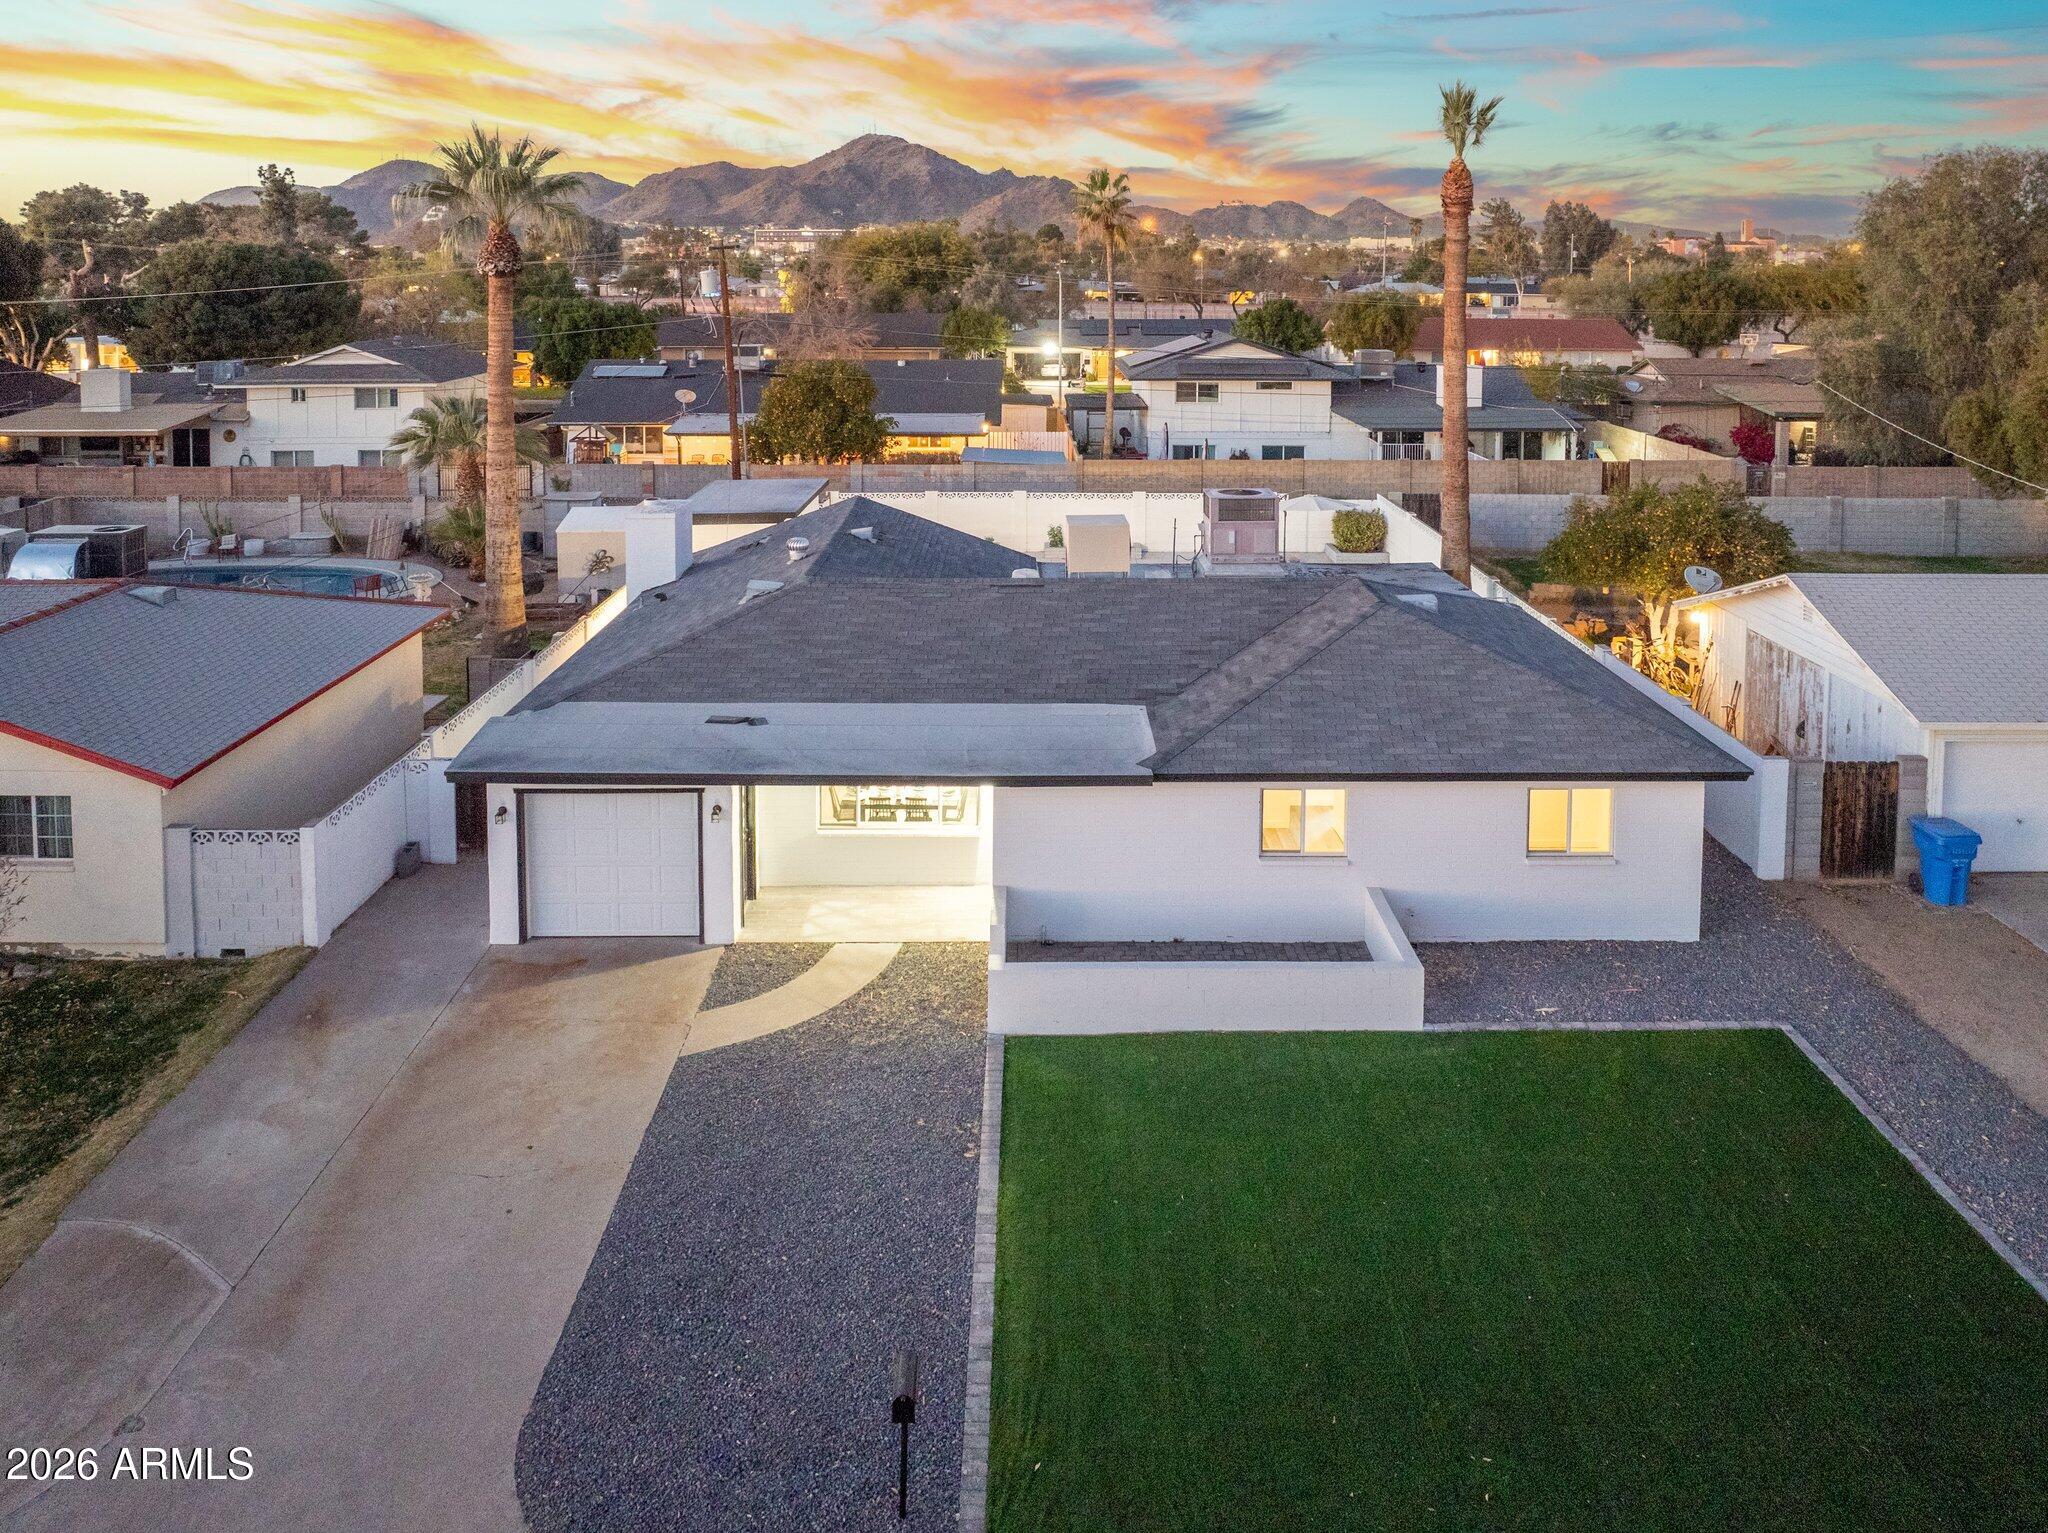
Located in the highly desirable Stetson Hills community in Phoenix, this home offers a rare combination of privacy, views, and untapped potential. Positioned on a premium lot, enjoy gorgeous views of multiple mountain ranges with no homes facing you across the street and no rear neighbors--just a wash/canal behind and an elevated privacy wall that enhances separation. The result is a setting that feels incredibly quiet and peaceful, while still being in the heart of a well-established subdivision. The backyard is designed for true Arizona living, featuring a sparkling heated pool with a cooling system for year-round comfort, all set against a stunning desert and mountain backdrop. Low-maintenance desert landscaping includes a newer irrigation system and mature trees that add both shade and character. A built-in beverage fridge and kegerator in the BBQ island are perfect for entertaining. Inside, the home has been meticulously maintained in its original condition--offering a clean, well-kept canvas ready for your personal vision. No competing updates or design choices--just a straightforward opportunity to create a home tailored to your style. Your blank slate! The flexible floor plan includes a great room and dining area, plus a separate family room that flows into the kitchen featuring an oversized island, granite counters, and roll-out shelving--ideal for both entertaining and everyday living. A split layout provides privacy, with a spacious primary suite tucked away from secondary bedrooms. A rare 1-car and 2-car garage configuration offers flexibility for parking, storage, or projects. Conveniently located near top-rated schools, shopping, dining, scenic trails, and with easy freeway access, this home delivers both lifestyle and long-term value. A rare opportunity to secure one of the most private and view-oriented lots in Stetson Hills--bring your vision and make it your own.
Property details
Interior
Bedrooms
- Bedrooms: 3
Bathrooms
- Total Bathrooms: 3
- Full Bathrooms: 2
- 1/2 Bathrooms: 1
Interior Features
- Full Bth Master Bdrm
- Separate Shwr & Tub
- Double Vanity
- Eat-in Kitchen
- Breakfast Bar
- Pantry
- Kitchen Island
- Walk-in Pantry
- Granite Counters
- High Speed Internet
- 9+ Flat Ceilings
- No Interior Steps
- Flooring: Carpet, Tile
- Window Features: Dual Pane, Screens
Appliances
- Dishwasher
- Disposal
- Refrigerator
- Electric Cooktop
- Microwave
- Reverse Osmosis
- Electric Oven
- Electric Range
- Washer
- Dryer
- Water Softener Owned
- Water Purifier
- Laundry Features: Inside
Heating and Cooling
- Cooling Features: Ceiling Fan(s), Central Air, Programmable Thmstat
- Heating Features: Natural Gas
- Fireplace: Yes
- Fireplace Features: Living Room, Gas
Other Interior
- Stories: 1
Accessibility
- Zero-Grade Entry
Exterior
Exterior and Lot Features
- Private Yard
- Built-in Barbecue
- Patio and Porch Features: Patio, Covered Patio(s)
- Fencing: Block, Back Yard
Land Info
- Desert Front
- Desert Back
- Sprinklers In Front
- Sprinklers In Rear
- Auto Timer H2O Front
- Auto Timer H2O Back
- Lot Size Acres: 0.31
- Lot Size Square Feet: 13,302
Garage and Parking
- Garage Spaces: 3
- Attached Garage: No
- Parking Features: Garage Door Opener, Direct Access, Attached Garage
Home Features
- View: Mountain(s)
Community
Homeowners Association
- Association: Yes
- Association Fee: $240
- Association Fee Frequency: Quarterly
- Calculated Total Monthly Association Fees: $80
- Association Fee Includes: Maintenance Grounds
Neighborhood
- Subdivision: STETSON HILLS PARCELS 8B 8C
Listing
Other Property Info
- Annual Tax Amount: $3,858
- Source Listing Status: Active Under Contract
- County: Maricopa
- Directions: North of Happy Valley Road. Take either N. 43rd ave or N. 39th Ave north until N. Deem Hills Pkwy turn. At N. 44th Ave turn right then your first left at Butterwood Dr. Home is second on the Left.
- Property Subtype: Single Family Residence
- Parcel Number: 201-33-747
- Postal City: Phoenix
- Listing Date: 5/5/2026
- On Market Date: 5/13/2026
- MLS#: 7023697
Features
Building and Construction
- Total Square Feet Living: 2,774
- Year Built: 2001
- Property Age: 25
- Architectural Style: Ranch
- Construction Materials: Wood Frame, Painted, Stucco
- Roof: Tile, Foam
- Foundation Details: Slab
- Stories: 1
- Living Area Source: Assessor
Utilities
- Water Source: Public
- Natural Gas Connected
- Phone Available
Contact Us
Contact Us
Ask a question or schedule a showing
Listing updated: May 19, 2026
MLS#: 7023697

Data relating to real estate for sale on this website comes in part from the Internet Data Exchange (IDX) program of Arizona Regional Multiple Listing Service. IDX information is provided exclusively for consumers' personal, non-commercial use, and may not be used for any purpose other than to identify prospective properties consumers may be interested in purchasing. The data is deemed reliable but is not guaranteed accurate by the MLS.
All information should be verified by the recipient and none is guaranteed as accurate by ARMLS.
© 2026 Arizona Regional Multiple Listing Service. All rights reserved.
Similar homes in Phoenix

House for sale
$760,0003 bds | 2 ba | 2,128 sqft | 0.25 acres
4740 E VOLTAIRE Avenue, Phoenix, AZ 85032
HomeSmart

House for sale
$760,0005 bds | 4 ba | 3,452 sqft | 0.17 acres
16823 S 15TH Avenue, Phoenix, AZ 85045
Locality Real Estate

House for sale
$760,0004 bds | 3 ba | 3,206 sqft | 0.18 acres
6329 W HONEYSUCKLE Drive, Phoenix, AZ 85083
HomeSmart

House for sale
$760,0005 bds | 3 ba | 2,836 sqft | 0.22 acres
1741 W BRAMBLE BERRY Lane, Phoenix, AZ 85085
Gentry Real Estate

House for sale
$760,0003 bds | 2 ba | 2,005 sqft | 0.17 acres
1526 W WILSHIRE Drive, Phoenix, AZ 85007
MacLay Real Estate
House for sale
$760,0003 bds | 3 ba | 1,934 sqft | 0.18 acres
316 E EL CAMINO Drive, Phoenix, AZ 85020
eXp Realty