$1,100,000
4410 S OLEANDER Drive, Chandler, AZ 85248
LAGUNA COVE AT OCOTILLO · Maricopa County
What's special
- 3-car garage
Description
Tucked inside the coveted gated community of Laguna Cove and immaculately maintained by the original owners, this single-level Ocotillo stunner offers a reimagined, open floor plan blending a luxury kitchen, living and dining spaces -- ideal for everyday living and entertaining. A wine bar adds the perfect touch for hosting, while the backyard is designed for year-round enjoyment, with a heated pool and spa, BBQ, beverage refrigerator, fire pit, mist system and putting green. This thoughtfully renovated home blends comfort, function, and style with Sub-Zero/Wolf stainless steel appliances, large island, Stone Creek cabinetry, neutral porcelain tile in the main living areas and master suite, and hardwood floors in the secondary bedrooms. Retreat to the luxurious master suite with custom storage extending into the bathroom and walk-in closet, with iron entry doors to the patio. Conveniently located near The Village health club; coffee shops and restaurants; 27-hole Ocotillo Golf Club; Snedigar Sports Complex; Intel and the Price Road tech corridor; and with easy access to the 202, this home offers both luxury and an unbeatable location. Additional highlights include an extended-length 3-car garage with epoxy floors and storage, plantation shutters, updated lighting and fans, sunscreens, a soft water system, rain gutters and brand new roof! Natural gas powers the range, grill, pool/spa heater, tankless water heater, and clothes dryer--enhancing efficiency and convenience. Put this home at the top of your list! *See updates list in Documents tab*
Property details
Interior
Bedrooms
- Bedrooms: 4
Bathrooms
- Total Bathrooms: 3
- Full Bathrooms: 2
- 1/2 Bathrooms: 1
Interior Features
- 3/4 Bath Master Bdrm
- Double Vanity
- Pantry
- Kitchen Island
- Quartz Countertops
- High Speed Internet
- Master Downstairs
- 9+ Flat Ceilings
- No Interior Steps
- Flooring: Tile, Wood
- Window Features: Solar Screens, Dual Pane, Screens
Appliances
- Dishwasher
- Disposal
- Refrigerator
- Microwave
- Gas Oven
- Gas Range
- Washer
- Dryer
- Water Softener Owned
- Laundry Features: Inside, Gas Dryer Hookup
Heating and Cooling
- Cooling Features: Ceiling Fan(s), Central Air, Programmable Thmstat, Gas
- Heating Features: Natural Gas, Forced Air
Other Interior
- Stories: 1
Exterior
Exterior and Lot Features
- Misting System
- Built-in Barbecue
- Rain Gutters
- Patio and Porch Features: Patio, Covered Patio(s)
- Fencing: Block, Back Yard
Land Info
- North/South Exposure
- Desert Front
- Desert Back
- Sprinklers In Front
- Grass Front
- Grass Back
- Auto Timer H2O Front
- Auto Timer H2O Back
- Irrigation Front
- Irrigation Back
- Lot Size Acres: 0.22
- Lot Size Square Feet: 9,697
Garage and Parking
- Garage Spaces: 3
- Attached Garage: No
- Parking Features: Extended Length Garage, Garage Door Opener, Attch'd Gar Cabinets, Direct Access, Attached Garage
Community
Homeowners Association
- Association: Yes
- Association Fee: $535
- Association Fee Frequency: Quarterly
- Calculated Total Monthly Association Fees: $178
- Association Fee Includes: Maintenance Grounds, Street Maint
Neighborhood
- Subdivision: LAGUNA COVE AT OCOTILLO
Listing
Other Property Info
- Annual Tax Amount: $4,599
- Source Listing Status: Active Under Contract
- County: Maricopa
- Directions: South to Balboa Way, west to gate, through gate, first left on Kaibab, first left on Oleander, home on left side.
- Property Subtype: Single Family Residence
- Parcel Number: 303-90-300
- Postal City: Chandler
- Listing Date: 4/21/2026
- On Market Date: 5/7/2026
- MLS#: 7017360
Features
Building and Construction
- Total Square Feet Living: 2,752
- Year Built: 2002
- Property Age: 24
- Construction Materials: Wood Frame, Painted, Stucco
- Roof: Tile
- Stories: 1
- Living Area Source: Builder
Utilities
- Sewer: Sewer-In & Connected
- Water Source: Public
- Natural Gas Available
- Natural Gas Connected
Contact Us
Contact Us
Ask a question or schedule a showing
Listing updated: May 30, 2026
MLS#: 7017360

Data relating to real estate for sale on this website comes in part from the Internet Data Exchange (IDX) program of Arizona Regional Multiple Listing Service. IDX information is provided exclusively for consumers' personal, non-commercial use, and may not be used for any purpose other than to identify prospective properties consumers may be interested in purchasing. The data is deemed reliable but is not guaranteed accurate by the MLS.
All information should be verified by the recipient and none is guaranteed as accurate by ARMLS.
© 2026 Arizona Regional Multiple Listing Service. All rights reserved.
Similar homes in Chandler
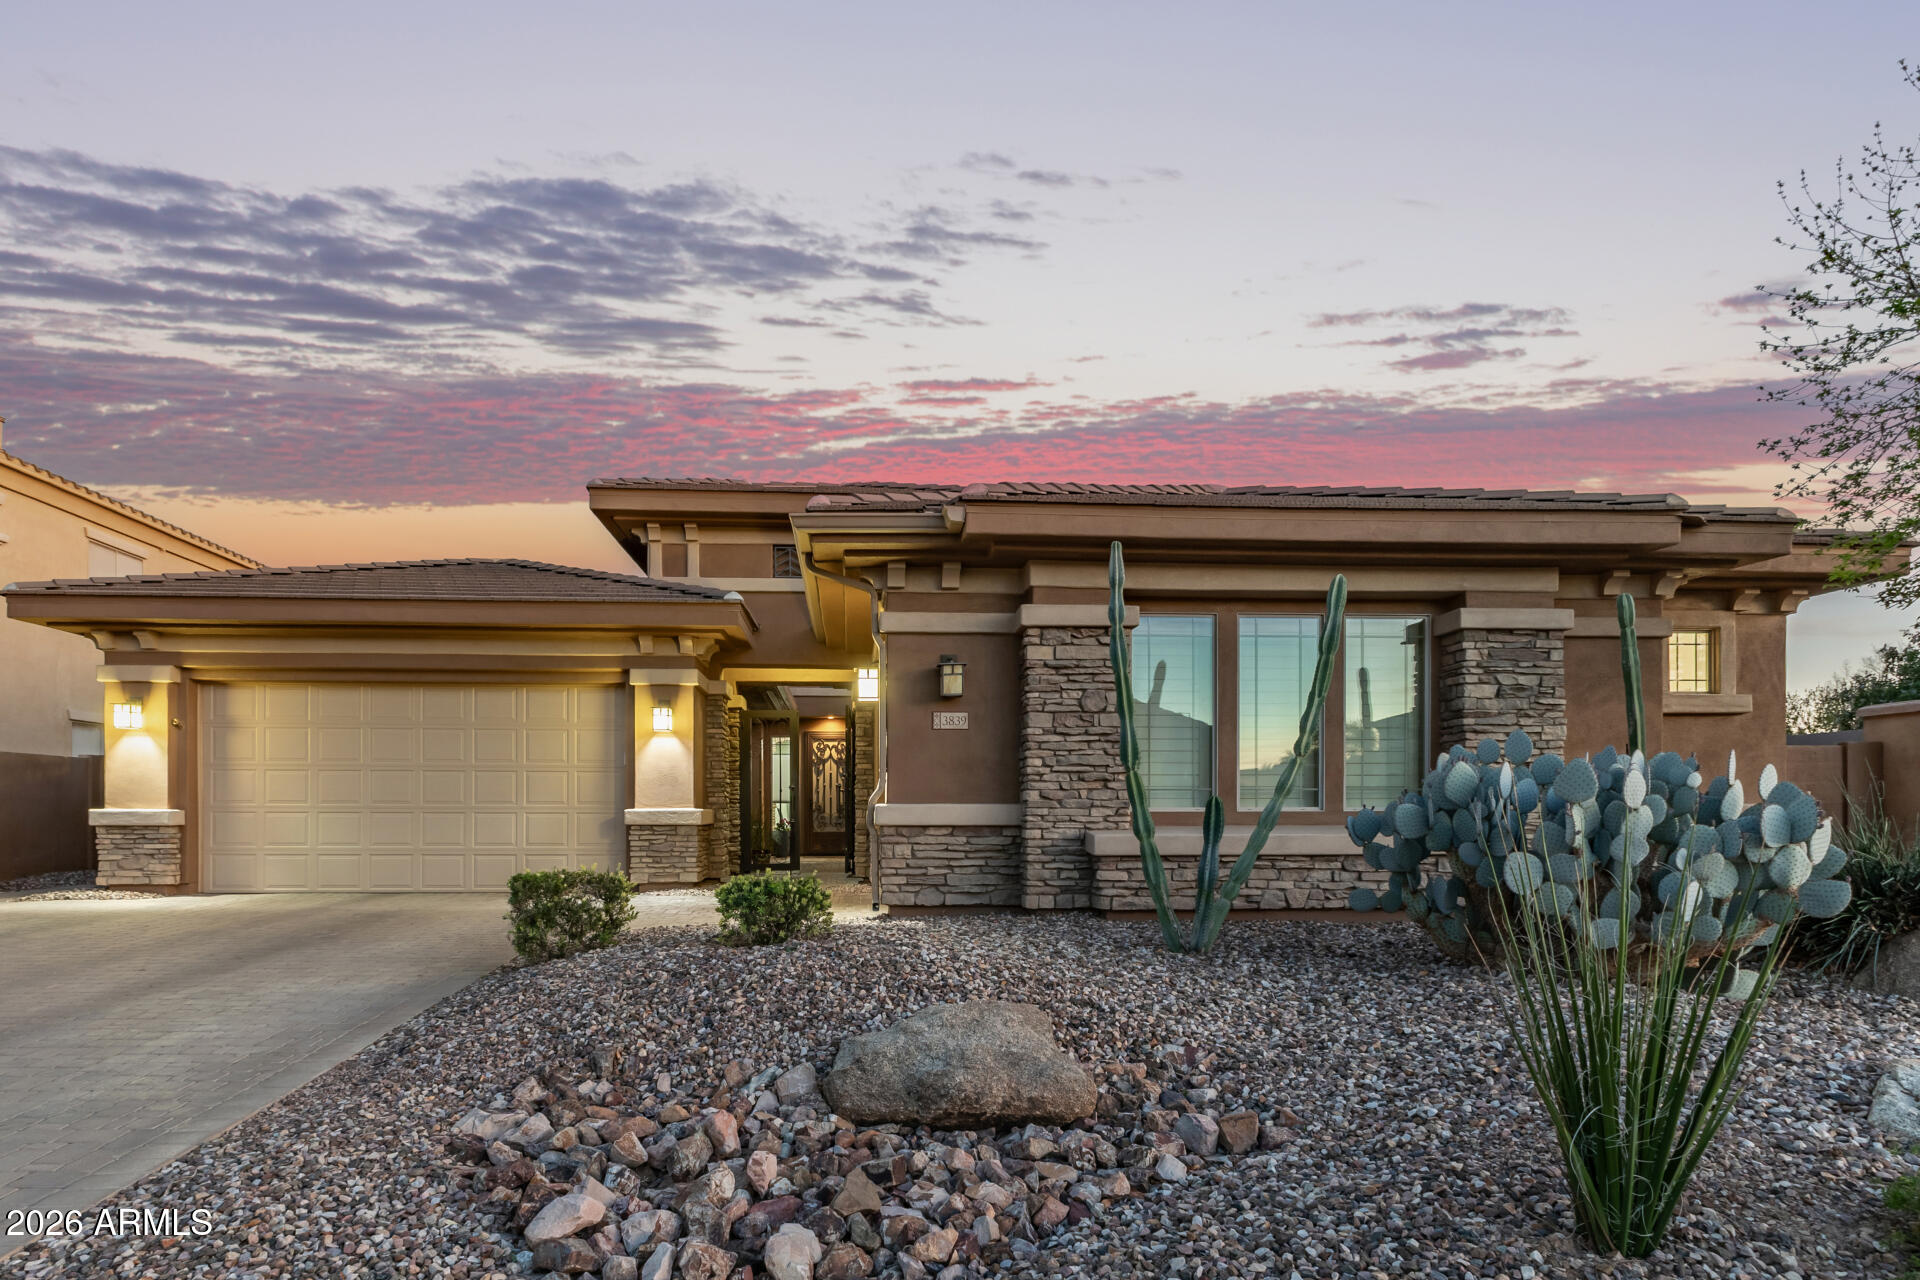
House for sale
$1,095,0004 bds | 4 ba | 2,968 sqft | 0.23 acres
3839 E WOOD Drive, Chandler, AZ 85249
Russ Lyon Sotheby's International Realty

House for sale
$1,095,0005 bds | 4 ba | 3,191 sqft | 0.22 acres
1159 W TONTO Place, Chandler, AZ 85248
eXp Realty
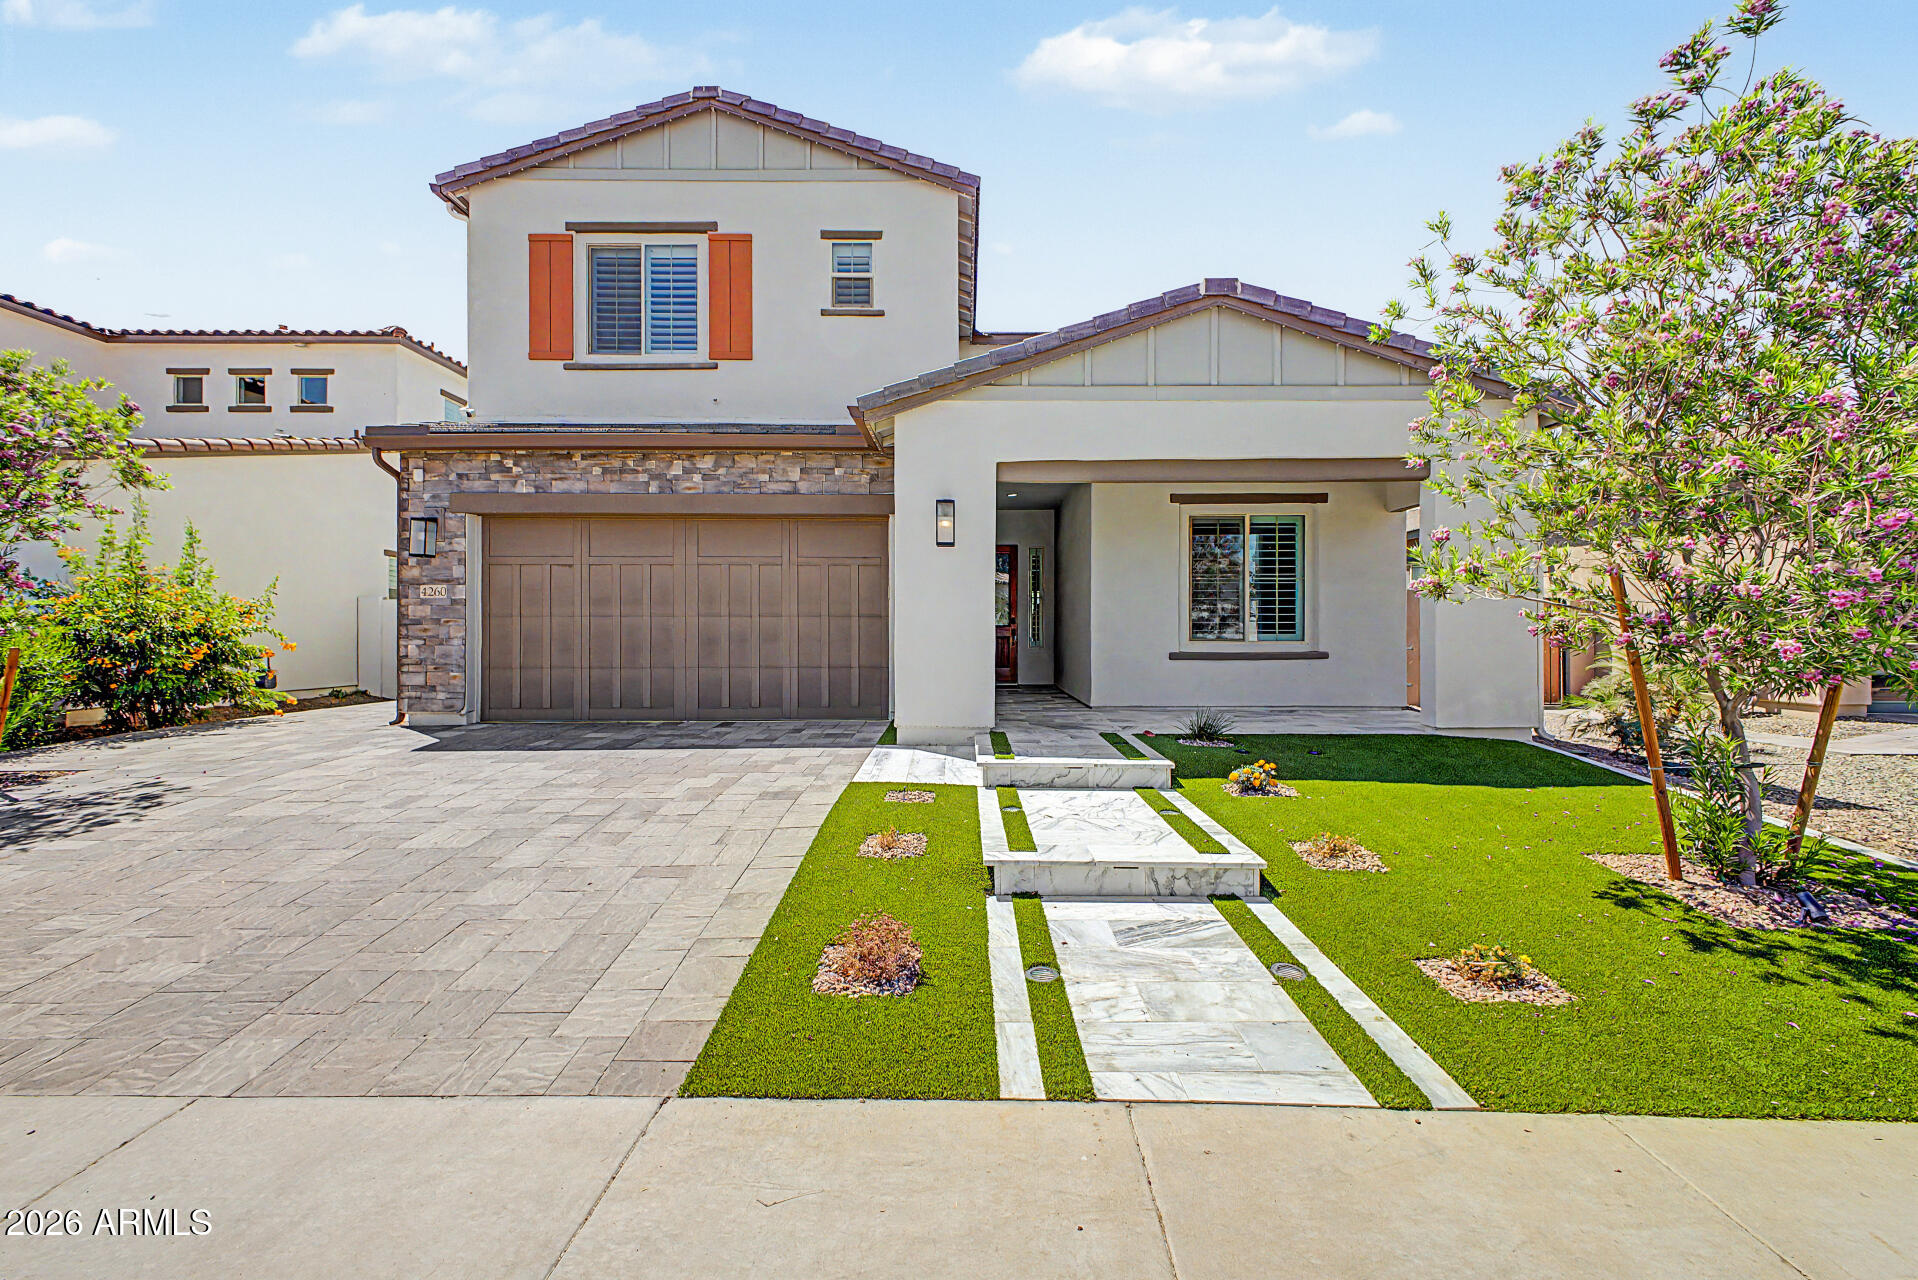
House for sale
$1,074,9005 bds | 5 ba | 3,785 sqft | 0.16 acres
4260 S AMETHYST Drive, Chandler, AZ 85249
Real Broker
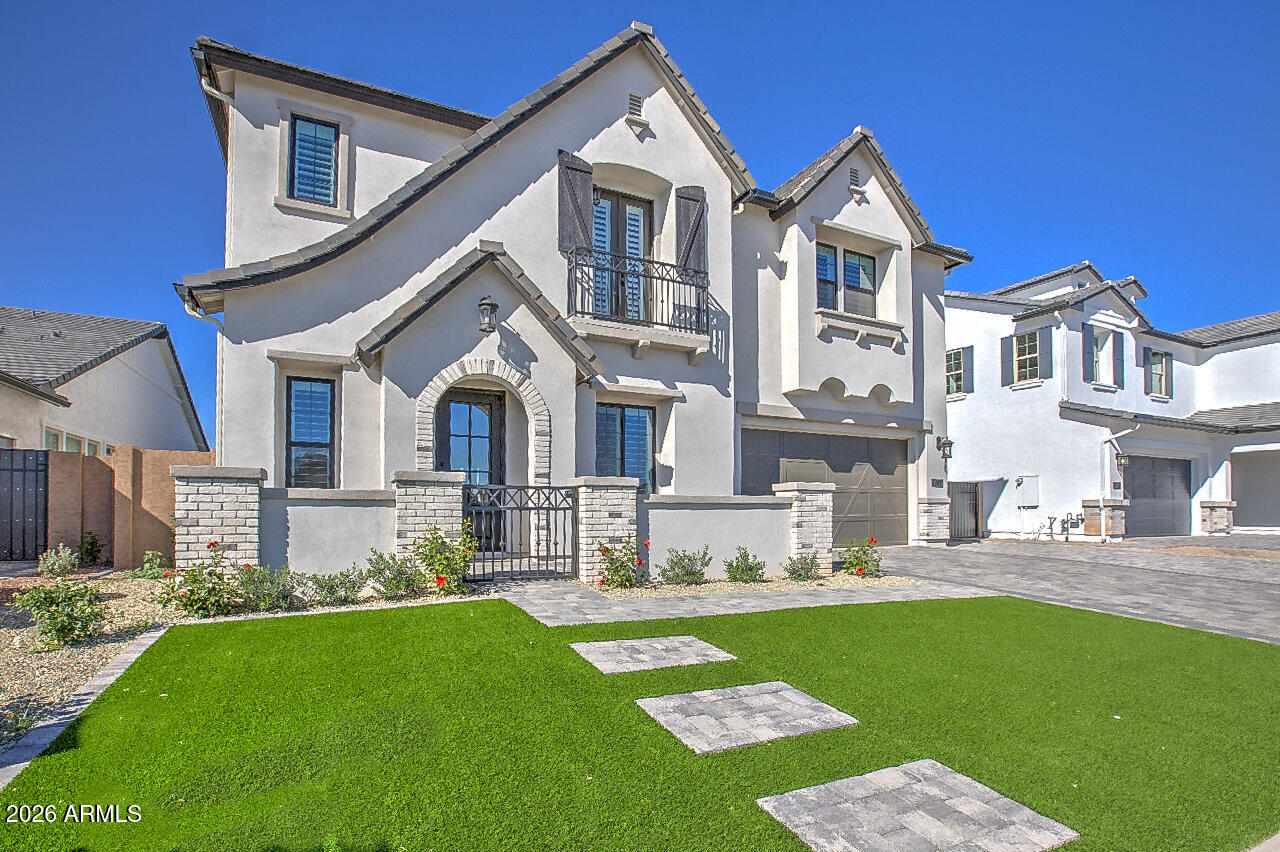
House for sale
$1,136,8405 bds | 5 ba | 3,657 sqft | 0.21 acres
6930 S SPRINGS Place, Chandler, AZ 85249
Keller Williams Realty Phoenix

House for sale
$1,050,0005 bds | 3 ba | 3,053 sqft | 0.2 acres
582 W ZION Place, Chandler, AZ 85248
SERHANT.

House for sale
$1,150,0005 bds | 3 ba | 3,690 sqft | 0.23 acres
1631 W PRESCOTT Drive, Chandler, AZ 85248
Compass