$399,000
4343 N 21ST Street 253, Phoenix, AZ 85016
BILTMORE PALMS · Maricopa County
What's special
- Mountain(s) & City views
- 1-car garage
Description
Welcome to sophisticated living in prestigious Biltmore Palms. This meticulously updated condo showcases custom finishes at every turn, with stunning wide plank luxury vinyl flooring & elegant 5'' baseboards flowing seamlessly throughout. Freshly painted walls, distinctive custom wall paneling & updated high-end light fixtures illuminating each space with style. The OVERSIZED garage features durable epoxy flooring. Step onto your east-facing balcony to enjoy morning sunrises & Camelback Mountain views. Moments from iconic Biltmore Fashion Park's premier shopping & top-rated dining. Commuters will appreciate convenient access to major routes, making this home as practical as it's beautiful. Turnkey luxury in one of Biltmore's most desirable areas—every detail's been thoughtfully considere
Property details
Interior
Bedrooms
- Bedrooms: 2
Bathrooms
- Total Bathrooms: 2
- Full Bathrooms: 2
Interior Features
- 3/4 Bath Master Bdrm
- Eat-in Kitchen
- Granite Counters
- Upstairs
- 9+ Flat Ceilings
- Flooring: Vinyl
Appliances
- Dishwasher
- Refrigerator
- Electric Cooktop
- Microwave
- Washer
- Dryer
- Laundry Features: Engy Star (See Rmks), Inside
Heating and Cooling
- Cooling Features: Central Air
- Heating Features: Electric
Other Interior
- Stories: 1
Exterior
Exterior and Lot Features
- Balcony
- Fencing: Wrought Iron, Block
Land Info
- Desert Front
- Lot Size Acres: 0.01
- Lot Size Square Feet: 495
Garage and Parking
- Garage Spaces: 1
- Attached Garage: No
- Parking Features: Gated
Home Features
- View: Mountain(s), City
Community
Homeowners Association
- Association: Yes
- Association Fee: $390
- Association Fee Frequency: Monthly
- Calculated Total Monthly Association Fees: $390
- Association Fee Includes: Maintenance Exterior, Roof Repair, Roof Replacement, Insurance, Water, Sewer, Trash, Pest Control, Street Maint
Neighborhood
- Subdivision: BILTMORE PALMS
Listing
Other Property Info
- Annual Tax Amount: $1,757
- Source Listing Status: Active Under Contract
- County: Maricopa
- Directions: East on Indian School Road from SR51. North on 21st Street through stop sign. Complex is on the SE corner of 21st street and Turney. Unit located on east side of complex; guest parking available.
- Property Subtype: Townhouse
- Parcel Number: 163-31-526
- Postal City: Phoenix
- Listing Date: 11/5/2025
- On Market Date: 11/24/2025
- MLS#: 6943155
Features
Building and Construction
- Total Square Feet Living: 1,029
- Year Built: 1998
- Property Age: 28
- Construction Materials: Wood Frame, Stucco
- Roof: Tile
- Stories: 1
- Living Area Source: Assessor
Utilities
- Water Source: Public
Contact Us
Contact Us
Ask a question or schedule a showing
Listing updated: May 27, 2026
MLS#: 6943155

Data relating to real estate for sale on this website comes in part from the Internet Data Exchange (IDX) program of Arizona Regional Multiple Listing Service. IDX information is provided exclusively for consumers' personal, non-commercial use, and may not be used for any purpose other than to identify prospective properties consumers may be interested in purchasing. The data is deemed reliable but is not guaranteed accurate by the MLS.
All information should be verified by the recipient and none is guaranteed as accurate by ARMLS.
© 2026 Arizona Regional Multiple Listing Service. All rights reserved.
Similar homes in Phoenix

House for sale
$399,0002 bds | 2 ba | 1,302 sqft | 0.1 acres
13044 S 46TH Place, Phoenix, AZ 85044
Nexthome Legacy

House for sale
$399,0003 bds | 2 ba | 1,092 sqft | 0.14 acres
801 E RUTH Avenue, Phoenix, AZ 85020
Realty ONE Group

House for sale
$399,0002 bds | 2 ba | 942 sqft | 0.03 acres
4150 E CACTUS Road 108, Phoenix, AZ 85032
HomeSmart

House for sale
$399,0003 bds | 2 ba | 1,830 sqft | 0.13 acres
8222 W WOOD Lane, Phoenix, AZ 85043
Keller Williams Realty Sonoran Living

House for sale
$399,0003 bds | 3 ba | 1,547 sqft | 0.07 acres
1750 W UNION HILLS Drive 91, Phoenix, AZ 85027
Prestige Realty
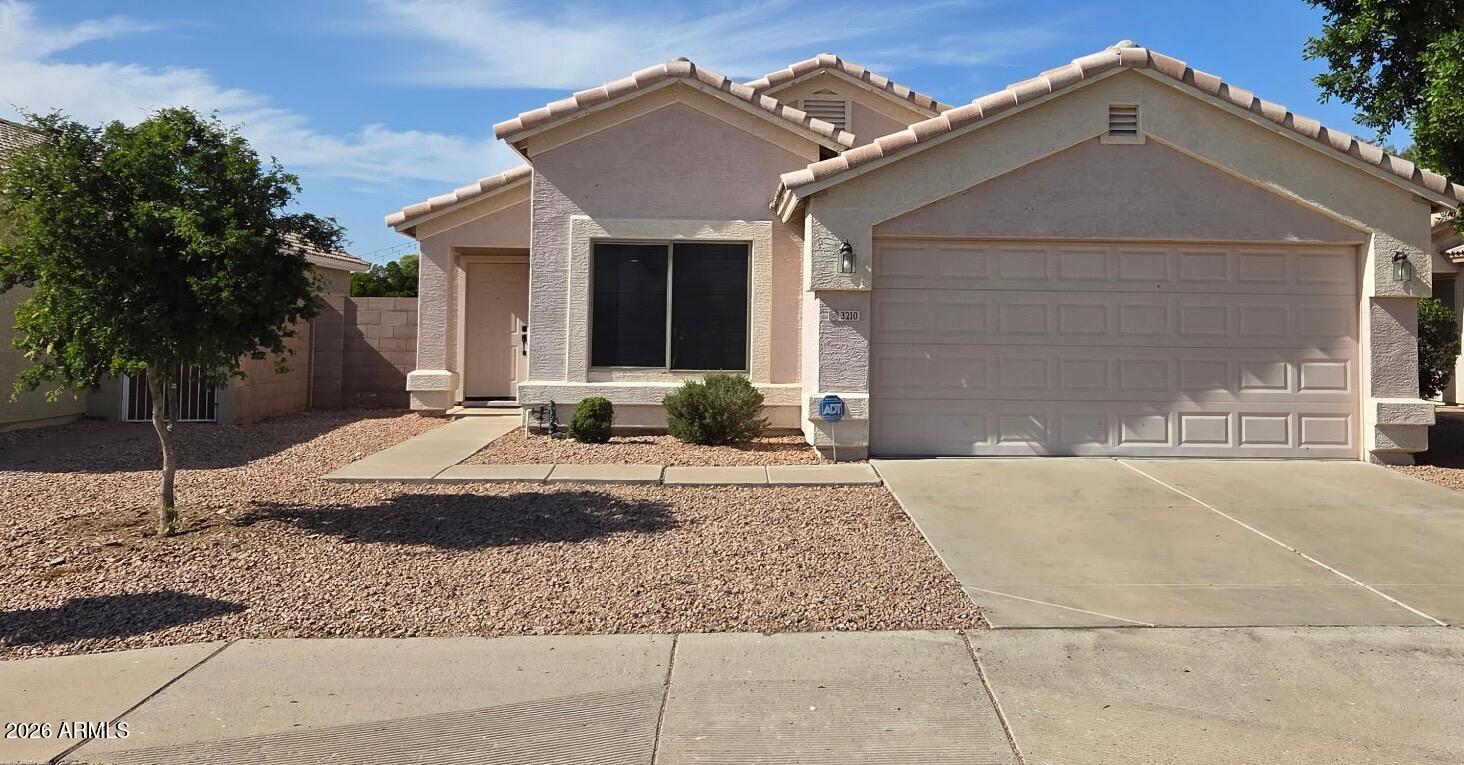
House for sale
$399,0003 bds | 2 ba | 1,310 sqft | 0.13 acres
3210 W LOUISE Drive, Phoenix, AZ 85027
HomeSmart