$420,000
43427 W COURTNEY Drive, Maricopa, AZ 85138
RANCHO EL DORADO · Pinal County
What's special
- Fireplace
- 2-car garage
Description
Enjoy elevated desert living in this sparkling pool home located in desirable Rancho El Dorado. From the moment you arrive, you'll appreciate the mature landscaping, inviting front porch, and 2-car garage with built-in cabinetry offering abundant storage. Inside, the spacious, light-filled floor plan features soaring vaulted ceilings, graceful archways, warm designer paint tones, and neutral tile flooring throughout. The layout offers both a formal living and dining area along with a separate family room -- creating the perfect balance of open-concept living and defined entertaining spaces. The well-appointed kitchen is designed to impress, showcasing rich raised-panel cabinetry, granite countertops, a custom travertine backsplash, newer stainless steel appliances, a walk-in pantry, and a generous island with breakfast bar seating. A versatile den provides flexibility for a home office, guest space, or additional bedroom. The oversized primary suite serves as a relaxing retreat with double-door entry and direct backyard access. The ensuite bath features dual granite vanities, a soaking tub, separate shower, and a spacious walk-in closet. Step outside to your private backyard oasis, complete with an extended covered patio finished in pavers and flagstone, a built-in BBQ with bar seating, a cozy gas fireplace with built-in seating, and a sparkling pool perfect for enjoying Arizona's sunshine year-round. Beyond the home, you'll enjoy everything Maricopa has to offer -- including nearby dining and shopping, highly rated schools, community parks, and entertainment at Harrah's Ak-Chin Casino. Beautifully maintained and move-in ready, this Rancho El Dorado gem offers comfort, style, and exceptional indoor-outdoor living in one of Maricopa's most desirable communities.
Property details
Interior
Bedrooms
- Bedrooms: 3
Bathrooms
- Total Bathrooms: 2
- Full Bathrooms: 2
Interior Features
- Full Bth Master Bdrm
- Separate Shwr & Tub
- Double Vanity
- Eat-in Kitchen
- Breakfast Bar
- Pantry
- Kitchen Island
- Walk-in Pantry
- Granite Counters
- Non-laminate Counter
- High Speed Internet
- Vaulted Ceiling(s)
- 9+ Flat Ceilings
- No Interior Steps
- Flooring: Tile
- Window Features: Solar Screens, Dual Pane, Screens
Appliances
- Dishwasher
- Disposal
- Refrigerator
- Microwave
- Reverse Osmosis
- Electric Range
- Washer
- Dryer
- Water Softener Owned
- Laundry Features: Engy Star (See Rmks), Washer Hookup, Inside
Heating and Cooling
- Cooling Features: Ceiling Fan(s), Central Air, Programmable Thmstat
- Heating Features: Natural Gas, Forced Air
- Fireplace: Yes
- Fireplace Features: Exterior Fireplace, Wood Burning
Other Interior
- Stories: 1
Accessibility
- Lever Handles
Exterior
Exterior and Lot Features
- Private Yard
- Built-in Barbecue
- Patio and Porch Features: Patio, Covered Patio(s)
- Fencing: Block, Back Yard
Land Info
- North/South Exposure
- Desert Front
- Desert Back
- Sprinklers In Front
- Sprinklers In Rear
- Gravel/Stone Front
- Gravel/Stone Back
- Auto Timer H2O Front
- Auto Timer H2O Back
- Lot Size Acres: 0.15
- Lot Size Square Feet: 6,679
Garage and Parking
- Garage Spaces: 2
- Attached Garage: No
- Parking Features: Garage Door Opener, Direct Access, Attached Garage
Community
Homeowners Association
- Association: Yes
- Association Fee: $182
- Association Fee Frequency: Quarterly
- Calculated Total Monthly Association Fees: $61
- Association Fee Includes: Maintenance Grounds
Neighborhood
- Subdivision: RANCHO EL DORADO
Listing
Other Property Info
- Annual Tax Amount: $2,607
- Source Listing Status: Active
- County: Pinal
- Directions: East on Lakeview Dr, Left on Rancho El Dorado Pkwy, Left on Balboa Dr, Left on W Sunland Dr, Continue onto Agave Rd, turns Right and becomes W Hillman Dr, Left on Haley Dr, turns Right and becomes Courtney Dr. The property will be on the Right.
- Property Subtype: Single Family Residence
- Parcel Number: 512-24-159
- Postal City: Maricopa
- Listing Date: 3/4/2026
- MLS#: 6993029
Features
Building and Construction
- Total Square Feet Living: 2,312
- Year Built: 2002
- Property Age: 24
- Architectural Style: Ranch
- Construction Materials: Wood Frame, Painted, Stucco, Stone
- Roof: Tile
- Stories: 1
- Living Area Source: Assessor
Utilities
- Sewer: Sewer-In & Connected
- Water Source: Pvt Water Company
Contact Us
Contact Us
Ask a question or schedule a showing
Listing updated: May 9, 2026
MLS#: 6993029

Data relating to real estate for sale on this website comes in part from the Internet Data Exchange (IDX) program of Arizona Regional Multiple Listing Service. IDX information is provided exclusively for consumers' personal, non-commercial use, and may not be used for any purpose other than to identify prospective properties consumers may be interested in purchasing. The data is deemed reliable but is not guaranteed accurate by the MLS.
All information should be verified by the recipient and none is guaranteed as accurate by ARMLS.
© 2026 Arizona Regional Multiple Listing Service. All rights reserved.
Similar homes in Maricopa

House for sale
$420,0004 bds | 3 ba | 2,289 sqft | 0.18 acres
37942 W SANTA BARBARA Avenue, Maricopa, AZ 85138
eXp Realty

House for sale
$420,0003 bds | 2 ba | 2,109 sqft | 0.23 acres
20202 N LAUREN Road, Maricopa, AZ 85138
Citiea
House for sale
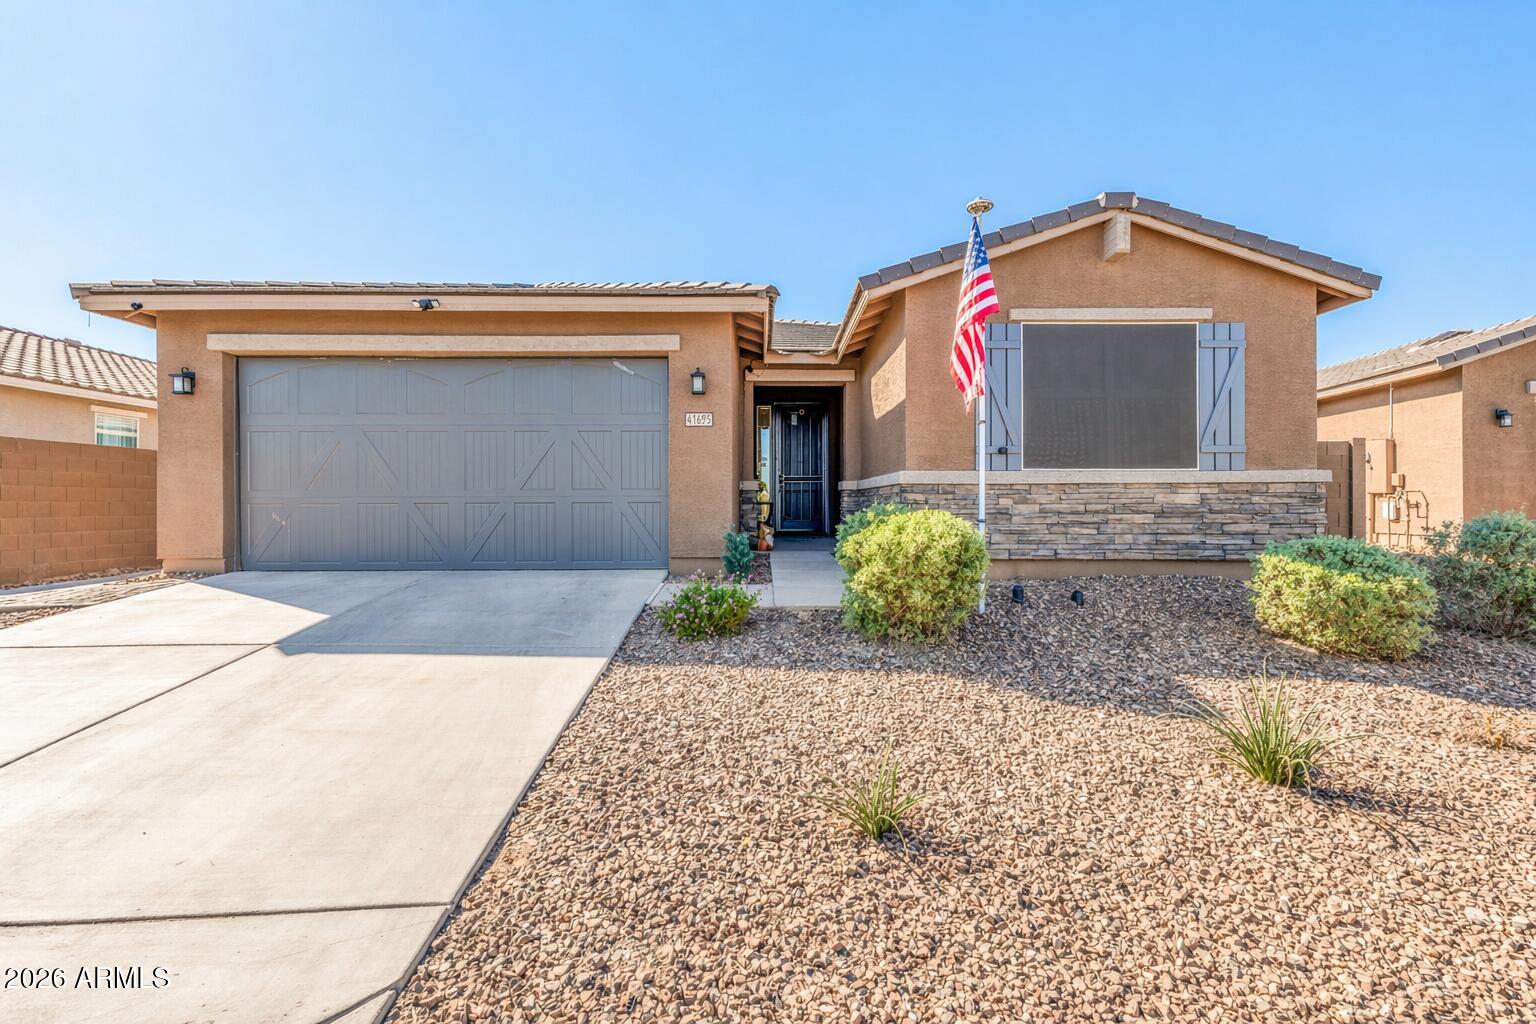
$420,0004 bds | 3 ba | 2,318 sqft | 0.16 acres
41695 W CATHEDRAL ROCK Pass, Maricopa, AZ 85138
Real Broker

House for sale
$420,0002 bds | 3 ba | 1,916 sqft | 0.19 acres
42977 W MALLARD Road, Maricopa, AZ 85138
Realty ONE Group
House for sale
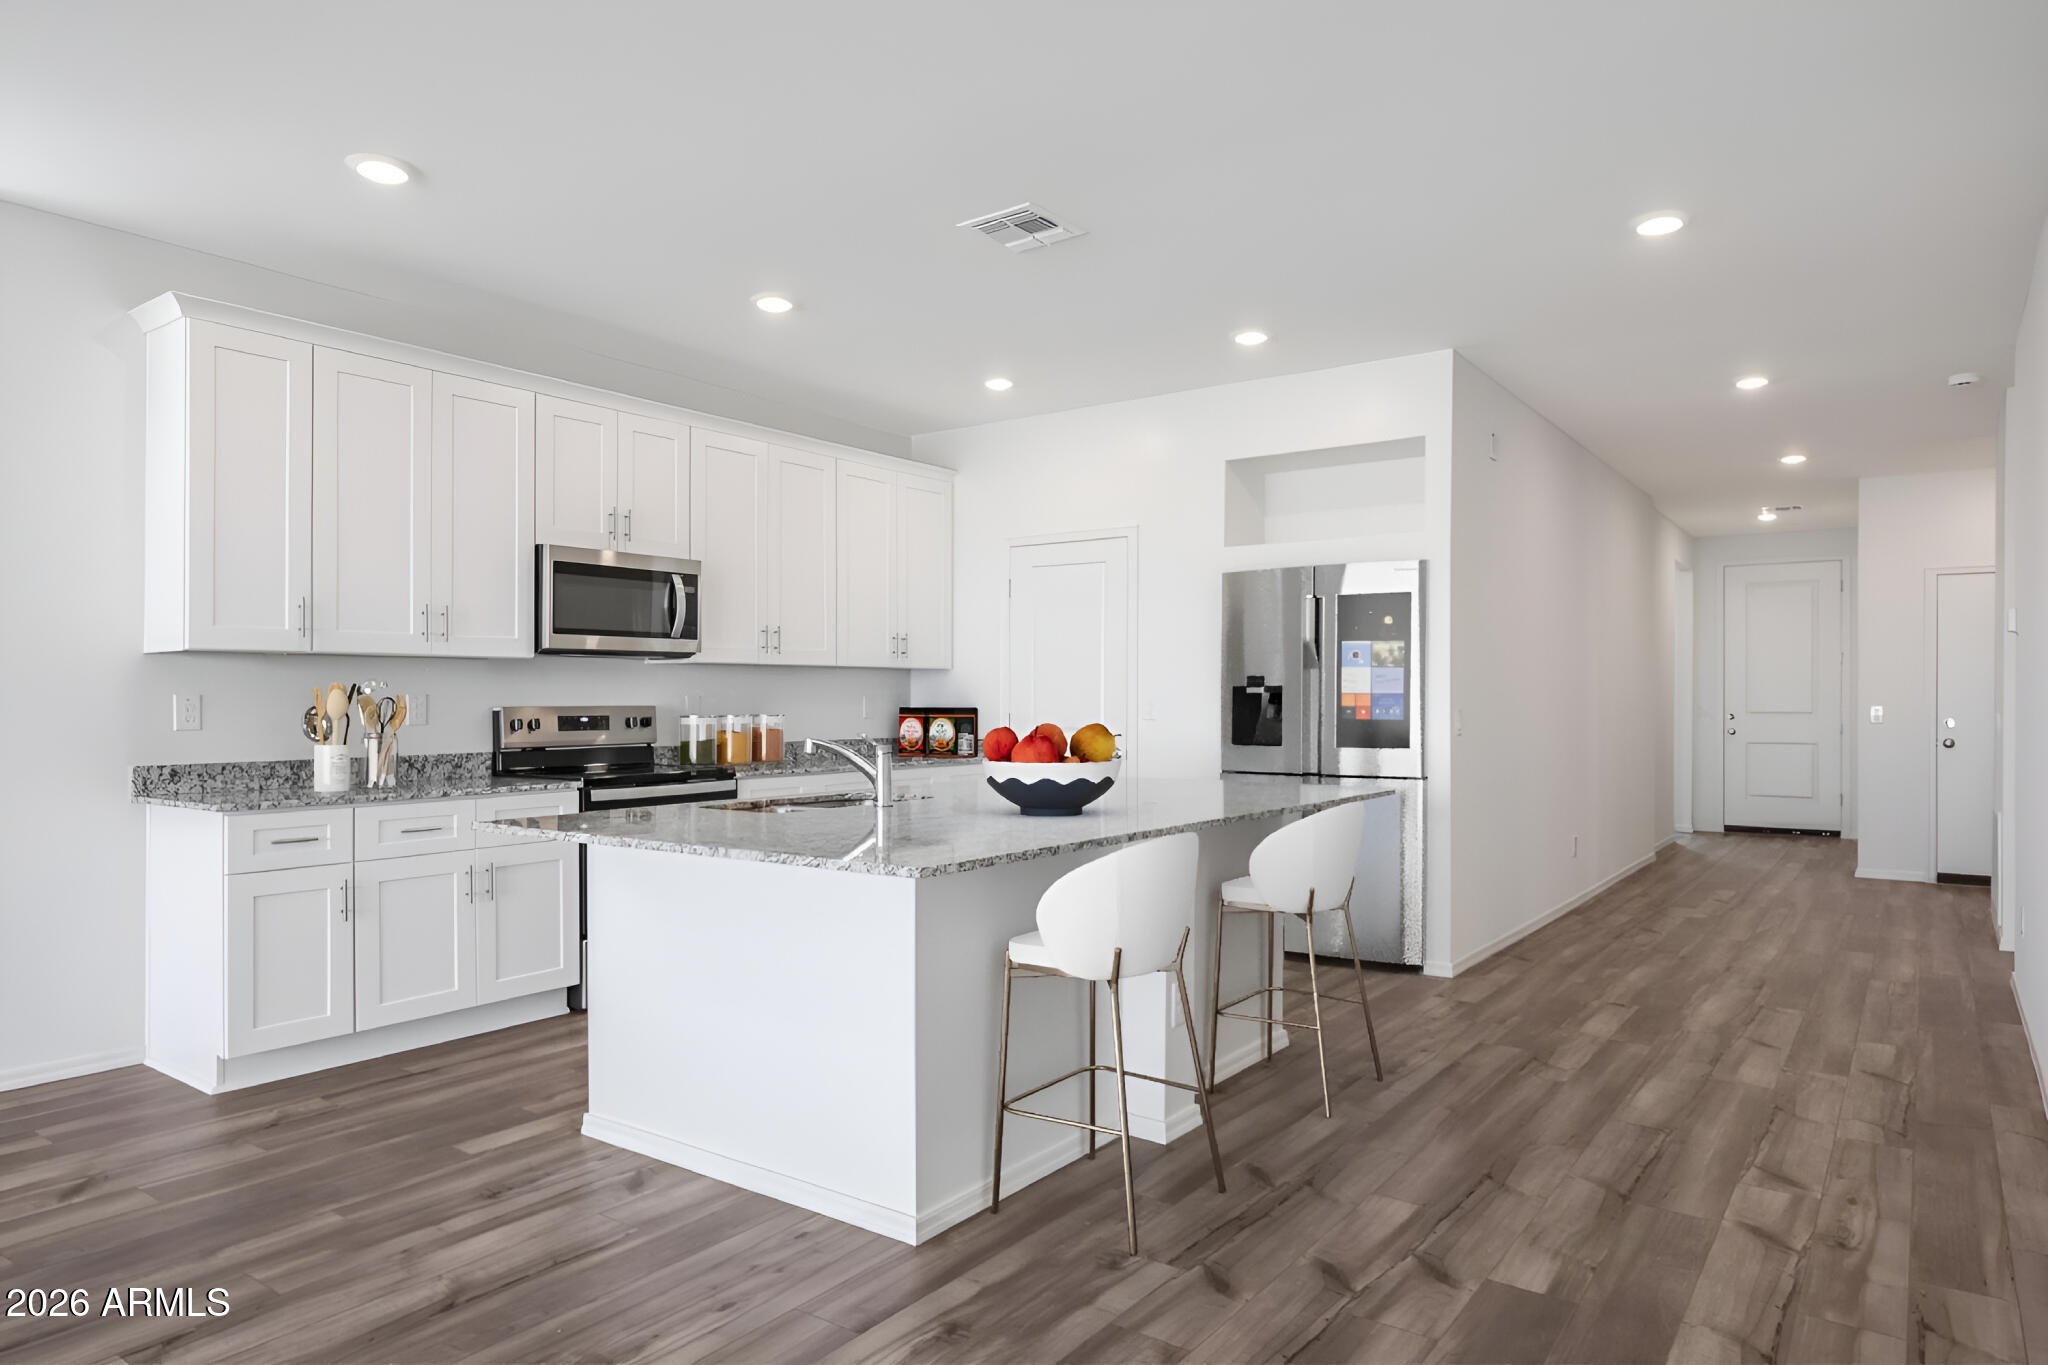
$419,9904 bds | 3 ba | 1,980 sqft | 0.27 acres
22021 N Sun Station Drive, Maricopa, AZ 85139
Oakwood Sales, LLC
House for sale
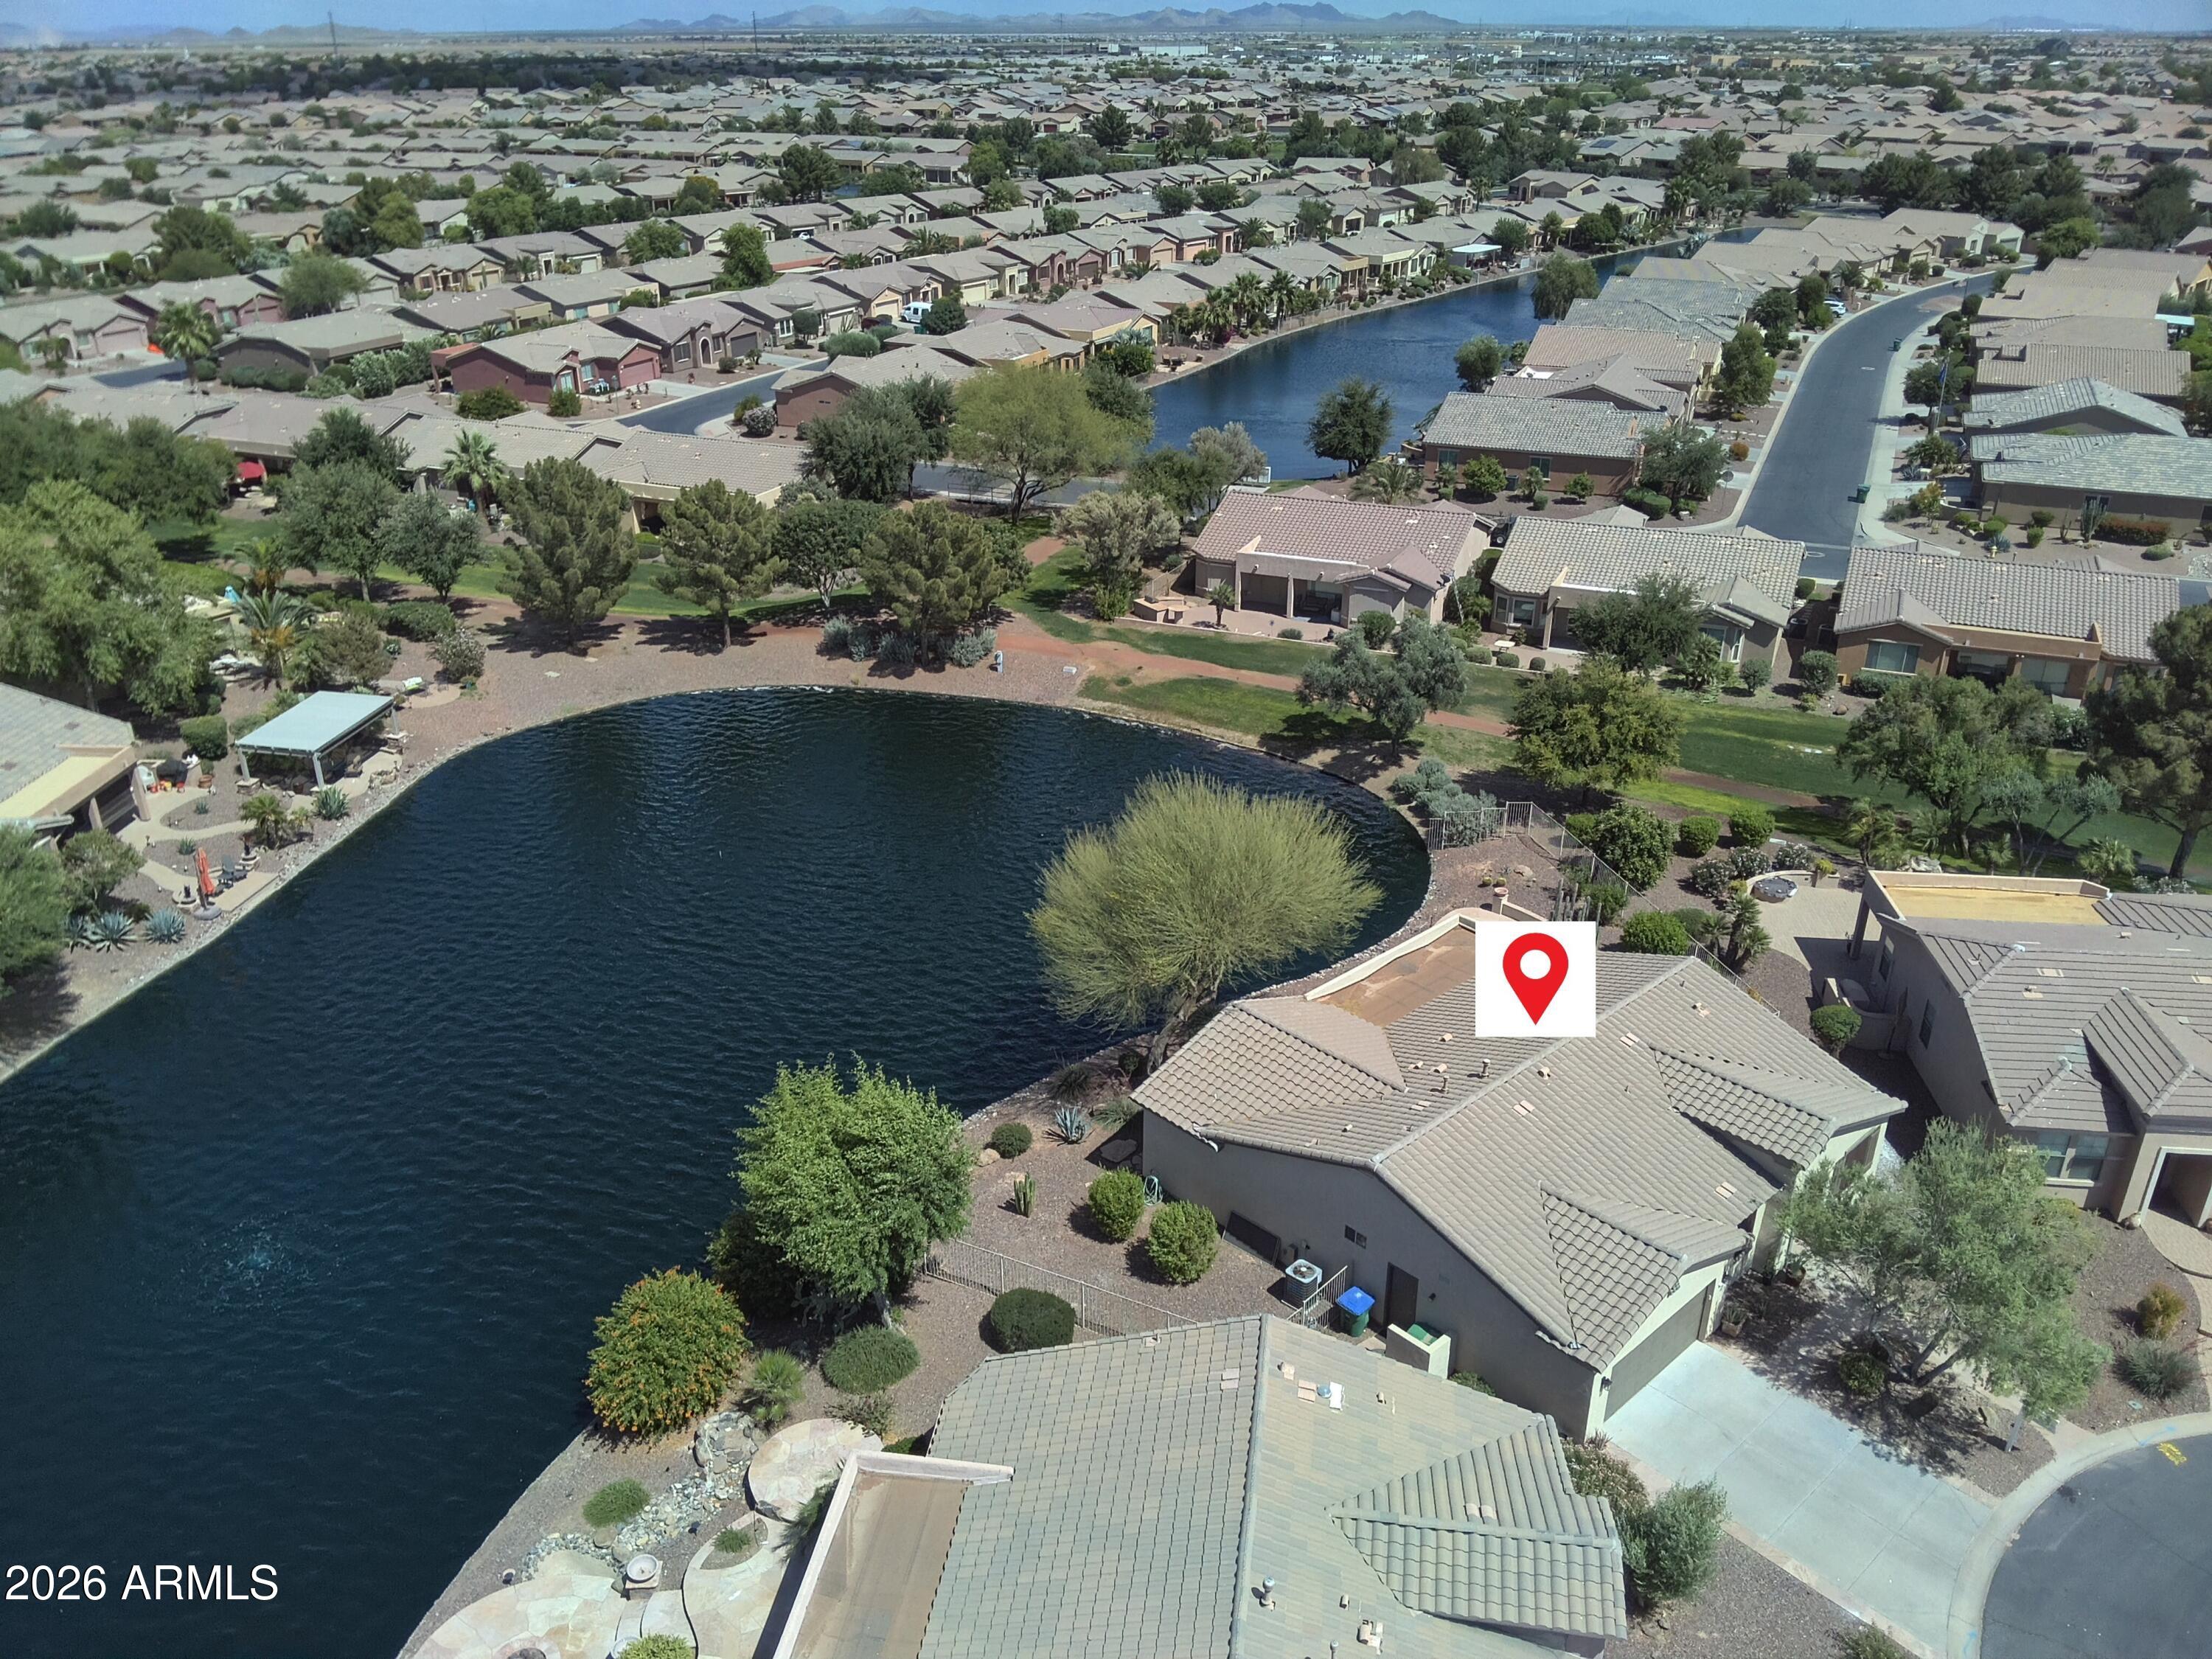
$419,9002 bds | 2 ba | 1,720 sqft | 0.23 acres
42428 W CONSTELLATION Drive, Maricopa, AZ 85138
HomeSmart Premier