$1,099,000
4330 E MITCHELL Drive, Phoenix, AZ 85018
DENNIS MANOR 3 · Maricopa County
What's special
- Mountain(s) views
- Fireplace
- No HOA
Description
Fully remodeled 3 bedroom + playroom/office, 2 bathroom home in sought-after Arcadia Osborn. Extensively renovated in 2020 with updated plumbing and electrical, this block construction home blends timeless character with modern functionality. Full interior repaint completed January 2026. Light-filled interior with dual pane windows and wood flooring throughout. Spacious layout offers flexible living areas, abundant built-in storage, and an interior laundry room with extensive cabinetry. Two fireplaces — one original wood-burning and one gas — create warm focal points in the living spaces. Updated kitchen features a gas cooktop and flows seamlessly into the main living areas. Gas water heater and gas laundry add efficiency and convenience. The primary suite includes a walk- -in closet and updated bath. Situated on an irrigated lot with mature trees, grass, and select plantings. Large front and backyard patios provide ample outdoor living space, with views of Camelback Mountain visible from the backyard. Detached office/casita includes electricity and A/C, offering flexible use as a workspace, studio, or guest overflow. (Approx. 196 sq ft; not permitted and not included in total square footage.) Large storage shed also conveys. A/C replaced in 2021. RV gate for additional access and storage flexibility. No HOA. Ideally located near neighborhood dining, shopping, and convenient access to the airport. Owner/Agent.
Property details
Interior
Bedrooms
- Bedrooms: 3
Bathrooms
- Total Bathrooms: 2
- Full Bathrooms: 2
Interior Features
- Full Bth Master Bdrm
- Double Vanity
- Quartz Countertops
- High Speed Internet
- Master Downstairs
- Vaulted Ceiling(s)
- Flooring: Tile, Wood
- Window Features: Dual Pane, Screens
Appliances
- Dishwasher
- Disposal
- Refrigerator
- Gas Cooktop
- Microwave
- Electric Oven
- Stacked Washer/Dryer
- Laundry Features: Inside, Gas Dryer Hookup
Heating and Cooling
- Cooling Features: Central Air, Programmable Thmstat
- Heating Features: Natural Gas
- Fireplace: Yes
- Fireplace Features: Family Room, Living Room, Gas, Wood Burning
Other Interior
- Stories: 1
Exterior
Exterior and Lot Features
- Storage
- Patio and Porch Features: Patio
- Fencing: Block, Back Yard
Land Info
- North/South Exposure
- Alley
- Grass Front
- Grass Back
- Auto Timer H2O Front
- Auto Timer H2O Back
- Irrigation Front
- Irrigation Back
- Lot Size Acres: 0.21
- Lot Size Square Feet: 9,278
Home Features
- View: Mountain(s)
Community
Homeowners Association
- Association: No
- Association Fee Includes: No Fees
Neighborhood
- Subdivision: DENNIS MANOR 3
Listing
Other Property Info
- Annual Tax Amount: $2,489
- Source Listing Status: Active Under Contract
- County: Maricopa
- Directions: From 44th Street, West on Mitchell, House is on the right
- Property Subtype: Single Family Residence
- Parcel Number: 127-11-014
- Postal City: Phoenix
- Listing Date: 2/14/2026
- On Market Date: 2/16/2026
- MLS#: 6984785
Features
Building and Construction
- Total Square Feet Living: 2,057
- Year Built: 1955
- Property Age: 71
- Architectural Style: Ranch
- Construction Materials: Block, Painted
- Roof: Composition
- Stories: 1
- Living Area Source: Assessor
Utilities
- Water Source: Public
Contact Us
Contact Us
Ask a question or schedule a showing
Listing updated: May 13, 2026
MLS#: 6984785

Data relating to real estate for sale on this website comes in part from the Internet Data Exchange (IDX) program of Arizona Regional Multiple Listing Service. IDX information is provided exclusively for consumers' personal, non-commercial use, and may not be used for any purpose other than to identify prospective properties consumers may be interested in purchasing. The data is deemed reliable but is not guaranteed accurate by the MLS.
All information should be verified by the recipient and none is guaranteed as accurate by ARMLS.
© 2026 Arizona Regional Multiple Listing Service. All rights reserved.
Similar homes in Phoenix

House for sale
$1,099,0004 bds | 3 ba | 2,746 sqft | 1.1 acres
629 W CLOUD Road, Phoenix, AZ 85086
W and Partners, LLC

House for sale
$1,099,0004 bds | 2 ba | 3,023 sqft | 0.34 acres
8115 N 11TH Avenue, Phoenix, AZ 85021
HomeSmart

House for sale
$1,099,9904 bds | 3 ba | 2,841 sqft | 0.2 acres
24041 N 25TH Street, Phoenix, AZ 85024
DRH Properties Inc
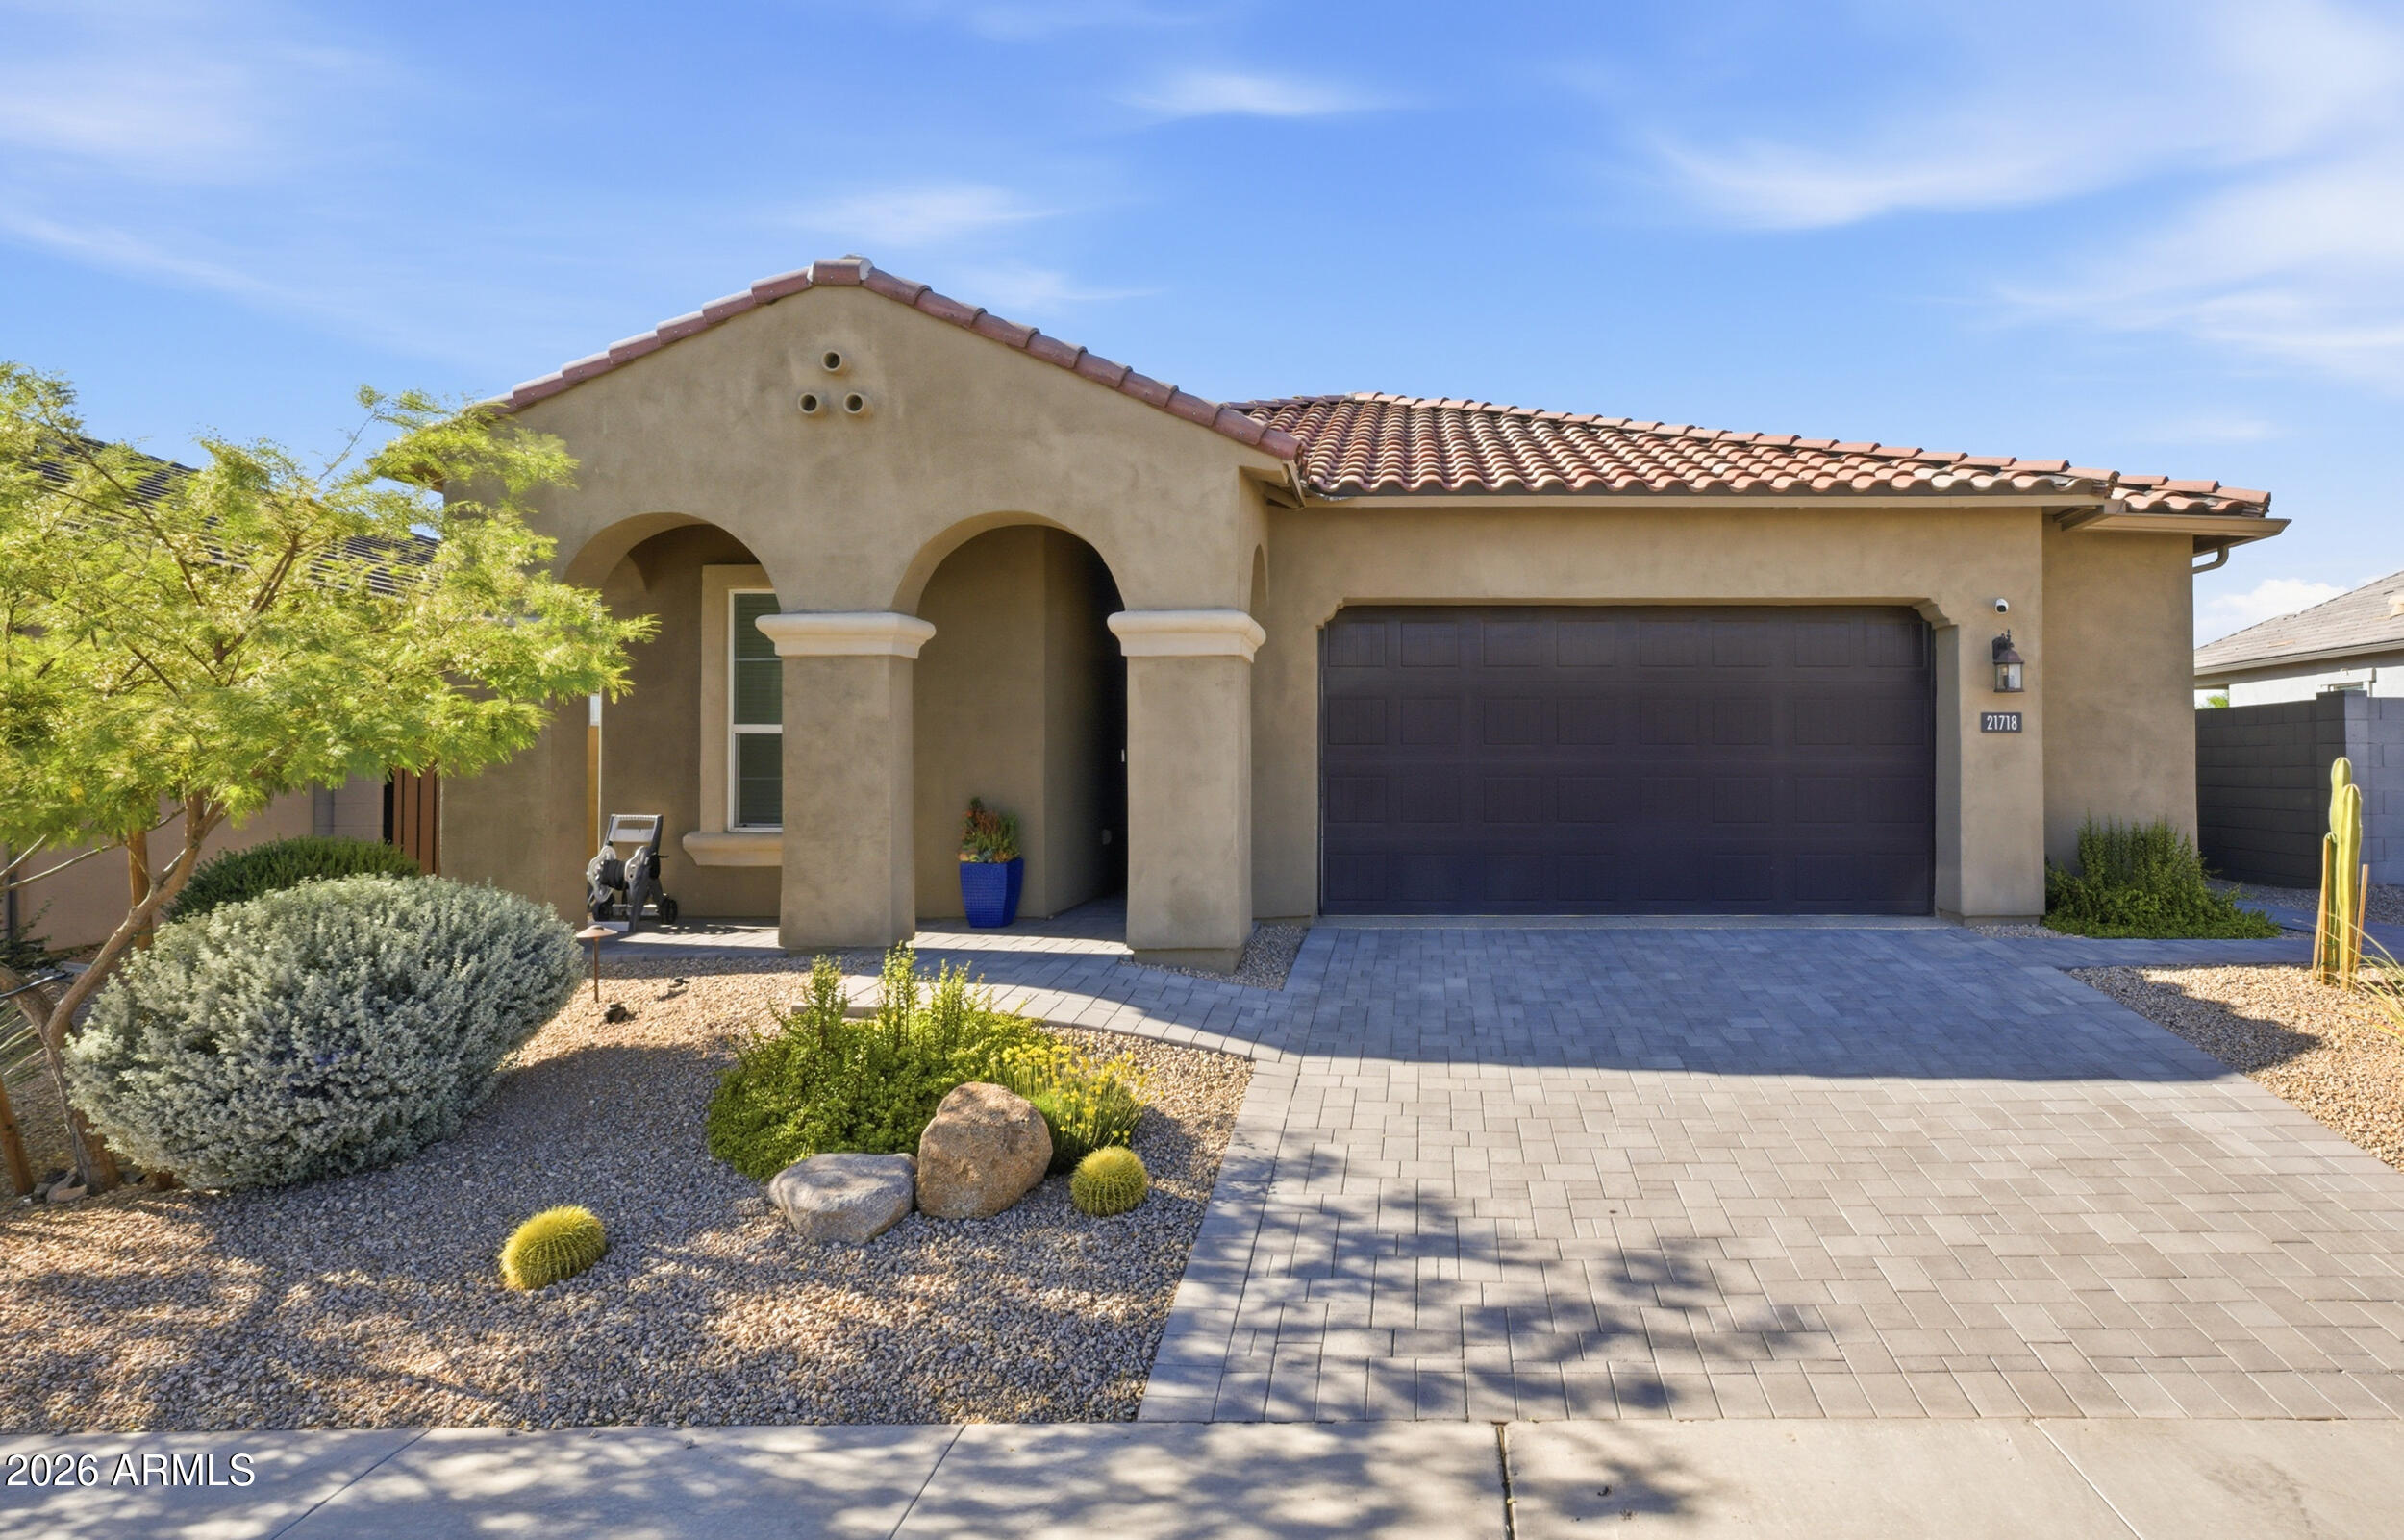
House for sale
$1,100,0004 bds | 3 ba | 2,024 sqft | 0.19 acres
21718 N 58TH Street, Phoenix, AZ 85054
Transaction Advisory Group

For sale
$1,100,000746 W COOLIDGE Street, Phoenix, AZ 85013
Better Homes & Gardens Real Estate SJ Fowler

House for sale
$1,098,0004 bds | 3 ba | 2,650 sqft | 0.39 acres
525 W PALO VERDE Drive, Phoenix, AZ 85013
RETSY