$818,900
4303 E JANICE Way, Phoenix, AZ 85032
ROYAL ESTATES EAST · Maricopa County
What's special
- Fireplace
- 2-car garage
- No HOA
Description
Welcome to Royal Estates East -- a beautifully updated North Phoenix home on an oversized corner lot complete with a pool and no HOA. Located in the highly sought-after 85032 corridor, this home offers unbeatable convenience with quick access to the State Route 51 and Loop 101 Freeway, placing you just minutes from Scottsdale, Kierland, and Desert Ridge. Enjoy nearby shopping, dining, and entertainment at Desert Ridge Marketplace and the rapidly transforming Paradise Valley Mall area, along with top-rated schools in the Paradise Valley Unified District. From the moment you arrive, the pride of ownership is evident: mature landscaping, RV gate access, and extended parking offer space for all your toys. Inside, soaring vaulted ceilings with exposed wood beams make a dramatic statement, while plantation shutters, updated lighting, and tile flooring add warmth throughout. The great room centers around a striking floor-to-ceiling brick fireplace, flowing seamlessly into the dining area and chef-inspired kitchen complete with abundant cabinetry, solid surface quartz countertops, custom bronze stainless steel appliances, a prep island with breakfast bar, and a bay window breakfast nook overlooking the backyard. The split floor plan delivers privacy and flexibility, with generously sized secondary bedrooms and a primary retreat featuring new carpet, French doors to the backyard, and an updated ensuite with rain head shower, dual sinks and barn door accent. Out back, a covered patio, sparkling pool, hot tub provisions and ample yard space create the perfect setting for entertaining or relaxing. Additional highlights include RV gate + extended parking, dual-pane windows & plantation shutters, new refrigerator, water heater, and washer (within last 6 months), & the no HOA gives you the opportunity to turn this home into an income producing short term rental/Airbnb/VRBO, Assisted housing, etc.
Property details
Interior
Bedrooms
- Bedrooms: 4
Bathrooms
- Total Bathrooms: 2
- Full Bathrooms: 2
Interior Features
- Full Bth Master Bdrm
- Separate Shwr & Tub
- Double Vanity
- Eat-in Kitchen
- Breakfast Bar
- Pantry
- Walk-in Pantry
- Non-laminate Counter
- Quartz Countertops
- High Speed Internet
- Master Downstairs
- Vaulted Ceiling(s)
- No Interior Steps
- Flooring: Carpet, Tile
- Window Features: Solar Screens, Dual Pane, Skylight(s)
Appliances
- Dishwasher
- Disposal
- Refrigerator
- Microwave
- Electric Oven
- Electric Range
- Washer
- Dryer
- Water Purifier
- Laundry Features: Inside
Heating and Cooling
- Cooling Features: Ceiling Fan(s), Central Air, Evaporative Cooling
- Heating Features: Electric
- Fireplace: Yes
- Fireplace Features: Family Room, Wood Burning
Other Interior
- Stories: 1
Exterior
Exterior and Lot Features
- Patio and Porch Features: Patio, Covered Patio(s)
- Fencing: Block
Land Info
- Corner Lot
- North/South Exposure
- Desert Front
- Sprinklers In Rear
- Gravel/Stone Front
- Gravel/Stone Back
- Grass Back
- Lot Size Acres: 0.24
- Lot Size Square Feet: 10,480
Garage and Parking
- Garage Spaces: 2
- Attached Garage: No
- Parking Features: RV Access/Parking, RV Gated, Side Vehicle Entry, Rear Vehicle Entry, Garage Door Opener, Separate Strge Area, Direct Access
Community
Homeowners Association
- Association: No
- Association Fee Includes: No Fees
Neighborhood
- Subdivision: ROYAL ESTATES EAST
Listing
Other Property Info
- Annual Tax Amount: $2,024
- Source Listing Status: Active
- County: Maricopa
- Directions: Head toward E Greenway Rd. Turn right onto N 44th St. Turn right onto E Janice Wy. Home will be on the left.
- Property Subtype: Single Family Residence
- Parcel Number: 215-71-418
- Postal City: Phoenix
- Listing Date: 4/10/2026
- On Market Date: 4/30/2026
- MLS#: 7012137
Features
Building and Construction
- Total Square Feet Living: 2,228
- Year Built: 1986
- Property Age: 40
- Architectural Style: Ranch
- Construction Materials: Block, Painted, Stucco
- Roof: Composition
- Stories: 1
- Living Area Source: Assessor
Utilities
- Water Source: Public
Contact Us
Contact Us
Ask a question or schedule a showing
Listing updated: May 30, 2026
MLS#: 7012137

Data relating to real estate for sale on this website comes in part from the Internet Data Exchange (IDX) program of Arizona Regional Multiple Listing Service. IDX information is provided exclusively for consumers' personal, non-commercial use, and may not be used for any purpose other than to identify prospective properties consumers may be interested in purchasing. The data is deemed reliable but is not guaranteed accurate by the MLS.
All information should be verified by the recipient and none is guaranteed as accurate by ARMLS.
© 2026 Arizona Regional Multiple Listing Service. All rights reserved.
Similar homes in Phoenix

House for sale
$819,5004 bds | 3 ba | 3,115 sqft | 0.22 acres
2438 W CAVEDALE Drive, Phoenix, AZ 85085
Fathom Realty Elite

House for sale
$819,9004 bds | 3 ba | 2,614 sqft | 0.18 acres
4344 E MEADOW Drive, Phoenix, AZ 85032
Venture REI, LLC

House for sale
$824,9005 bds | 3 ba | 3,875 sqft | 0.22 acres
923 W Windsong Drive, Phoenix, AZ 85045
Compass
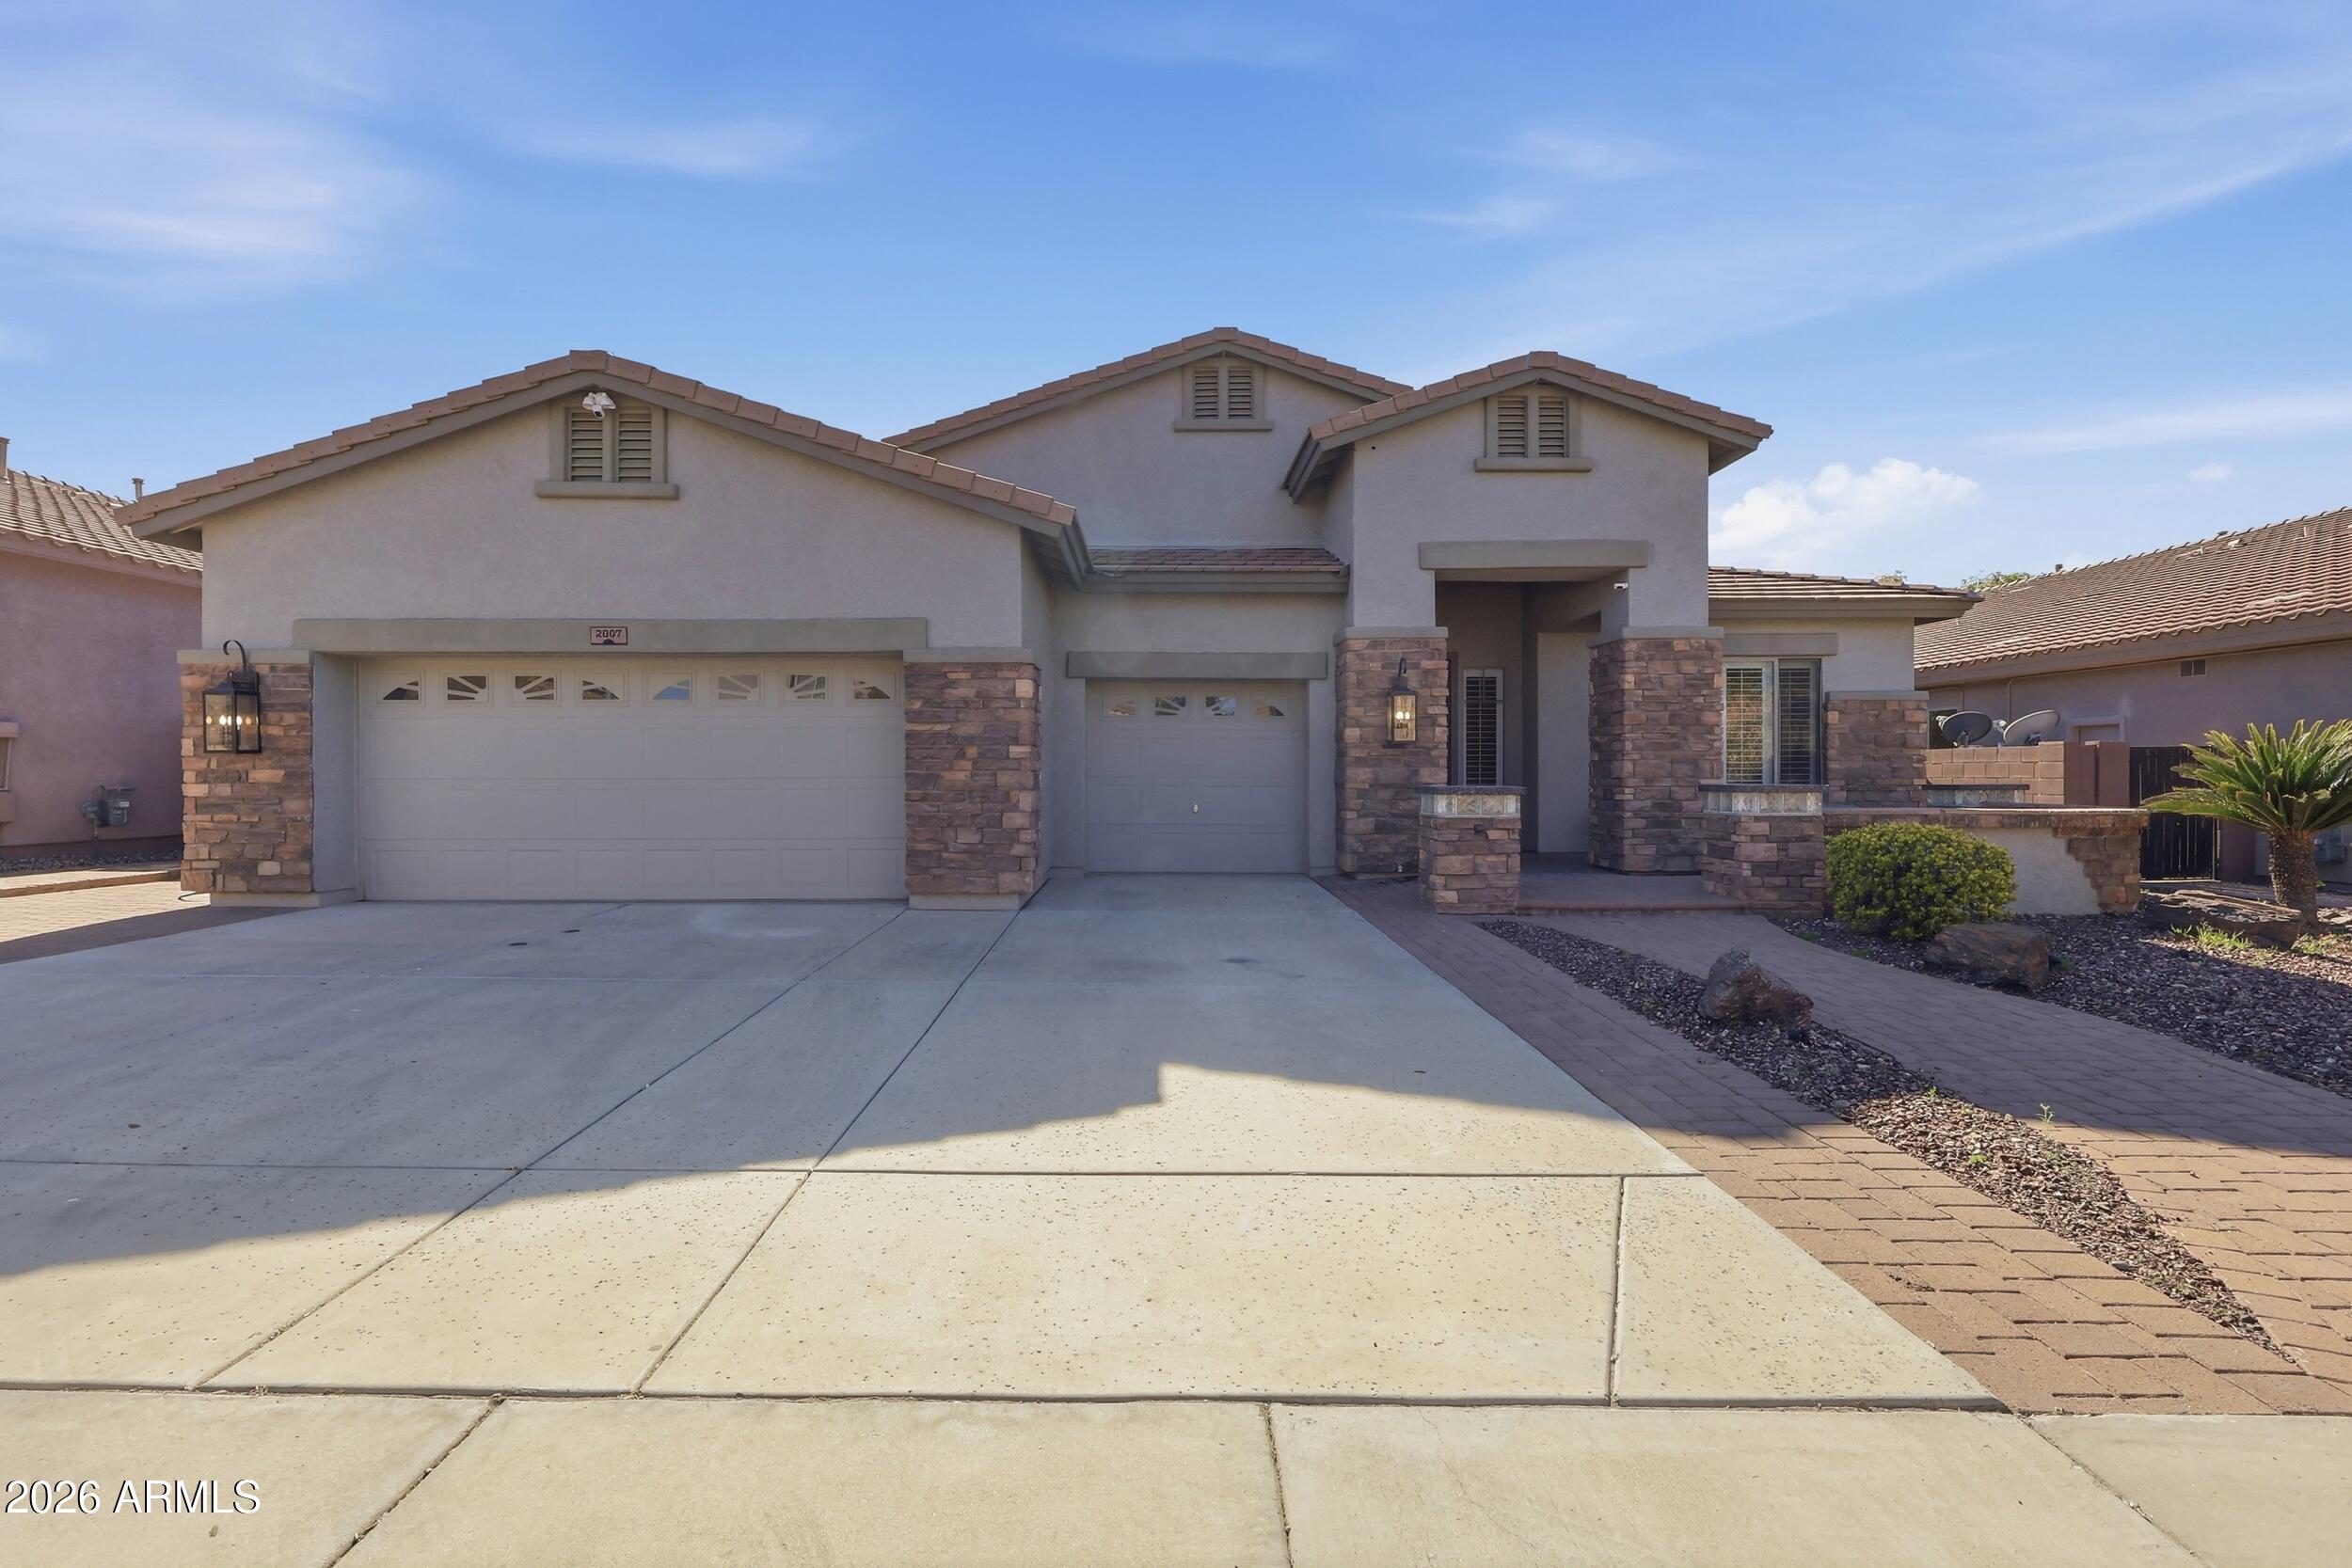
House for sale
$824,9994 bds | 3 ba | 3,150 sqft | 0.2 acres
2007 W BLAYLOCK Drive, Phoenix, AZ 85085
HomeSmart

House for sale
$825,0002 bds | 2 ba | 1,425 sqft | 0.03 acres
200 W PORTLAND Street 821, Phoenix, AZ 85003
Brokers Hub Realty, LLC

House for sale
$825,0004 bds | 2 ba | 2,907 sqft | 0.24 acres
2501 E YUCCA Street, Phoenix, AZ 85028
Compass