Listed by Joseph MacGregor · Brokered by Keller Williams Realty Phoenix - Show Low
$1,650,000
4301 W Acer Lane, Show Low, AZ 85901
Rendezvous Unit 4 at Torreon · Navajo County
What's special
- Fireplace
- 3-car garage
Description
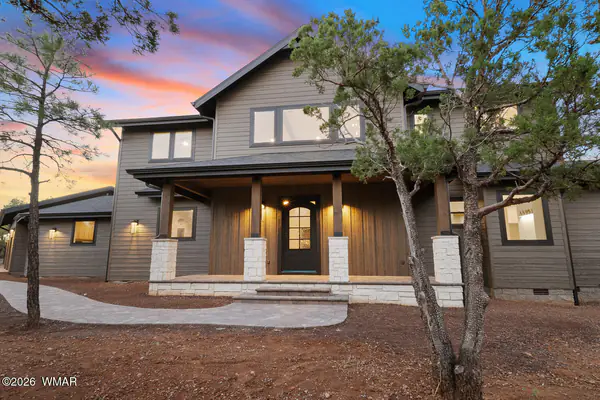
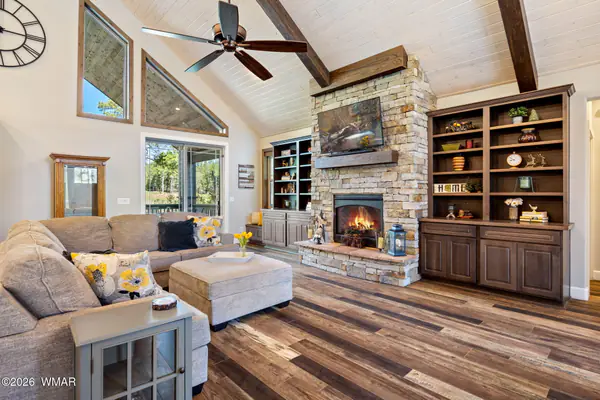
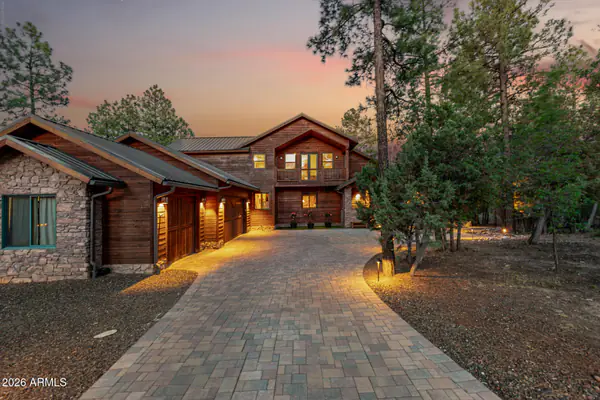
Mountain modern luxury nestled on a pristine 1-acre lot along the 10th fairway of the Cabin Course in Torreon. Designed for those who appreciate refined craftsmanship and effortless entertaining, this move-in-ready retreat offers the ultimate high country lifestyle. The Living Experience: Step inside to soaring tongue-and-groove wood ceilings with exposed beams, anchored by gorgeous wood floors that flow seamlessly throughout. The grand family room features custom built-in cabinetry, floating shelving, and a striking floor-to-ceiling stone gas fireplace. Expansive multi-slide glass doors dissolve the boundary between indoor elegance and outdoor alpine beauty, opening out to an expansive covered rear deck complete with its own stone gas fireplace. Below, a private paver patio and raised fire-pit area invite you to gather under the ponderosa pines. Chef's Kitchen & Finishes: The open-concept kitchen is a culinary masterpiece equipped with high-end Thermador appliances, including a 6-burner gas range with a griddle and double ovens, built-in microwave, a full-size built-in wine cooler, and two integrated beverage drawers. Custom cabinetry, gleaming quartz counters, and a spacious central island make hosting effortless. Unmatched Comfort & Features Bedrooms & Baths: Every bedroom acts as a private sanctuary with en suite bathrooms, custom built-in closet shelving, and full tile showers. The luxurious primary suite boasts dual vanities, upgraded fixtures, and a freestanding soaking tub. Versatile Bonus Room: The upper-level bonus room serves as a flexible 4th bedroom or bonus space featuring a built-in cabinet bed, a full bathroom, a closet, sliding doors to the upper deck, and its own built-in Thermador beverage fridge. Practical Luxury: An oversized 3-car garage with 10-foot doors, side-mount openers. High capacity Electrolux washer and dryer, a laundry room with a full-size sink and upper/lower cabinets on both walls, a tankless water heater, and fully landscaped grounds with lighting and drip irrigation. Security & Peace of Mind: Fully integrated ADT security system and an 8-camera Lorex exterior system. Offered fully furnished and move-in ready (exclusions list to follow), this exceptional Torreon estate delivers quiet luxury at its finest.
Listing updated: September 20, 2026
Joseph MacGregor josephmacgregor@gmail.com, Keller Williams Realty Phoenix - Show Low
Source: White Mountain Association of REALTORS®, MLS#: 262980
Property details
Interior
Bedrooms
- Bedrooms: 4
Bathrooms
- Total Bathrooms: 5
Interior Features
- Kitchen/Dining Room Combo
Appliances
- Refrigerator
- Dishwasher
- Gas Range
- Microwave
Heating and Cooling
- Cooling Features: Central Air, Mini Split
- Heating Features: Natural Gas, Forced Air
- Fireplace: Yes
- Fireplace Features: Living Room
Exterior
Exterior and Lot Features
- Patio and Porch Features: Covered Deck
Land Info
- Lot Size Acres: 1.01
- Lot Size Square Feet: 43,995.6
Garage and Parking
- Garage Spaces: 3
- Attached Garage: No
Community
Homeowners Association
- Association: Yes
- Association Fee: $968
- Association Fee Frequency: Quarterly
- Calculated Total Monthly Association Fees: $323
Neighborhood
- Subdivision: Rendezvous Unit 4 at Torreon
- MLS Area: Show Low - Torreon
Listing
Other Property Info
- Annual Tax Amount: $6,330
- Source Listing Status: Active Under Contract
- County: Navajo
- Directions: Use GPS
- Property Subtype: Site Built
- Parcel Number: 309-62-461
- Postal City: Show Low
- Listing Date: 9/2/2026
- On Market Date: 9/2/2026
- MLS#: 262980
Features
Building and Construction
- Total Square Feet Living: 3,413
- Year Built: 2022
- Property Age: 4
- Architectural Style: Cabin
- Roof: Shingle, Pitched
- Foundation Details: Stemwall
- Living Area Source: Assessor
Utilities
- Sewer: Public Sewer
Contact Us
Contact Us
Ask a question or schedule a showing

Data relating to real estate for sale on this website comes in part from the Internet Data Exchange (IDX) program of White Mountain Association of REALTORS®. IDX information is provided exclusively for consumers' personal, non-commercial use, and may not be used for any purpose other than to identify prospective properties consumers may be interested in purchasing. The data is deemed reliable but is not guaranteed accurate by the MLS.
© 2026 White Mountain Association of REALTORS®. All rights reserved.
Similar homes in Show Low
House for sale
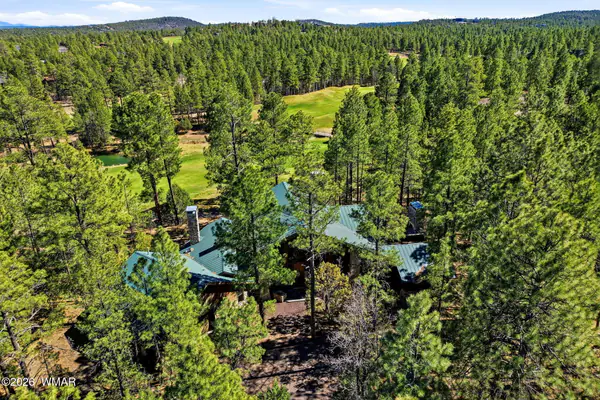
$1,597,0004 bds | 4 ba | 3,592 sqft | 0.78 acres
2310 S Pleasant View Drive, Show Low, AZ 85901
Realty Executives Arizona Territory - Show Low
House for sale
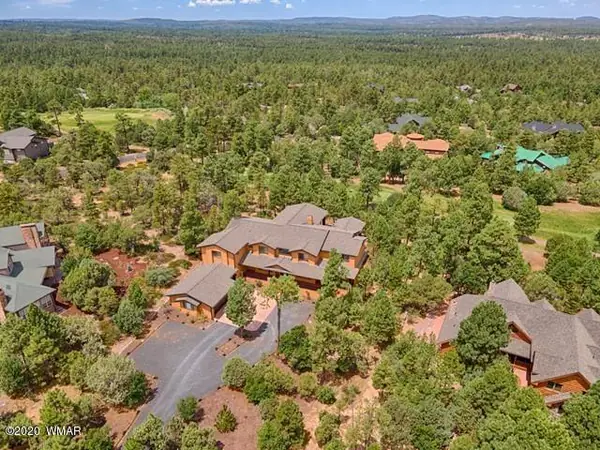
$1,590,0004 bds | 3 ba | 3,650 sqft | 0.9 acres
961 S Ginnala Lane, Show Low, AZ 85901
Keller Williams Realty Phoenix - Show Low
House for sale
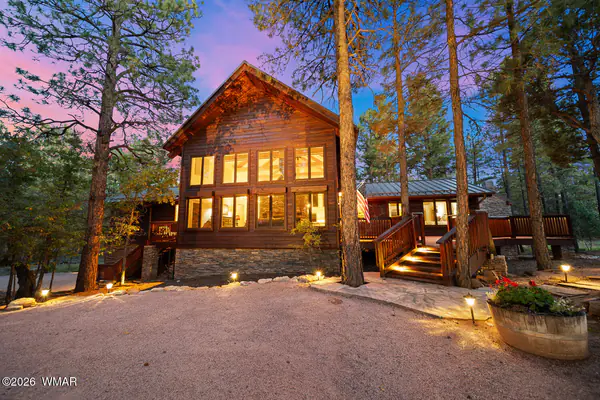
$1,590,0006 bds | 5 ba | 5,438 sqft | 0.9 acres
910 S Barberry Lane, Show Low, AZ 85901
Long Realty Covey Luxury Properties
House for sale
$1,575,0003 bds | 4 ba | 4,220 sqft | 0.8 acres
1501 S Jimson Loop, Show Low, AZ 85901
Realty Executives Arizona Territory - Show Low
House for sale
$1,575,0004 bds | 4 ba | 3,335 sqft | 0.82 acres
2101 S Trillium Lane, Show Low, AZ 85901
Keller Williams Realty Phoenix - Show Low
House for sale
$1,795,0005 bds | 5 ba | 4,920 sqft | 0.72 acres
1681 S JIMSON Loop, Show Low, AZ 85901
Realty ONE Group