$11,750,000
42829 N 102ND Street, Scottsdale, AZ 85262
DESERT MOUNTAIN · Maricopa County
What's special
- City Lights & Mountain(s) & City & Desert & Panoramic & Red Rocks/Boulders views
- Fireplace
- 5-car garage
Description
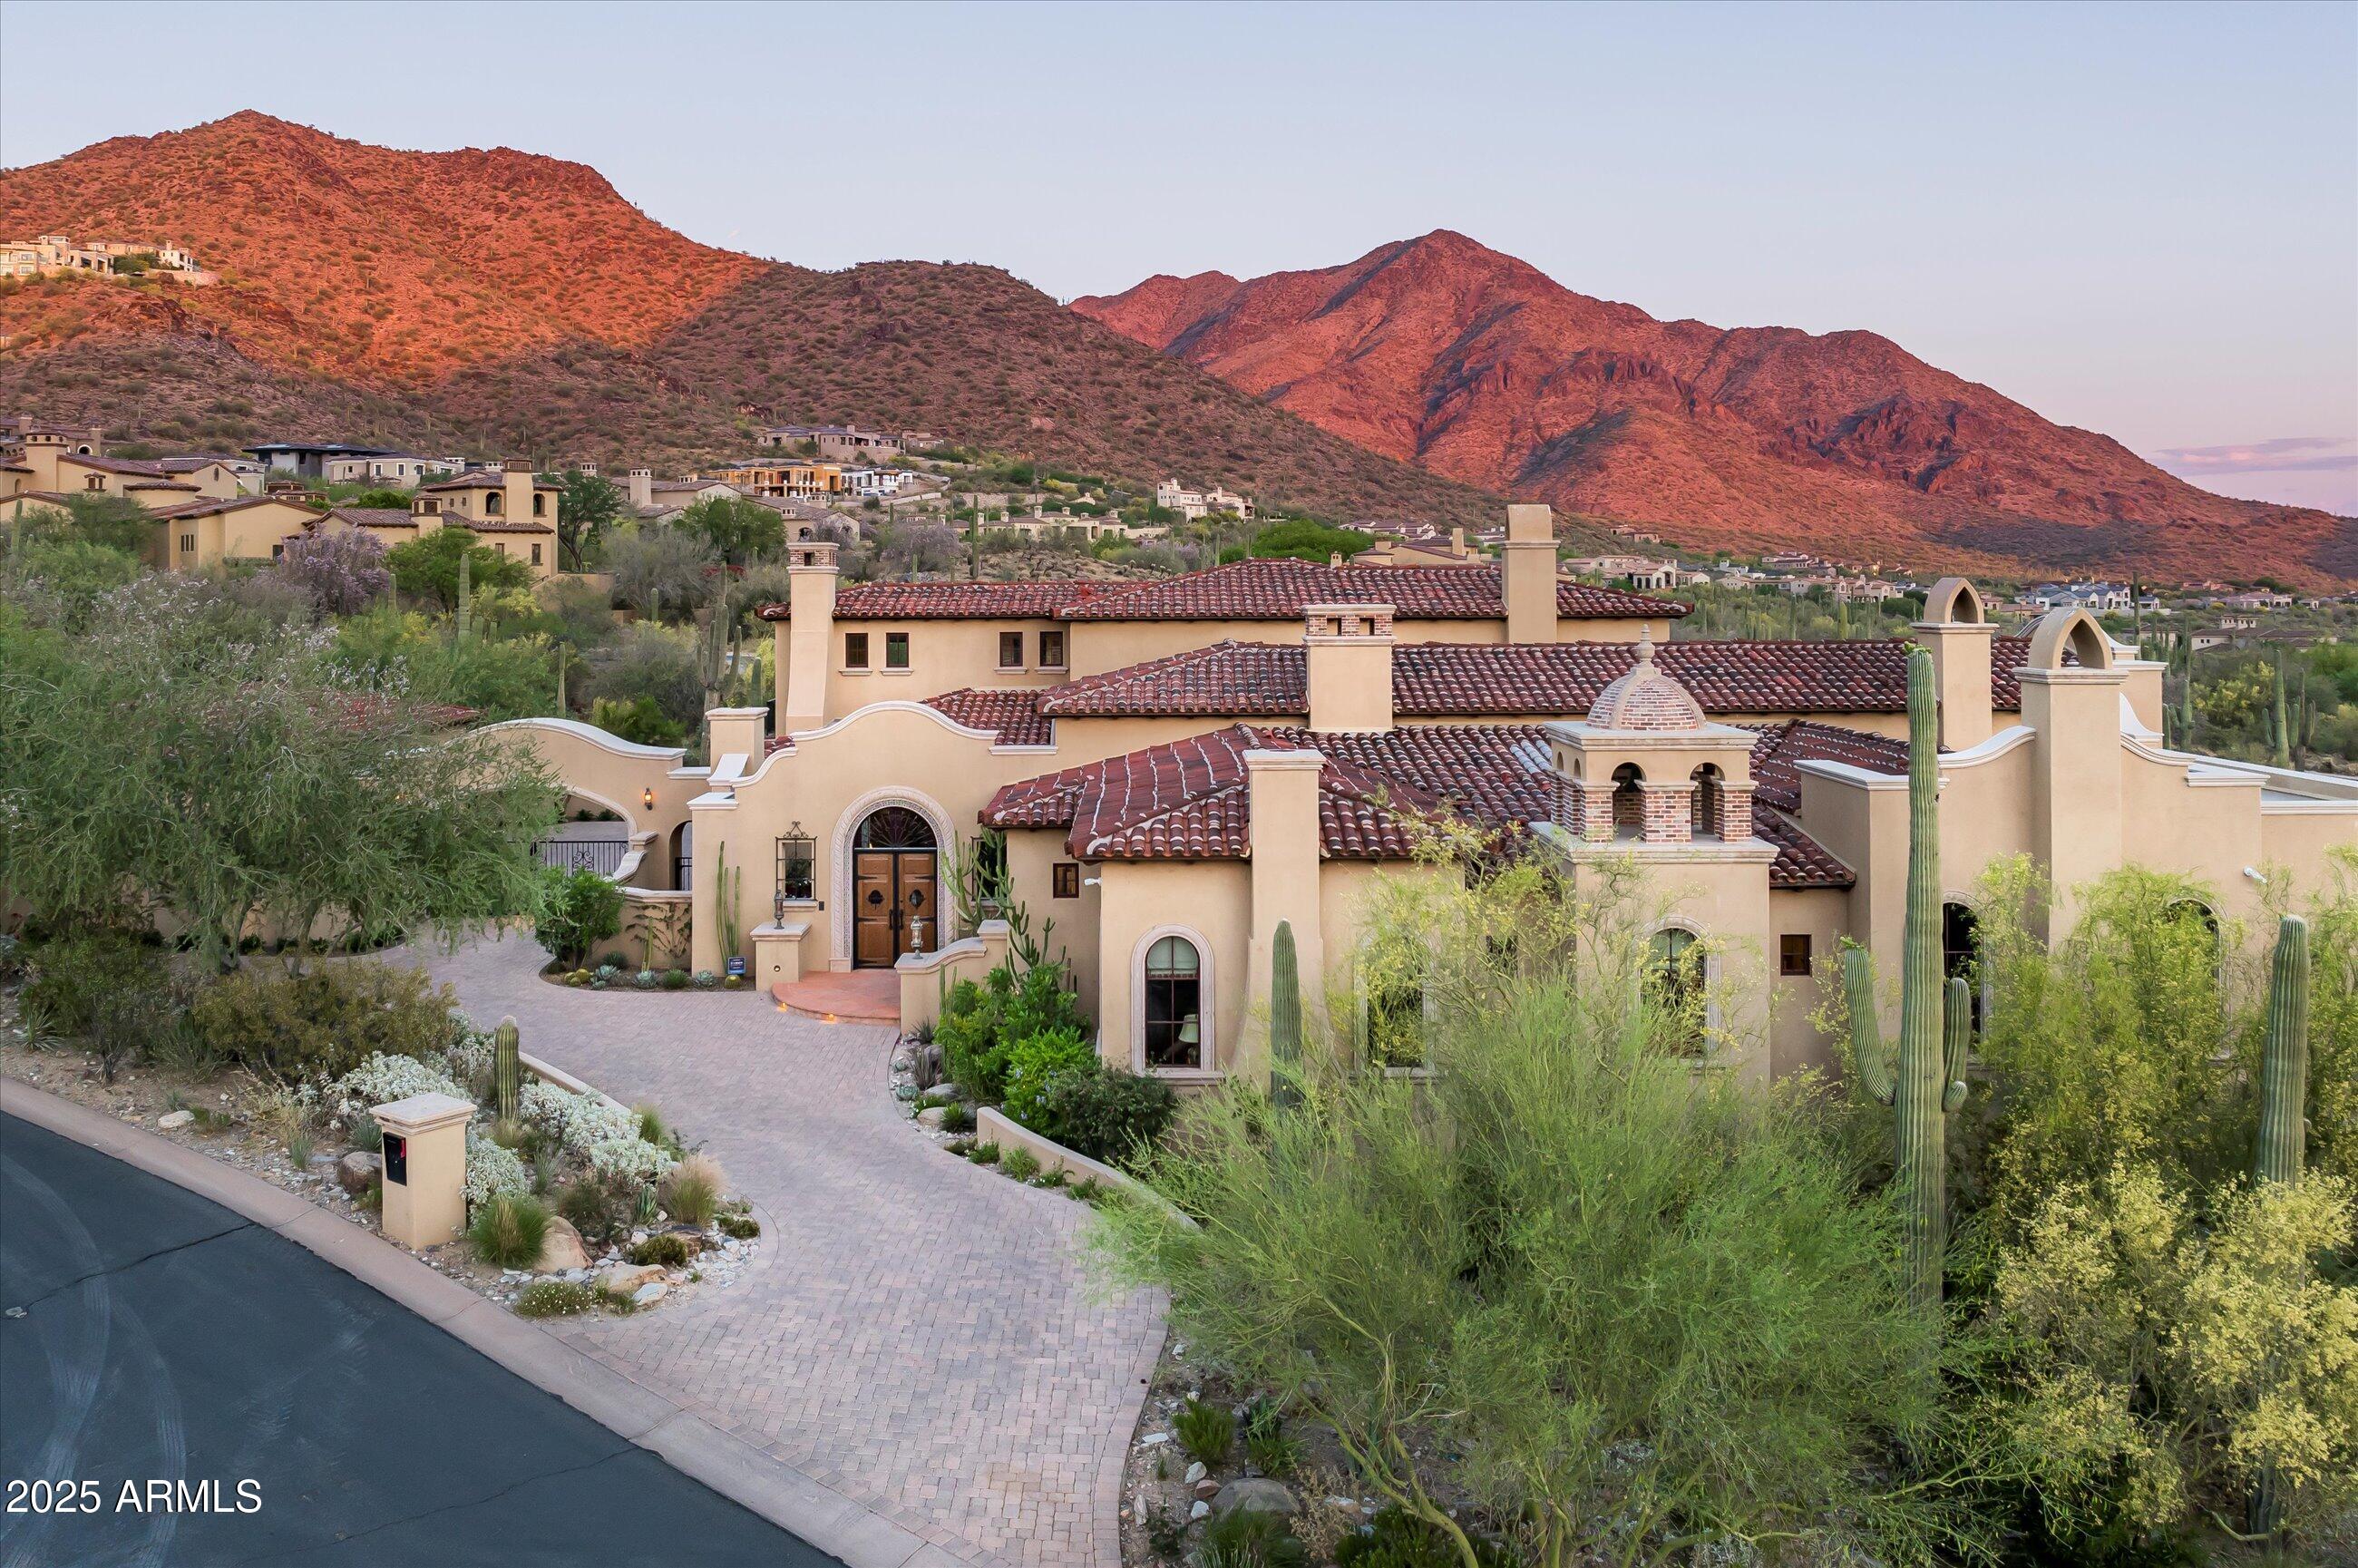
Extraordinary custom home situated on one of the highest elevation points in Desert Mountain delivers the epitome of luxury living, showcasing prime, highly sought-after views with unparalleled privacy. Sleek and sophisticated architectural design, 15-foot soaring ceilings, and plentiful windows blended with a natural palette of stone, glass, and water creates an inviting environment, bringing to the forefront the sheer splendor of the surrounding panorama. This ultimate retreat offers tranquility and open space on an 8+acre hillside lot, nestled within the guard-gated luxury Village of Saguaro Forest in the private upper canyon in Desert Mountain. Incomparable engineering with innovative techniques brings the scenic desert terrain into living spaces with seamless indoor and outdoor transitions, defining the premier Arizona lifestyle. A transparent floor-to-ceiling wine cellar adorns the bespoke cocktail lounge, where a sleek linear water feature traces the window's edge, framing dramatic mountain silhouettes and ensuring every gathering is a spectacular departure from the ordinary. The bright and airy chef's kitchen is an ideal blend of both design and functionality, clad with premium finishes and fixtures, stone counter surfaces along an expansive social island for entertaining guests. Visitors are sure to enjoy the coffee bar alcove along with an interior glass-walled bridge to access the attached guest wing. Generous ensuite guest quarters with private patios and a lounge are just a few of the amenities. Alluring courtyard entry with linear water feature, pivot door and walls of glass bring forth the majestic ridgeline mountain views from the front of the home, while the grand patio along the back offers sweeping city lights, mountain, and sunset views. Fire and water feature accents set the scene for making memories while dining alfresco and overlooking the valley below. 2025 Winner of Merit - Best One-of-A-Kind Golden Nugget Award and one of only five elite finalists for the prestigious Golden Nugget Grand Award. Furnishings available via separate Bill of Sale. **Skip the waitlist - a Desert Mountain Golf Club Membership is available with this property.** ****HOME HIGHLIGHTS**** Completed: December 2024 Home: 6,917sqft Covered Outdoor: 2,594sqft Hillside View Lot: 8.45 acres Single-Level Home 5 Bedrooms | 5.5 Baths Gourmet Kitchen Expansive Pantry w/ Wine Dispenser Executive Office Creative Studio/Flex Room Zen Yoga Sanctuary Full Service Indoor & Outdoor Bar Telescoping Walls of Glass Linear Waterway Entry 2nd Washer & Dryer in Primary Dressing Room 3rd Washer & Dryer in Guest Suite (4th Bedroom) 5-Car A/C Garage + EV Charger Spacious Motor Court South/Southwest Facing Grand Pool Patio Builder: Platinum Companies Desert Mountain Golf Club Membership Available
Property details
Interior
Bedrooms
- Bedrooms: 5
Bathrooms
- Total Bathrooms: 6
- Full Bathrooms: 5
- 1/2 Bathrooms: 1
Interior Features
- Full Bth Master Bdrm
- Separate Shwr & Tub
- Double Vanity
- Eat-in Kitchen
- Breakfast Bar
- Pantry
- Kitchen Island
- Walk-in Pantry
- Quartz Countertops
- High Speed Internet
- Smart Home
- Vaulted Ceiling(s)
- 9+ Flat Ceilings
- Wet Bar
- Flooring: Tile, Concrete
- Window Features: Vinyl Frame, Dual Pane, Low-Emissivity Windows, Mechanical Sun Shds
Appliances
- Dishwasher
- Disposal
- Refrigerator
- Gas Cooktop
- Microwave
- Reverse Osmosis
- Built In Recycling
- Built-In Electric Oven
- Washer
- Dryer
- Water Purifier
- Laundry Features: Engy Star (See Rmks), Inside
Heating and Cooling
- Cooling Features: Ceiling Fan(s), Programmable Thmstat, ENERGY STAR Qualified Equipment, Heat Pump
- Heating Features: Electric
- Fireplace: Yes
- Fireplace Features: Living Room, Master Bedroom, Gas, Fire Pit
Other Interior
- Stories: 1
Accessibility
- Hard/Low Nap Floors
- Mltpl Entries/Exits
Exterior
Exterior and Lot Features
- Storage
- Private Yard
- Built-in Barbecue
- Patio and Porch Features: Patio, Covered Patio(s)
- Fencing: Wrought Iron, Block, Other, See Remarks
Land Info
- Hillside Lot
- Cul-De-Sac
- Corner Lot
- Desert Front
- Desert Back
- Sprinklers In Front
- Sprinklers In Rear
- Auto Timer H2O Front
- Auto Timer H2O Back
- Lot Size Acres: 8.48
- Lot Size Square Feet: 369,595
Garage and Parking
- Garage Spaces: 5
- Attached Garage: No
- Parking Features: Garage Door Opener, Attch'd Gar Cabinets, Temp Controlled, Direct Access
Home Features
- View: City Lights, Mountain(s), City, Desert, Panoramic, Red Rocks/Boulders
Community
Homeowners Association
- Association: Yes
- Association Fee: $2,529
- Association Fee Frequency: Semi-Annually
- Calculated Total Monthly Association Fees: $422
- Association Fee Includes: Maintenance Grounds, Street Maint, Other (See Remarks)
Neighborhood
- Subdivision: DESERT MOUNTAIN
Listing
Other Property Info
- Annual Tax Amount: $24,556
- Source Listing Status: Active Under Contract
- County: Maricopa
- Directions: Hwy 101 to Princess/Pima exit. North on Pima to Cave Creek Road. Turn right onto Cave Creek Rd and Desert Mountain entrance is 1 mile on the left. Ask guard for map to home.
- Property Subtype: Single Family Residence
- Parcel Number: 219-64-016
- Postal City: Scottsdale
- Listing Date: 2/23/2026
- On Market Date: 3/25/2026
- MLS#: 6988397
Features
Building and Construction
- Total Square Feet Living: 6,917
- Year Built: 2024
- Property Age: 2
- Architectural Style: Contemporary
- Construction Materials: Wood Frame, Other, Spray Foam Insulation, Painted, Stucco, Stone
- Roof: Built-Up, Foam, Other
- Stories: 1
- Living Area Source: Builder
Utilities
- Water Source: Public
Contact Us
Contact Us
Ask a question or schedule a showing
Listing updated: May 28, 2026
MLS#: 6988397

Data relating to real estate for sale on this website comes in part from the Internet Data Exchange (IDX) program of Arizona Regional Multiple Listing Service. IDX information is provided exclusively for consumers' personal, non-commercial use, and may not be used for any purpose other than to identify prospective properties consumers may be interested in purchasing. The data is deemed reliable but is not guaranteed accurate by the MLS.
All information should be verified by the recipient and none is guaranteed as accurate by ARMLS.
© 2026 Arizona Regional Multiple Listing Service. All rights reserved.
Similar homes in Scottsdale

House for sale
$11,818,0007 bds | 8 ba | 8,587 sqft | 0.83 acres
11612 N 86TH Street, Scottsdale, AZ 85260
eXp Realty

House for sale
$11,676,0007 bds | 9 ba | 8,999 sqft | 2.57 acres
26545 N 119th Street, Scottsdale, AZ 85255
Arizona Best Real Estate
House for sale
$11,500,0005 bds | 6 ba | 7,555 sqft | 2.38 acres
10999 E Whistling Wind Way, Scottsdale, AZ 85255
Russ Lyon Sotheby's International Realty

House for sale
$9,750,0005 bds | 7 ba | 7,500 sqft | 1.58 acres
9067 E RIMROCK Drive, Scottsdale, AZ 85255
RE/MAX Fine Properties

House for sale
$9,695,0006 bds | 7 ba | 11,491 sqft | 2.87 acres
11068 E CANYON CROSS Way, Scottsdale, AZ 85255
Russ Lyon Sotheby's International Realty

House for sale
$9,400,0005 bds | 6 ba | 7,057 sqft | 1.14 acres
7692 E BLACK MOUNTAIN Road, Scottsdale, AZ 85266
Keller Williams Arizona Realty