$2,100,000
4251 W Acer Lane, Show Low, AZ 85901
Rendezvous Unit 4 at Torreon · Navajo County
What's special
- Fireplace
Description

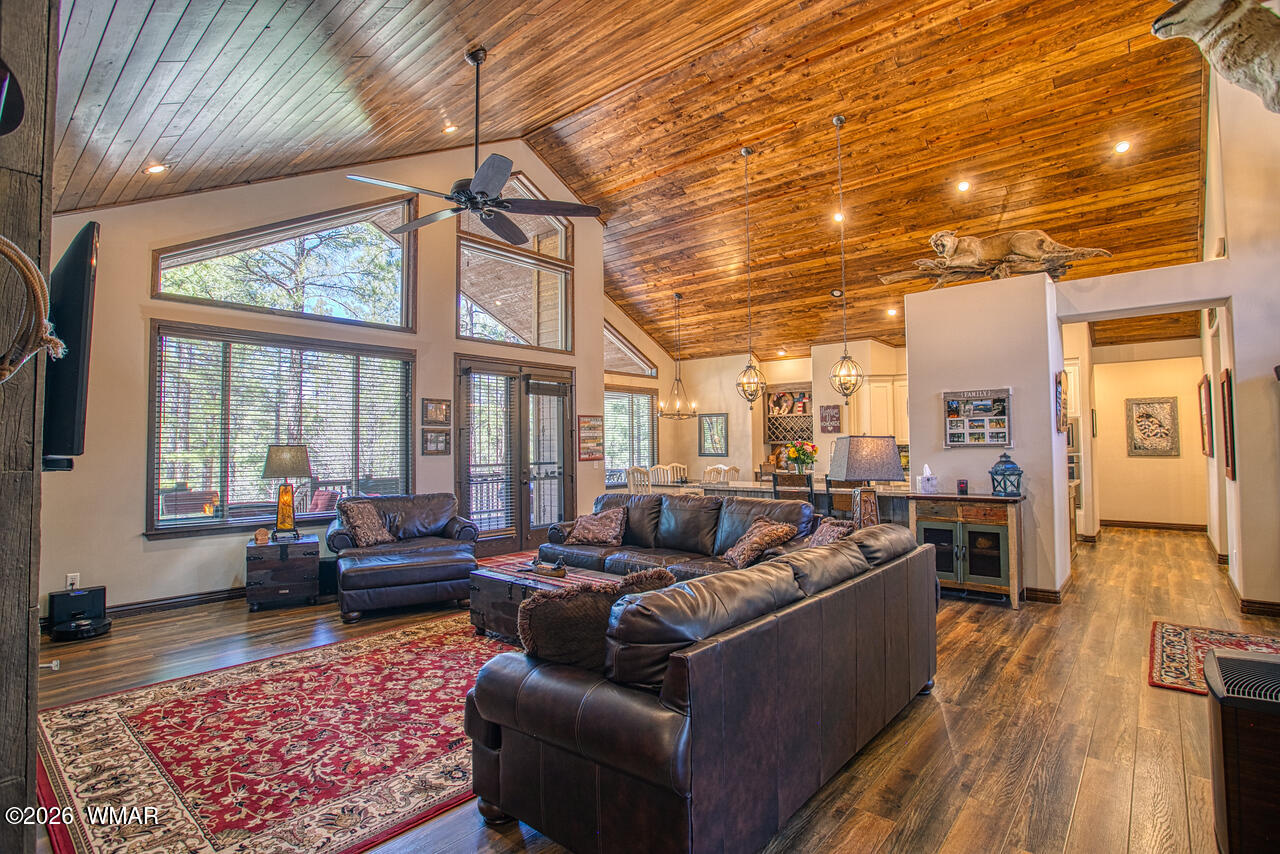
Discover a one-of-a-kind retreat in the coveted Torreon Golf Club community. Built in 2021 with 4,284 sq. ft. of living space, this custom-designed mountain modern masterpiece blends crisp architectural lines, expansive windows, & warm, thoughtfully crafted details throughout. From the moment you step inside, every space tells a story of beauty, functionality, & refined taste. Interior Highlights The heart of the home features soaring ceilings with reclaimed beams & mantle salvaged from a historic Canadian barn, complemented by wide plank true engineered hardwood flooring & walls of glass that capture both sunlight and serene pine views. A salvaged antique French door, artfully inset with mirrors, adds unexpected character to the great room. The gourmet kitchen is a showpiece, with serene custom cabinetry designed for maximum storage (including pullouts and deep drawers), quartz countertops, a massive island, and an old-world European limestone backsplash set stone by stone. The vent hood, crafted from the same Canadian barn wood, ties the space together. Automatic lighting in the pantry and hall closet add everyday convenience. The spacious primary suite is a true sanctuary, complete with a walk-in closet room, custom blackout drapes, and a luxurious spa-like bath. A private entry opens directly to the covered deck. A second ensuite bedroom is located on the opposite side of the main level, while upstairs hosts two additional bedrooms, a thoughtfully designed bath with a pocket door for privacy, and the "Tree House" an above-garage entertainment retreat with custom built-ins, ideal for games, media, or gatherings. Throughout the home, you'll find high-end fixtures, Sherwin Williams Accessible Beige paint, ceiling fans in all bedrooms, central vacuum, soft water, on-demand hot water, and three smart thermostats. Both fireplaces (indoor and outdoor) are currently gas but can be converted to wood-burning for a classic mountain feel. Outdoor Living Outdoors, the enormous fully covered back deck is an entertainer's dream, complete with recessed and ambient lighting, ceiling fan, and outdoor fireplace. From this perch, enjoy glimpses of Torreon's lush golf course framed by pines, while still preserving a sense of privacy. The oversized garage includes three bays plus a dedicated golf cart space, with exceptional depth for vehicles, recreation equipment, and storage. A tall beverage cooler in the pantry and an upright freezer in the garage may be negotiable with the sale. Landscaping & Extras Every detail of the property has been considered. From the SimpliSafe security system to the exterior irrigation system. The landscaped grounds feature lilacs, hydrangeas, Japanese maple, birch, crab apple, brilliant red maple, peonies, Rose of Sharon, and an irrigated wildflower garden that can be enhanced or allowed to naturalize. The Lifestyle This home is more than a place to live, it's a work of art designed for unforgettable living in Arizona's premier mountain golf community.
Property details
Interior
Bedrooms
- Bedrooms: 4
Bathrooms
- Total Bathrooms: 4
- Full Bathrooms: 0
- 1/2 Bathrooms: 4
Interior Features
- Window Features: Double Pane Windows
Appliances
- Refrigerator
- Dishwasher
- Disposal
- Gas Range
- Water Softener
Heating and Cooling
- Cooling Features: Central Air
- Heating Features: Natural Gas, Forced Air
- Fireplace: Yes
- Fireplace Features: Living Room
Exterior
Exterior and Lot Features
- Patio and Porch Features: Covered Deck
- Fencing: Private
Land Info
- Lot Size Acres: 0.93
- Lot Size Square Feet: 40,510.8
Garage and Parking
- Attached Garage: No
Community
Homeowners Association
- Association: Yes
- Association Fee: $920
- Association Fee Frequency: Quarterly
- Calculated Total Monthly Association Fees: $307
Neighborhood
- Subdivision: Rendezvous Unit 4 at Torreon
- MLS Area: Show Low - Torreon
Listing
Other Property Info
- Source Listing Status: Pending
- County: Navajo
- Directions: Summit through gates to Falling Leaf, follow to Monkshood, follow to Acer to sign.
- Property Subtype: Site Built
- Parcel Number: 309-62-462
- Postal City: Show Low
- Listing Date: 4/1/2026
- On Market Date: 4/1/2026
- MLS#: 260335
Features
Building and Construction
- Total Square Feet Living: 4,284
- Year Built: 2021
- Property Age: 5
- Roof: Shingle, Pitched
- Foundation Details: Stemwall
- Living Area Source: Assessor
Contact Us
Contact Us
Ask a question or schedule a showing
Listing updated: May 28, 2026
MLS#: 260335

Data relating to real estate for sale on this website comes in part from the Internet Data Exchange (IDX) program of the White Mountain Association of REALTORS® MLS. IDX information is provided exclusively for consumers' personal, non-commercial use, and may not be used for any purpose other than to identify prospective properties consumers may be interested in purchasing. The data is deemed reliable but is not guaranteed accurate by the MLS.
© 2026 White Mountain Association of REALTORS® MLS. All rights reserved.
Similar homes in Show Low

Commercial for sale
$2,250,0007,202 sqft | 0.28 acres
4481 S White Mountain Road, Show Low, AZ 85901
Re/Max Fine Properties-Pinetop
Commercial for sale
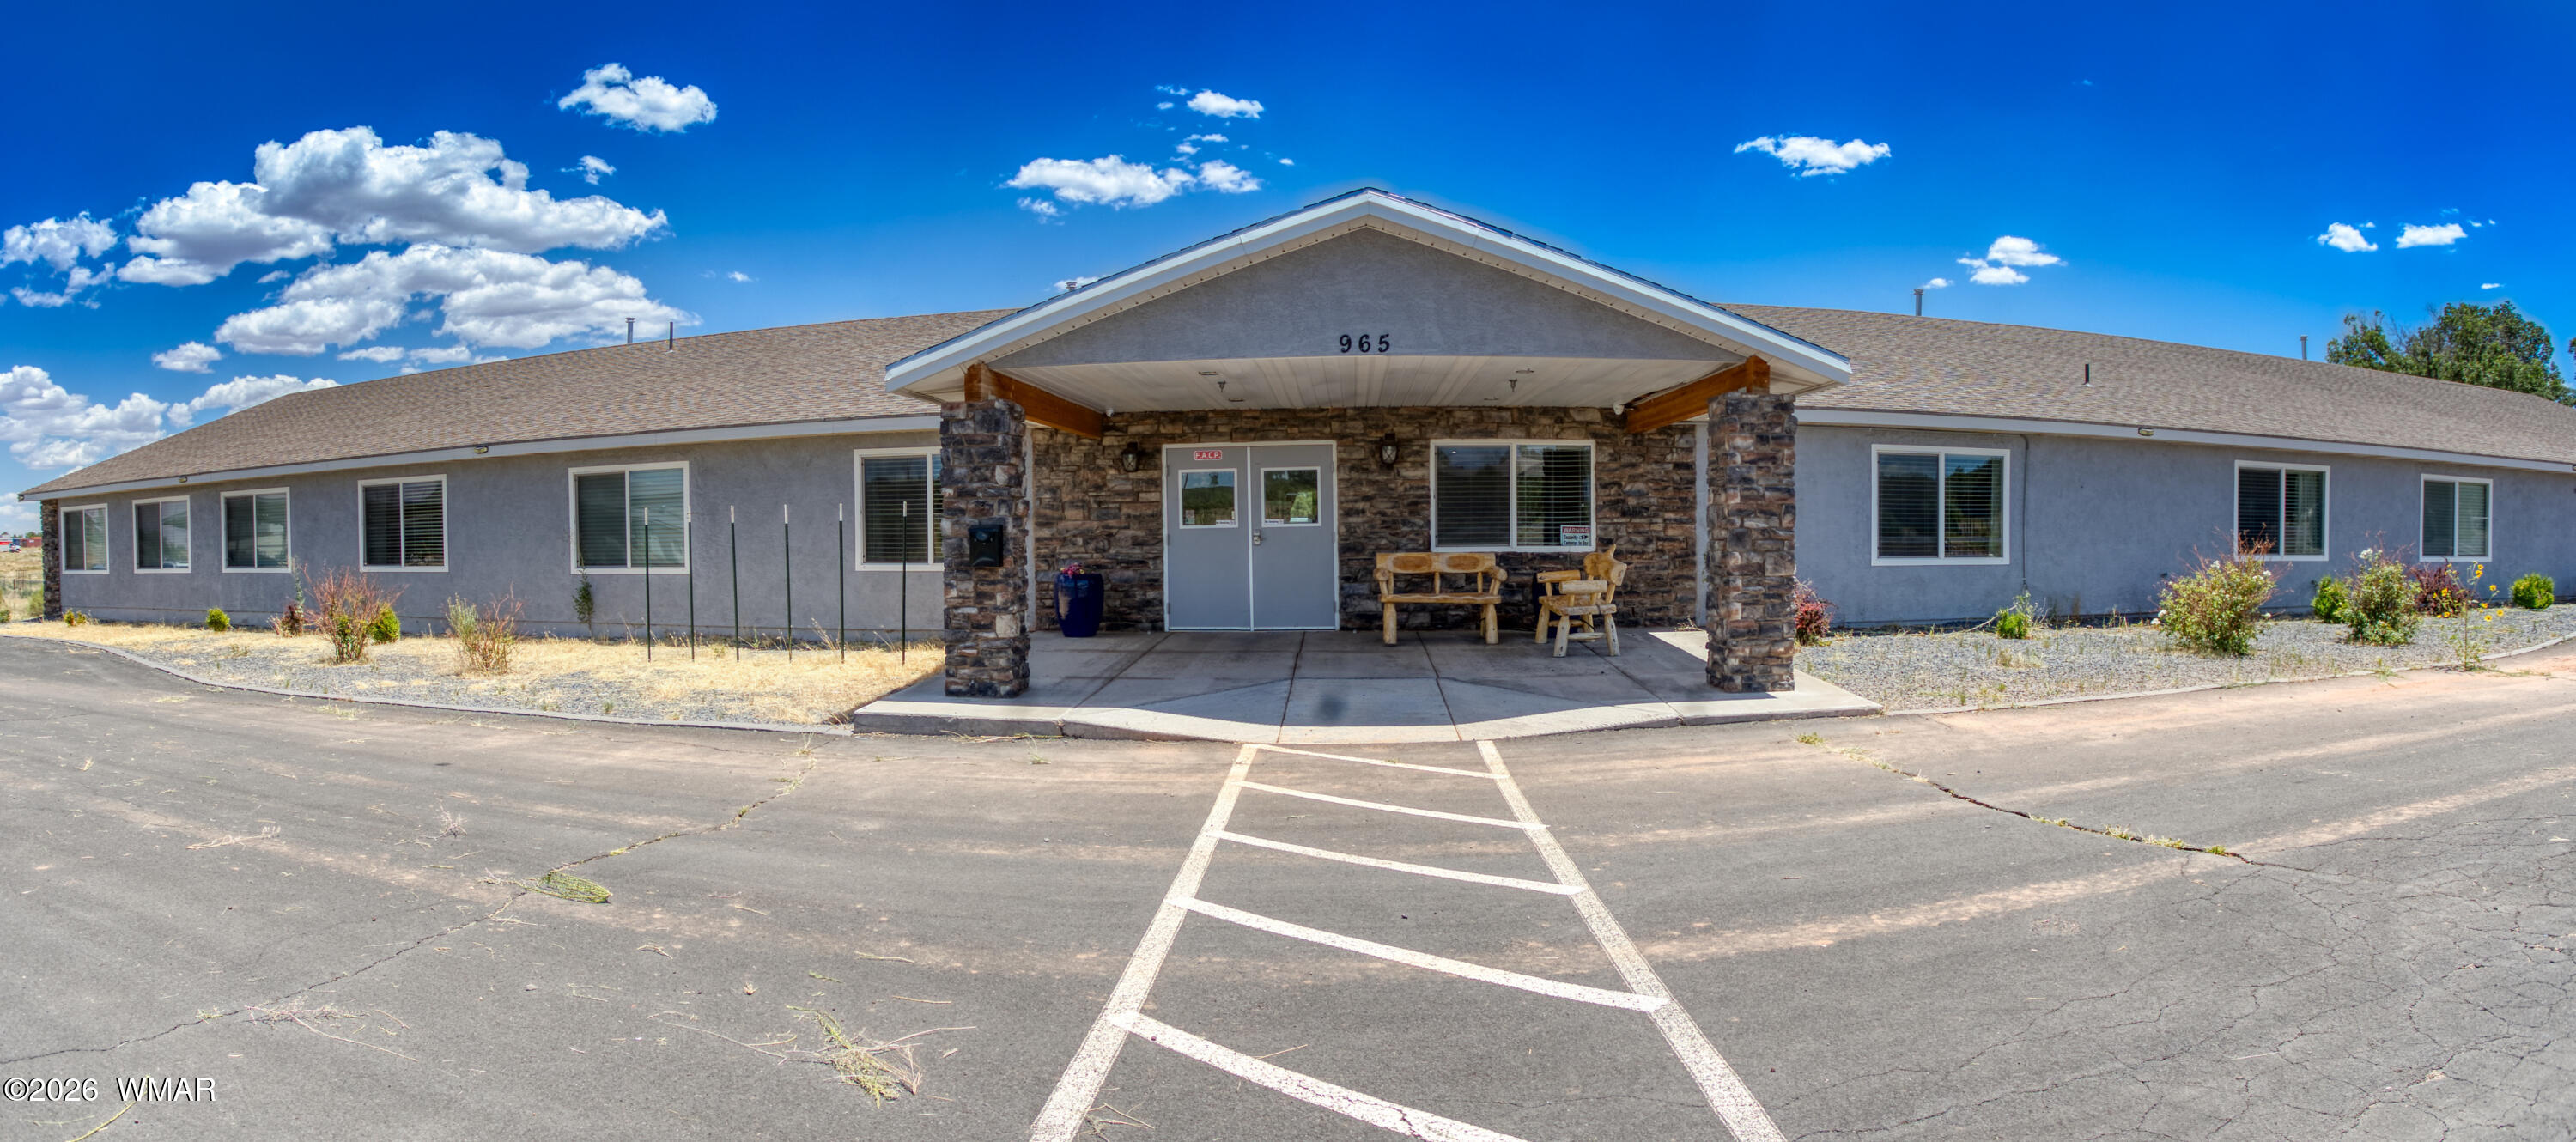
$1,900,0008,366 sqft | 5 acres
965 Full House Lane, Show Low, AZ 85901
West USA Realty - Show Low
House for sale
$1,900,0005 bds | 5 ba | 3,580 sqft | 0.74 acres
1541 S Gamble Oak Road, Show Low, AZ 85901
Keller Williams Realty Phoenix - Show Low
House for sale
$2,350,0006 bds | 7 ba | 3,467 sqft | 0.91 acres
4880 W Hawthorn Road, Lot 50 Trailhead, Show Low, AZ 85901
Century 21 Arizona-Foothills

House for sale
$2,388,0005 bds | 5 ba | 4,566 sqft | 0.27 acres
490 S Rockcress Lane, Show Low, AZ 85901
Keller Williams Realty Phoenix - Show Low

House for sale
$1,750,0006 bds | 6 ba | 4,939 sqft | 2.4 acres
1460 S Elk Run Drive, Show Low, AZ 85901
Keller Williams Realty Phoenix - Show Low