$439,990
42418 N 46TH Lane, Phoenix, AZ 85086
ANTHEM WEST UNIT 1 · Maricopa County
What's special
- Fireplace
- 2-car garage
Description
SUMMER IS COMING -- AND THIS HOME IS READY FOR IT. SOLAR + NEW HVAC + SUN SCREENS = $150-$200 SAVED EVERY MONTH. BEFORE YOU UNPACK A BOX. Move in and live. No expensive surprises. No deferred maintenance. Every major system is handled. New HVAC runs at peak efficiency. Solar offsets the bulk of your consumption. Window sun screens block up to 90% of solar heat gain -- cutting cooling costs up to 25% on their own. Plantation shutters add another layer of interior heat control. Together, they don't just trim your bill -- they fundamentally change your summer energy exposure. Roof: recently serviced. Water heater: recently serviced. Whole-home water filtration: installed. Whole-home audio: installed. LED lighting and fresh paint throughout. The layout delivers where it counts -- 3 true bedrooms, 2 full baths, a 2-car garage with built-in storage, and a private fenced backyard. Your HOA connects you to one of the most decorated master-planned communities in the Phoenix metro. Anthem has been named Best Master Planned Community, one of Phoenix Magazine's Best Family-Friendly Neighborhoods, and Best Master Planned Community for Children. The amenity network earns every dollar of dues: Olympic-plus pool, community water park, fitness center, tennis and pickleball courts, 15 miles of trails, youth sports leagues, indoor basketball and volleyball, group fitness, lap and leisure pools, a splash pad, sports fields, skate park, amphitheater, the Daisy Mountain Railroad, and state-certified childcare. Top-rated Deer Valley Unified schools are minutes away -- Canyon Springs Elementary (8/10) and Boulder Creek High School (7/10). I-17 puts downtown Phoenix 30 miles south. Sedona and Flagstaff are a 90-minute escape north. Daisy Mountain trails are practically at your doorstep. Walmart, Fry's, and the Outlets at North Phoenix cover every errand without leaving the zip code. Strong schools. Serious amenities. A neighborhood purpose-built for families. 42418 N 46th Lane puts you right in the middle of it -- at its most attainable.
Property details
Interior
Bedrooms
- Bedrooms: 3
Bathrooms
- Total Bathrooms: 2
- Full Bathrooms: 2
Interior Features
- Full Bth Master Bdrm
- Double Vanity
- Eat-in Kitchen
- Breakfast Bar
- Pantry
- Laminate Counters
- 9+ Flat Ceilings
- No Interior Steps
- Flooring: Carpet, Laminate, Tile
- Window Features: Solar Screens, Dual Pane
Appliances
- Dishwasher
- Disposal
- Refrigerator
- Microwave
- Gas Range
- Washer
- Dryer
- Water Softener Owned
- Laundry Features: Gas Dryer Hookup
Heating and Cooling
- Cooling Features: Ceiling Fan(s), Central Air, Programmable Thmstat, Heat Pump
- Heating Features: Heat Pump
- Fireplace: Yes
- Fireplace Features: Fire Pit
Other Interior
- Stories: 1
Exterior
Exterior and Lot Features
- Other
- Rain Gutters
- Patio and Porch Features: Covered Patio(s)
- Fencing: Block
Land Info
- North/South Exposure
- Gravel/Stone Front
- Gravel/Stone Back
- Auto Timer H2O Front
- Auto Timer H2O Back
- Lot Size Acres: 0.13
- Lot Size Square Feet: 5,625
Garage and Parking
- Garage Spaces: 2
- Attached Garage: No
- Parking Features: Garage Door Opener, Attch'd Gar Cabinets, Attached Garage
Community
Homeowners Association
- Association: Yes
- Association Fee: $310
- Association Fee Frequency: Quarterly
- Calculated Total Monthly Association Fees: $103
- Association Fee Includes: Maintenance Grounds
Neighborhood
- Subdivision: ANTHEM WEST UNIT 1
Listing
Other Property Info
- Annual Tax Amount: $1,707
- Source Listing Status: Active Under Contract
- County: Maricopa
- Directions: TURN WEST ON 46TH AVE, SOUTH ON ROLLING ROCK CURVES ONTO 46TH LN
- Property Subtype: Single Family Residence
- Parcel Number: 203-04-035
- Postal City: Phoenix
- Listing Date: 5/10/2026
- On Market Date: 5/21/2026
- MLS#: 7027942
Features
Building and Construction
- Total Square Feet Living: 1,432
- Year Built: 2004
- Property Age: 22
- Construction Materials: Wood Frame, Painted, Stucco
- Roof: Tile, Concrete
- Stories: 1
- Living Area Source: Assessor
Utilities
- Water Source: Public
Contact Us
Contact Us
Ask a question or schedule a showing
Listing updated: May 29, 2026
MLS#: 7027942

Data relating to real estate for sale on this website comes in part from the Internet Data Exchange (IDX) program of Arizona Regional Multiple Listing Service. IDX information is provided exclusively for consumers' personal, non-commercial use, and may not be used for any purpose other than to identify prospective properties consumers may be interested in purchasing. The data is deemed reliable but is not guaranteed accurate by the MLS.
All information should be verified by the recipient and none is guaranteed as accurate by ARMLS.
© 2026 Arizona Regional Multiple Listing Service. All rights reserved.
Similar homes in Phoenix

Townhome for sale
$439,9904 bds | 3 ba | 1,966 sqft | 0.06 acres
9734 S 11TH Place S, Phoenix, AZ 85042
DRH Properties Inc

House for sale
$439,9995 bds | 3 ba | 2,634 sqft | 0.12 acres
7139 W PIONEER Street, Phoenix, AZ 85043
eXp Realty

House for sale
$439,9003 bds | 2 ba | 1,832 sqft | 0.19 acres
2043 W CAMPBELL Avenue, Phoenix, AZ 85015
Arizona Property Management
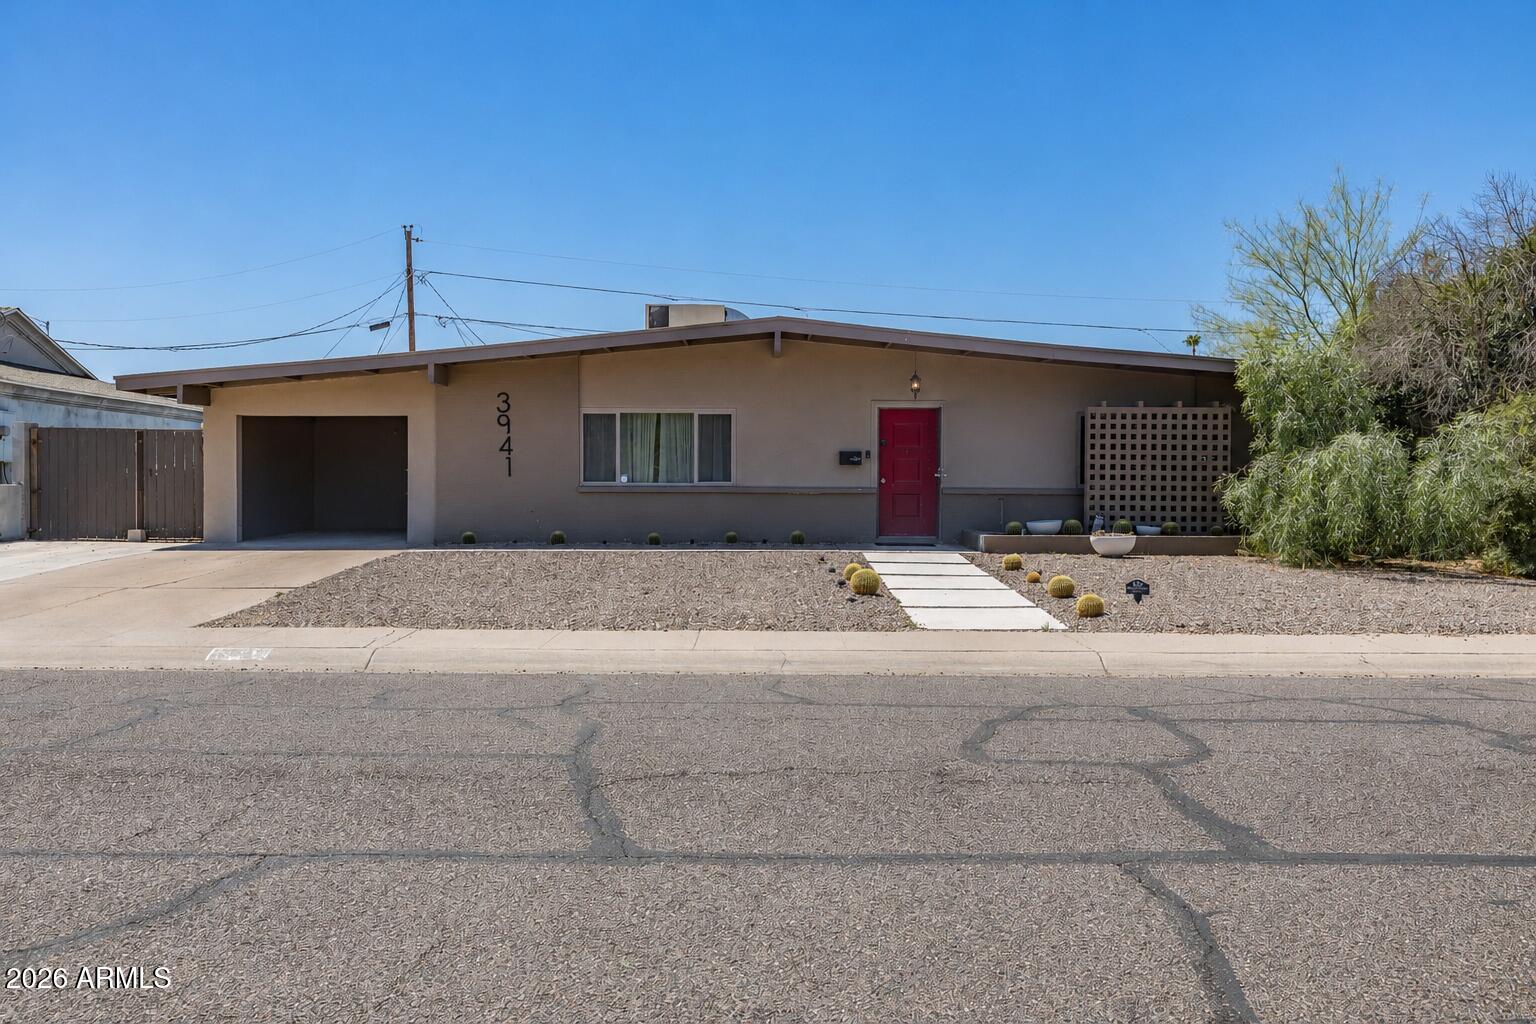
House for sale
$439,0002 bds | 2 ba | 1,232 sqft | 0.17 acres
3941 E MERCER Lane, Phoenix, AZ 85028
eXp Realty

House for sale
$439,0004 bds | 2 ba | 1,715 sqft | 0.14 acres
2428 W BRANHAM Lane, Phoenix, AZ 85041
eXp Realty

House for sale
$439,0003 bds | 3 ba | 1,593 sqft | 0.1 acres
1310 E ANGELA Drive, Phoenix, AZ 85022
Attorneys Realty