$2,200,000
4233 E FAIRMOUNT Avenue, Phoenix, AZ 85018
LONG MANOR · Maricopa County
What's special
- Mountain(s) views
- Fireplace
- 2-car garage
- No HOA
Description
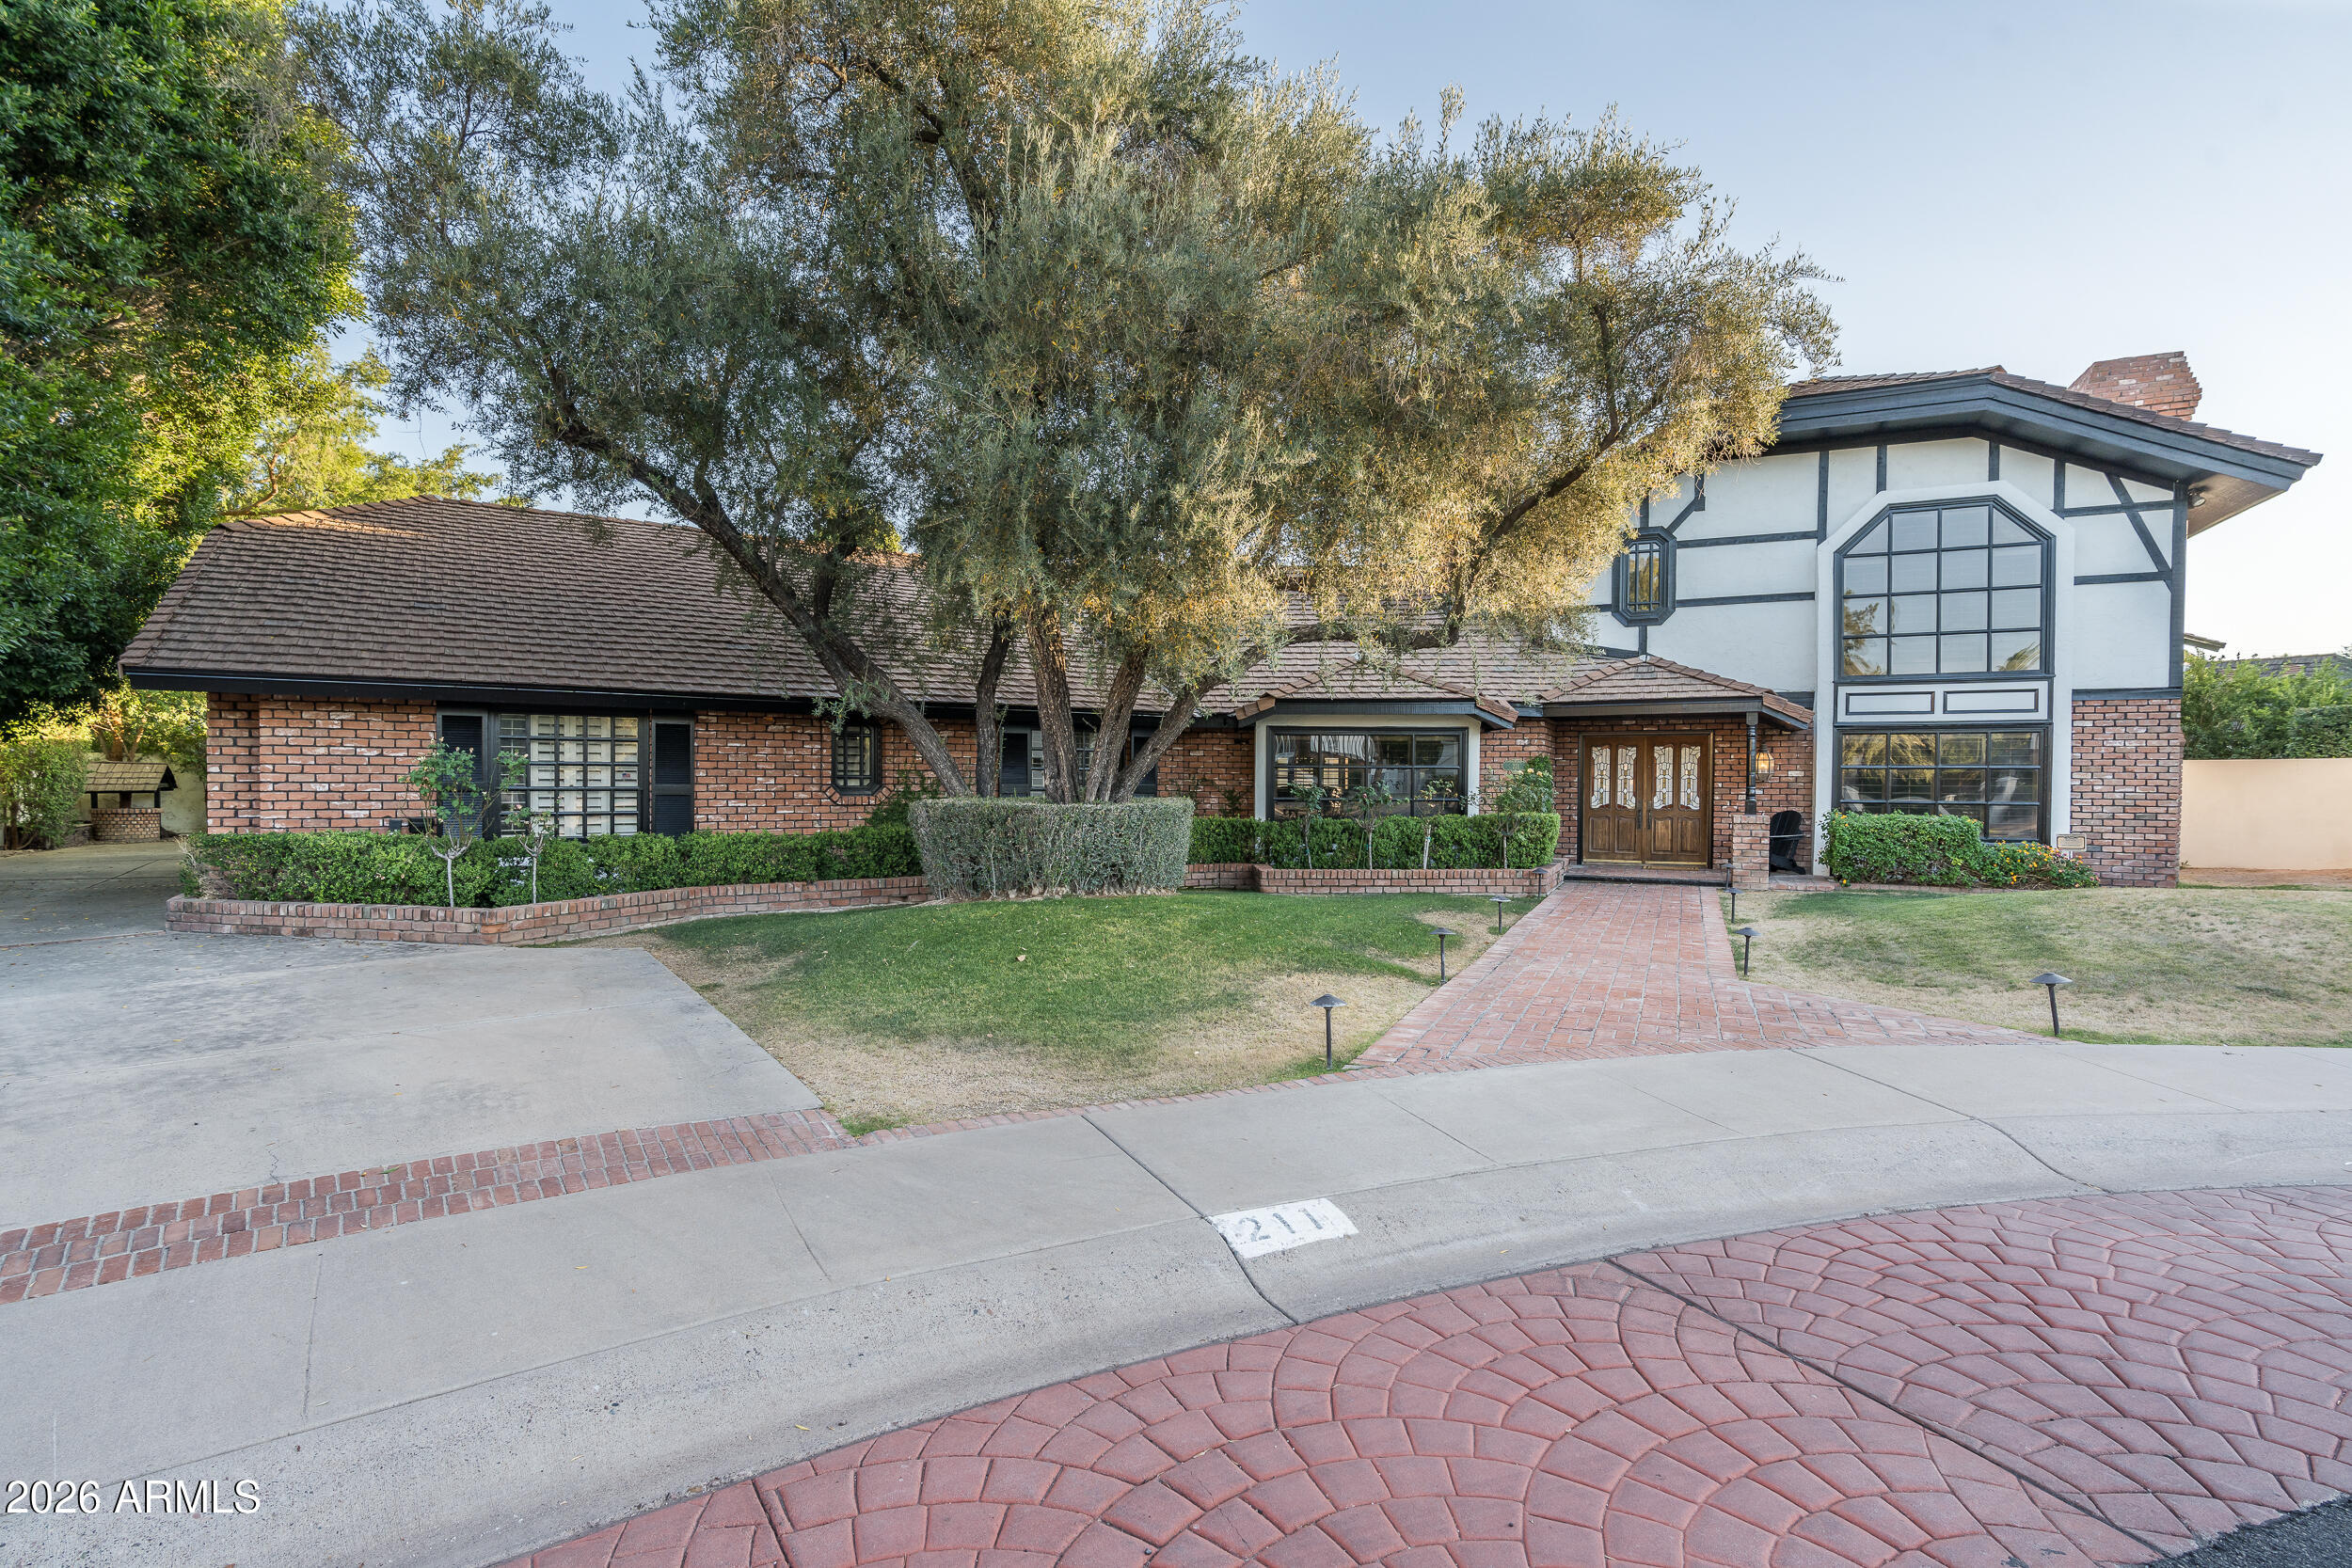
Set on a private oversized corner lot in the heart of Arcadia, this exceptional luxury residence blends timeless architecture with elevated modern design in one of the Valley's most sought-after neighborhoods. Featuring Camelback Mountain views from the upper level, this home offers an ideal combination of comfort, style, and location. Thoughtfully curated with designer touches throughout, the home showcases warm organic textures, custom millwork, wide-plank wood flooring, and a sophisticated yet inviting aesthetic. The open-concept great room is anchored by a beautifully detailed brick fireplace and framed by oversized sliding glass doors that fill the home with warmth and natural light while creating seamless indoor-outdoor living. High ceilings and custom finishes add to the home's refined character and architectural appeal. Designed for both gatherings and everyday living, the gourmet kitchen features an oversized island, professional-grade gas range, custom cabinetry, designer hardware, expansive prep space, and a beautifully integrated walk-in pantry. The formal dining room makes a statement with designer wall treatments, elegant lighting, and picturesque views of the lush landscaping outside. The spacious primary suite is conveniently located on the main level, offering a luxurious private retreat with a spa-inspired feel, while an additional ensuite bedroom downstairs provides ideal flexibility for guests or multigenerational living. Upstairs, you'll find 3 additional bedrooms and a generously sized living space perfect for kids, a game room, or simply relaxing. Additional features include a thoughtfully designed drop zone with custom built-ins, an oversized laundry room with abundant storage and designer finishes, and an immaculate epoxy-floor garage complete with extensive built-in cabinetry. The private backyard features a sparkling pool, spa, artificial turf, and mature landscaping that create a peaceful setting for relaxing and enjoying Arizona evenings outdoors. From the charming front courtyard to the mountain views and beautifully designed interiors, this home delivers luxury living with privacy, style, and exceptional attention to detail.
Property details
Interior
Bedrooms
- Bedrooms: 5
Bathrooms
- Total Bathrooms: 5
- Full Bathrooms: 4
- 1/2 Bathrooms: 1
Interior Features
- Full Bth Master Bdrm
- Separate Shwr & Tub
- Double Vanity
- Breakfast Bar
- Kitchen Island
- Walk-in Pantry
- Granite Counters
- High Speed Internet
- Master Downstairs
- 9+ Flat Ceilings
- Flooring: Carpet, Tile, Wood
- Window Features: Dual Pane
Appliances
- Dishwasher
- Disposal
- Refrigerator
- Microwave
- Reverse Osmosis
- Built In Recycling
- Built-In Gas Oven
- Gas Range
- Washer
- Dryer
- Water Softener Owned
- Laundry Features: Inside
Heating and Cooling
- Cooling Features: Ceiling Fan(s), Central Air
- Heating Features: Forced Air
- Fireplace: Yes
- Fireplace Features: Family Room, Gas
Other Interior
- Stories: 2
Exterior
Exterior and Lot Features
- Patio and Porch Features: Covered Patio(s)
- Fencing: Block, Back Yard
Land Info
- Corner Lot
- North/South Exposure
- Grass Front
- Synthetic Grass Back
- Auto Timer H2O Front
- Auto Timer H2O Back
- Lot Size Acres: 0.20
- Lot Size Square Feet: 8,499
Garage and Parking
- Garage Spaces: 2
- Attached Garage: No
- Parking Features: Garage Door Opener, Attch'd Gar Cabinets, Separate Strge Area, Attached Garage
Home Features
- View: Mountain(s)
Community
Homeowners Association
- Association: No
- Association Fee Includes: No Fees
Neighborhood
- Subdivision: LONG MANOR
Listing
Other Property Info
- Annual Tax Amount: $5,379
- Source Listing Status: Active
- County: Maricopa
- Directions: West on Indian School. South on 42nd Place. East on Fairmount Avenue to home on your right.
- Property Subtype: Single Family Residence
- Parcel Number: 127-10-034
- Postal City: Phoenix
- Listing Date: 5/8/2026
- MLS#: 7026009
Features
Building and Construction
- Total Square Feet Living: 3,557
- Year Built: 2019
- Property Age: 7
- Construction Materials: Wood Frame, Spray Foam Insulation, Painted, Stucco, Brick Veneer, Wood Siding
- Roof: Composition
- Stories: 2
- Living Area Source: Assessor
Utilities
- Water Source: Public
Contact Us
Contact Us
Ask a question or schedule a showing
Listing updated: May 11, 2026
MLS#: 7026009

Data relating to real estate for sale on this website comes in part from the Internet Data Exchange (IDX) program of Arizona Regional Multiple Listing Service. IDX information is provided exclusively for consumers' personal, non-commercial use, and may not be used for any purpose other than to identify prospective properties consumers may be interested in purchasing. The data is deemed reliable but is not guaranteed accurate by the MLS.
All information should be verified by the recipient and none is guaranteed as accurate by ARMLS.
© 2026 Arizona Regional Multiple Listing Service. All rights reserved.
Similar homes in Phoenix
House for sale
$2,200,0005 bds | 5 ba | 5,961 sqft | 0.41 acres
211 W KALER Drive, Phoenix, AZ 85021
Citiea

House for sale
$2,200,0004 bds | 4 ba | 3,699 sqft | 0.3 acres
2032 N ALVARADO Road, Phoenix, AZ 85004
HomeSmart

House for sale
$2,200,0004 bds | 3 ba | 3,597 sqft | 0.17 acres
3912 E CRITTENDEN Lane, Phoenix, AZ 85018
The Ave Collective

House for sale
$2,200,0004 bds | 5 ba | 3,750 sqft | 0.26 acres
4334 E LEWIS Avenue, Phoenix, AZ 85008
Compass
 509 days on market
 For sale
$2,200,0002,000 sqft
0000 W XXXXXXXXX Road, Phoenix, AZ 85037
American Realty Brokers

House for sale
$2,200,0004 bds | 6 ba | 4,068 sqft | 1.11 acres
1320 E Sagebrush Drive, Phoenix, AZ 85085
HomeSmart