$1,590,000
4222 E Brown Road 19, Mesa, AZ 85205
Villa Sendero · Maricopa County
What's special
- Red Rocks/Boulders views
- 5-car garage
Description
Welcome to one of Mesa's most thoughtfully built custom estates, nestled behind the private gates of Villa Sendero amid the fragrant orange groves of North Mesa. Designed and constructed by the original owner with extraordinary attention to detail, this property blends resort-style outdoor living with practical, long-lasting systems built to last a lifetime. The home's north-south exposure fills every room with natural light, while double-pane windows frame lush views of the surrounding landscape. Step onto the expansive back porch -- complete with a porch swing -- and take in the serenity of your private irrigated grounds, mature navel orange trees, ramada with built-in grill, raised garden beds, and outdoor drinking fountain with misting system. Inside, the home is designed for effortless daily living. The walk-in pantry, dedicated wrapping paper room, and beautifully appointed laundry room with two full washer/dryer sets make every practical need a pleasure. Central vacuum, a $22,000 walk-in cooler, and a spacious utility room round out the thoughtful interior. Vinyl flooring and carpet flow throughout, and commercial steel stairs lead to a generous attic with full insulation access.The infrastructure here is exceptional: sanded trenches for all piping and plumbing, three new water heaters, underground air returns, new Bosch HVAC units with notably low energy bills, and roofing material guaranteed for 50 years. The oversized 5-car garage features epoxy flooring and fresh exterior paint, while the attached casita provides flexible space for guests, multigenerational living, or a private retreat. This is a property where every detail has already been handled -- and handled well.
Property details
Interior
Bedrooms
- Bedrooms: 5
Bathrooms
- Total Bathrooms: 5
- Full Bathrooms: 4
- 1/2 Bathrooms: 1
Interior Features
- Separate Shwr & Tub
- Double Vanity
- Eat-in Kitchen
- Pantry
- Kitchen Island
- Walk-in Pantry
- High Speed Internet
- Vaulted Ceiling(s)
- Central Vacuum
- No Interior Steps
- Flooring: Carpet, Laminate
- Window Features: Dual Pane
Appliances
- Dishwasher
- Disposal
- Refrigerator
- Microwave
- Reverse Osmosis
- Built-In Electric Oven
- Induction Cooktop
- Electric Range
- Washer
- Dryer
- Stacked Washer/Dryer
- Water Softener Owned
- Laundry Features: Washer Hookup, Inside
Heating and Cooling
- Cooling Features: Ceiling Fan(s), Central Air, Evaporative Cooling, Heat Pump
- Heating Features: Ceiling, Heat Pump
Other Interior
- Stories: 1
Accessibility
- Zero-Grade Entry
- Hard/Low Nap Floors
- Bath Grab Bars
- Mltpl Entries/Exits
Exterior
Exterior and Lot Features
- Fencing: Block, Back Yard, Perimeter
Land Info
- Cul-De-Sac
- North/South Exposure
- Grass Front
- Grass Back
- Auto Timer H2O Front
- Irrigation Front
- Irrigation Back
- Lot Size Acres: 0.81
- Lot Size Square Feet: 35,443
Garage and Parking
- Garage Spaces: 5
- Attached Garage: No
- Parking Features: Over Height Garage, Extended Length Garage, Garage Door Opener, Attch'd Gar Cabinets, Separate Strge Area, Gated
Home Features
- View: Red Rocks/Boulders
Community
Homeowners Association
- Association: Yes
- Association Fee: $215
- Association Fee Frequency: Monthly
- Calculated Total Monthly Association Fees: $215
- Association Fee Includes: Maintenance Grounds
Neighborhood
- Subdivision: Villa Sendero
Listing
Other Property Info
- Annual Tax Amount: $6,073
- Source Listing Status: Active
- County: Maricopa
- Directions: Gate code 6314
- Property Subtype: Single Family Residence
- Parcel Number: 141-32-081
- Postal City: Mesa
- Listing Date: 5/8/2026
- On Market Date: 5/14/2026
- MLS#: 7025401
Features
Building and Construction
- Total Square Feet Living: 4,116
- Year Built: 1997
- Property Age: 29
- Architectural Style: Santa Barbara/Tuscan
- Construction Materials: Wood Frame, Brick, Spray Foam Insulation, Blown Cellulose, Stucco, Brick Veneer
- Roof: Built-Up, Tile
- Foundation Details: Permanent
- Stories: 1
- Living Area Source: Assessor
Utilities
- Sewer: Sewer-In & Connected
- Water Source: Public
- Natural Gas Available
- Natural Gas Connected
- Phone Available
Contact Us
Contact Us
Ask a question or schedule a showing
Listing updated: May 17, 2026
MLS#: 7025401

Data relating to real estate for sale on this website comes in part from the Internet Data Exchange (IDX) program of Arizona Regional Multiple Listing Service. IDX information is provided exclusively for consumers' personal, non-commercial use, and may not be used for any purpose other than to identify prospective properties consumers may be interested in purchasing. The data is deemed reliable but is not guaranteed accurate by the MLS.
All information should be verified by the recipient and none is guaranteed as accurate by ARMLS.
© 2026 Arizona Regional Multiple Listing Service. All rights reserved.
Similar homes in Mesa
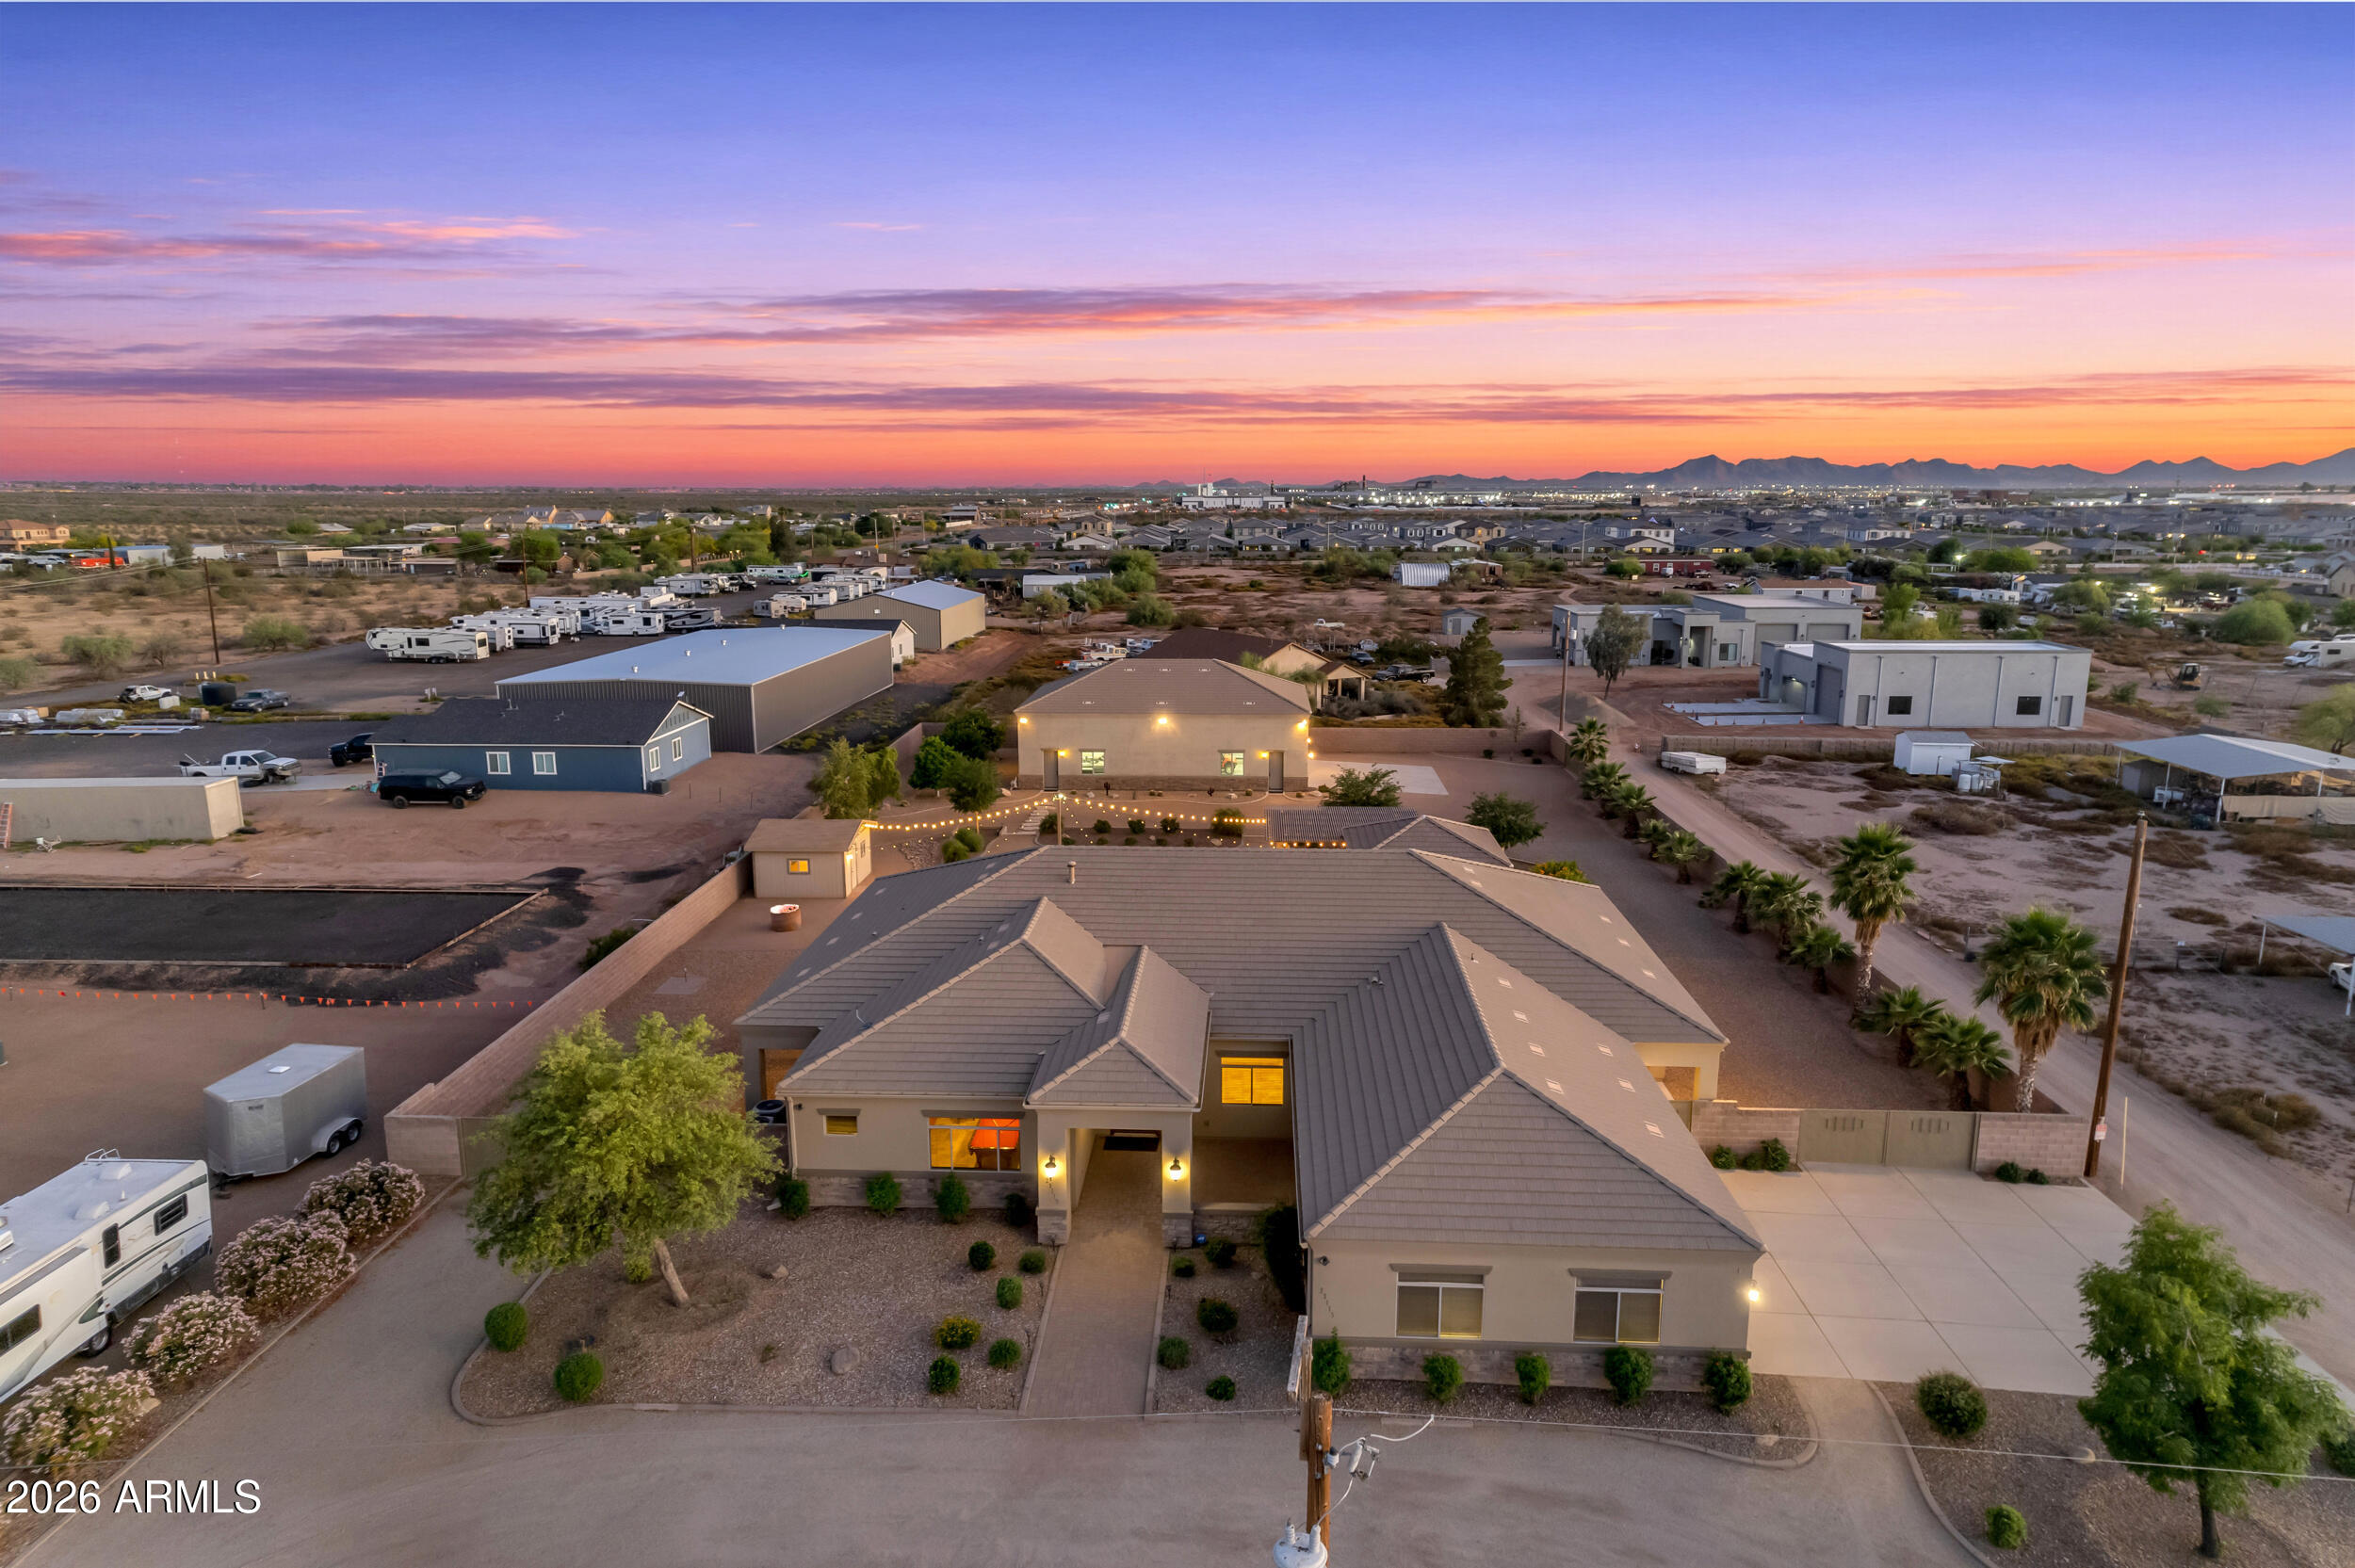
House for sale
$1,589,9994 bds | 3 ba | 3,492 sqft | 1.19 acres
23115 E ERIE Street, Mesa, AZ 85212
West USA Realty

House for sale
$1,600,0005 bds | 6 ba | 3,528 sqft | 0.92 acres
2264 N 39TH Circle, Mesa, AZ 85215
Citiea

House for sale
$1,600,0004 bds | 4 ba | 4,908 sqft | 0.64 acres
8238 E KRAMER Circle, Mesa, AZ 85207
Keller Williams Integrity First

House for sale
$1,649,0006 bds | 6 ba | 3,766 sqft | 2.31 acres
10226 E IRIS Road, Mesa, AZ 85207
Fulton Grace Realty

House for sale
$1,675,0004 bds | 5 ba | 4,668 sqft | 0.58 acres
1141 N OMAHA, Mesa, AZ 85205
Keller Williams Integrity First
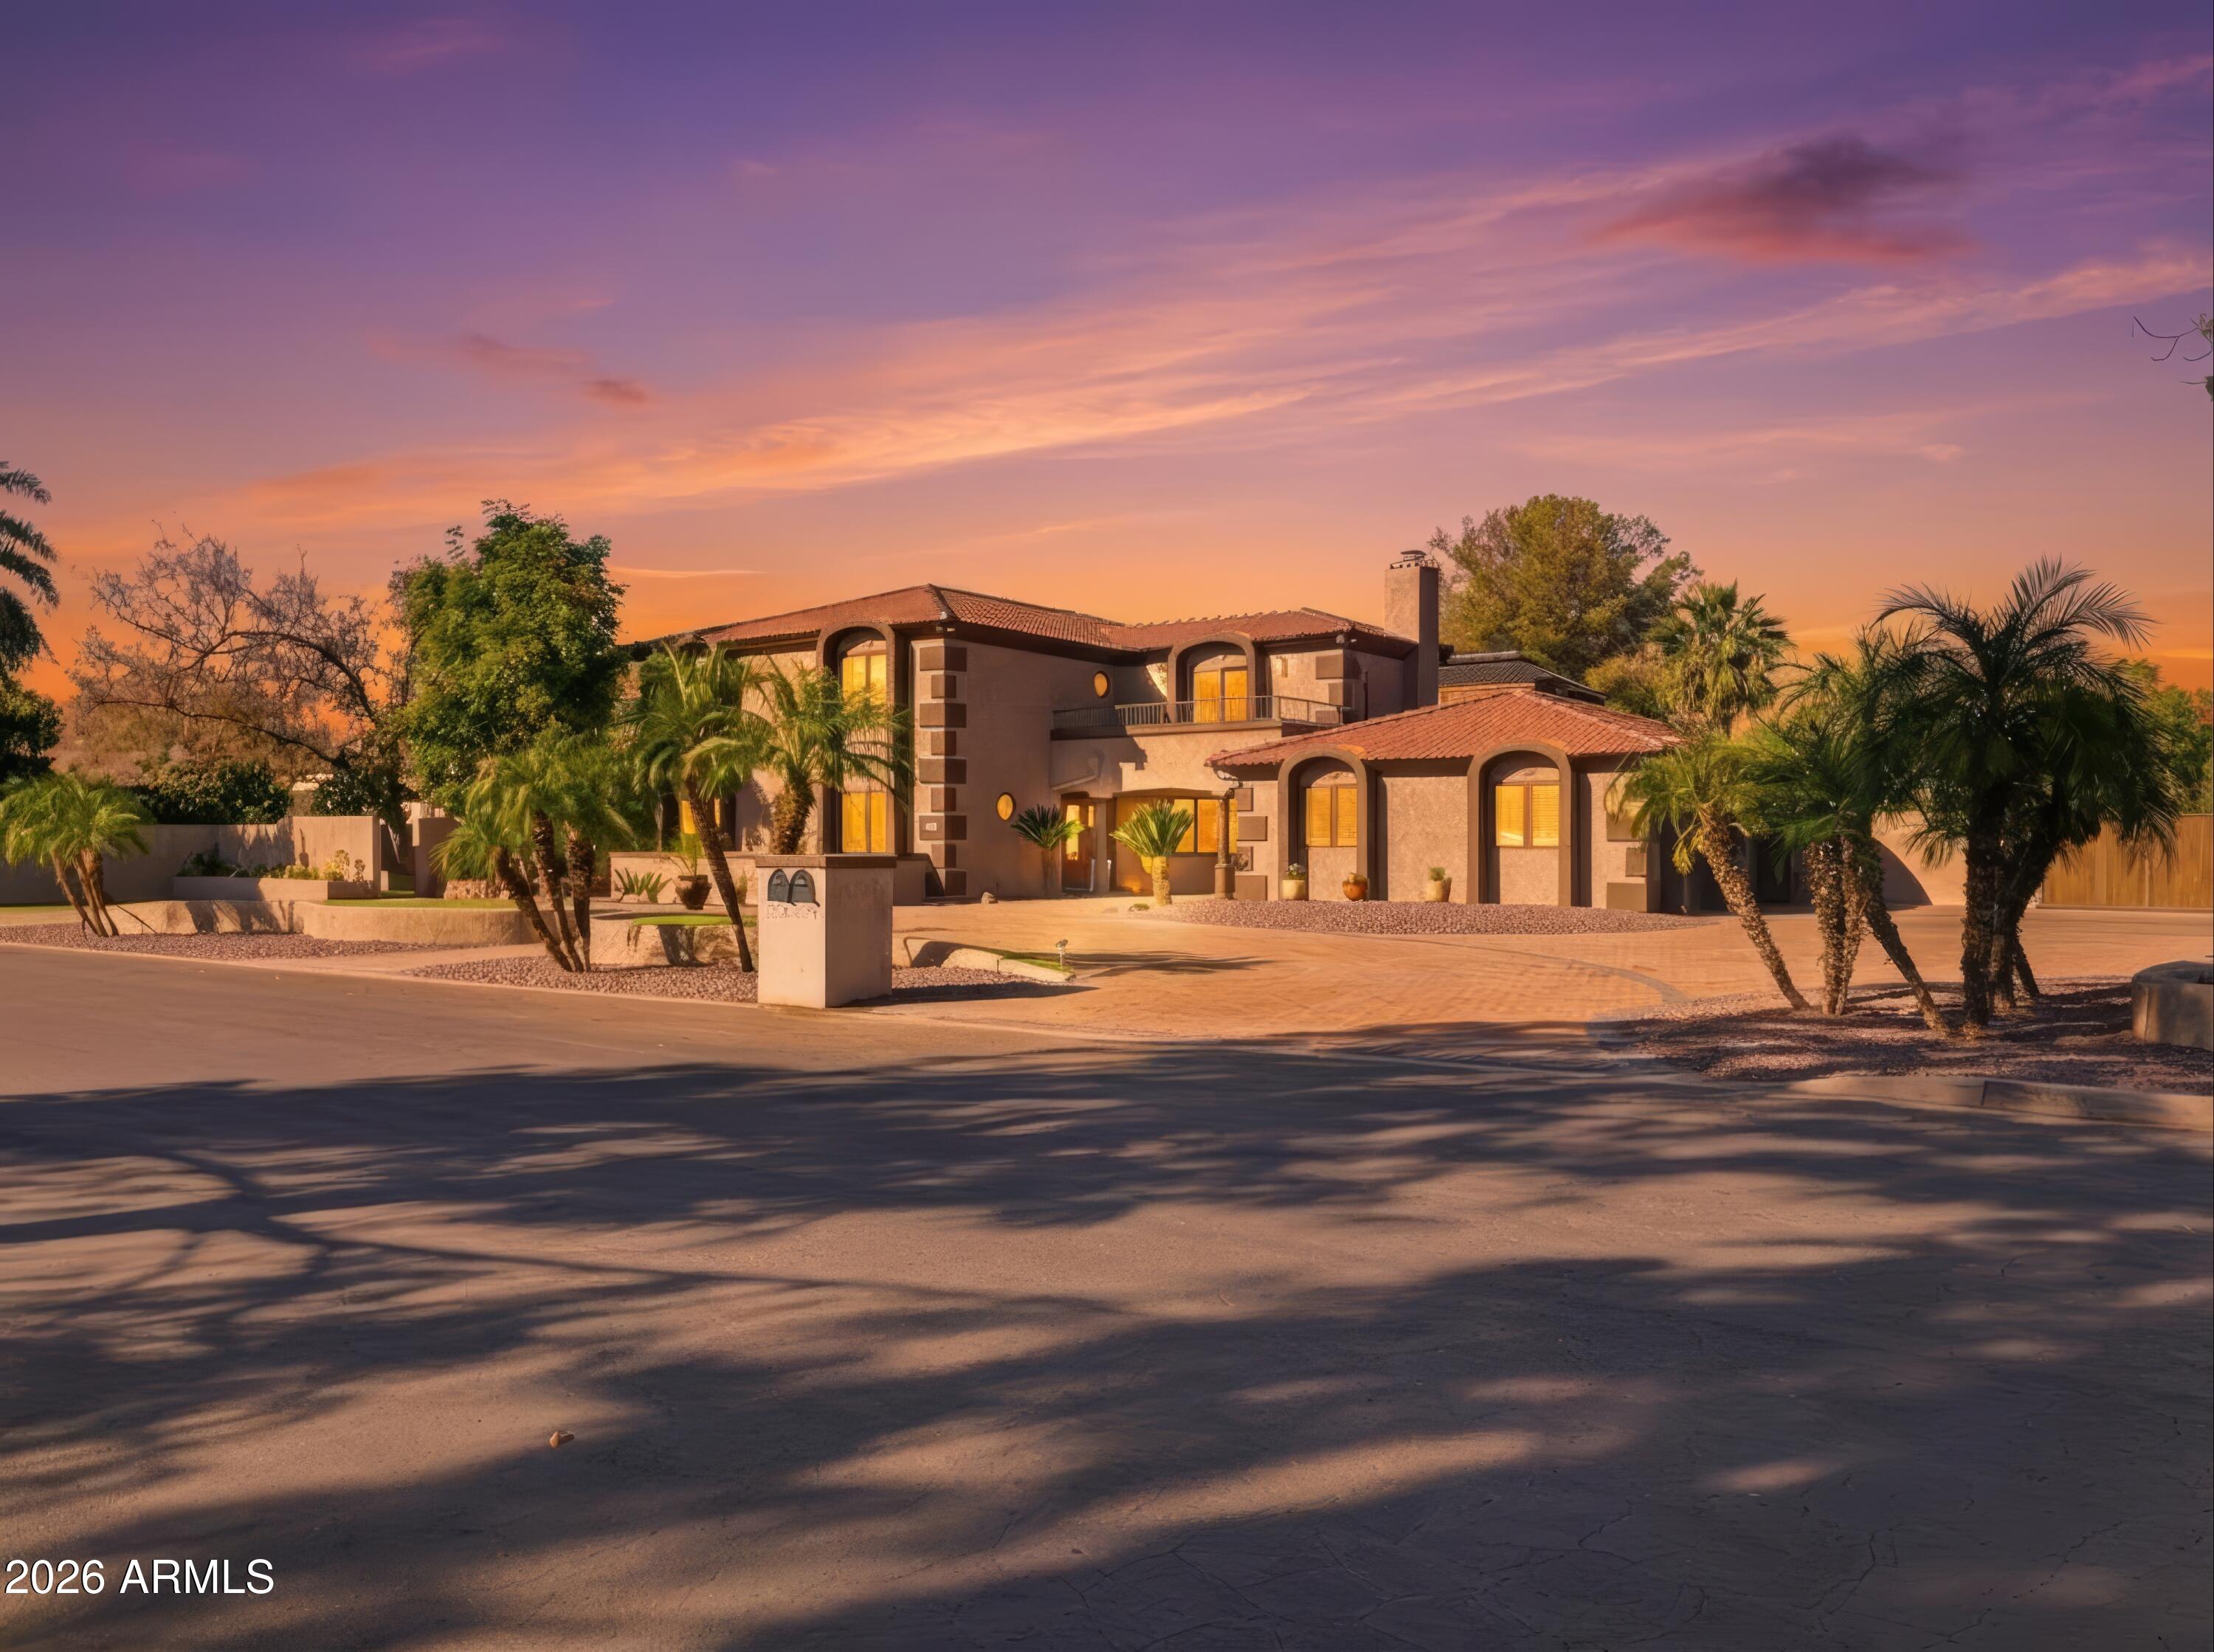
House for sale
$1,490,0007 bds | 5 ba | 5,256 sqft | 0.8 acres
3154 E Inverness Avenue, Mesa, AZ 85204
DeLex Realty