$929,900
4220 N 32ND Street 34, Phoenix, AZ 85018
ARCADIA 32 · Maricopa County
What's special
- City Lights & Mountain(s) views
- 2-car garage
Description
Offered fully furnished - this Modern design, flexible living, and a rooftop with iconic mountain views define this newly built residence, offering elevated style just minutes from the Biltmore. Built in 2024, this 4-bedroom, 4-bath home features thoughtful upgrades throughout and a versatile multi-level layout. The main living space is bright and open, anchored by a sleek kitchen with quartz countertops, stainless steel appliances, upgraded lighting, and an oversized island. A sliding glass wall opens to a private balcony. The home comes with two primary suites, each with a walk-in closet and an en-suite bathroom. The primary suites feature floor-to-ceiling windows and direct balcony access, while an additional bedroom on the main level has its own walk-in closet and natural ligh A first-floor bedroom with a full bath can easily serve as a home office, gym, or guest suite. Between the two primary suites, a built-in coffee bar with a mini fridge adds a unique and convenient touch. Upstairs, a private workspace and second-floor laundry room enhance everyday living, while the rooftop deck has breathtaking views of Piestewa Peak and Camelback Mountain, perfect for sunrise coffee or sunset entertaining. Additional highlights include 4 full bathrooms with walk-in showers and quartz finishes, upgraded lighting, a 2-car garage, and smart home features with pre-wiring for speakers, security, and high-speed internet. Ideally situated near the Biltmore Fashion Park, top dining, hiking trails, golf, and major destinations like Old Town Scottsdale and Downtown Phoenix, this home delivers a rare combination of location, modern design, and lifestyle.
Property details
Interior
Bedrooms
- Bedrooms: 4
Bathrooms
- Total Bathrooms: 4
- Full Bathrooms: 4
Interior Features
- Full Bth Master Bdrm
- Double Vanity
- Eat-in Kitchen
- Breakfast Bar
- Pantry
- Kitchen Island
- Quartz Countertops
- High Speed Internet
- Upstairs
- 9+ Flat Ceilings
- Flooring: Vinyl
- Window Features: Dual Pane
Appliances
- Dishwasher
- Disposal
- Refrigerator
- Microwave
- Stacked Washer/Dryer
- Laundry Features: Washer Hookup, Upstairs Laundry
Heating and Cooling
- Cooling Features: Ceiling Fan(s), Central Air, Programmable Thmstat
- Heating Features: Electric
Other Interior
- Stories: 4
Exterior
Exterior and Lot Features
- Balcony
- Private Street(s)
- Patio and Porch Features: Patio
- Fencing: Wrought Iron, Block
Land Info
- Desert Front
- Desert Back
- Gravel/Stone Front
- Lot Size Acres: 0.02
- Lot Size Square Feet: 898
Garage and Parking
- Garage Spaces: 2
Home Features
- View: City Lights, Mountain(s)
Community
Homeowners Association
- Association: Yes
- Association Fee: $275
- Association Fee Frequency: Monthly
- Calculated Total Monthly Association Fees: $275
- Association Fee Includes: Water, Sewer, Trash, Maintenance Grounds, Street Maint
Neighborhood
- Subdivision: ARCADIA 32
Listing
Other Property Info
- Annual Tax Amount: $525
- Source Listing Status: Active
- County: Maricopa
- Directions: From Camelback - South on 32nd Street to The Arcadian Community on right. From Indian School - North on 32nd to community on left.
- Property Subtype: Townhouse
- Parcel Number: 163-01-341
- Postal City: Phoenix
- Listing Date: 4/22/2026
- MLS#: 7017511
Features
Building and Construction
- Total Square Feet Living: 1,923
- Year Built: 2025
- Property Age: 1
- Architectural Style: Contemporary
- Construction Materials: Wood Frame, Painted, Stucco
- Roof: Built-Up
- Stories: 4
- Living Area Source: Assessor
Utilities
- Water Source: Public
Contact Us
Contact Us
Ask a question or schedule a showing
Listing updated: May 24, 2026
MLS#: 7017511

Data relating to real estate for sale on this website comes in part from the Internet Data Exchange (IDX) program of Arizona Regional Multiple Listing Service. IDX information is provided exclusively for consumers' personal, non-commercial use, and may not be used for any purpose other than to identify prospective properties consumers may be interested in purchasing. The data is deemed reliable but is not guaranteed accurate by the MLS.
All information should be verified by the recipient and none is guaranteed as accurate by ARMLS.
© 2026 Arizona Regional Multiple Listing Service. All rights reserved.
Similar homes in Phoenix
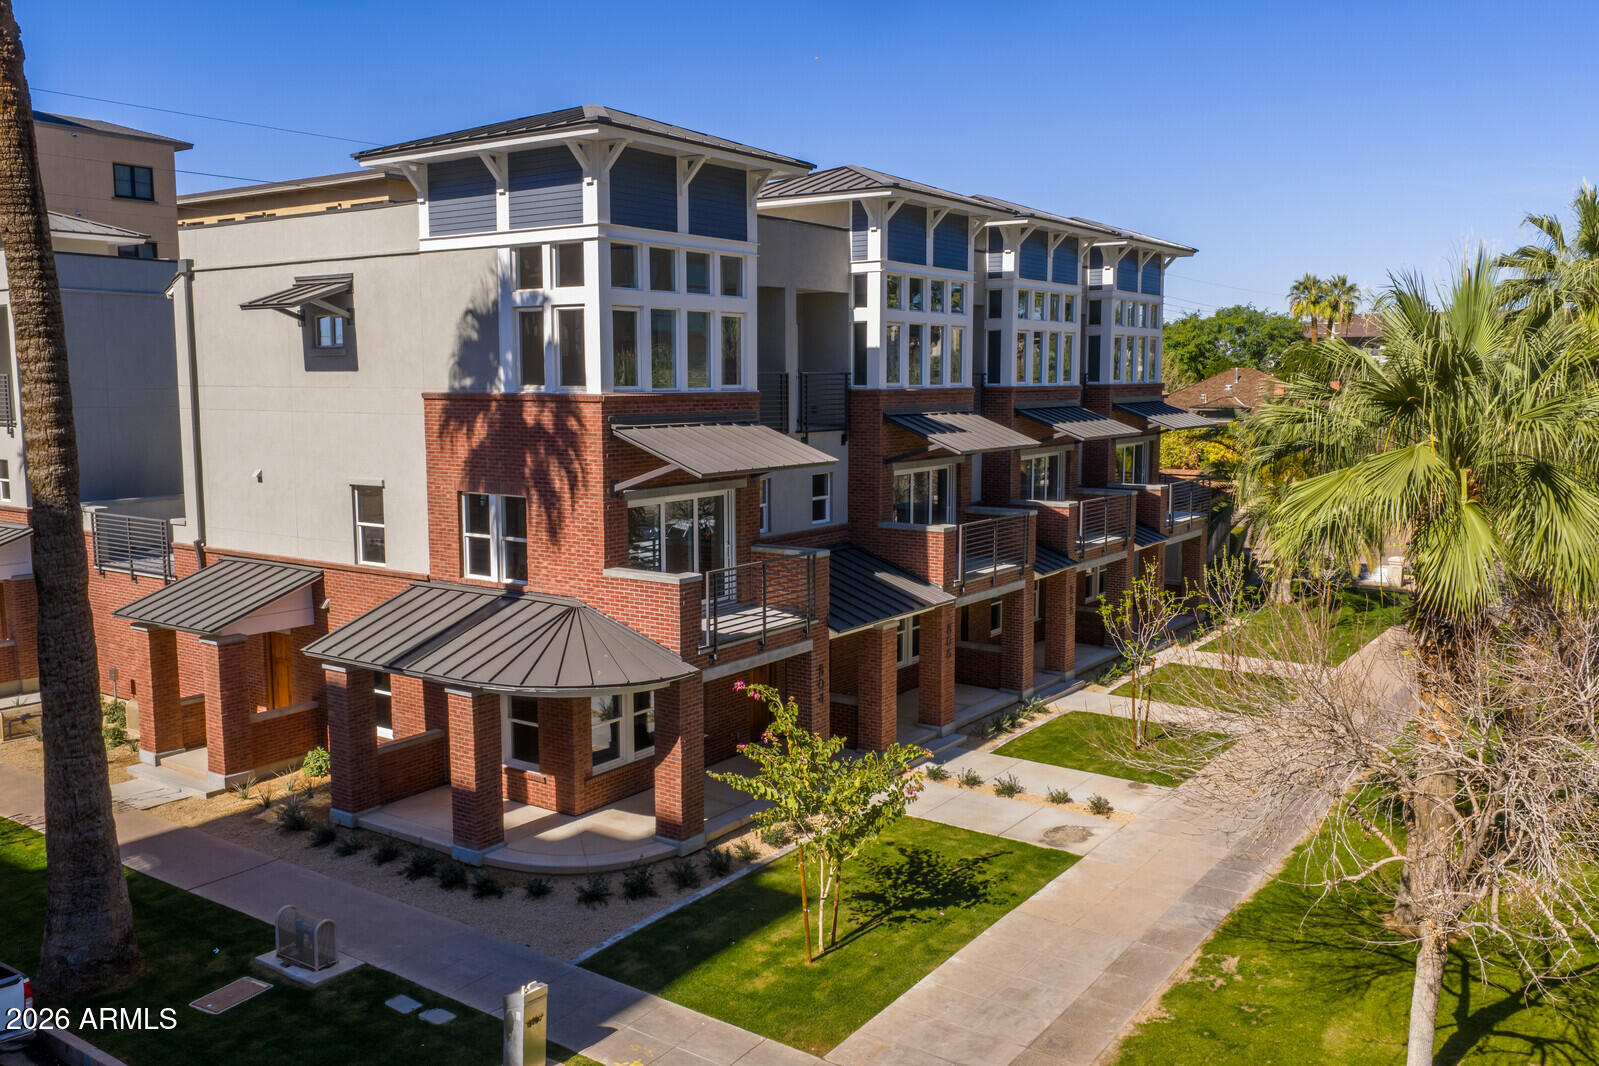
Townhome for sale
$929,9002 bds | 3 ba | 2,132 sqft | 0.04 acres
804 N 2ND Avenue, Phoenix, AZ 85003
LISTED SIMPLY
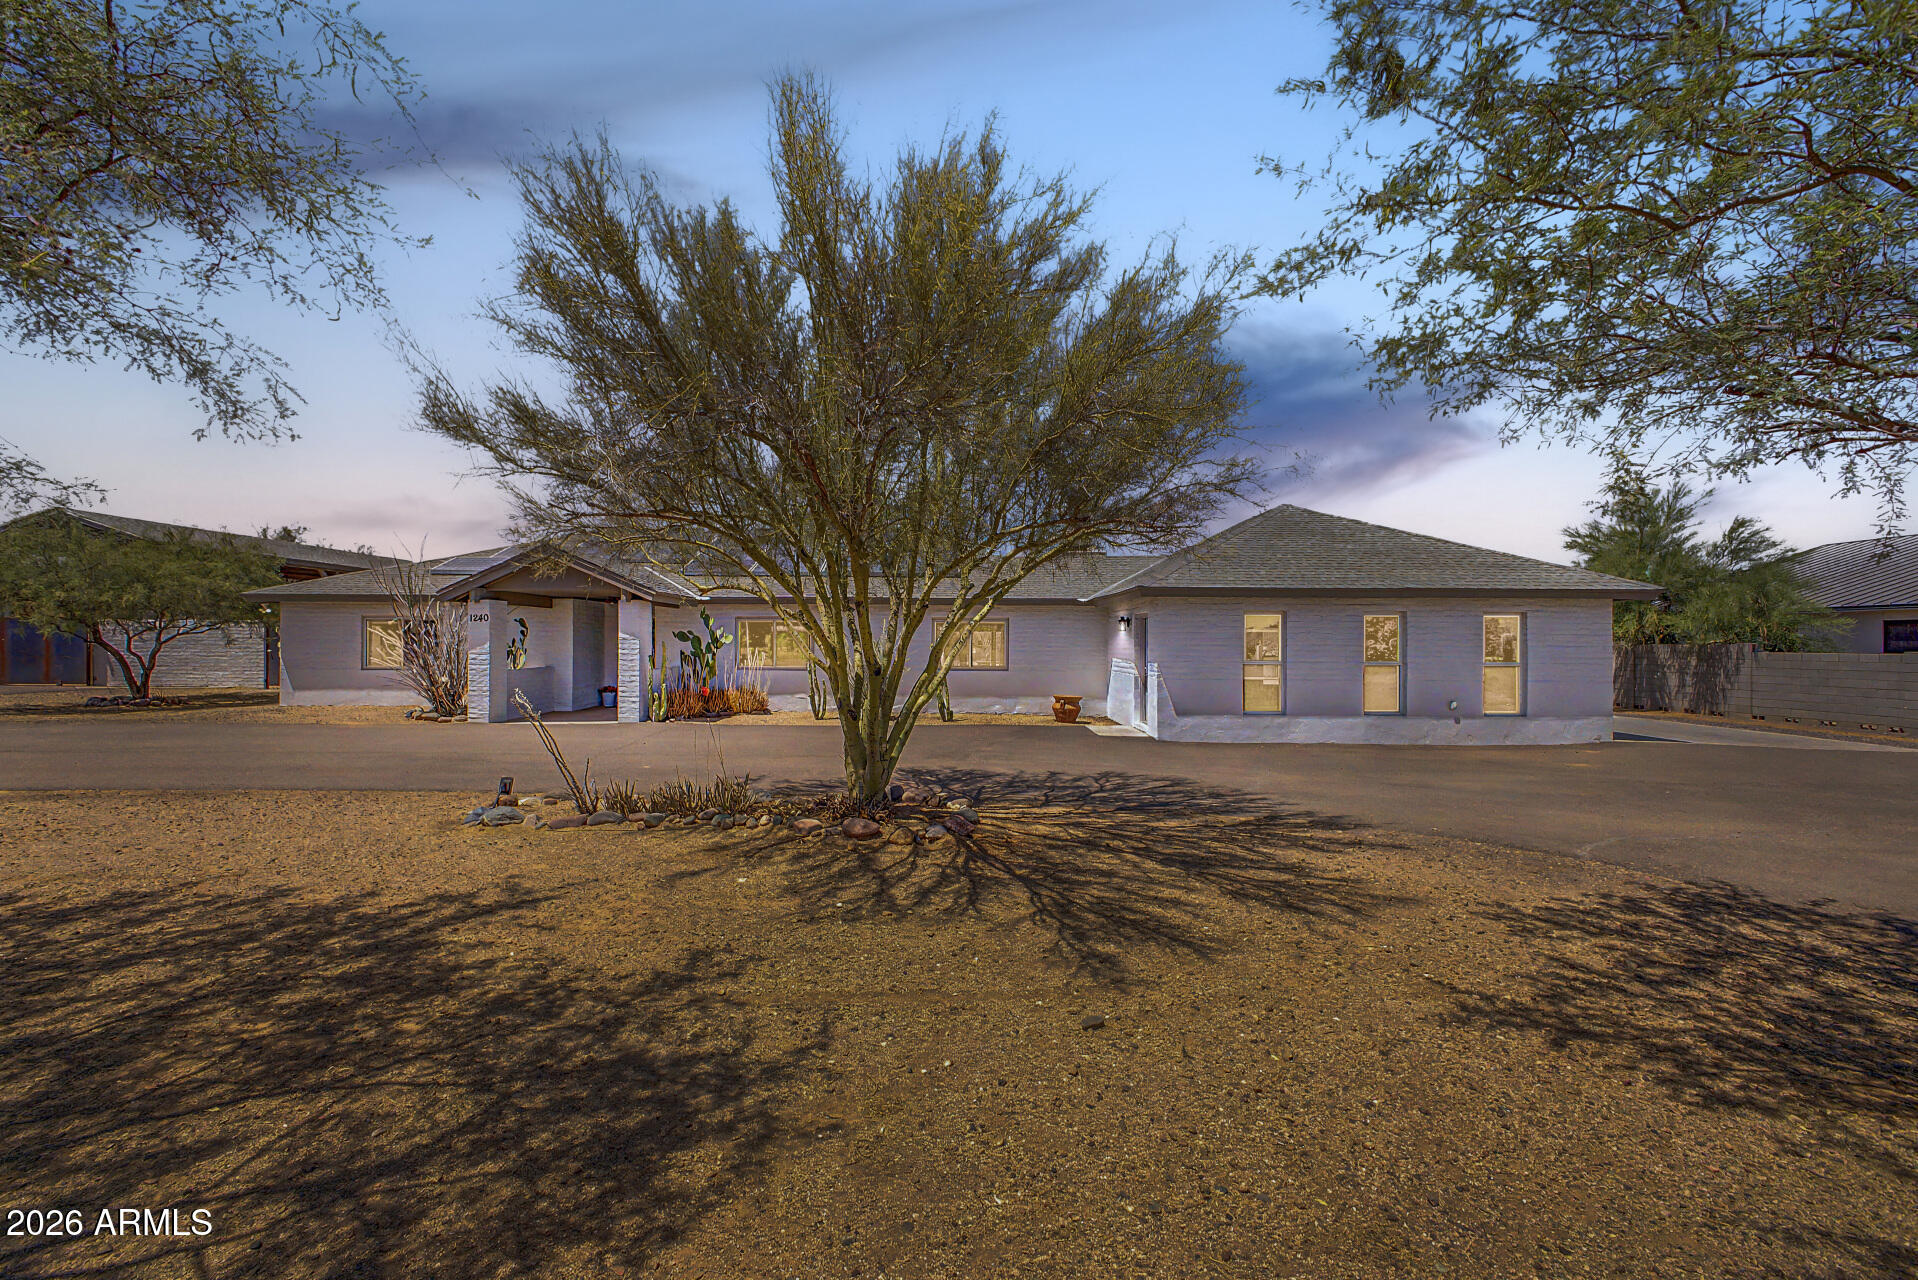
House for sale
$929,9005 bds | 4 ba | 3,145 sqft | 1.2 acres
1240 E Paint Your Wagon Trail, Phoenix, AZ 85085
Desert Dream Realty

House for sale
$929,9005 bds | 3 ba | 3,207 sqft | 0.17 acres
4531 E RAMUDA Drive, Phoenix, AZ 85050
HomeSmart

House for sale
$929,9994 bds | 4 ba | 4,007 sqft | 0.21 acres
1806 W YELLOW BIRD Lane, Phoenix, AZ 85085
West USA Realty

House for sale
$930,0004 bds | 3 ba | 2,176 sqft | 1.09 acres
34841 N 3RD Street, Phoenix, AZ 85086
Realty ONE Group

Townhome for sale
$925,0003 bds | 2 ba | 2,359 sqft | 0.12 acres
4303 E FAIRMOUNT Avenue, Phoenix, AZ 85018
HomeSmart