$415,000
4144 W MICHIGAN Avenue, Glendale, AZ 85308
SAN GABRIEL · Maricopa County
What's special
- Fireplace
- 2-car garage
- No HOA
Description
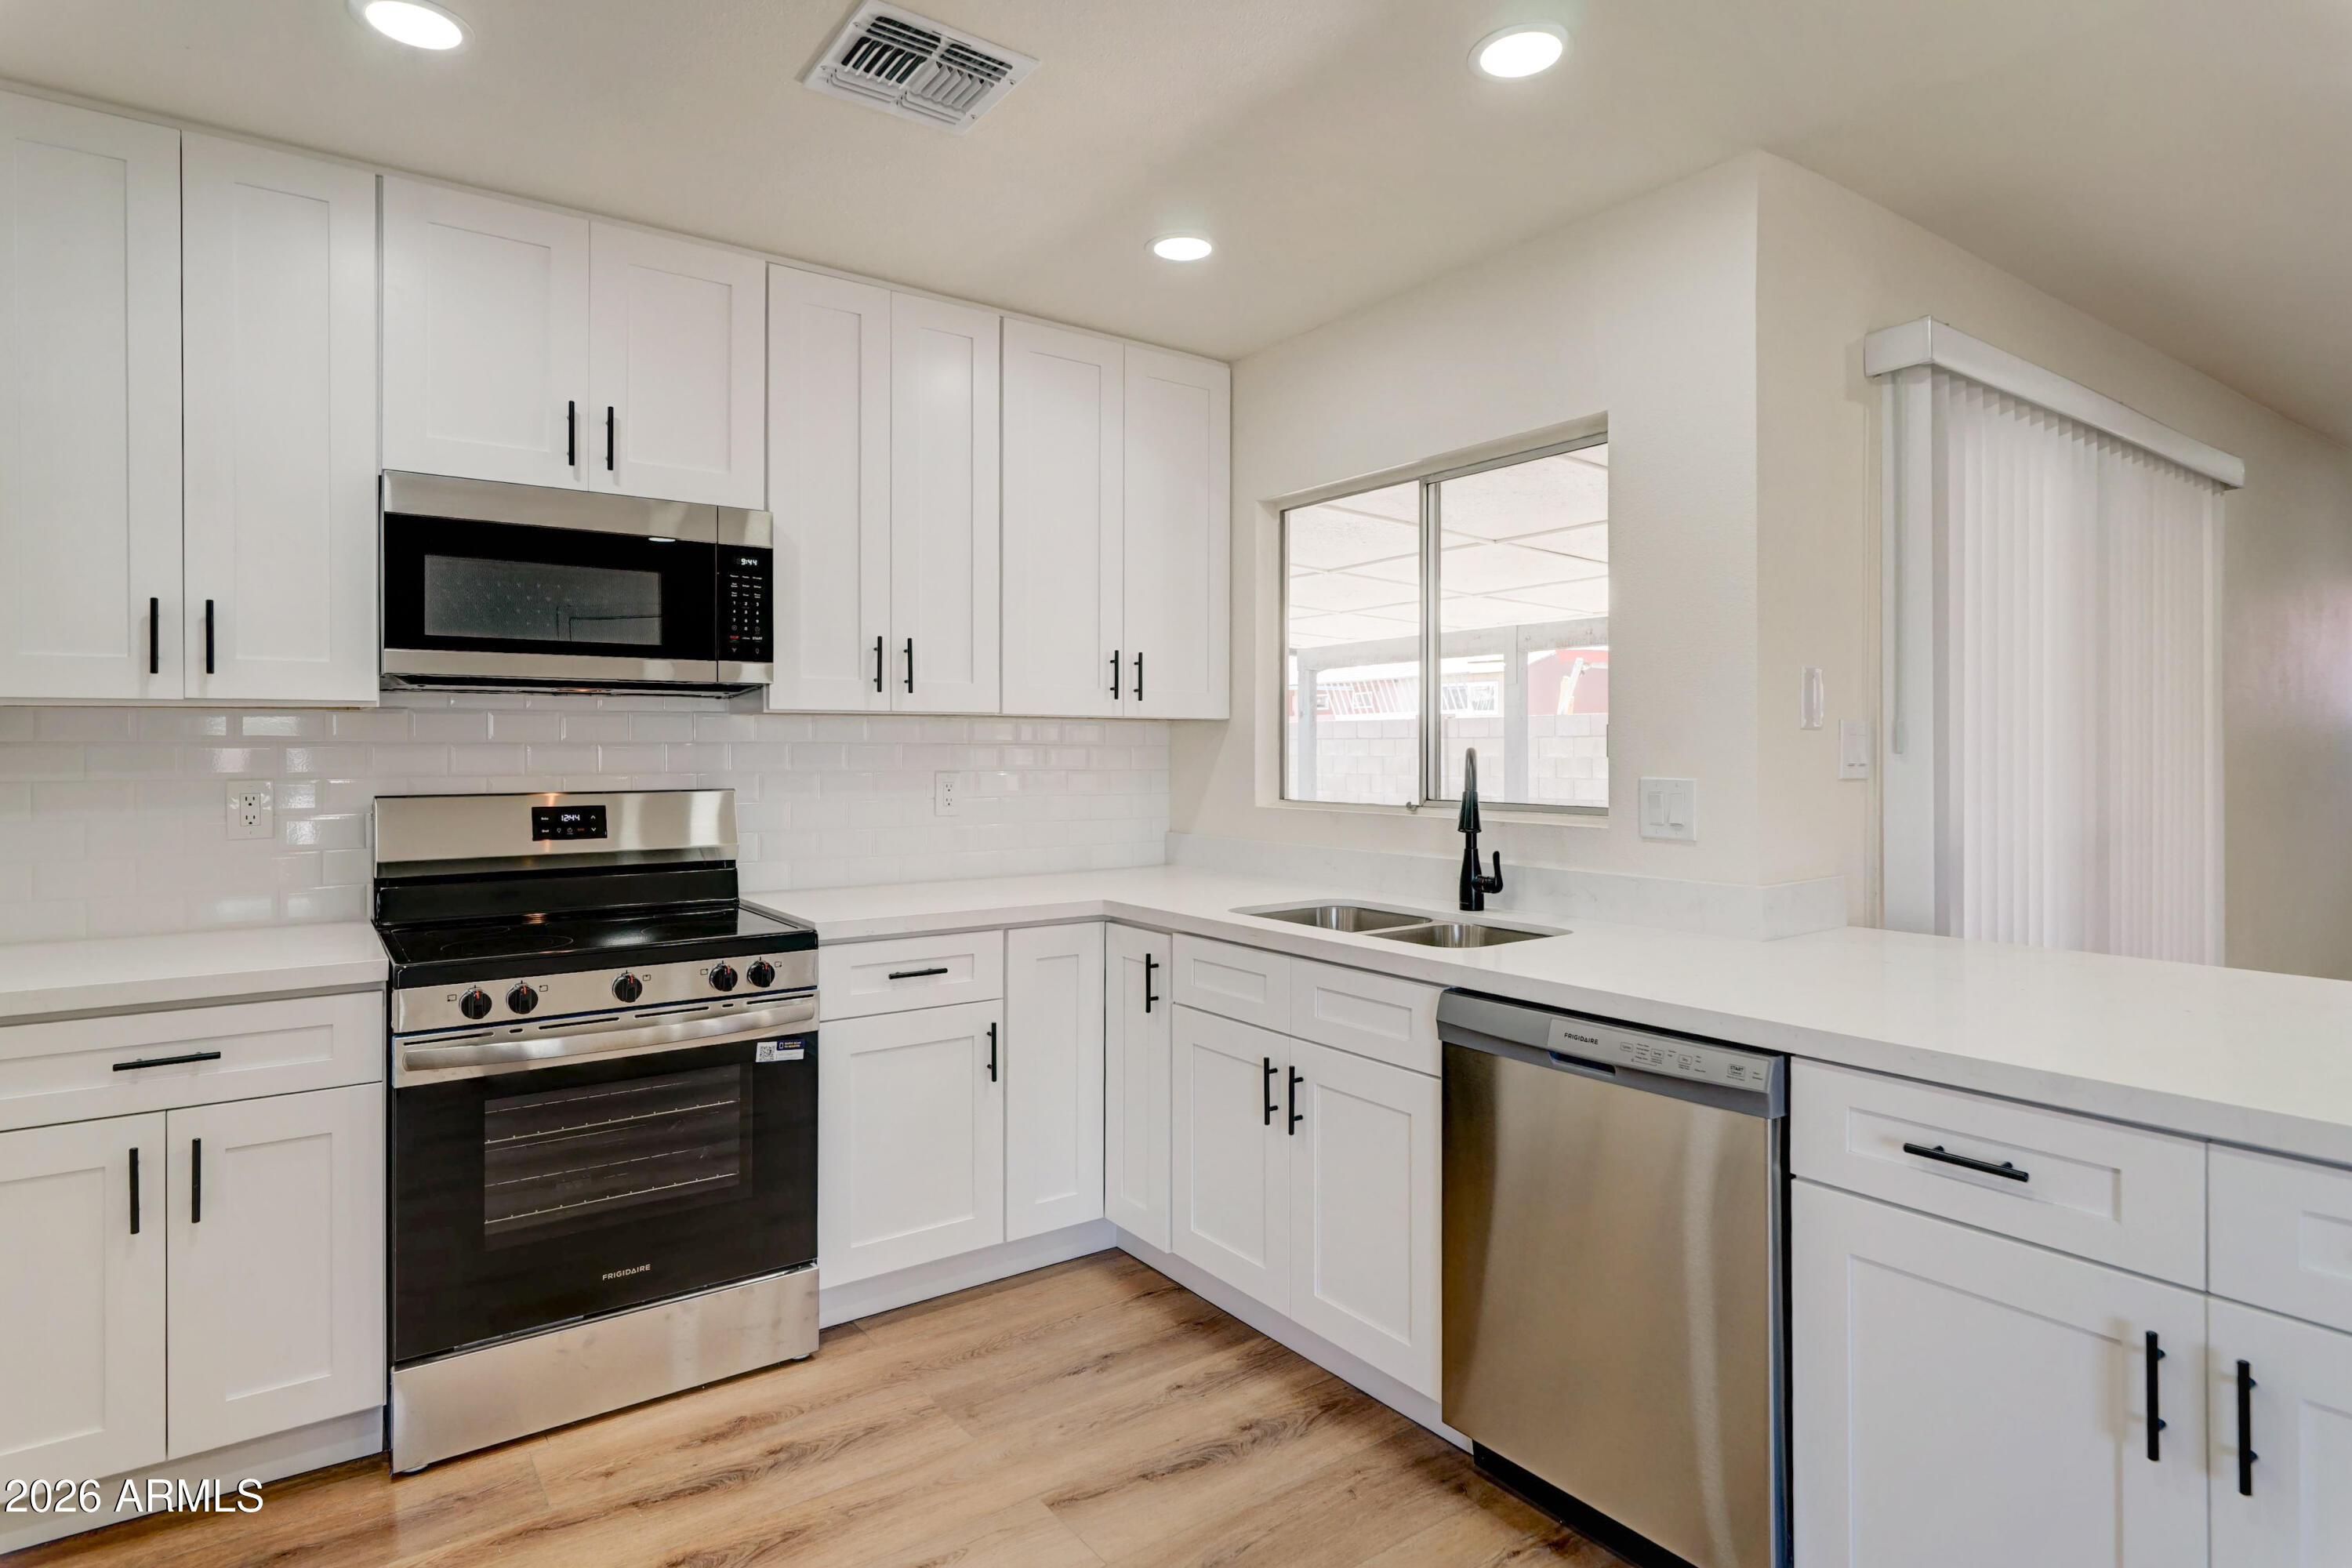
Fall in love with this renovated 3-bedroom home in Union Hills, conveniently located close to everything! Freshly updated interior showcases tile flooring, vaulted ceilings, soft palette, ceiling fans, and tons of natural light throughout. Large living room is the true focal point, highlighted by a beehive fireplace that adds warmth and character. Spotless kitchen shines with recessed lighting, brand-new stainless steel appliances, ample white cabinetry, and a convenient breakfast bar perfect for casual dining. Retreat to the large primary bedroom featuring plush carpet, bi-fold closets, a sitting area, and a private bathroom with a step-in shower. Spacious backyard includes a covered patio, ideal for relaxing, entertaining, or enjoying Arizona sunshine. Hurry! This gem will sell fast
Property details
Interior
Bedrooms
- Bedrooms: 3
Bathrooms
- Total Bathrooms: 2
- Full Bathrooms: 2
Interior Features
- 3/4 Bath Master Bdrm
- Non-laminate Counter
- High Speed Internet
- Vaulted Ceiling(s)
- No Interior Steps
- Flooring: Carpet, Tile
- Window Features: Dual Pane
Appliances
- Dishwasher
- Disposal
- Refrigerator
- Microwave
- Electric Range
- Laundry Features: Washer Hookup, Inside
Heating and Cooling
- Cooling Features: Ceiling Fan(s), Central Air
- Heating Features: Electric
- Fireplace: Yes
- Fireplace Features: Living Room, Wood Burning Stove
Other Interior
- Stories: 1
Exterior
Exterior and Lot Features
- Patio and Porch Features: Covered Patio(s)
- Fencing: Block, Back Yard
Land Info
- North/South Exposure
- Desert Front
- Dirt Back
- Lot Size Acres: 0.16
- Lot Size Square Feet: 7,141
Garage and Parking
- Garage Spaces: 2
- Attached Garage: No
- Parking Features: Tandem, Detached, Garage Door Opener
Community
Homeowners Association
- Association: No
- Association Fee Includes: No Fees
Neighborhood
- Subdivision: SAN GABRIEL
Listing
Other Property Info
- Annual Tax Amount: $1,618
- Source Listing Status: Active
- County: Maricopa
- Directions: Head north on 43rd Ave, Turn right onto Michigan Ave. Property will be on the left.
- Property Subtype: Single Family Residence
- Parcel Number: 207-21-387
- Postal City: Glendale
- Listing Date: 2/11/2026
- MLS#: 6983093
Features
Building and Construction
- Total Square Feet Living: 1,616
- Year Built: 1983
- Property Age: 43
- Architectural Style: Ranch
- Construction Materials: Wood Frame, Painted, Stucco
- Roof: Composition, Built-Up
- Stories: 1
- Living Area Source: Assessor
Utilities
- Water Source: Public
Contact Us
Contact Us
Ask a question or schedule a showing
Listing updated: May 21, 2026
MLS#: 6983093

Data relating to real estate for sale on this website comes in part from the Internet Data Exchange (IDX) program of Arizona Regional Multiple Listing Service. IDX information is provided exclusively for consumers' personal, non-commercial use, and may not be used for any purpose other than to identify prospective properties consumers may be interested in purchasing. The data is deemed reliable but is not guaranteed accurate by the MLS.
All information should be verified by the recipient and none is guaranteed as accurate by ARMLS.
© 2026 Arizona Regional Multiple Listing Service. All rights reserved.
Similar homes in Glendale

House for sale
$415,0004 bds | 2 ba | 2,160 sqft | 0.16 acres
4316 W ROSE Lane, Glendale, AZ 85301
Real Broker
House for sale
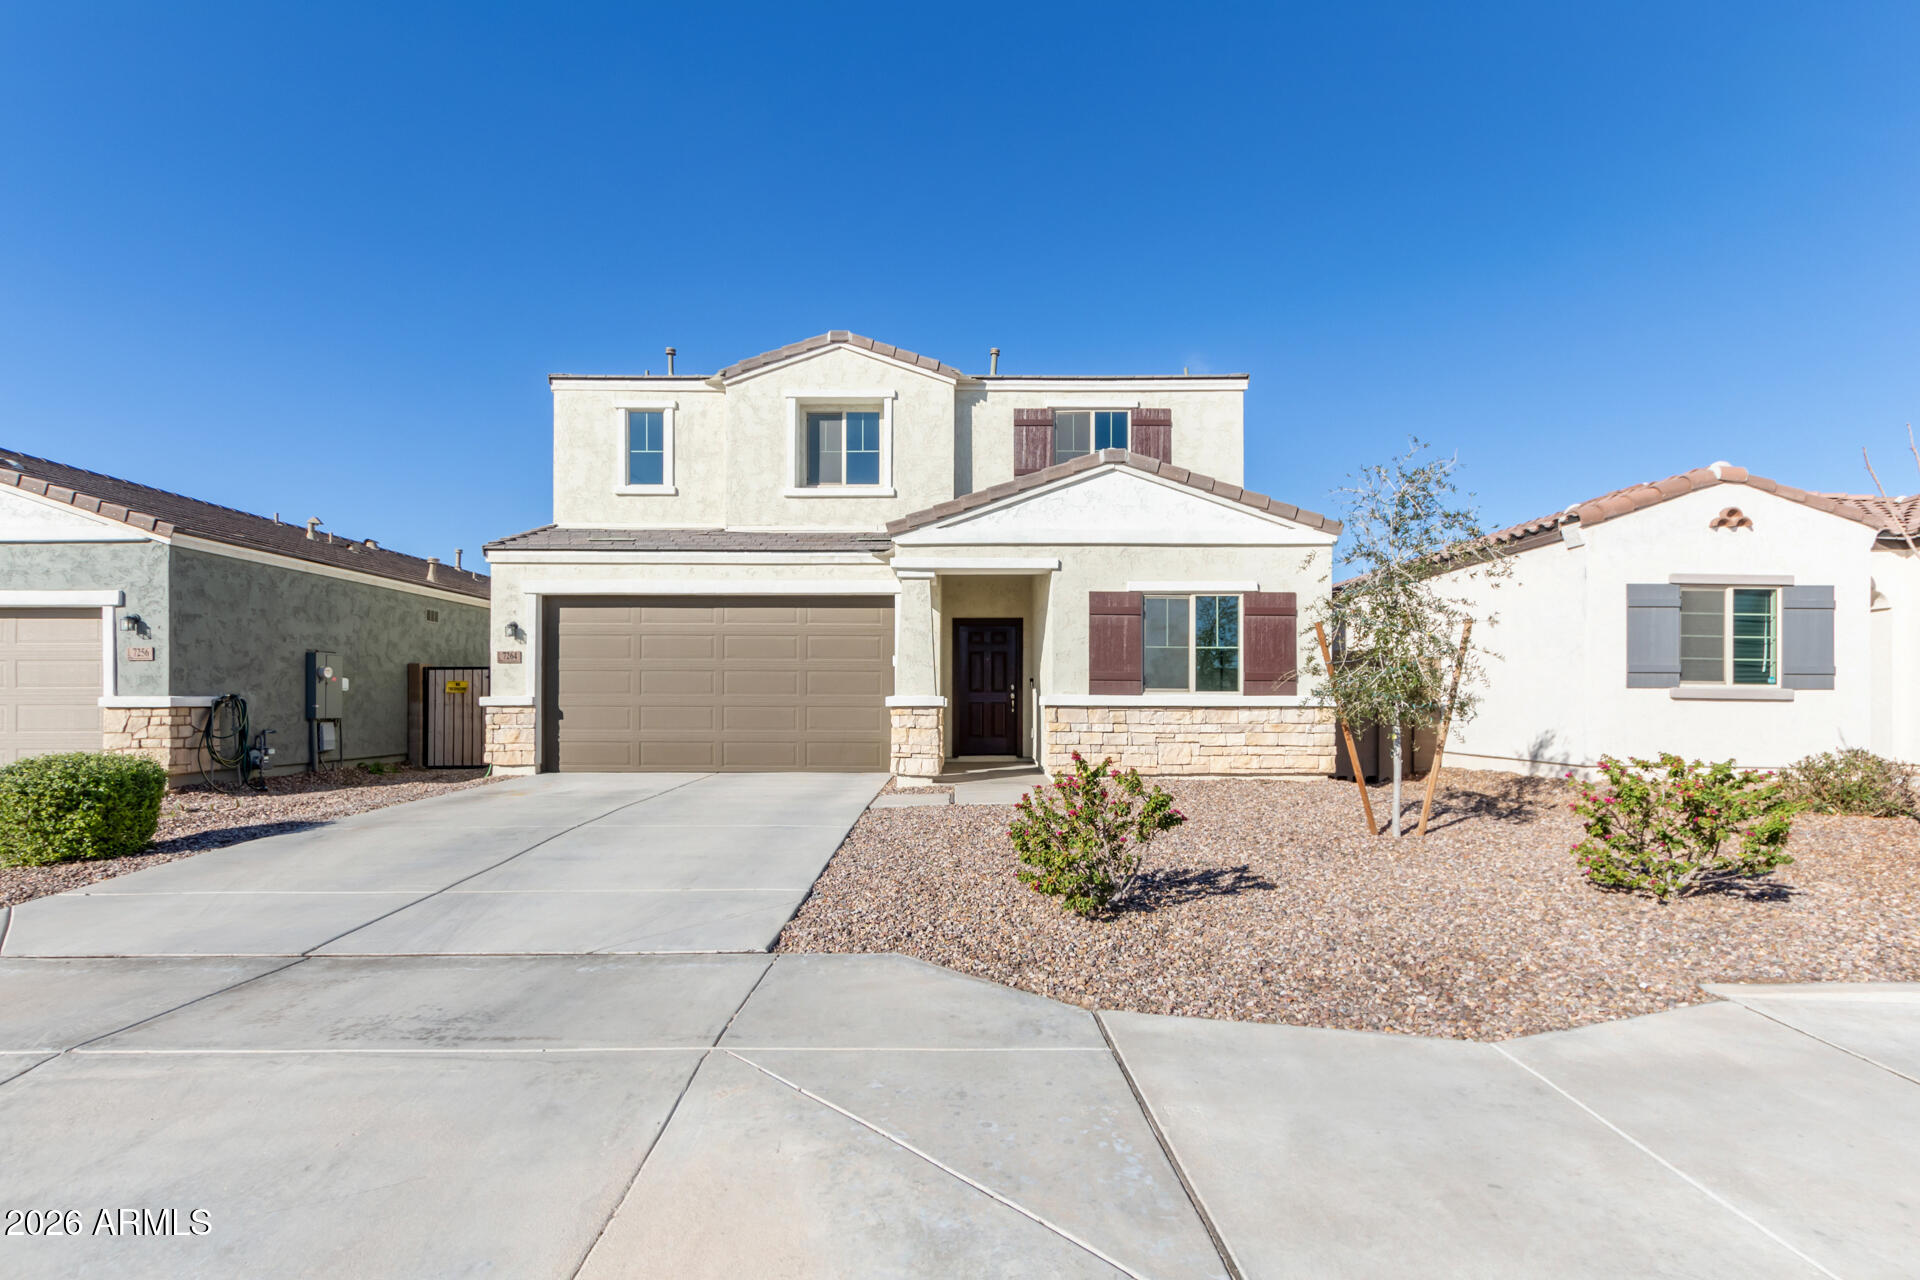
$415,0005 bds | 3 ba | 2,272 sqft | 0.12 acres
7264 N 128TH Avenue, Glendale, AZ 85307
Libertas Real Estate

House for sale
$415,0003 bds | 3 ba | 1,967 sqft | 0.18 acres
3550 W MARIPOSA GRANDE Lane, Glendale, AZ 85310
Real Broker

House for sale
$415,0003 bds | 3 ba | 1,629 sqft | 0.11 acres
6408 W BECKER Lane, Glendale, AZ 85304
LISTED SIMPLY

House for sale
$415,0003 bds | 2 ba | 1,254 sqft | 0.13 acres
3631 W MELINDA Lane, Glendale, AZ 85308
Keller Williams Arizona Realty
House for sale
$415,0003 bds | 2 ba | 1,324 sqft | 0.15 acres
5619 W HARTFORD Avenue, Glendale, AZ 85308
DenMar Realty