$539,000
4120 E JUDE Lane, Gilbert, AZ 85298
TRILOGY UNIT 6 · Maricopa County
What's special
- 2-car garage
Description
Desirable Cottonwood Model, 2 bed, 2 bath w/ den, 1,917 sqft in the sought-after active adult community of Trilogy at Power Ranch! Newer HVAC system. This open-concept home features tall ceilings & a spacious great room w/ built-in entertainment center. The kitchen features granite countertops, a tumbled stone marble backsplash, pendant lighting over the large island, SS appliances, upgraded maple cabinetry & a generous pantry. The split-bedroom floor plan ensures privacy w/ a primary suite that includes a walk-in closet, private patio exit & walk-in shower w/ dual sinks. The versatile den can be used as a home office, hobby room, or extra bedroom. Step outside to a fully fenced backyard, where you'll find a a space perfect for entertaining, equipped w/ a BBQ gas stub! SEE MORE... The exterior features pavers, patio deck & decorative elevated planter along the back yard, adding charm and functionality to the outdoor space. The home also has sunscreens on windows & a garage w/ storage cabinets & a side yard exit, and a water softener system. Enjoy resort-style living in Trilogy at Power Ranch, offering two swimming pools, a spa, tennis, pickleball, a fitness center, a public golf course, an on-site restaurant & guard-gated security from 6 am-5 pm. Don't miss this opportunity to own a piece of paradise in one of the East Valley's premier 55+ communities!
Property details
Interior
Bedrooms
- Bedrooms: 2
Bathrooms
- Total Bathrooms: 2
- Full Bathrooms: 2
Interior Features
- 3/4 Bath Master Bdrm
- Double Vanity
- Eat-in Kitchen
- Breakfast Bar
- Pantry
- Kitchen Island
- Granite Counters
- High Speed Internet
- 9+ Flat Ceilings
- No Interior Steps
- Flooring: Carpet, Tile
- Window Features: Solar Screens, Vinyl Frame, Dual Pane
Appliances
- Dishwasher
- Disposal
- Refrigerator
- Microwave
- Washer
- Dryer
- Water Softener Owned
- Laundry Features: Inside
Heating and Cooling
- Cooling Features: Ceiling Fan(s), Central Air, Programmable Thmstat
- Heating Features: Natural Gas
Other Interior
- Stories: 1
Exterior
Exterior and Lot Features
- Private Street(s)
- Private Yard
- Patio and Porch Features: Patio, Covered Patio(s)
- Fencing: Wrought Iron
Land Info
- North/South Exposure
- Desert Front
- Desert Back
- Sprinklers In Front
- Sprinklers In Rear
- Gravel/Stone Back
- Auto Timer H2O Front
- Auto Timer H2O Back
- Lot Size Acres: 0.13
- Lot Size Square Feet: 5,775
Garage and Parking
- Garage Spaces: 2
- Attached Garage: No
- Parking Features: Garage Door Opener, Attch'd Gar Cabinets, Direct Access
Community
Homeowners Association
- Association: Yes
- Association Fee: $675
- Association Fee Frequency: Quarterly
- Calculated Total Monthly Association Fees: $225
- Association Fee Includes: Maintenance Grounds, Street Maint
Neighborhood
- Subdivision: TRILOGY UNIT 6
Listing
Other Property Info
- Annual Tax Amount: $2,224
- Source Listing Status: Active Under Contract
- County: Maricopa
- Directions: S on Higley Rd. Left on Queen Creek Rd. Right onto S Ranch House Pkwy. Right onto E Village Pkwy. Right onto E Jude Ln. Home is on the right. Welcome Home!
- Property Subtype: Single Family Residence
- Parcel Number: 313-05-350
- Postal City: Gilbert
- Listing Date: 2/11/2026
- On Market Date: 2/21/2026
- MLS#: 6983155
Features
Building and Construction
- Total Square Feet Living: 1,917
- Year Built: 2004
- Property Age: 22
- Architectural Style: Santa Barbara/Tuscan
- Construction Materials: Wood Frame, Painted, Stucco
- Roof: Tile
- Stories: 1
- Living Area Source: Assessor
Utilities
- Water Source: Public
Contact Us
Contact Us
Ask a question or schedule a showing
Listing updated: May 26, 2026
MLS#: 6983155

Data relating to real estate for sale on this website comes in part from the Internet Data Exchange (IDX) program of Arizona Regional Multiple Listing Service. IDX information is provided exclusively for consumers' personal, non-commercial use, and may not be used for any purpose other than to identify prospective properties consumers may be interested in purchasing. The data is deemed reliable but is not guaranteed accurate by the MLS.
All information should be verified by the recipient and none is guaranteed as accurate by ARMLS.
© 2026 Arizona Regional Multiple Listing Service. All rights reserved.
Similar homes in Gilbert

House for sale
$538,9003 bds | 2 ba | 1,836 sqft | 0.15 acres
3861 E ASPEN Way, Gilbert, AZ 85234
Realty ONE Group

House for sale
$539,9004 bds | 3 ba | 2,533 sqft | 0.11 acres
4440 E LOS ALTOS Drive, Gilbert, AZ 85297
HomeSmart
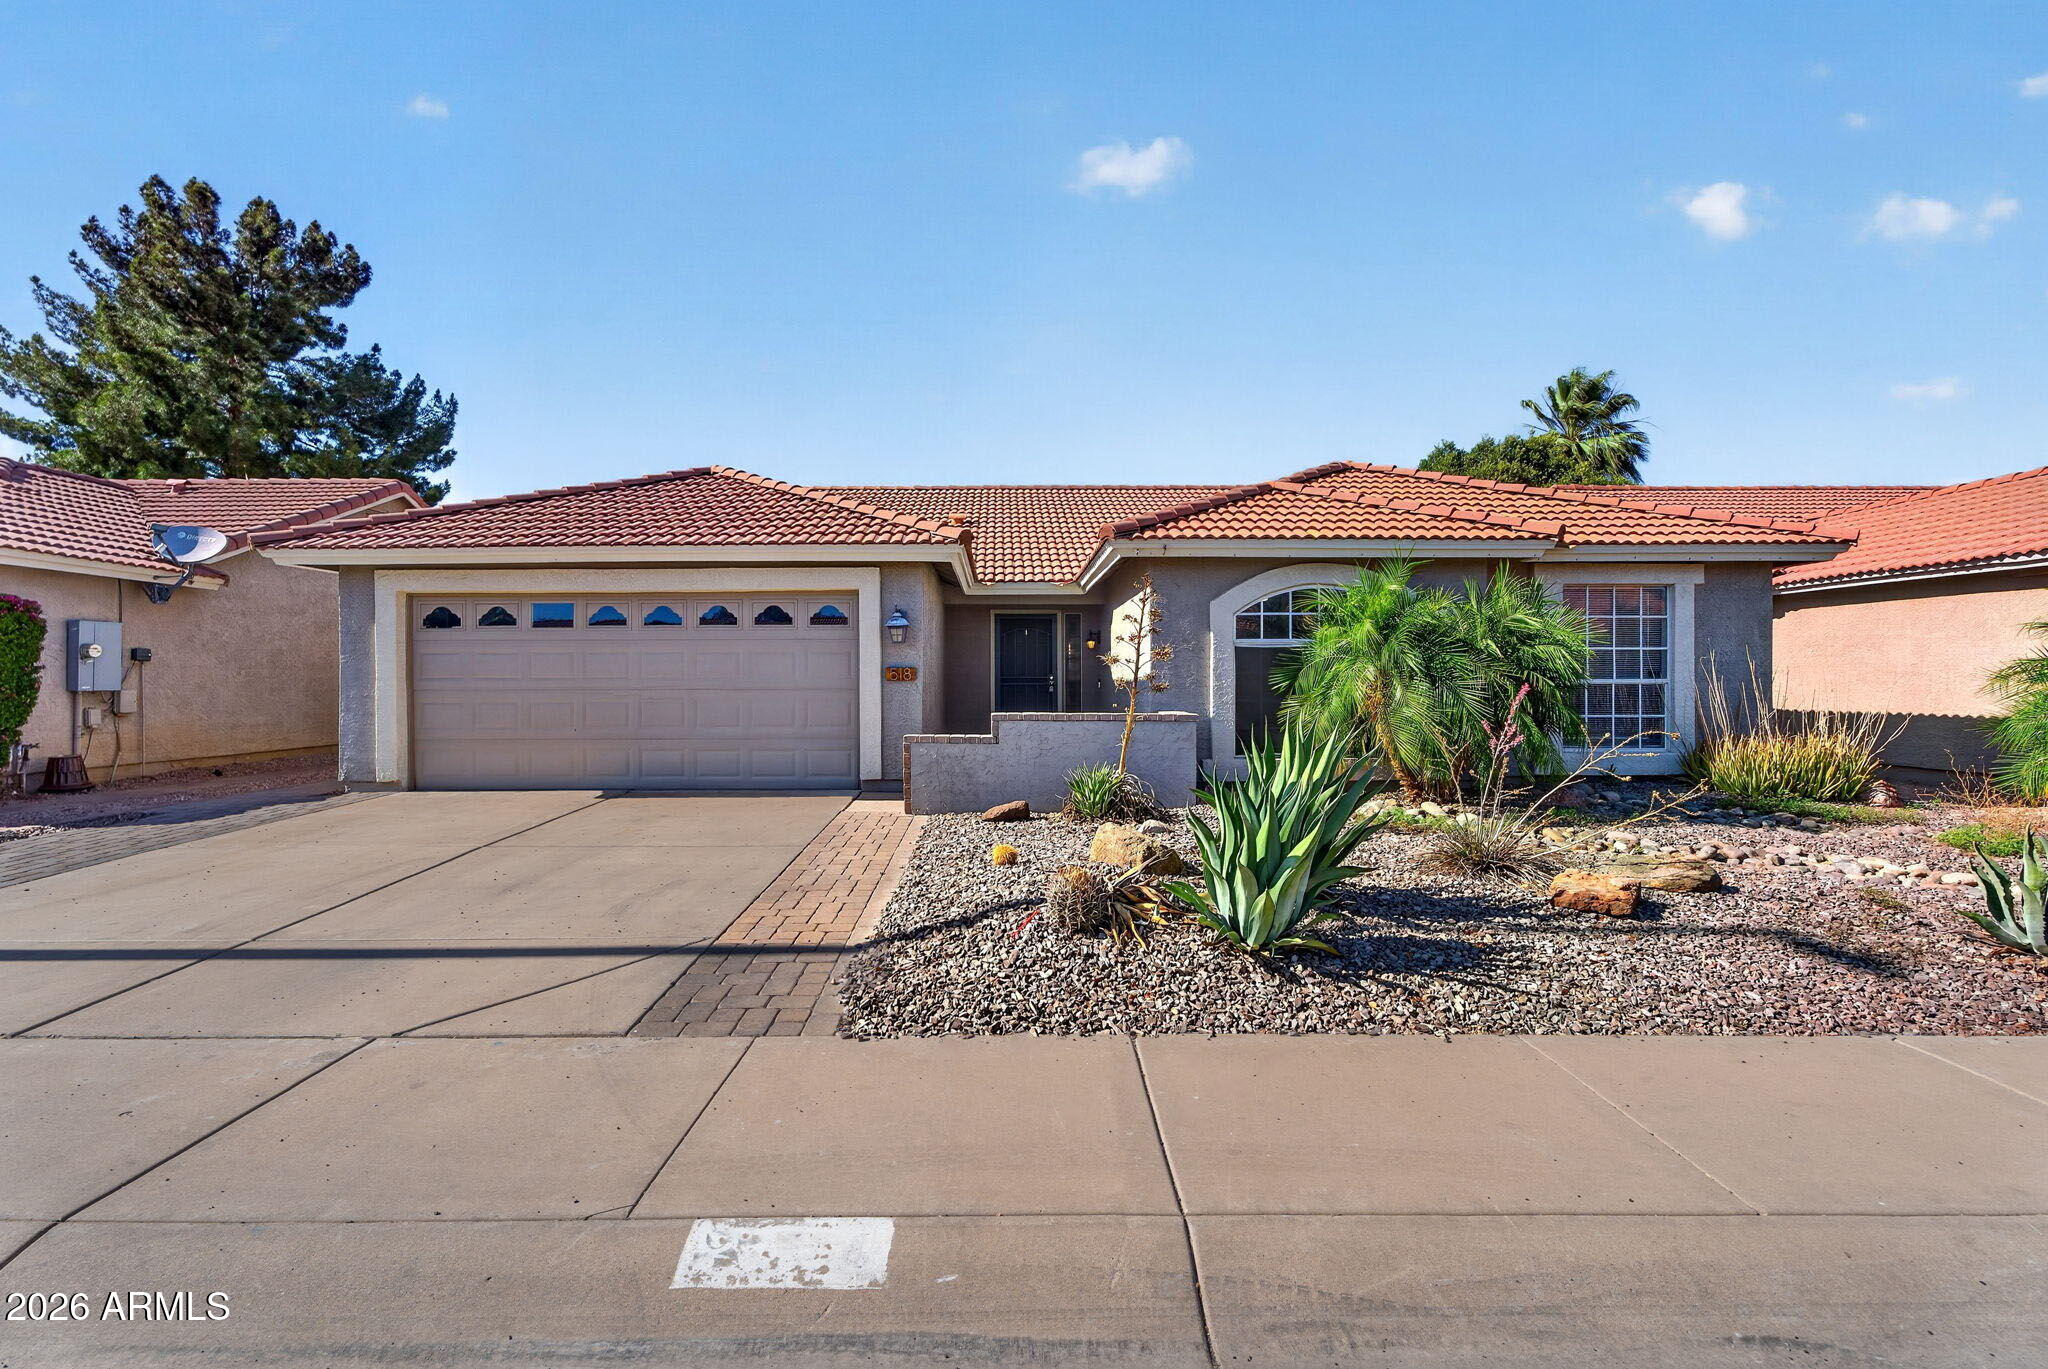
House for sale
$539,9003 bds | 2 ba | 1,838 sqft | 0.14 acres
518 W AMOROSO Drive, Gilbert, AZ 85233
Venture REI, LLC
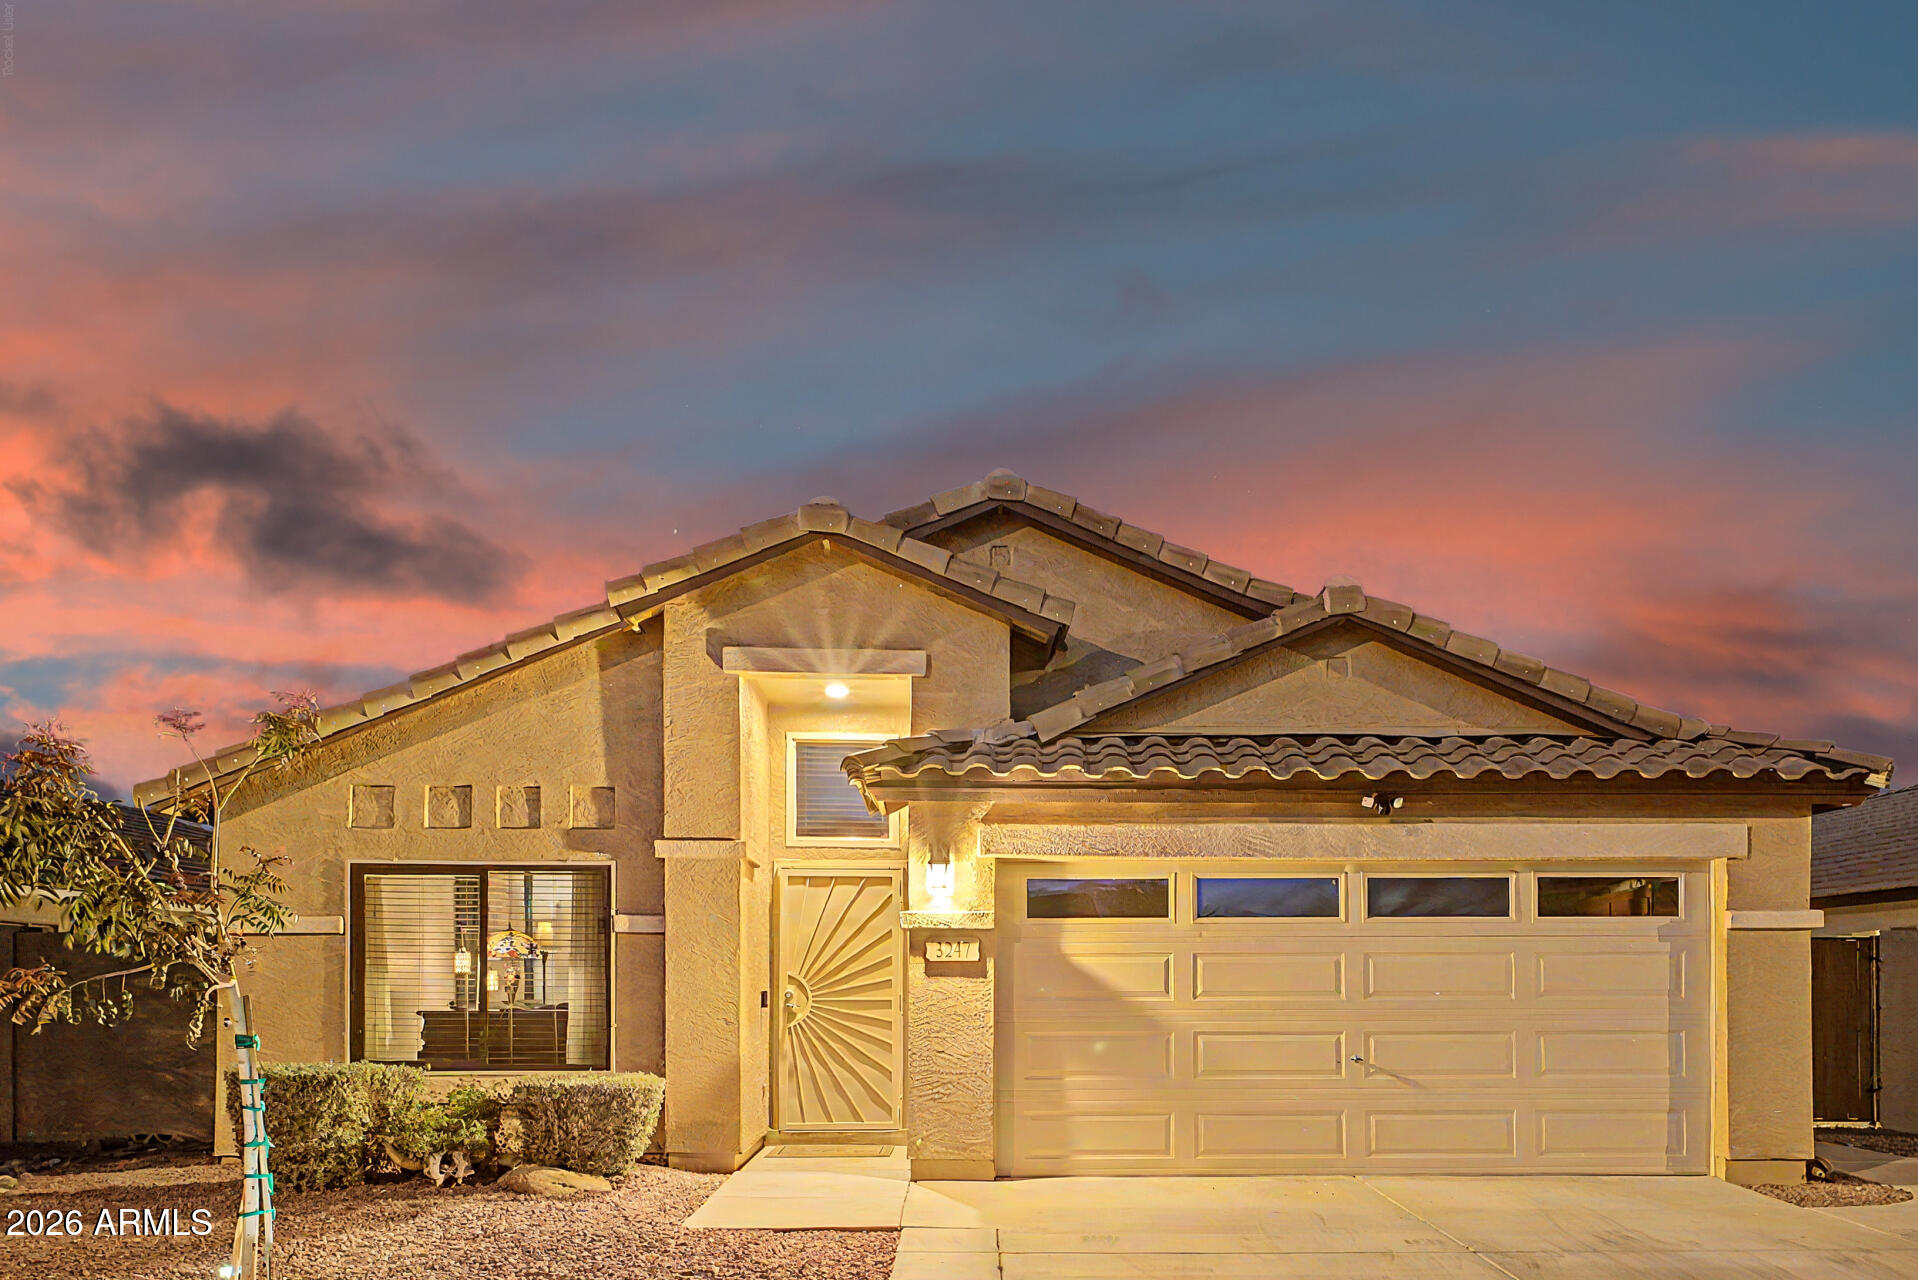
House for sale
$540,0004 bds | 2 ba | 1,850 sqft | 0.15 acres
3247 S LOBACK Lane, Gilbert, AZ 85297
RE/MAX Fine Properties

House for sale
$540,0004 bds | 3 ba | 1,940 sqft | 0.12 acres
3862 E NARROWLEAF Drive, Gilbert, AZ 85298
My Home Group Real Estate

House for sale
$540,0004 bds | 3 ba | 2,149 sqft | 0.09 acres
4331 E CULLUMBER Street, Gilbert, AZ 85234
Cactus Mountain Properties, LLC