$584,500
40817 W RIO GRANDE Drive W, Maricopa, AZ 85138
RANCHO EL DORADO PHASE III PARCEL 37 · Pinal County
What's special
- Mountain(s) & Lake views
- Waterfront
- 3-car garage
Description
Welcome to your waterfront oasis! From the moment you arrive, you'll be captivated by the stunning curb appeal featuring two large synthetic grass areas, beautifully complemented by desert-friendly landscaping with mature cactus, palms, and trees. The freshly painted exterior is highlighted by gorgeous rock accents, giving this home a warm yet upscale presence. Step inside to discover newly updated wood plank tile flooring that flows seamlessly throughout, paired with fresh interior paint that creates a bright and inviting atmosphere. Large windows fill the home with natural light and are enhanced with elegant vinyl shutters, while 9-foot ceilings add to the open, spacious feel. As a former Hacienda model home, this residence offers a perfect blend of style, comfort, and thoughtful design--setting the stage for the exceptional living experience that continues throughout. As you walk through the main hallway or pass through the elegant butler's pantry, you'll arrive at the true heart of the home--an impressive, fully remodeled kitchen, dining area, and family room highlighted by soaring 20+ foot ceilings. Expansive windows surround the space, flooding it with natural light and creating a bright, open atmosphere that's perfect for both everyday living and entertaining. The kitchen is beautifully appointed with nearly new 36" cabinetry, sleek stainless steel appliances, and an abundance of quartz countertops that provide generous workspace and gathering areas. The butler's pantry adds both function and style, offering additional cabinetry and quartz surfaces--ideal for hosting dinner parties or creating a sophisticated bar setup. An elegant switchback staircase with iron railing and natural wood accents leads you to the second floor, where 9-foot ceilings continue the home's spacious feel and enhance airflow throughout. At the top of the stairs, you'll find a well-sized laundry room complete with a sink, countertop space, and a solar tube that fills the room with soft natural light. A nearby hallway offers additional upper and lower cabinetry with counter space--perfect for folding laundry or displaying décor. Two generously sized secondary bedrooms are thoughtfully positioned and separated by a full bathroom. Features include dual sinks and a separate area with tub shower combo and glass enclosure. The rear-facing room offers stunning views of the lake and nearby park. On the opposite side of the home, a fourth bedroom also enjoys peaceful lake views. Just beyond, double doors lead you into the expansive primary suite--a true retreat. Surrounded by windows that invite in natural light, the space still offers ample wall area for furnishings and design. A convenient wet bar with sink, cabinetry, and mini fridge makes it perfect for a morning coffee station or evening unwind. The luxurious en suite bathroom is designed for relaxation, featuring separate vanities with abundant counter space and storage, a large walk-in shower with a new glass enclosure, and a beautiful garden-style soaking tub framed by windows on three sides for natural light and ventilation. The suite is completed by an oversized walk-in closet spacious enough to rival a bedroom. Step outside to your breathtaking backyard oasis. A large covered patio provides the perfect setting to relax while overlooking the infinity-edge pool that visually blends into the serene lake beyond. With additional space ready for your personal touch--whether it's an outdoor kitchen with existing gas stub, expanded seating, or synthetic turf for play--this backyard is a true extension of the home's luxury living.Store your vehicles and toys in this 3 car garage with direct access to the back yard. Built with 2x6 construction for enhanced energy efficiency and comfort, and extensively remodeled just 2½ years ago, this home offers the feel of nearly new construction. Waterfront luxury like this is rare--and it won't last long. Professional photos coming May 2nd
Property details
Interior
Bedrooms
- Bedrooms: 4
Bathrooms
- Total Bathrooms: 3
- Full Bathrooms: 2
- 1/2 Bathrooms: 1
Interior Features
- Full Bth Master Bdrm
- Separate Shwr & Tub
- Double Vanity
- Eat-in Kitchen
- Breakfast Bar
- Kitchen Island
- Non-laminate Counter
- Quartz Countertops
- Upstairs
- 9+ Flat Ceilings
- Wet Bar
- See Remarks
- Flooring: Carpet, Tile
- Window Features: Solar Screens, Dual Pane, Skylight(s)
Appliances
- Dishwasher
- Disposal
- Microwave
- Reverse Osmosis
- Gas Range
- Electric Oven
- Water Purifier
- Laundry Features: Gas Dryer Hookup, Upstairs Laundry
Heating and Cooling
- Cooling Features: Ceiling Fan(s), Central Air, Programmable Thmstat
- Heating Features: Natural Gas, Forced Air, Heat Pump
Other Interior
- Stories: 2
Exterior
Exterior and Lot Features
- Patio and Porch Features: Covered Patio(s)
- Fencing: Wrought Iron, Block
Land Info
- Waterfront Lot
- North/South Exposure
- Desert Front
- Desert Back
- Sprinklers In Front
- Sprinklers In Rear
- Gravel/Stone Front
- Gravel/Stone Back
- Synthetic Grass Frnt
- Auto Timer H2O Front
- Auto Timer H2O Back
- Irrigation Front
- Irrigation Back
- Lot Size Acres: 0.16
- Lot Size Square Feet: 7,176
Garage and Parking
- Garage Spaces: 3
- Attached Garage: No
- Parking Features: Tandem, Garage Door Opener, Direct Access
Home Features
- View: Mountain(s), Lake
- Waterfront: Yes
Community
Homeowners Association
- Association: Yes
- Association Fee: $91
- Association Fee Frequency: Monthly
- Calculated Total Monthly Association Fees: $91
- Association Fee Includes: Maintenance Grounds
Neighborhood
- Subdivision: RANCHO EL DORADO PHASE III PARCEL 37
Listing
Other Property Info
- Annual Tax Amount: $3,534
- Source Listing Status: Active
- County: Pinal
- Directions: From Smith Enke turn on to Chase Drive. Then left on W Powers Parkway. then right on W Rio Grande Dr Home is 4th on the right.
- Property Subtype: Single Family Residence
- Parcel Number: 512-45-578
- Postal City: Maricopa
- Listing Date: 4/27/2026
- On Market Date: 5/1/2026
- MLS#: 7020198
Features
Building and Construction
- Total Square Feet Living: 2,899
- Year Built: 2007
- Property Age: 19
- Architectural Style: Other
- Construction Materials: Wood Frame, Blown Cellulose, Painted, Stucco, Stone
- Roof: Tile
- Foundation Details: Slab
- Stories: 2
- Living Area Source: Assessor
Utilities
- Water Source: Pvt Water Company
Contact Us
Contact Us
Ask a question or schedule a showing
Listing updated: May 25, 2026
MLS#: 7020198

Data relating to real estate for sale on this website comes in part from the Internet Data Exchange (IDX) program of Arizona Regional Multiple Listing Service. IDX information is provided exclusively for consumers' personal, non-commercial use, and may not be used for any purpose other than to identify prospective properties consumers may be interested in purchasing. The data is deemed reliable but is not guaranteed accurate by the MLS.
All information should be verified by the recipient and none is guaranteed as accurate by ARMLS.
© 2026 Arizona Regional Multiple Listing Service. All rights reserved.
Similar homes in Maricopa
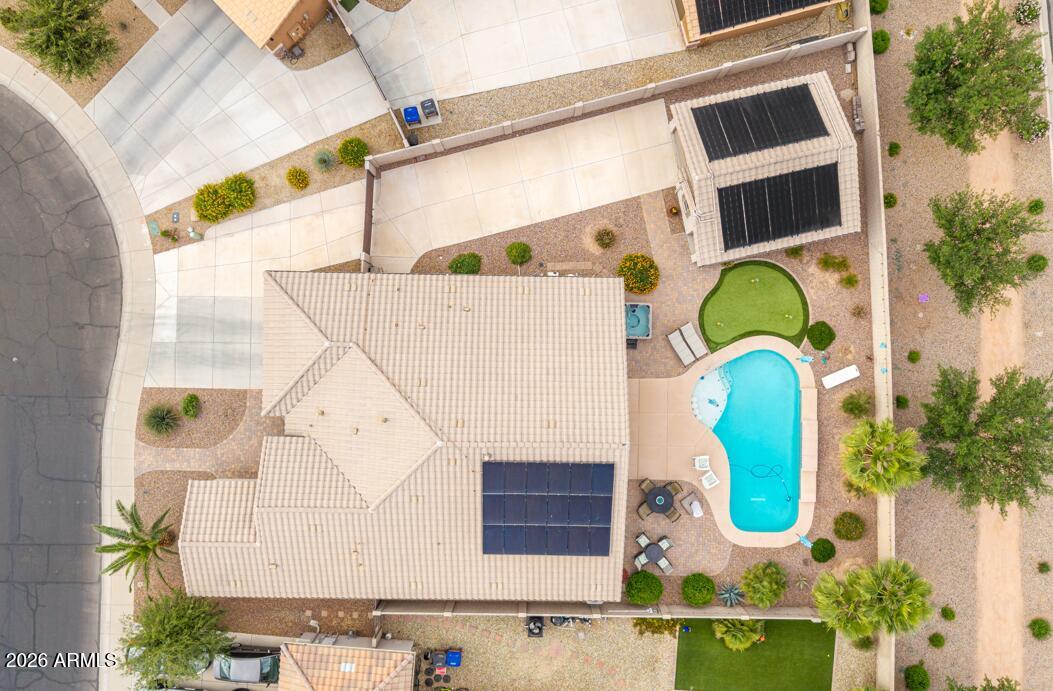
House for sale
$584,9004 bds | 2 ba | 2,354 sqft | 0.23 acres
20681 N DANIELLE Avenue, Maricopa, AZ 85138
Realty ONE Group

House for sale
$575,0004 bds | 3 ba | 2,120 sqft | 1.69 acres
17965 N STONEBLUFF Road, Maricopa, AZ 85139
1912 Realty

House for sale
$575,0005 bds | 4 ba | 3,432 sqft | 0.18 acres
45247 W JACK RABBIT Trail, Maricopa, AZ 85139
West USA Realty

House for sale
$570,0003 bds | 3 ba | 2,494 sqft | 0.24 acres
40583 W DESERT FAIRWAYS Drive, Maricopa, AZ 85138
Barrett Real Estate
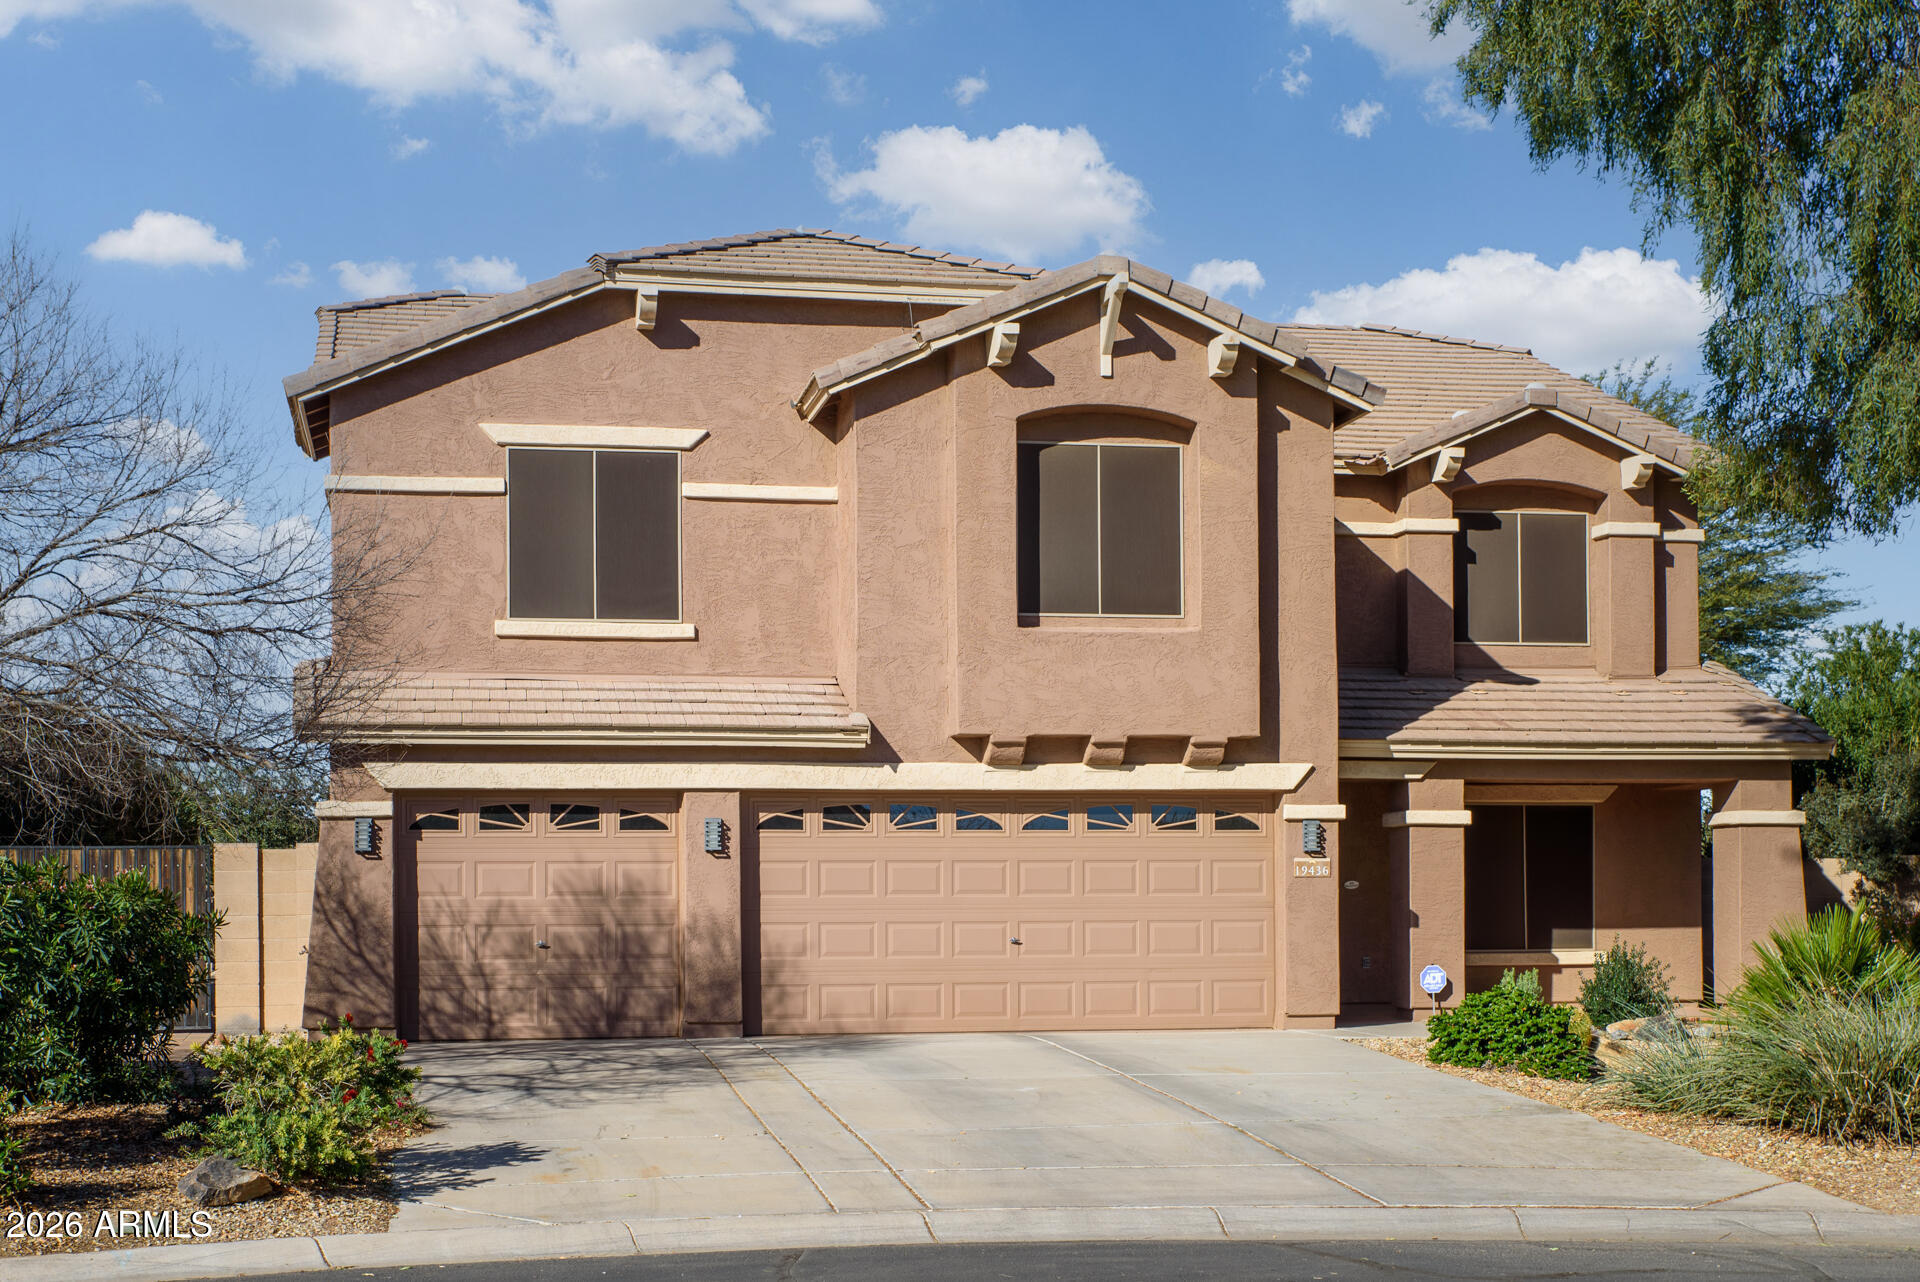
House for sale
$559,5004 bds | 3 ba | 3,737 sqft | 0.24 acres
19436 N LOUSANDRA Drive, Maricopa, AZ 85138
Cactus Mountain Properties, LLC
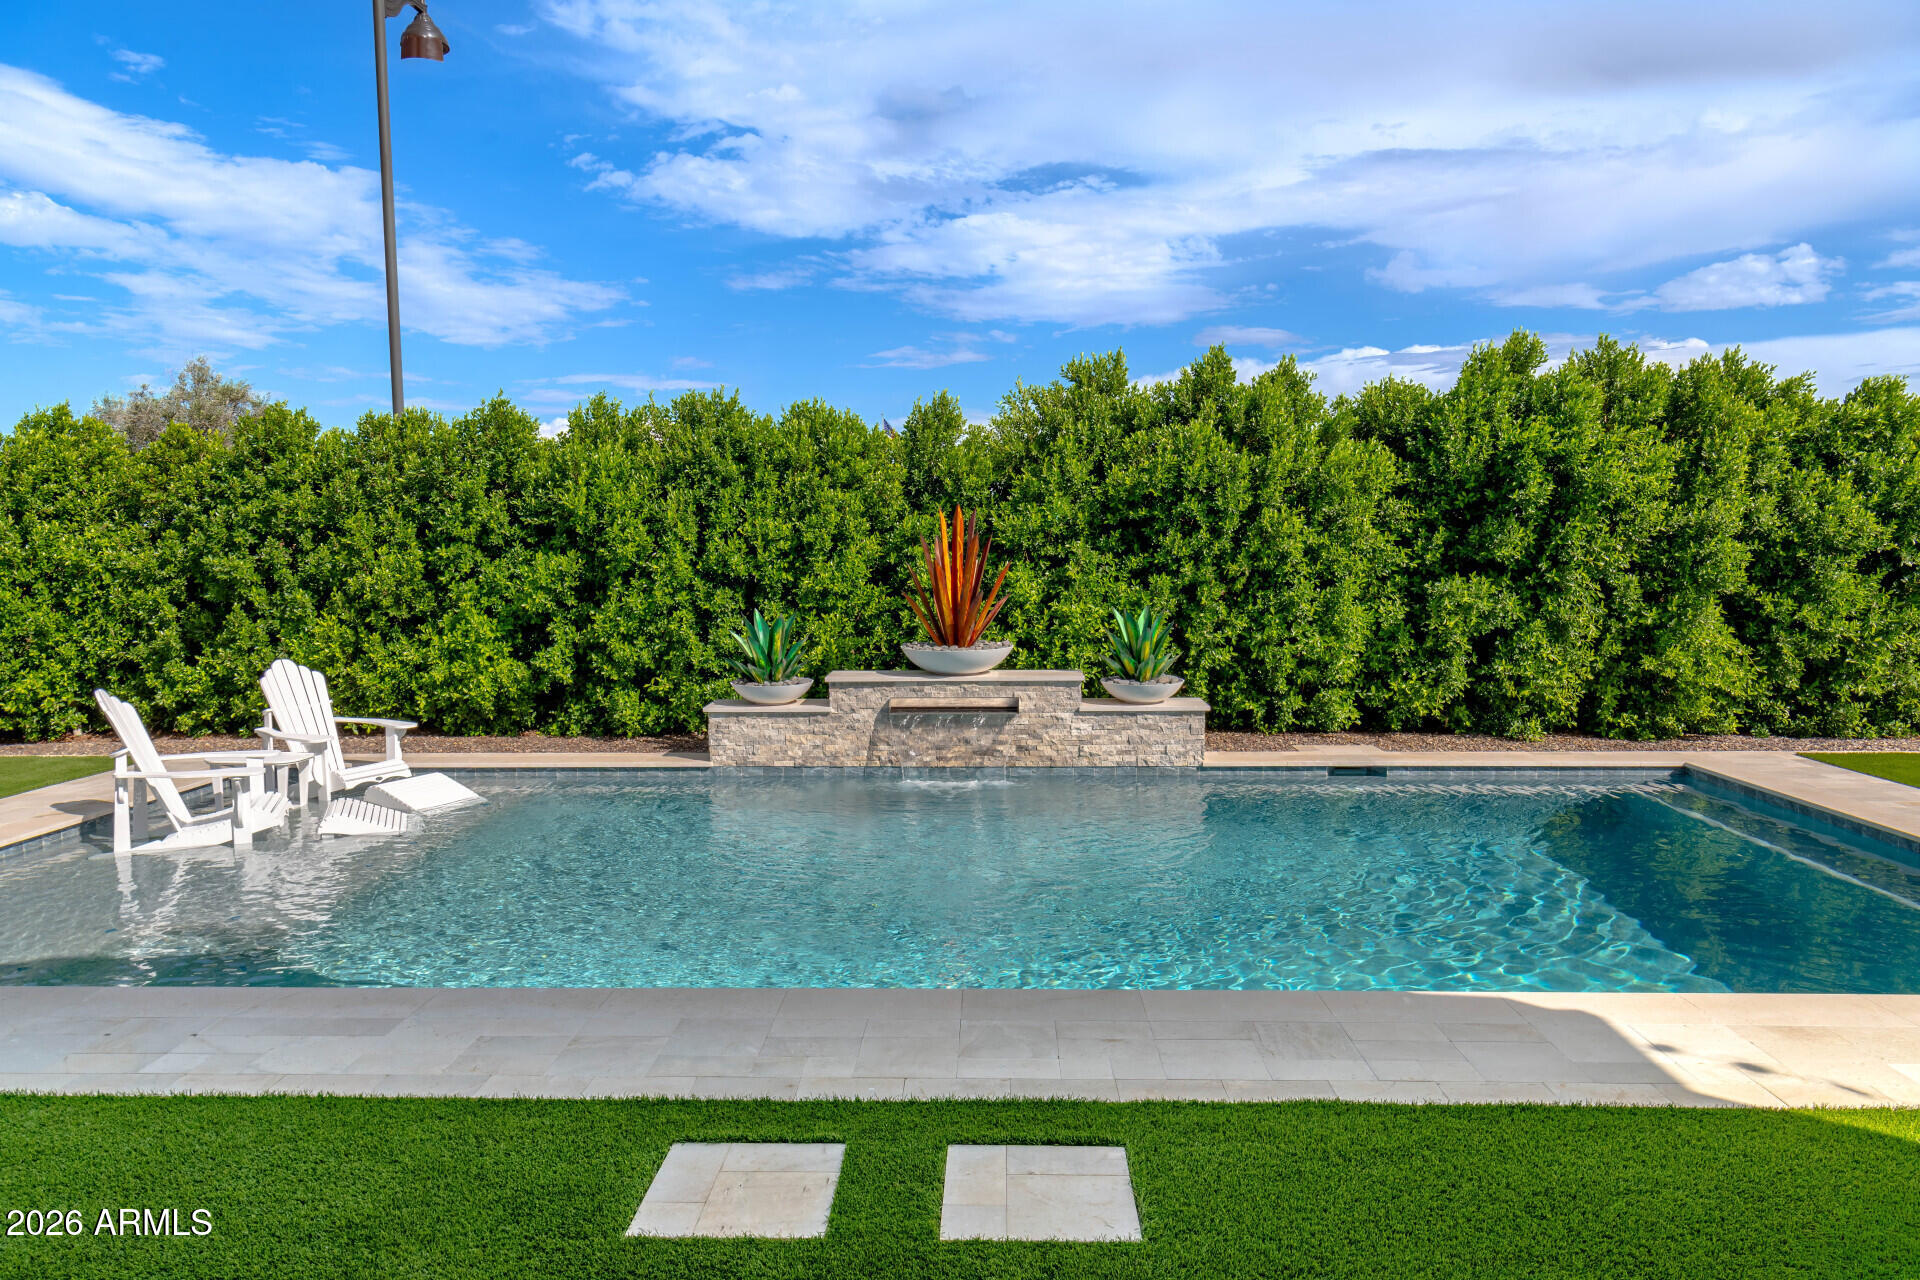
House for sale
$615,0003 bds | 2 ba | 1,820 sqft | 0.26 acres
22231 N DANIEL Drive, Maricopa, AZ 85138
HomeSmart Lifestyles