$579,000
4055 N SMITHSONIAN Drive 22A, Florence, AZ 85132
ANTHEM AT MERRILL RANCH - UNIT 22A · Pinal County
What's special
- Mountain(s) & Desert views
- 3-car garage
Description
Perfectly positioned on a premium double wash lot with no rear neighbors, this home offers uninterrupted desert views, remarkable privacy, and a setting that feels both expansive and serene. With over $70K in recent improvements, you've found your oasis! Offering 2 bedrooms, 2.5 baths, with a den that can be converted to 3rd BR, plus a versatile bonus room, this home strikes the perfect balance of refined interior living and exceptional outdoor entertainment, crafted perfectly for those seeking exceptional value, privacy, quality, and a truly elevated desert lifestyle. Experience a rare blend of timeless interior sophistication and resort-caliber outdoor living in this extraordinary Journey model, ideally located in Sun City Anthem at Merrill Ranch. From the moment you arrive, the paved front courtyard sets a warm, welcoming tone for quiet mornings or intimate gatherings. Out back, the home truly shines. The east-facing backyard is the ideal environment for year-round enjoyment. Thoughtfully designed for entertaining, the space features an extended paver patio, complemented by a newly added raised garden/flower bed--all set against the backdrop of open desert and complete privacy. This is outdoor living at its finest. This is more than a home; it's a statement in comfort, design, and effortless luxury living. Inside, the home reveals a light-filled, open-concept great room where Mannington wood floors, 10-foot ceilings, and 8-foot doors create a sense of volume and understated luxury. The space is enhanced by carefully curated lighting, including striking Z-Lite "Glacier" chandeliers that deliver both ambiance and architectural presence. The kitchen is designed for those who appreciate both beauty and function--featuring cream-glazed Oakcraft cabinetry, soft-close doors and drawers, and extensive pull-outs throughout. A large walk-in pantry is complemented by two butler pantries, including one with a wine refrigerator, creating a seamless flow for entertaining at any scale. The owner's suite offers a tranquil escape, perfectly positioned to capture peaceful wash views, blending comfort with quiet luxury. Additional features elevate everyday living, including a dedicated laundry room with full cabinetry and utility sink, as well as an air-conditioned extended garage with a separate golf cart garage--ideal for both practicality and lifestyle flexibility. If you're seeking a home with refined desert luxury, elevated indoor elegance & Resort-style outdoor living, you have to come see this home!
Property details
Interior
Bedrooms
- Bedrooms: 2
Bathrooms
- Total Bathrooms: 3
- Full Bathrooms: 2
- 1/2 Bathrooms: 1
Interior Features
- 3/4 Bath Master Bdrm
- Double Vanity
- Pantry
- Kitchen Island
- Walk-in Pantry
- Granite Counters
- Flooring: Carpet, Tile, Wood
- Window Features: ENERGY STAR Qualified Windows, Vinyl Frame, Dual Pane, Low-Emissivity Windows, Tinted Windows
Appliances
- Dishwasher
- Disposal
- Refrigerator
- Gas Cooktop
- Microwave
- Reverse Osmosis
- Built-In Electric Oven
- Gas Range
- Electric Oven
- Laundry Features: Engy Star (See Rmks), Washer Hookup, Gas Dryer Hookup
Heating and Cooling
- Cooling Features: Ceiling Fan(s), Central Air, ENERGY STAR Qualified Equipment, Ductless
- Heating Features: Natural Gas, ENERGY STAR Qualified Equipment, Forced Air
Other Interior
- Stories: 1
Exterior
Exterior and Lot Features
- Fencing: Other, Back Yard
Land Info
- Desert Front
- Desert Back
- Gravel/Stone Front
- Gravel/Stone Back
- Auto Timer H2O Front
- Auto Timer H2O Back
- Irrigation Front
- Irrigation Back
- Lot Size Acres: 0.17
- Lot Size Square Feet: 7,509
Garage and Parking
- Garage Spaces: 3
Home Features
- View: Mountain(s), Desert
Community
Homeowners Association
- Association: Yes
- Association Fee: $510
- Association Fee Frequency: Quarterly
- Calculated Total Monthly Association Fees: $170
- Association Fee Includes: Maintenance Grounds
Neighborhood
- Subdivision: ANTHEM AT MERRILL RANCH - UNIT 22A
Listing
Other Property Info
- Annual Tax Amount: $3,387
- Source Listing Status: Active
- County: Pinal
- Directions: From Hunt Highway Turn onto Merrill Ranch Pkwy 1.0 mi Turn left onto N Sun City Blvd 0.2 mi Turn left onto W Spirit Way/Spirit Loop 0.6 mi Turn right onto N Smithsonian Dr Home is on the right about .2 mi
- Property Subtype: Single Family Residence
- Parcel Number: 211-12-723
- Postal City: Florence
- Listing Date: 4/16/2026
- MLS#: 7015045
Features
Building and Construction
- Total Square Feet Living: 2,514
- Year Built: 2014
- Property Age: 12
- Architectural Style: Spanish
- Construction Materials: Wood Frame, Stucco
- Roof: Tile, Concrete
- Foundation Details: Slab
- Stories: 1
- Living Area Source: Builder
Utilities
- Water Source: Pvt Water Company
- Natural Gas Available
- Natural Gas Connected
Contact Us
Contact Us
Ask a question or schedule a showing
Listing updated: May 28, 2026
MLS#: 7015045

Data relating to real estate for sale on this website comes in part from the Internet Data Exchange (IDX) program of Arizona Regional Multiple Listing Service. IDX information is provided exclusively for consumers' personal, non-commercial use, and may not be used for any purpose other than to identify prospective properties consumers may be interested in purchasing. The data is deemed reliable but is not guaranteed accurate by the MLS.
All information should be verified by the recipient and none is guaranteed as accurate by ARMLS.
© 2026 Arizona Regional Multiple Listing Service. All rights reserved.
Similar homes in Florence

House for sale
$559,9003 bds | 3 ba | 2,497 sqft | 0.18 acres
7369 W CACTUS WREN Way, Florence, AZ 85132
Realty ONE Group

House for sale
$540,7003 bds | 3 ba | 2,499 sqft | 0.17 acres
4389 N PETERSBURG Drive, Florence, AZ 85132
HomeSmart
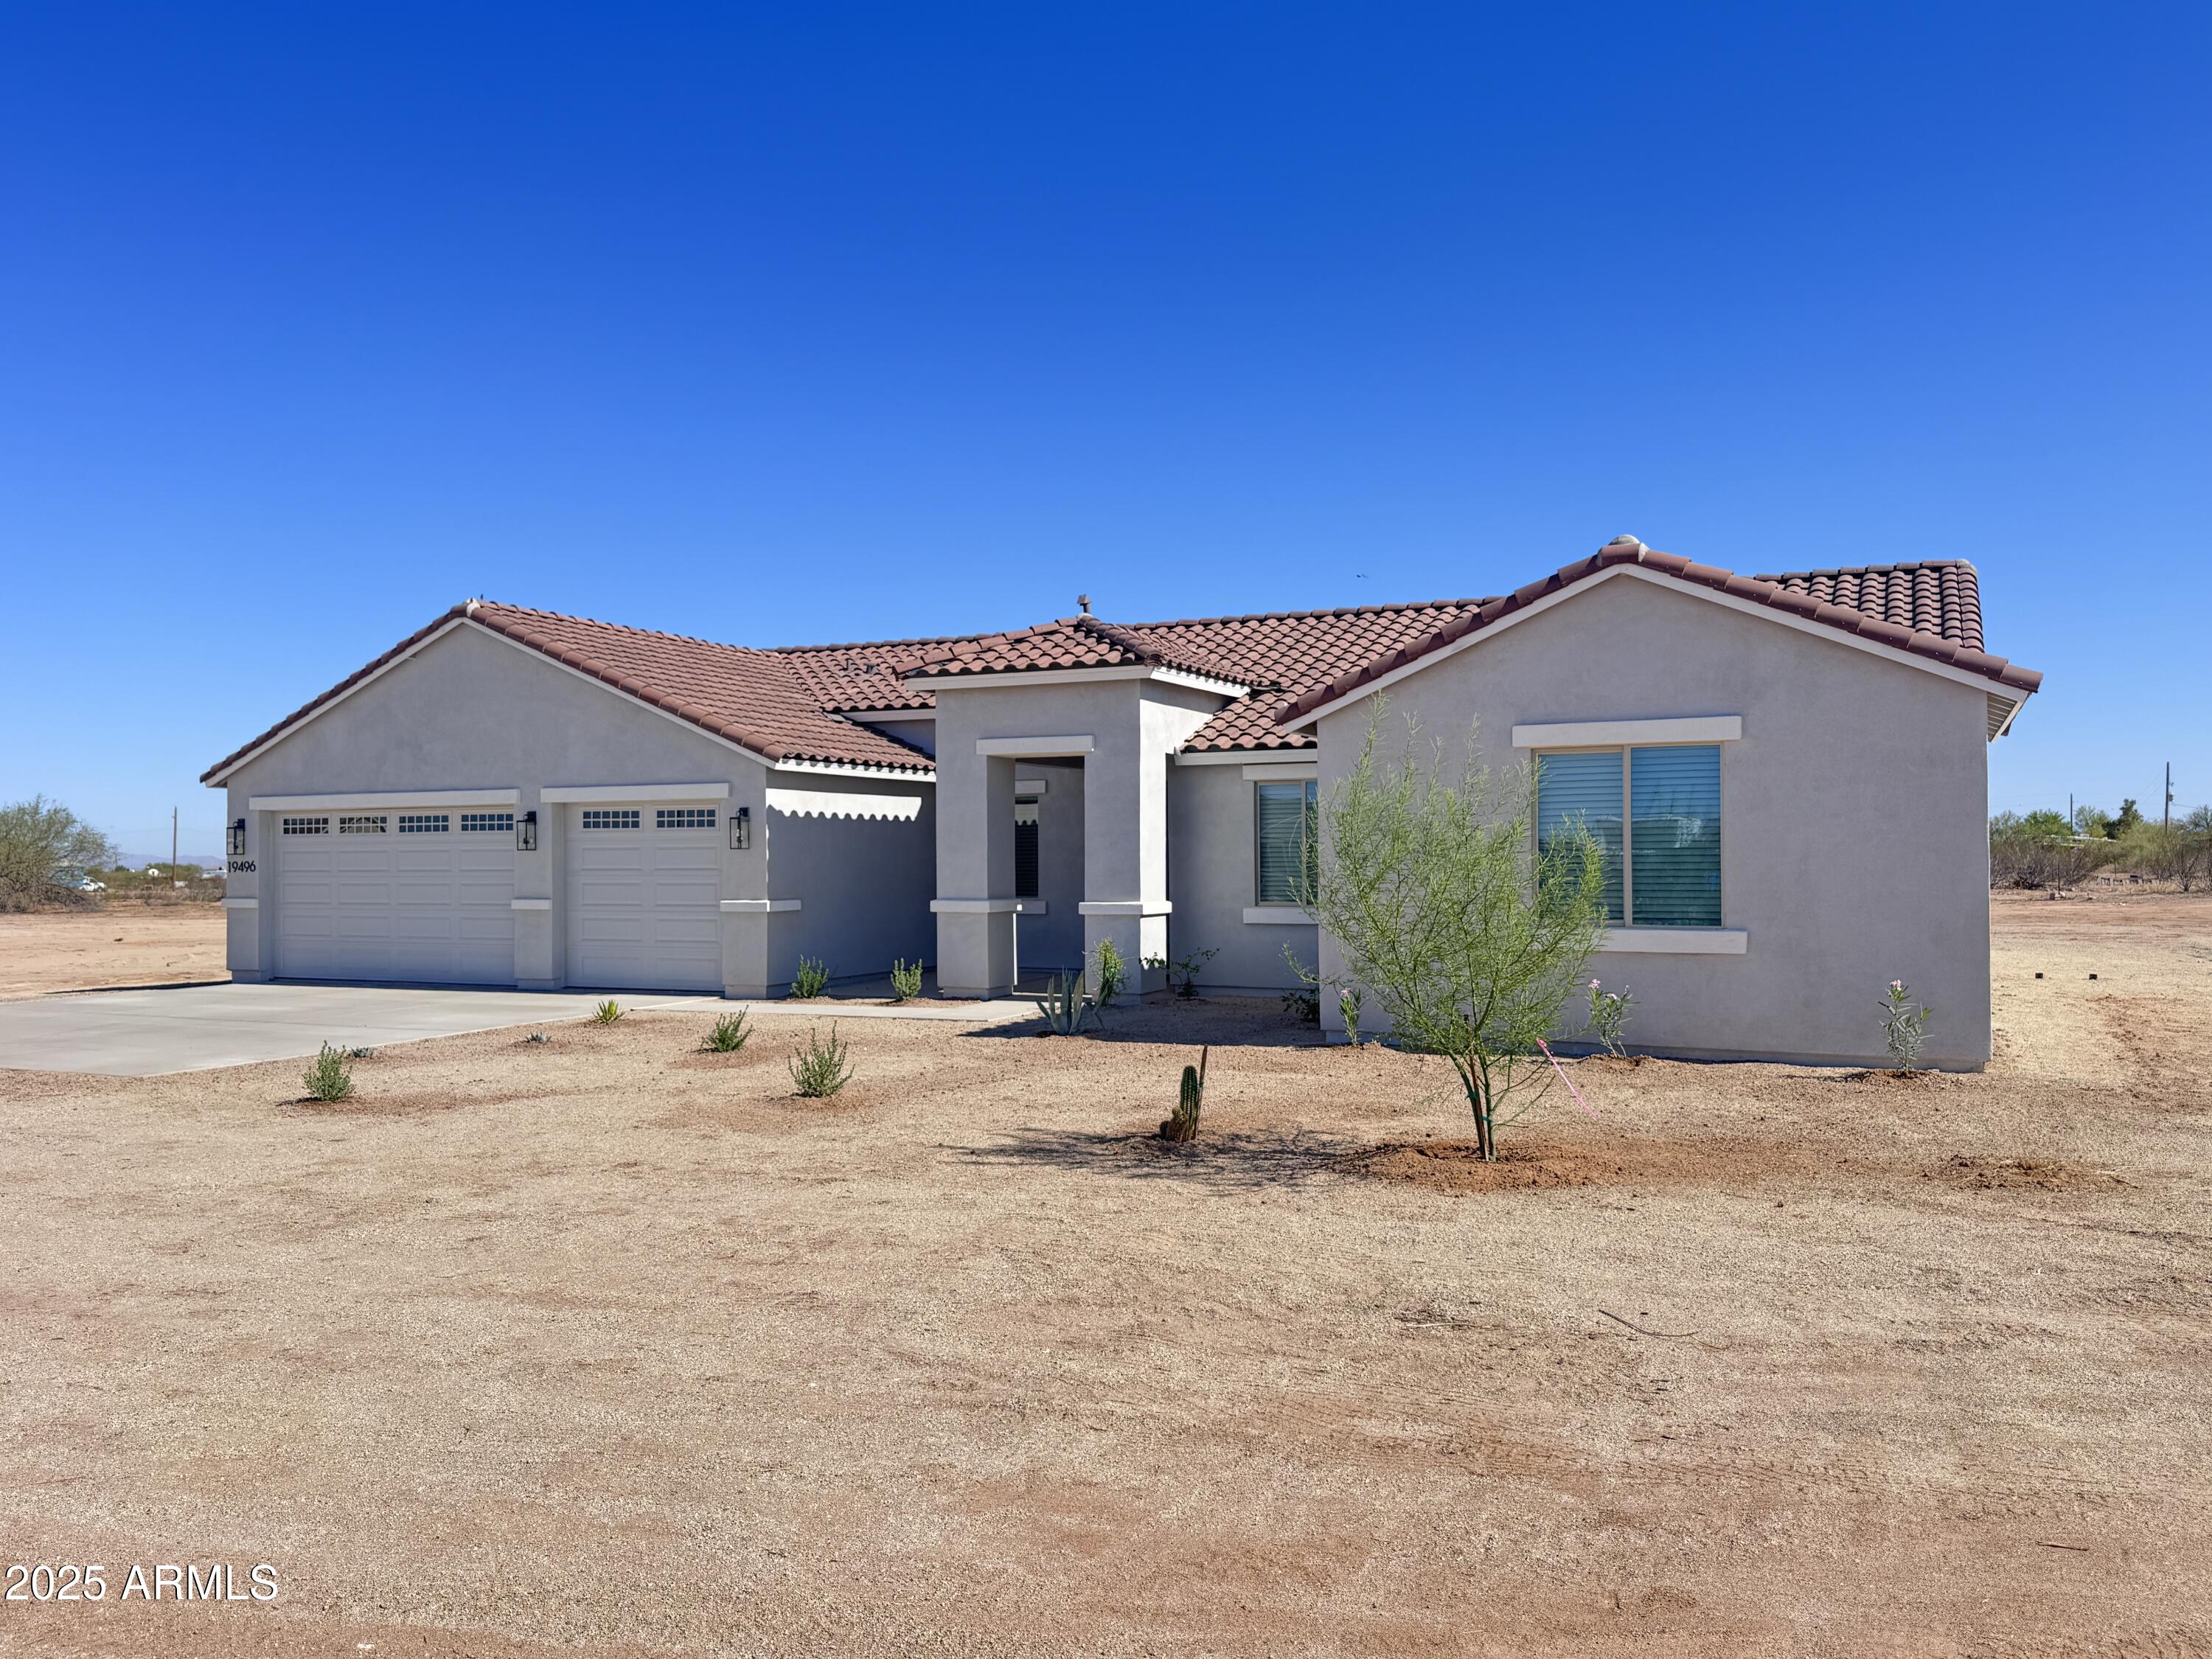
House for sale
$516,9004 bds | 3 ba | 2,074 sqft | 1.46 acres
19496 E Erik Court, Florence, AZ 85132
Ensign Properties Corp
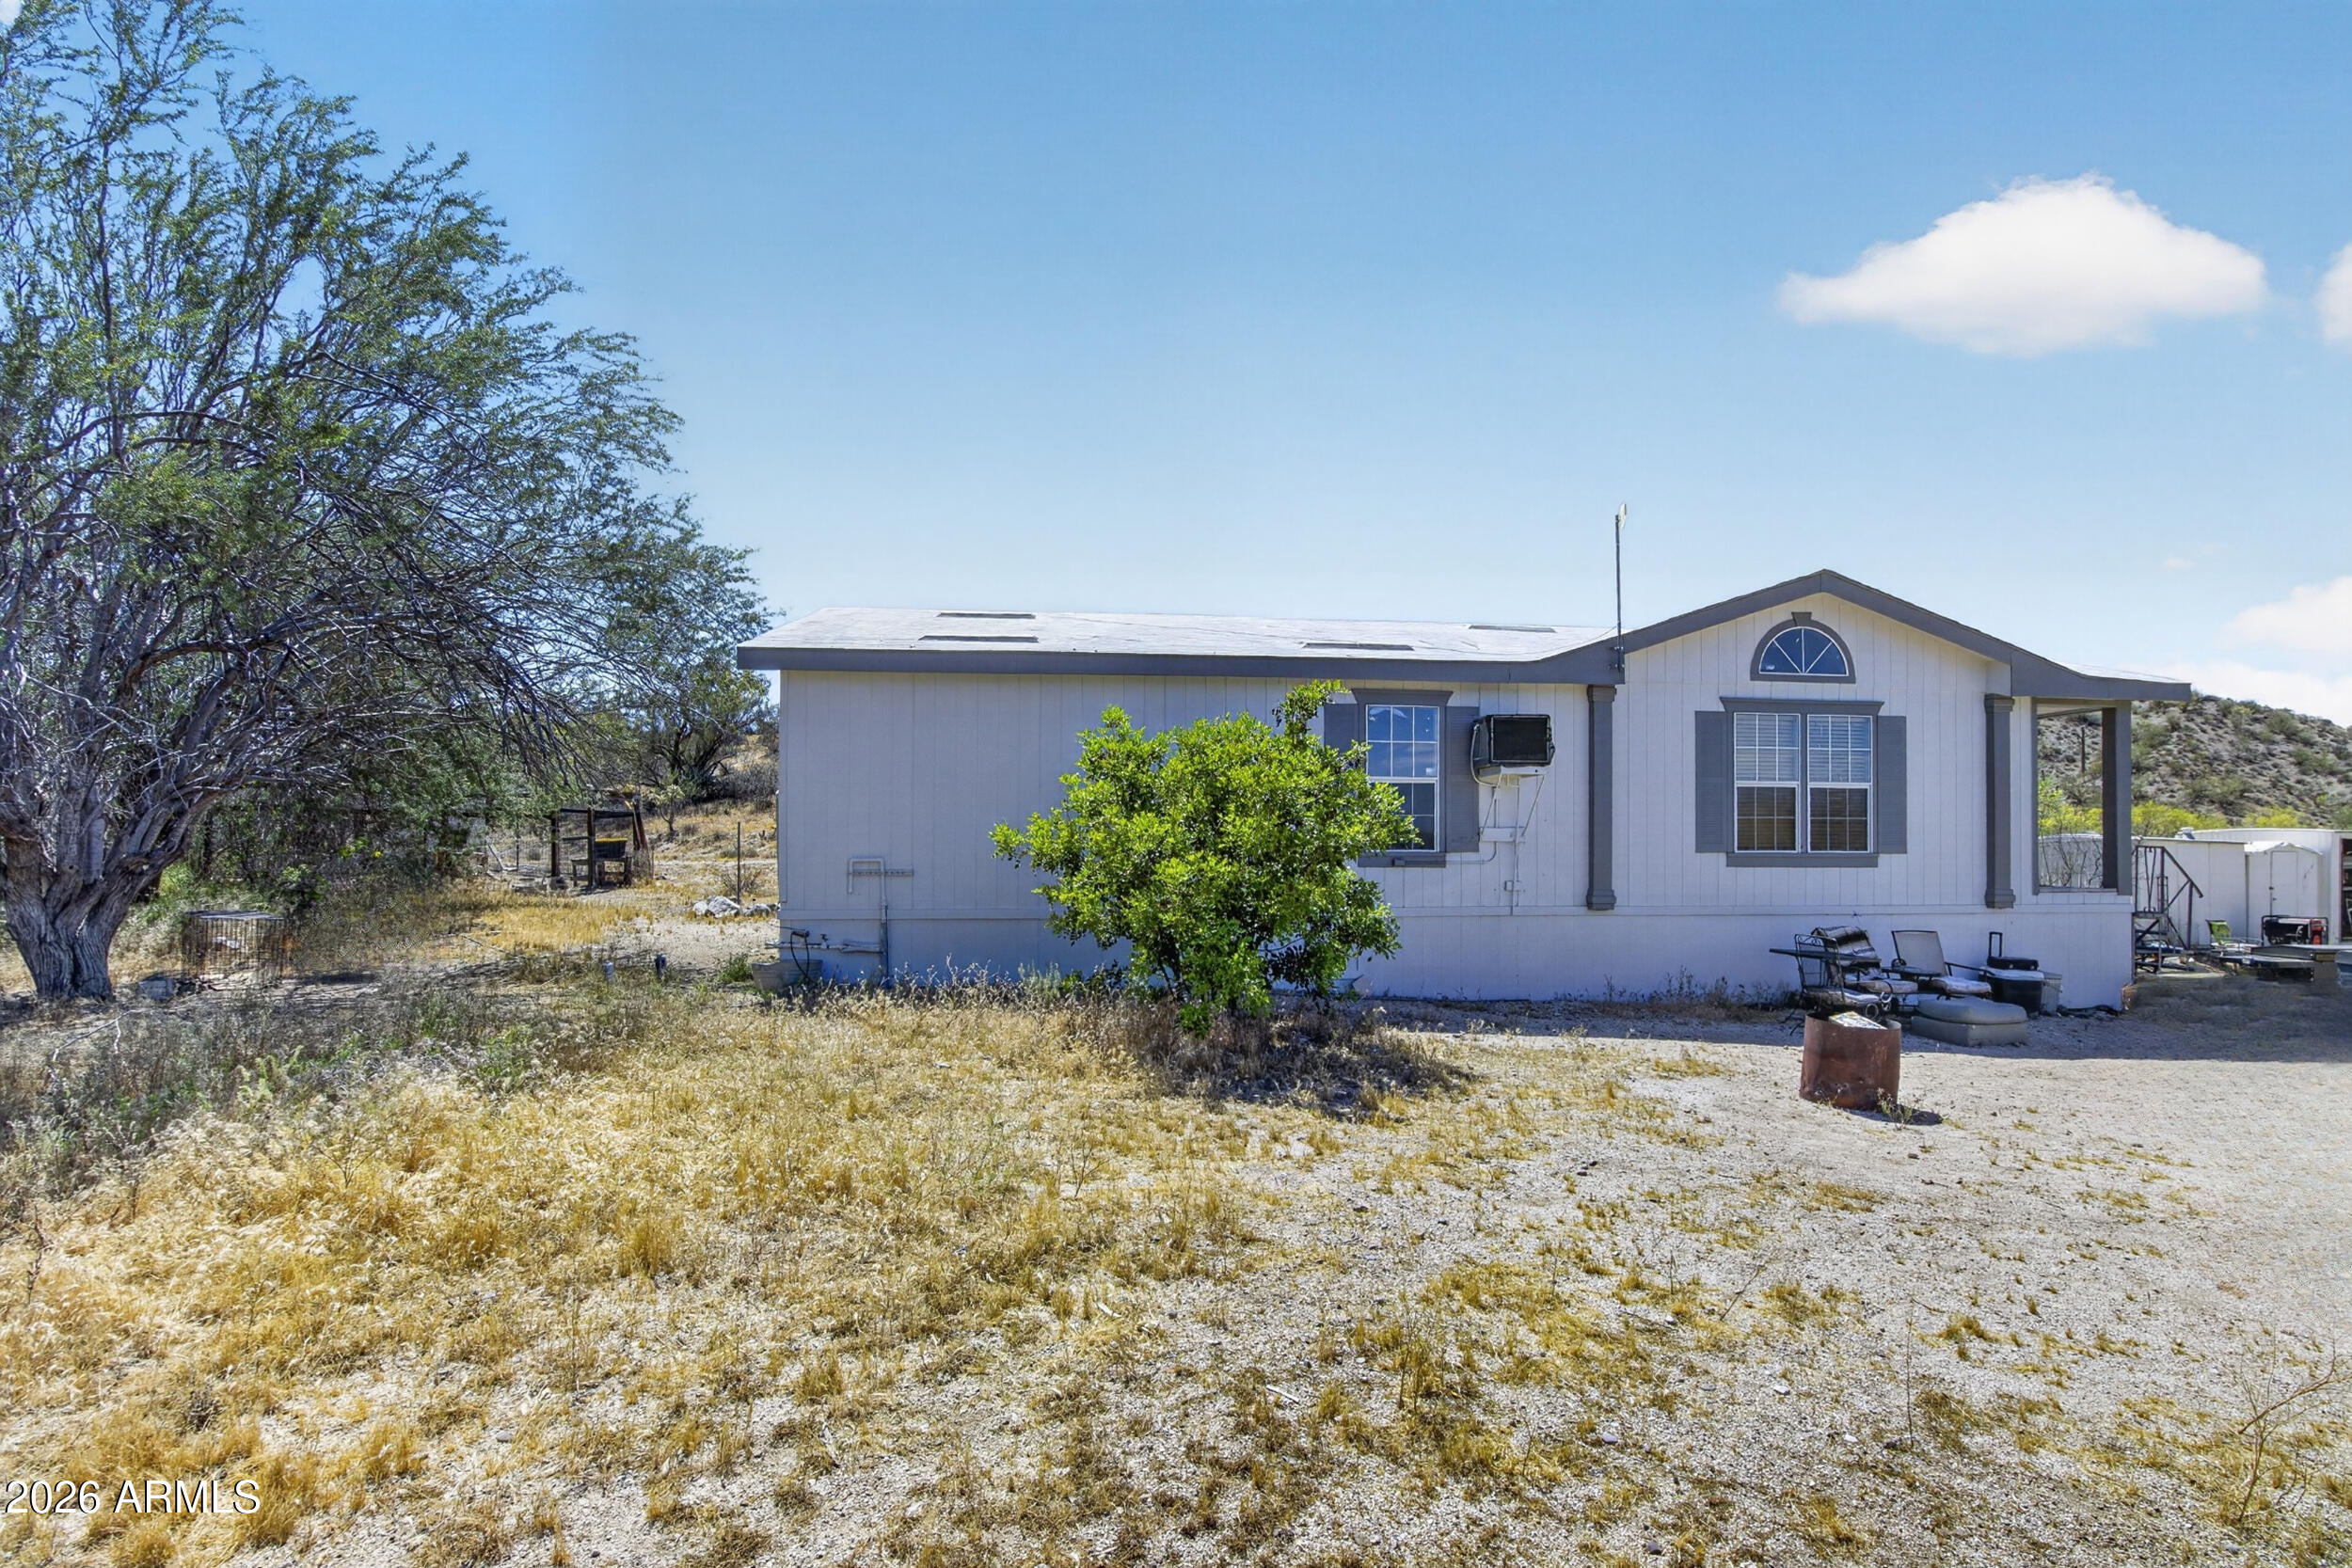
Manufactured home for sale
$500,0002 bds | 2 ba | 1,200 sqft | 36.34 acres
38809 E SPOTTED HORSE Trail, Florence, AZ 85132
Real Broker

House for sale
$500,0003 bds | 3 ba | 2,453 sqft | 0.26 acres
6725 W SANDPIPER Way, Florence, AZ 85132
My Home Group Real Estate

House for sale
$669,9903 bds | 3 ba | 2,477 sqft | 0.19 acres
5951 W CACTUS WREN Way, Florence, AZ 85132
Realty ONE Group