$525,000
40511 W DESERT FAIRWAYS Drive, Maricopa, AZ 85138
RANCHO EL DORADO PHASE III PARCEL 43/48 · Pinal County
What's special
- 3-car garage
Description
Built in 2022 and thoughtfully designed, this 3-bedroom plus private study, 2.5-bath home with a 3-car garage sits on an oversized 10,357 sq ft lot and offers the perfect blend of luxury, function, and comfort. From the moment you step inside, you'll notice the seamless tile flooring throughout with no carpet anywhere, creating a clean, modern look that is as practical as it is beautiful. At the heart of the home is a show-stopping gourmet kitchen designed to impress and built for real life. Featuring a gas cooktop with designer hood, built-in oven and microwave, stainless steel appliances, and an expansive island with sink and breakfast bar, this space is perfect for entertaining or everyday living. Rich, dark cabinetry paired with a stylish backsplash adds depth and sophistication, whi the oversized walk-in pantry ensures everything has its place. Need a space to focus or create? The dedicated study with floor-to-ceiling built-in shelving offers the perfect home office, library, or flex space. The primary suite is a retreat of its own, complete with a luxurious oversized walk-in shower and a thoughtfully designed closet that flows directly into the laundry room for ultimate convenience. Step outside to a backyard that feels like your own private garden escape. Lush landscaping, greenery, and fruit-bearing trees create a peaceful setting to relax, entertain, or simply enjoy Arizona living. Located in Rancho El Dorado, residents enjoy access to lakes, walking trails, parks, and a community atmosphere that makes you feel right at home, all while being just minutes from, dining, and everyday conveniences.
Property details
Interior
Bedrooms
- Bedrooms: 3
Bathrooms
- Total Bathrooms: 3
- Full Bathrooms: 2
- 1/2 Bathrooms: 1
Interior Features
- 3/4 Bath Master Bdrm
- Double Vanity
- Eat-in Kitchen
- Breakfast Bar
- Pantry
- Kitchen Island
- Quartz Countertops
- Master Downstairs
- No Interior Steps
- Flooring: Tile
- Window Features: Dual Pane, Low-Emissivity Windows
Appliances
- Dishwasher
- Disposal
- Refrigerator
- Gas Cooktop
- Microwave
- Built-In Electric Oven
- Washer
- Dryer
- Water Softener Owned
- Water Purifier
- Laundry Features: Inside
Heating and Cooling
- Cooling Features: Central Air, Programmable Thmstat
- Heating Features: Natural Gas
Other Interior
- Stories: 1
Exterior
Exterior and Lot Features
- Patio and Porch Features: Patio, Covered Patio(s)
- Fencing: Block
Land Info
- Desert Front
- Sprinklers In Front
- Irrigation Front
- Lot Size Acres: 0.24
- Lot Size Square Feet: 10,357
Garage and Parking
- Garage Spaces: 3
- Attached Garage: No
- Parking Features: RV Gated, Garage Door Opener, Direct Access, Attached Garage
Community
Homeowners Association
- Association: Yes
- Association Fee: $91
- Association Fee Frequency: Monthly
- Calculated Total Monthly Association Fees: $91
- Association Fee Includes: Maintenance Grounds
Neighborhood
- Subdivision: RANCHO EL DORADO PHASE III PARCEL 43/48
Listing
Other Property Info
- Annual Tax Amount: $3,667
- Source Listing Status: Active
- County: Pinal
- Directions: From AZ-347, head east to Lakeview Dr, turn left onto Rancho El Dorado Pkwy, turn left onto W Placone Rd/W Placone Ln, turn right onto N Powers Pkwy W, turn left onto Wolf Dr, turn left onto N Risa Dr, turn right onto W Desert Fairways Dr. Property will be on the right
- Property Subtype: Single Family Residence
- Parcel Number: 512-46-099
- Postal City: Maricopa
- Listing Date: 4/6/2026
- On Market Date: 4/10/2026
- MLS#: 7010765
Features
Building and Construction
- Total Square Feet Living: 2,494
- Year Built: 2022
- Property Age: 4
- Architectural Style: Spanish
- Construction Materials: Wood Frame, Painted, Stucco
- Roof: Tile
- Stories: 1
- Living Area Source: Assessor
Utilities
- Water Source: Pvt Water Company
Contact Us
Contact Us
Ask a question or schedule a showing
Listing updated: May 11, 2026
MLS#: 7010765

Data relating to real estate for sale on this website comes in part from the Internet Data Exchange (IDX) program of Arizona Regional Multiple Listing Service. IDX information is provided exclusively for consumers' personal, non-commercial use, and may not be used for any purpose other than to identify prospective properties consumers may be interested in purchasing. The data is deemed reliable but is not guaranteed accurate by the MLS.
All information should be verified by the recipient and none is guaranteed as accurate by ARMLS.
© 2026 Arizona Regional Multiple Listing Service. All rights reserved.
Similar homes in Maricopa

House for sale
$525,0006 bds | 3 ba | 3,092 sqft | 0.17 acres
40128 W HENSLEY Way, Maricopa, AZ 85138
HomeSmart Premier

House for sale
$525,0004 bds | 3 ba | 2,967 sqft | 0.31 acres
41942 W PALMYRA Court, Maricopa, AZ 85138
HomeSmart Premier

House for sale
$525,0005 bds | 3 ba | 4,158 sqft | 0.27 acres
19221 N TOYA Street, Maricopa, AZ 85138
DPR Realty LLC

House for sale
$524,9003 bds | 2 ba | 2,451 sqft | 0.18 acres
21863 N REIS Drive, Maricopa, AZ 85138
The Maricopa Real Estate Company

House for sale
$529,9004 bds | 3 ba | 2,295 sqft | 0.19 acres
37918 W SAN CLEMENTE Street, Maricopa, AZ 85138
HomeSmart Success
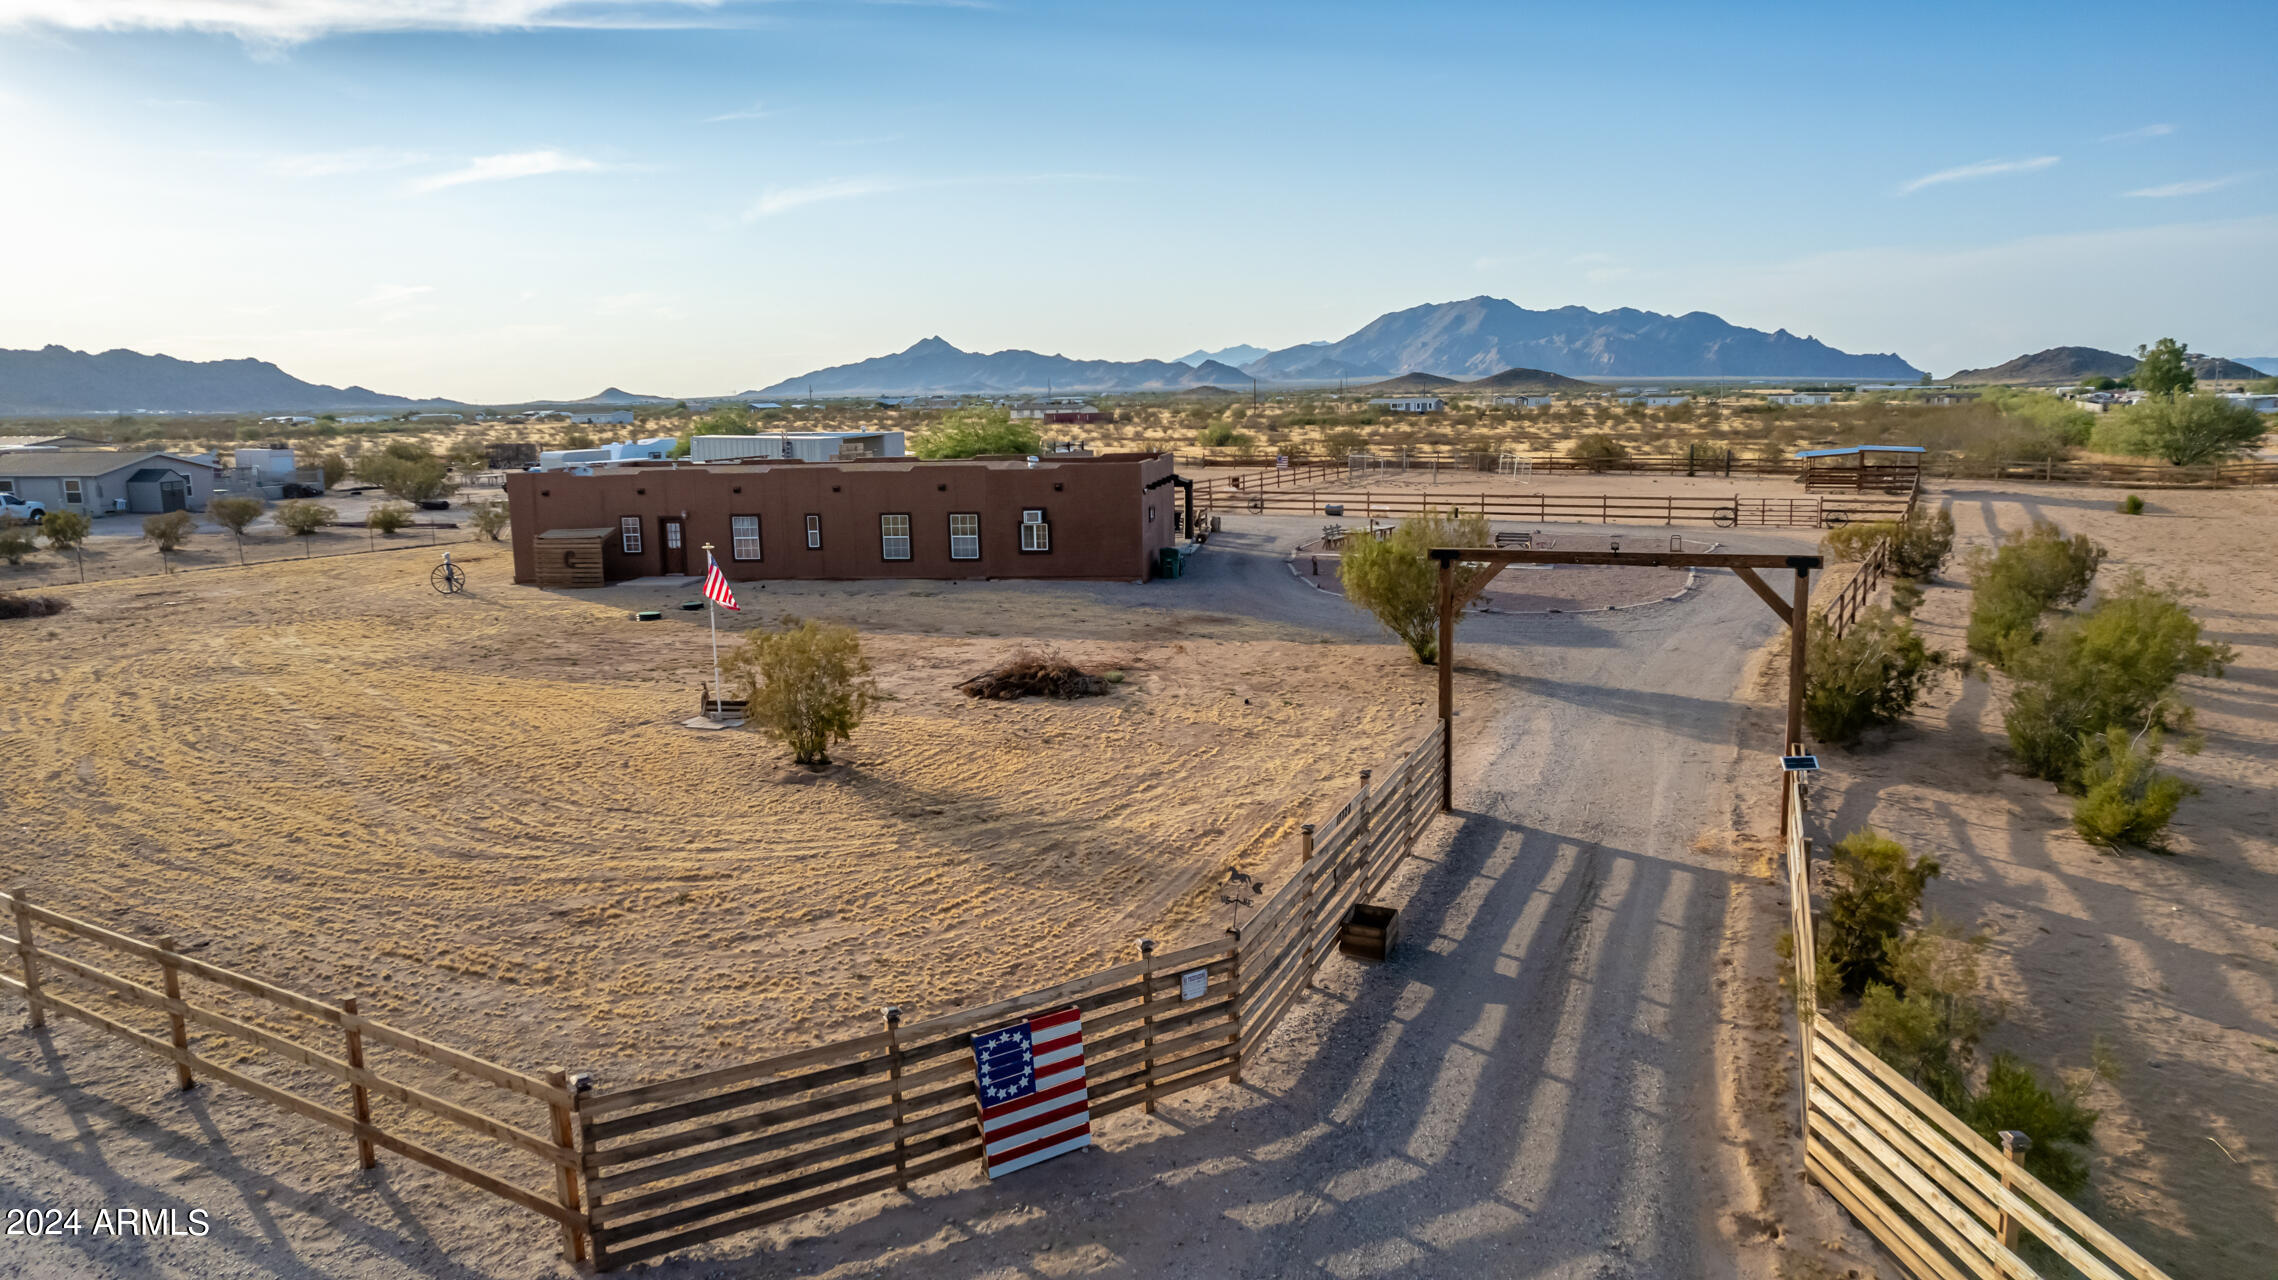
Manufactured home for sale
$519,9504 bds | 3 ba | 1,900 sqft | 2.5 acres
17728 N DEER Trail, Maricopa, AZ 85139
eXp Realty