Listed by Clark Jones · Brokered by eXp Realty
$539,900
405 W HOUSTON MESA Road, Payson, AZ 85541
PAYSON PINES RECORDED · Gila County
What's special
- Fireplace
- 2-car garage
Description
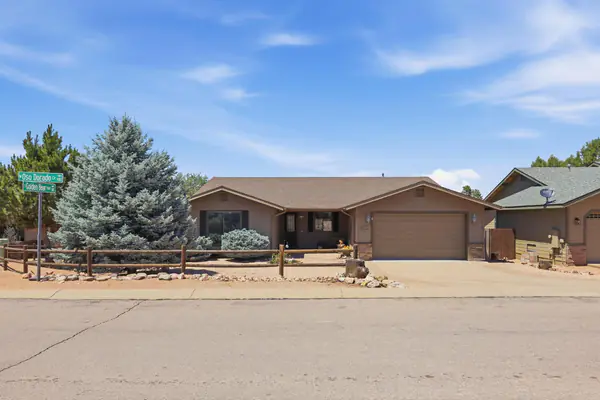
Stone gas fireplace in the great room. Split floorplan and open kitchen. Low maintenance, nicely landscaped yards. Stepping out of your car you'll notice this well-maintained home with easy car landscaping. Walking up to the home, you'll pass through a gate into a front patio area perfect for your early morning coffee or afternoon iced tea or cocktail. Ounce you walk through the front into the spacious foyer you notice the open floor place with laminate flooring and exquisite stone fireplace that invites you to come over and sit in the comfortable chairs for a minute or two soaking in the atmosphere of the great room. After relaxing in the recliners, you notice the alcove entertainment area to your right with big screen TV and sound system waiting for the evening movie with popcorn and beverages. Looking around you see the dining area and open kitchen with loads of cabinets and stainless-steel appliances, perched in the middle is a large island for meal prep for those family and friend gatherings. When you finish soaking it all in you remember, oh, there's the Main bedroom with ensuite, ounce you enter there's a stone accent wall and lots of space for a king-size bed. The ensuite features a walk-in shower, waist high counters with dual sinks, roomy walking closet, and that's not all! Off the main bedroom there is also a screened in AZ room to enjoy the great Rim Country weather with access to a covered patio, the back yard is adjacent to a green belt for more privacy. The secondary bedrooms are spacious; one is currently set up as office with vinyl planking for easy cleaning.
Listing updated: September 20, 2026
Clark Jones csjones@theriver.com, eXp Realty
Source: Arizona Regional Multiple Listing Service, MLS#: 7006757
Property details
Interior
Bedrooms
- Bedrooms: 3
Bathrooms
- Total Bathrooms: 2
- Full Bathrooms: 2
Interior Features
- Full Bth Master Bdrm
- Double Vanity
- Non-laminate Counter
- Flooring: Carpet, Laminate, Vinyl
- Window Features: Dual Pane
Appliances
- Dishwasher
- Refrigerator
- Microwave
- Built-In Electric Oven
- Electric Range
- Washer
- Dryer
Heating and Cooling
- Cooling Features: Ceiling Fan(s), Central Air
- Heating Features: Propane, Forced Air
- Fireplace: Yes
- Fireplace Features: Living Room, Gas
Other Interior
- Stories: 1
Exterior
Exterior and Lot Features
- Fencing: Wrought Iron
Land Info
- Borders Common Area
- Gravel/Stone Front
- Gravel/Stone Back
- Lot Size Acres: 0.15
- Lot Size Square Feet: 6,704
Garage and Parking
- Garage Spaces: 2
- Attached Garage: No
- Parking Features: Attached Garage
Community
Homeowners Association
- Association: Yes
- Association Fee: $120
- Association Fee Frequency: Annually
- Calculated Total Monthly Association Fees: $10
- Association Fee Includes: Maintenance Grounds
Neighborhood
- Subdivision: PAYSON PINES RECORDED
Listing
Other Property Info
- Annual Tax Amount: $3,066
- Source Listing Status: Pending
- County: Gila
- Directions: Hwy 87 west on Houston Mesa Rd to Property on left
- Property Subtype: Single Family Residence
- Parcel Number: 302-35-164-A
- Postal City: Payson
- Listing Date: 3/31/2026
- MLS#: 7006757
Features
Building and Construction
- Total Square Feet Living: 2,078
- Year Built: 2002
- Property Age: 24
- Architectural Style: Ranch
- Construction Materials: Wood Frame, Wood Siding
- Roof: Composition
- Stories: 1
- Living Area Source: Assessor
Utilities
- Sewer: Public Sewer
- Water Source: Public
Contact Us
Contact Us
Ask a question or schedule a showing

Data relating to real estate for sale on this website comes in part from the Internet Data Exchange (IDX) program of Arizona Regional Multiple Listing Service. IDX information is provided exclusively for consumers' personal, non-commercial use, and may not be used for any purpose other than to identify prospective properties consumers may be interested in purchasing. The data is deemed reliable but is not guaranteed accurate by the MLS.
All information should be verified by the recipient and none is guaranteed as accurate by ARMLS.
© 2026 Arizona Regional Multiple Listing Service. All rights reserved.
Similar homes in Payson
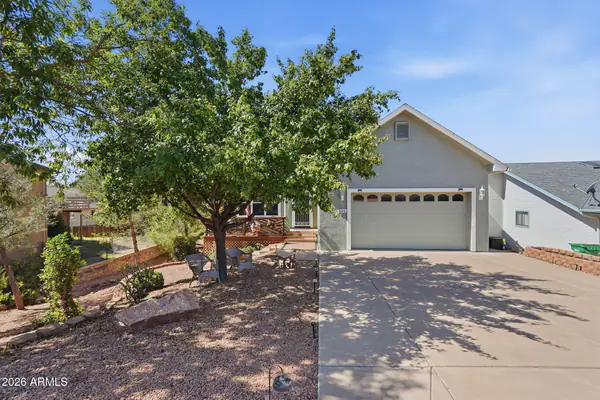
House for sale
$539,9003 bds | 3 ba | 1,928 sqft | 0.18 acres
206 N Stagecoach Pass, Payson, AZ 85541
West USA Realty
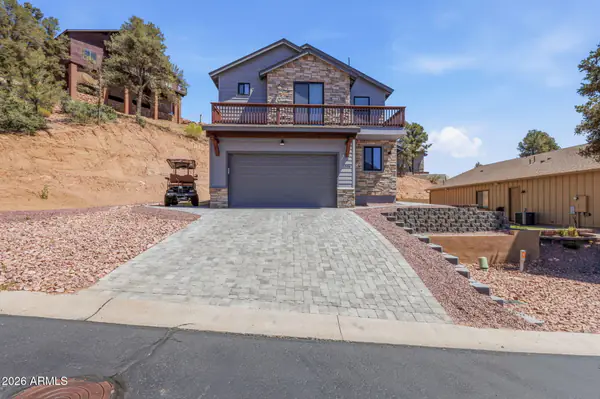
House for sale
$539,0003 bds | 3 ba | 2,025 sqft | 0.19 acres
1906 E Rainbow Trail, Payson, AZ 85541
Four Peaks Property Management LLC
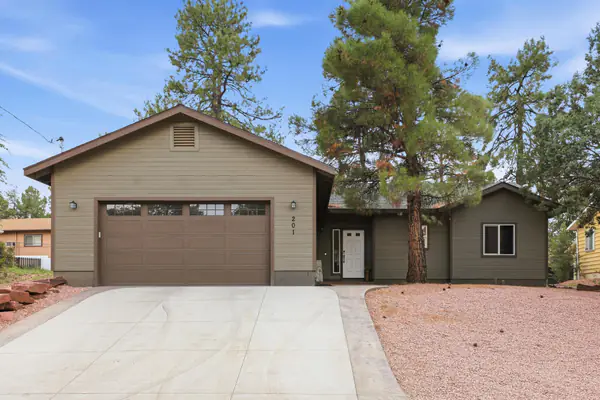
House for sale
$535,0003 bds | 2 ba | 1,562 sqft | 0.17 acres
201 W Chateau Circle, Payson, AZ 85541
COLDWELL BANKER BISHOP REALTY - PAYSON
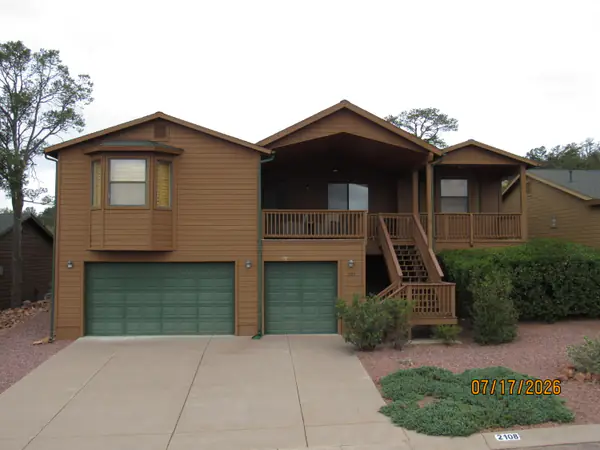
House for sale
$535,0003 bds | 2 ba | 2,212 sqft | 0.14 acres
2108 N Cold Springs Point, Payson, AZ 85541
EXP Realty, LLC - PEORIA
House for sale
$535,0003 bds | 2 ba | 2,056 sqft | 0.18 acres
806 W Oso Dorado Circle, Payson, AZ 85541
COLDWELL BANKER BISHOP REALTY - PAYSON
House for sale
$535,0003 bds | 2 ba | 1,764 sqft | 0.48 acres
323 W ROUNDUP Road, Payson, AZ 85541
Century 21 Arizona Foothills